
255 Bullard Street
255 Bullard Street
255 Bullard Street
255 Bullard Street
255 Bullard Street
255 Bullard Street
255 Bullard Street
255 Bullard Street
255 Bullard Street
255 Bullard Street
255 Bullard Street
255 Bullard Street
255 Bullard Street
255 Bullard Street
255 Bullard Street
255 Bullard Street
255 Bullard Street
255 Bullard Street
255 Bullard Street
255 Bullard Street
255 Bullard Street
255 Bullard Street
255 Bullard Street
255 Bullard Street
255 Bullard Street
255 Bullard Street
255 Bullard Street
255 Bullard Street
255 Bullard Street
255 Bullard Street
255 Bullard Street
255 Bullard Street
255 Bullard Street
255 Bullard Street
255 Bullard Street
255 Bullard Street
255 Bullard Street
255 Bullard Street
255 Bullard Street
255 Bullard Street
VIEW PHOTOS
$2,300,000

255 Bullard Street

3 Beds 8 Baths 4,368 Sq.Ft. 1.36 Acres

Description

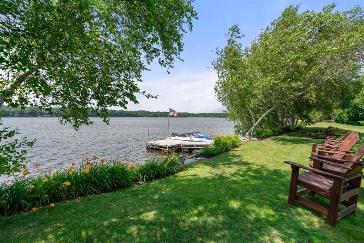
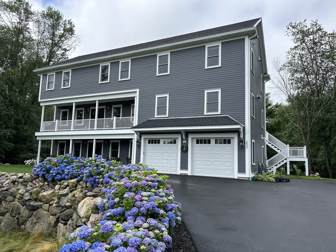
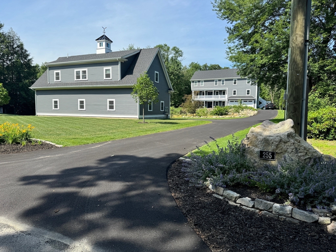
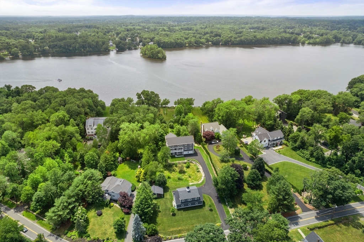
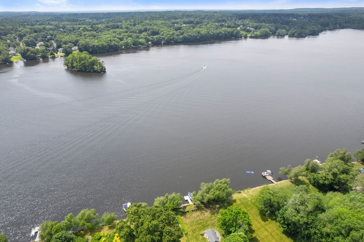
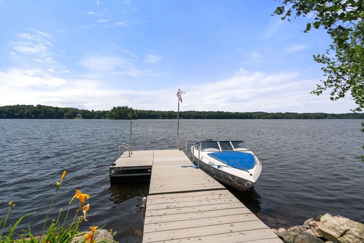
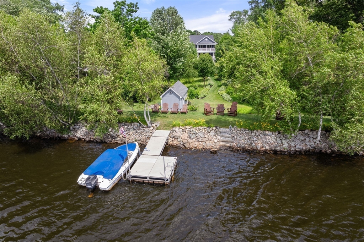
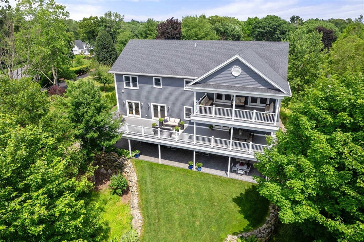
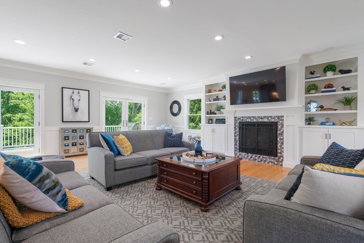
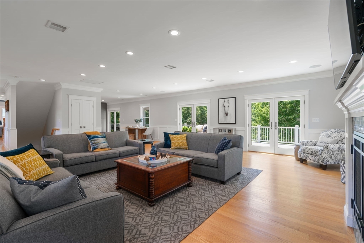
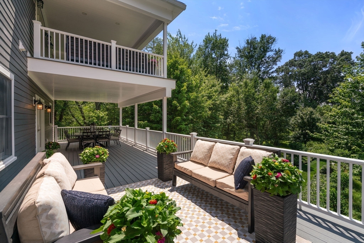
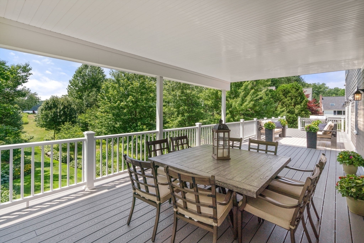
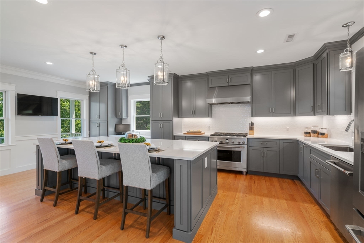
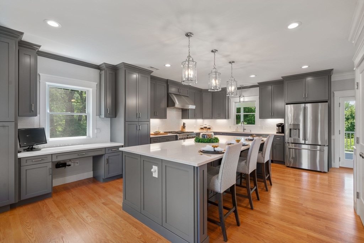
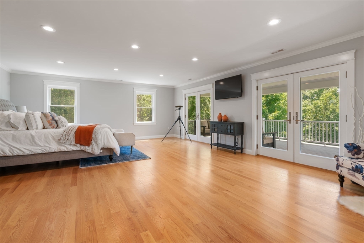
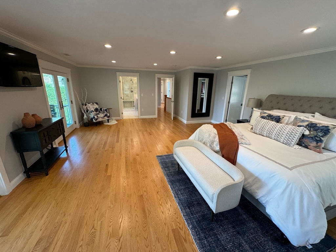
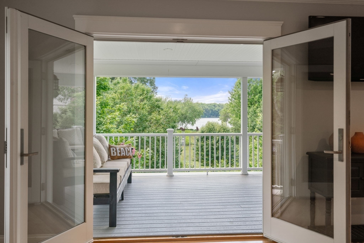
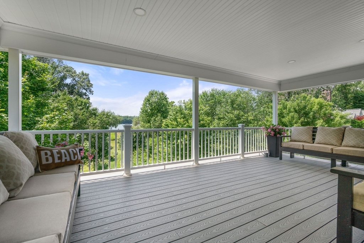
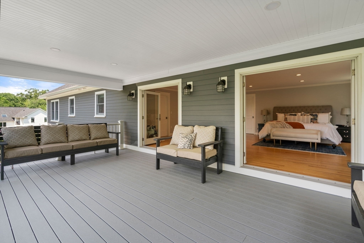
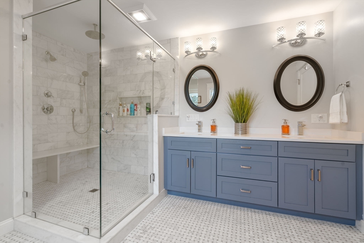
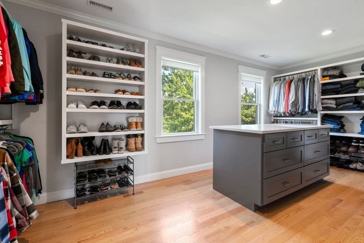
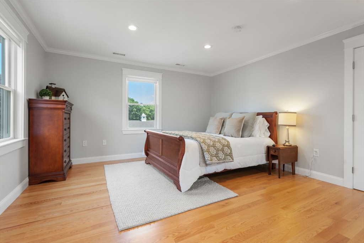
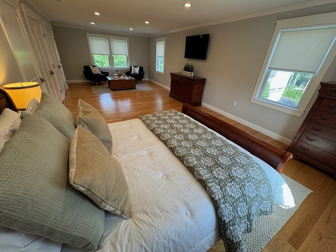
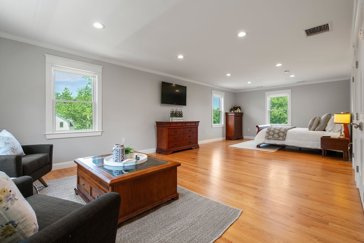
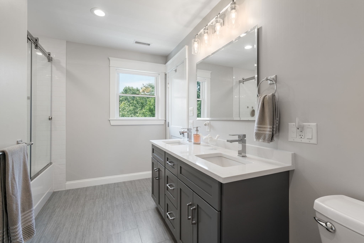
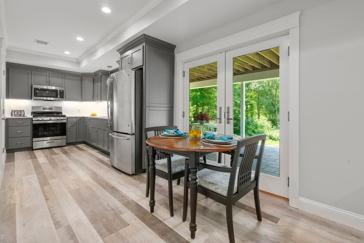
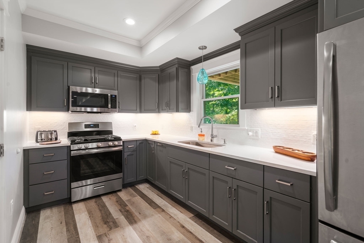
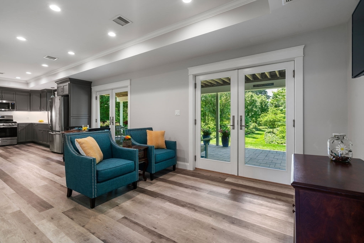
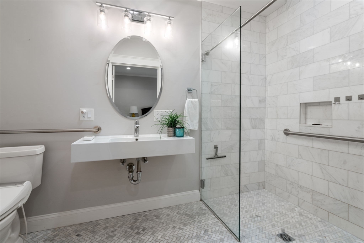
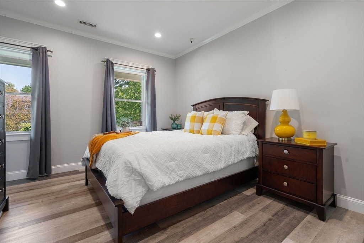
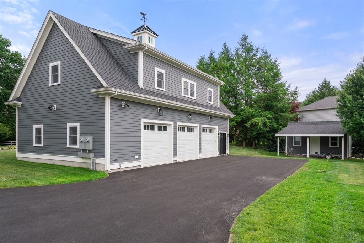
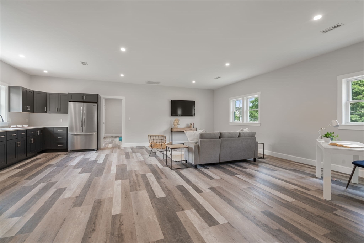
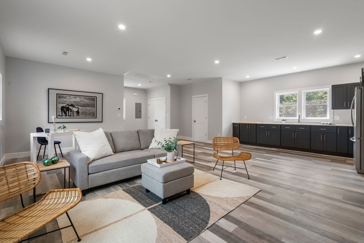
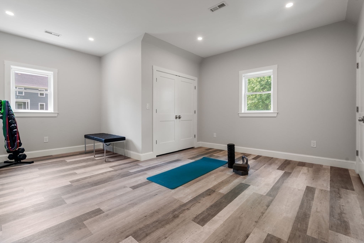
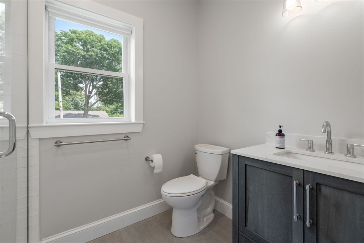
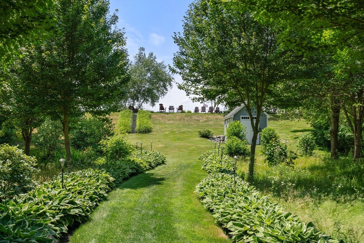
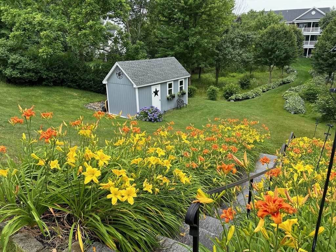
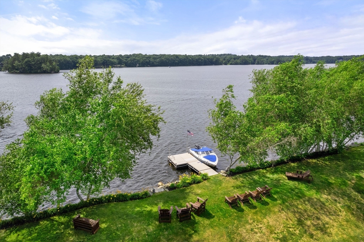
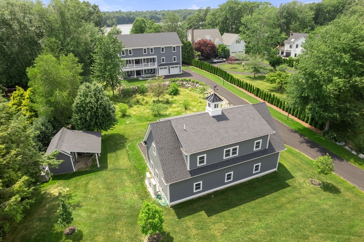
Experience unparalleled waterfront living in this exquisite luxury home, complete with private dock and breathtaking views. This residence offers expansive open spaces with stunning year round sunsets. The bright, airy interior features spacious rooms that flow seamlessly onto 3 large decks. Enjoy unobstructed water views from the family room, gourmet island kitchen, and dining area. The primary suite is a sanctuary of tranquility, opening to a deck with serene water views. Complimented by 2nd bedroom and dedicated office space. The in-law suite has an elevator and patio access. The 3 car garage includes a 2nd floor suite complete with a 1-1/2 bath, seating area, and gym. Meticulously crafted with high quality materials and attention to detail, this home sits on a majestic parcel of land, providing endless opportunities for water activities. Live the dream in this exceptional waterfront haven.

Share Property

Location

255 Bullard Street, Walpole, MA 02081

Status

Sold

Date Sold

August 6, 2024

Property Amenities

Interior
Laundry room Dryer Hookup - Gas, Washer Hookup, Closet - Linen, Flooring - Stone/Ceramic Tile, Third Floor, Gas Dryer Hookup
Fireplace Family Room
Appliances Water Heater, Tankless Water Heater, Range, Dishwasher, Microwave, Refrigerator, Freezer, Washer, Dryer, Range Hood, Stainless Steel Appliance(s), Gas Cooktop
Flooring Wood, Tile, Vinyl / VCT, Flooring - Stone/Ceramic Tile, Flooring - Hardwood
Total Bedrooms: 3
Half Bathrooms: 4
Full Bathrooms: 4
Other Interior Features Recessed Lighting, Crown Molding, Closet, Bathroom - Full, Bathroom - Half, Dining Area, Countertops - Stone/Granite/Solid, Open Floorplan, Slider, Walk-In Closet(s), Wet bar, Entry Hall, Mud Room, Inlaw Apt, Den, Home Office, Exercise Room, Internet Available - Broadband, Elevator
Area & Lot
Total area 4,368 Sq.Ft.
Lot Area 1.36 Acres
Living area 4,368 Sq.Ft.
MLS® ID 73261763
Year Built 2020
High School Walpole High
Middle School Walpole Middle
Elementary School Fisher Elem
Water Frontage Waterfront, Pond, Dock/Mooring, Frontage, Walk to, Access, Direct Access, Other (See Remarks)
View Description Scenic View(s)
Architecture Styles Colonial, Contemporary
Type Residential
Status Sold
Exterior
Air conditioning Central Air, Ductless
Heat type Forced Air, Radiant, Natural Gas, Ductless
Disability Features Handicap Accessible, Accessible Entrance
Water Source Public
Garage Space 3.0
Sewer Private Sewer
Other Exterior Features Porch, Deck, Deck - Roof, Deck - Composite, Patio, Covered Patio/Deck, Rain Gutters, Storage, Professional Landscaping, Decorative Lighting, Screens, Stone Wall, Other
Parking Attached, Detached, Garage Door Opener, Heated Garage, Storage, Workshop in Garage, Garage Faces Side, Insulated, Oversized, Paved Drive, Off Street, Paved
Lot Features Level, Other
Roof Shingle
Utilities for Gas Range, for Gas Oven, for Gas Dryer, Washer Hookup
Finance
Sales Price $2,300,000
Real Estate Tax $21,249 yearly

Norfolk County

Partner With an Expert

Get assistance in determining current property value, crafting a competitive offer, writing and negotiating a contract, and much more. Contact Kiky today to discuss all your real estate needs!





