255 Sumner
255 Sumner
255 Sumner
255 Sumner
255 Sumner
255 Sumner
255 Sumner
255 Sumner
255 Sumner
255 Sumner
255 Sumner
255 Sumner
255 Sumner
255 Sumner
255 Sumner
255 Sumner
255 Sumner
255 Sumner
255 Sumner
255 Sumner
255 Sumner
255 Sumner
255 Sumner
255 Sumner
255 Sumner
255 Sumner
255 Sumner
255 Sumner
255 Sumner
255 Sumner
VIEW PHOTOS
$815,000

255 Sumner

4 Beds 3 Baths 2,296 Sq.Ft. 0.35 Acres

Description

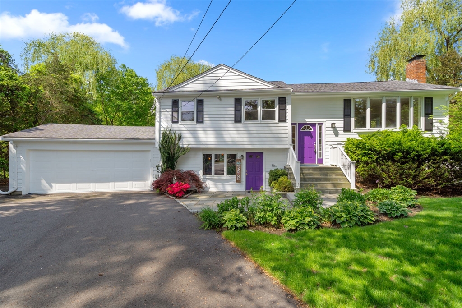
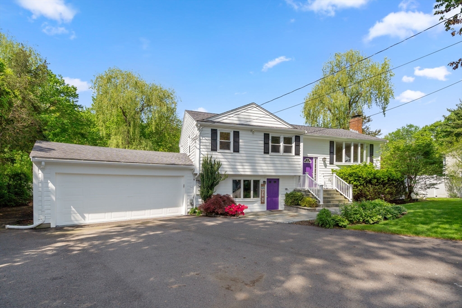
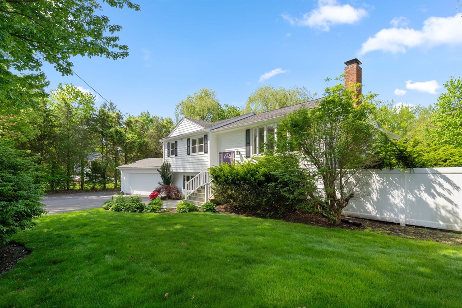
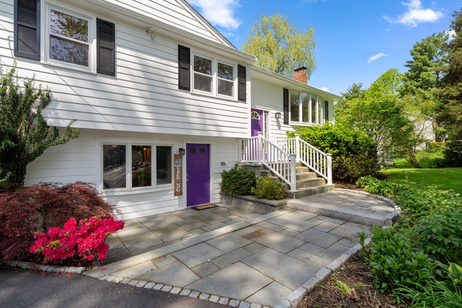
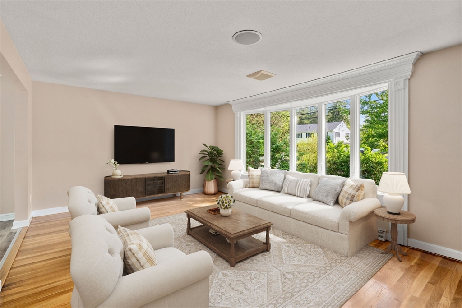
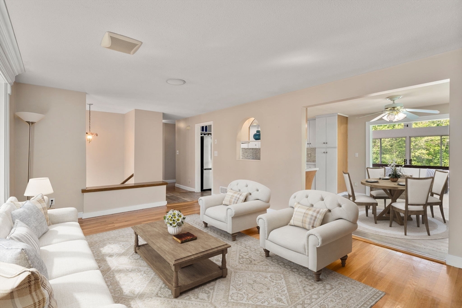
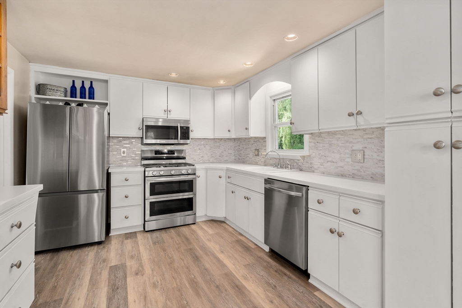
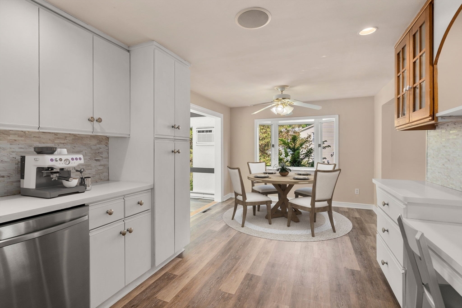
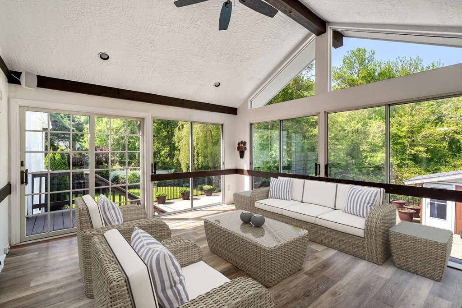
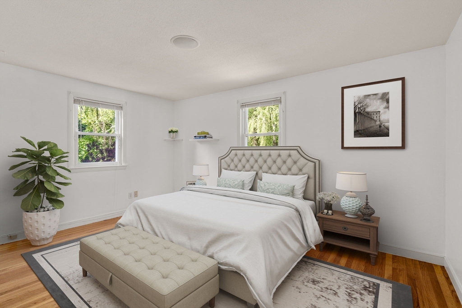
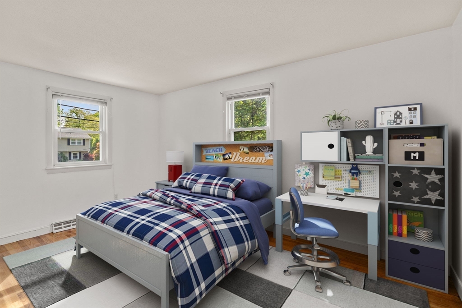
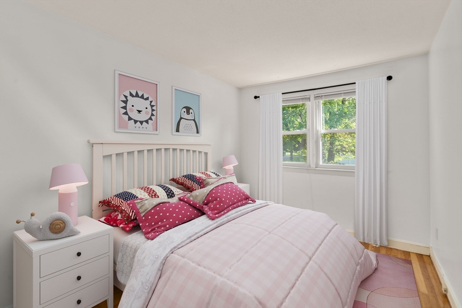
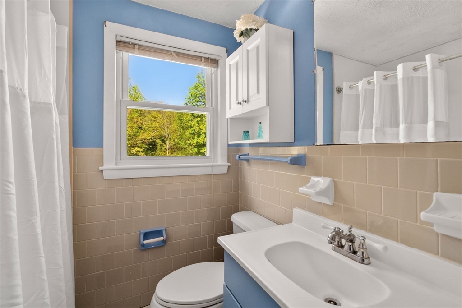
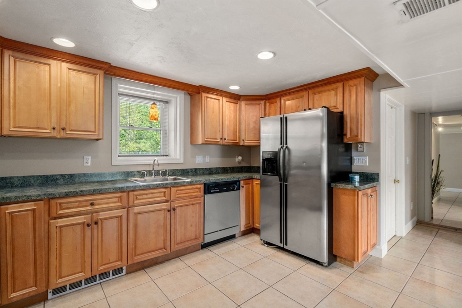
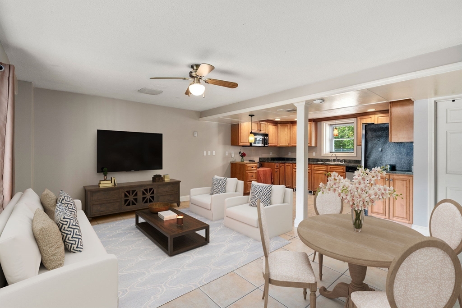
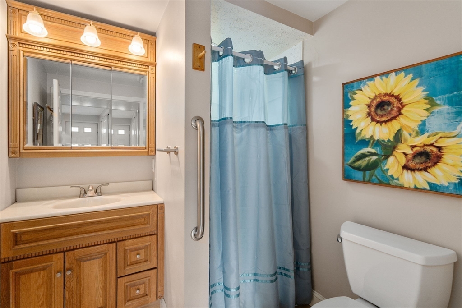
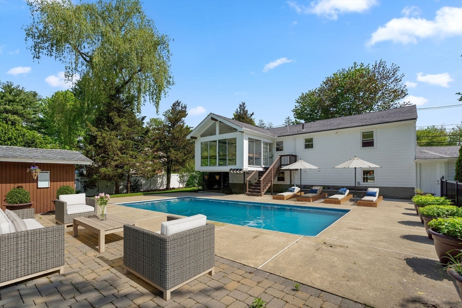
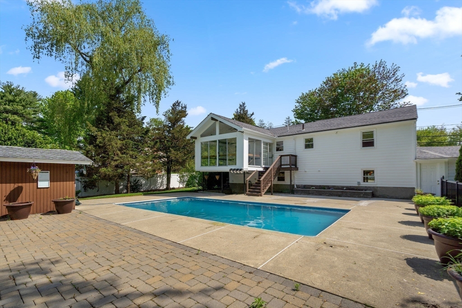
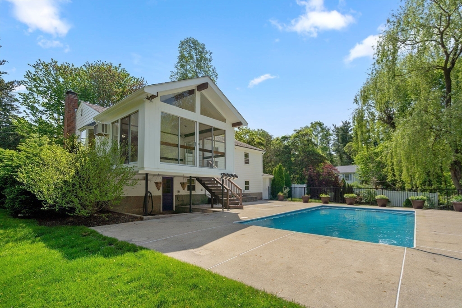
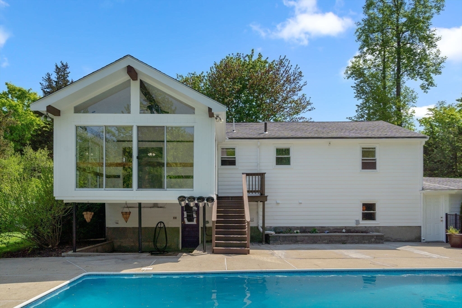
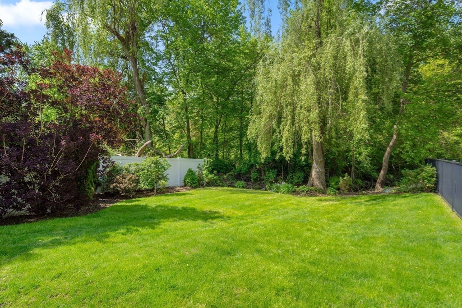
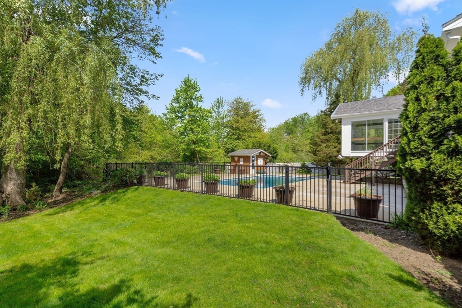
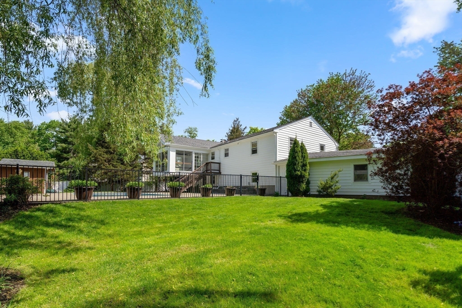
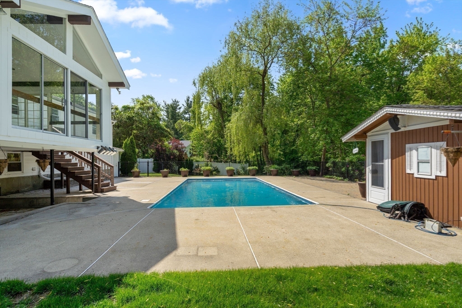
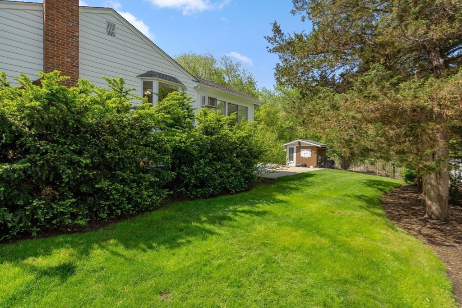
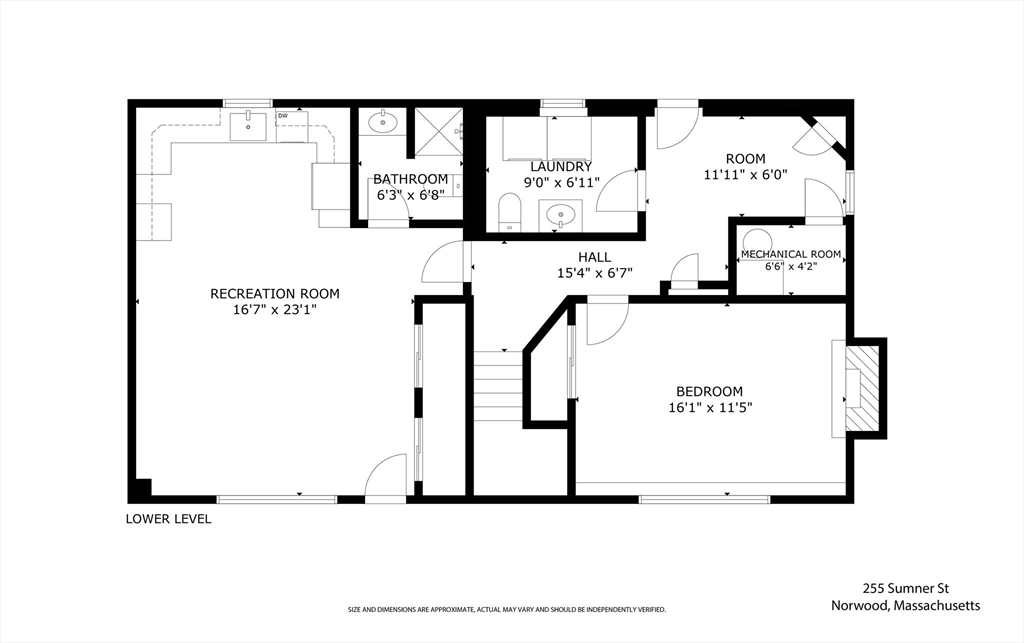
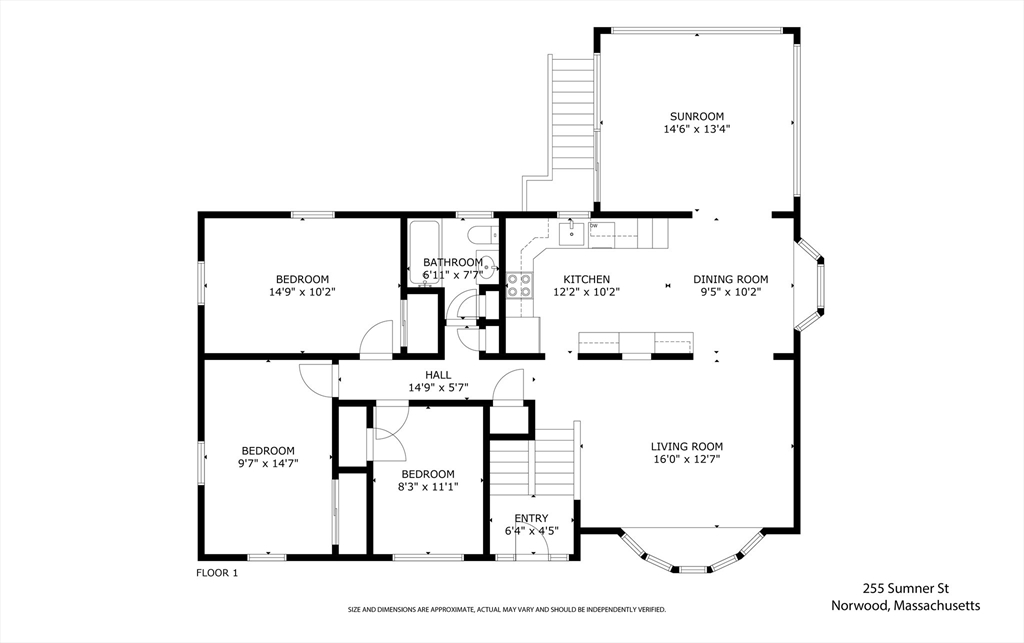
Welcome to this inviting 4-bedroom, 2.5-bathroom home designed for multi-generational living. Situated on a generous lot, this property offers ample space and thoughtful features. The heart of this home features an open-concept kitchen and living area, perfect for family gatherings. The main kitchen boasts modern appliances and ample storage. A separate kitchen on the lower level provides flexibility for multi-generational living. Whether it's accommodating extended family or hosting guests, this additional kitchen ensures convenience. Four spacious bedrooms offer comfort and privacy. Step outside to your private oasis--a sparkling saltwater pool with a recently replaced liner, Pool filter and Salt Generator. Enjoy sunny days by the pool, entertain, or simply relax by the water. The backyard is an entertainer's dream. Lounge on the patio, take a dip in the pool, or gather around a fire pit during cooler evenings.

Share Property

Location

255 Sumner, Norwood, MA 02062

Status

Sold

Date Sold

August 26, 2024

Property Amenities

Interior
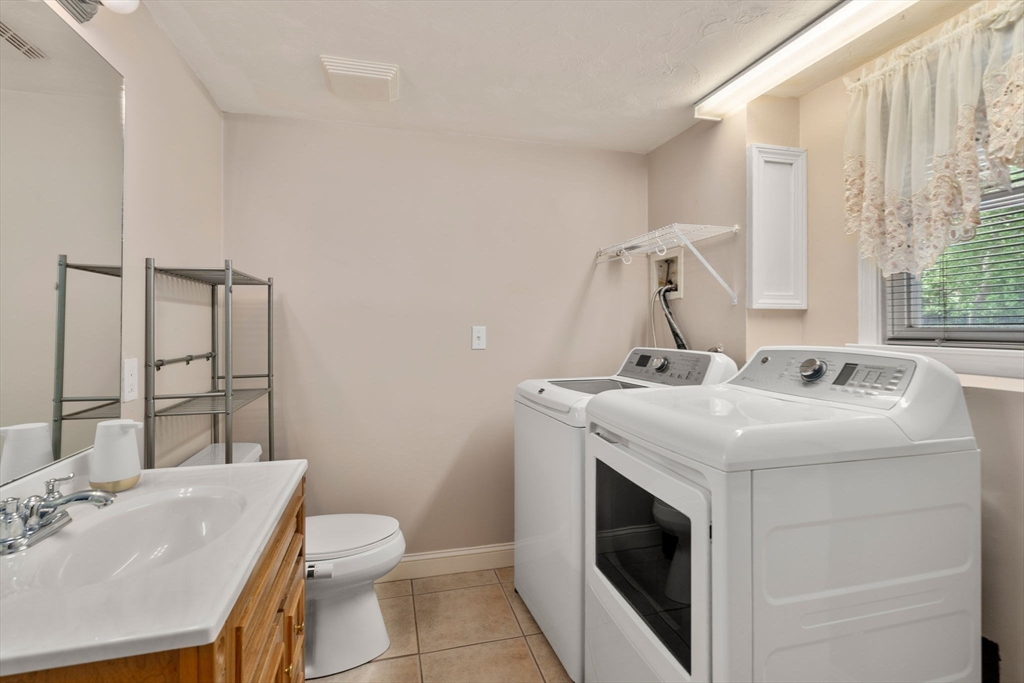
Laundry room In Basement, Gas Dryer Hookup, Washer Hookup
Appliances Gas Water Heater, Water Heater, Range, Dishwasher, Disposal, Microwave, Refrigerator, Washer, Dryer, Second Dishwasher, Stainless Steel Appliance(s)
Flooring Tile, Laminate, Hardwood, Flooring - Stone/Ceramic Tile
Total Bedrooms: 4
Half Bathrooms: 1
Full Bathrooms: 2
Other Interior Features Dining Area, Recessed Lighting, Cedar Closet(s), Kitchen, Living/Dining Rm Combo
Area & Lot
Total area 2,296 Sq.Ft.
Lot Area 0.35 Acres
Living area 2,296 Sq.Ft.
MLS® ID 73241957
Year Built 1964
High School Norwood Hs
Middle School Coakley
Elementary School Balch
Architecture Styles Raised Ranch
Type Residential
Status Sold
Exterior
Pool In Ground
Air conditioning Central Air, Wall Unit(s)
Heat type Central, Forced Air, Electric Baseboard, Natural Gas
Water Source Public
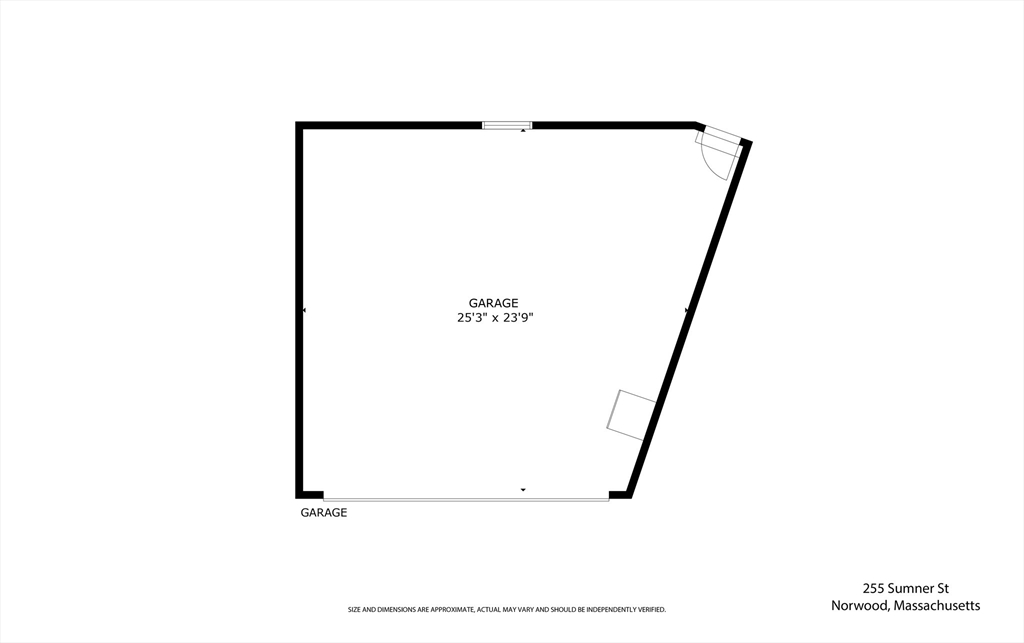
Garage Space 2.0
Sewer Public Sewer
Other Exterior Features Porch - Enclosed, Patio, Covered Patio/Deck, Pool - Inground, Rain Gutters, Storage, Fenced Yard
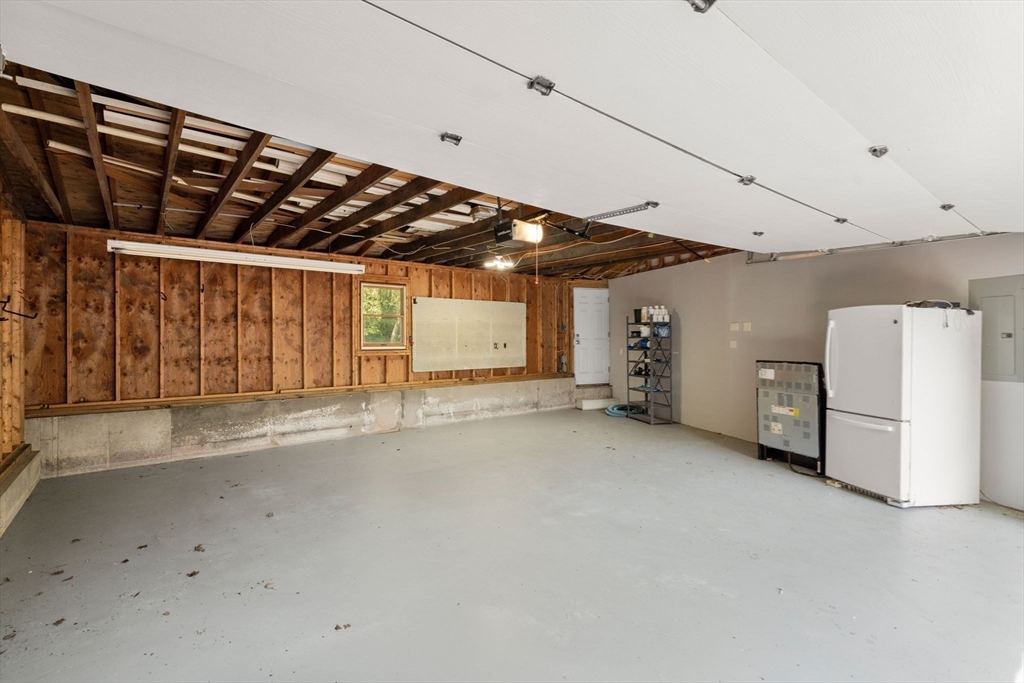
Parking Attached, Under, Garage Door Opener, Workshop in Garage, Paved Drive, Off Street, Driveway, Paved
Lot Features Wooded, Flood Plain, Level
Roof Shingle
Utilities for Gas Range, for Gas Dryer, Washer Hookup
Finance
Sales Price $815,000
Real Estate Tax $6,965 yearly

Norfolk County

Partner With an Expert

Get assistance in determining current property value, crafting a competitive offer, writing and negotiating a contract, and much more. Contact Kiky today to discuss all your real estate needs!





