26 Albemarle Rd
26 Albemarle Rd
26 Albemarle Rd
26 Albemarle Rd
26 Albemarle Rd
26 Albemarle Rd
26 Albemarle Rd
26 Albemarle Rd
26 Albemarle Rd
26 Albemarle Rd
26 Albemarle Rd
26 Albemarle Rd
26 Albemarle Rd
26 Albemarle Rd
26 Albemarle Rd
26 Albemarle Rd
26 Albemarle Rd
26 Albemarle Rd
26 Albemarle Rd
26 Albemarle Rd
26 Albemarle Rd
26 Albemarle Rd
26 Albemarle Rd
26 Albemarle Rd
26 Albemarle Rd
26 Albemarle Rd
26 Albemarle Rd
26 Albemarle Rd
26 Albemarle Rd
26 Albemarle Rd
26 Albemarle Rd
26 Albemarle Rd
26 Albemarle Rd
26 Albemarle Rd
26 Albemarle Rd
26 Albemarle Rd
26 Albemarle Rd
26 Albemarle Rd
26 Albemarle Rd
26 Albemarle Rd
26 Albemarle Rd
VIEW PHOTOS
$1,326,650

26 Albemarle Rd

4 Beds 4 Baths 5,595 Sq.Ft. 0.35 Acres

Description

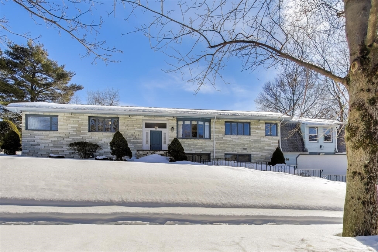
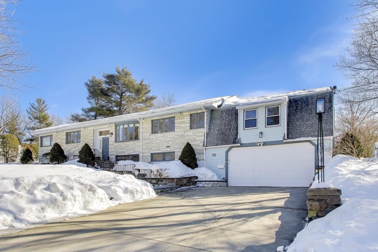
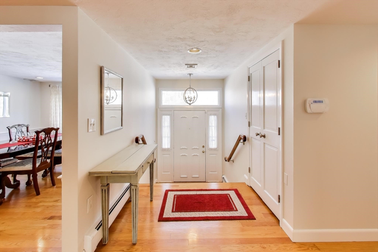
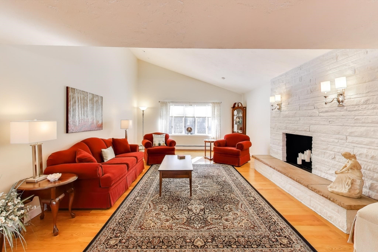
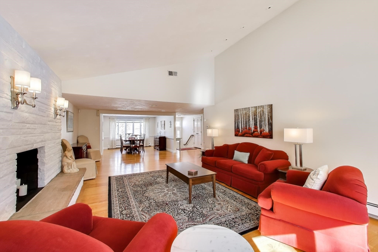
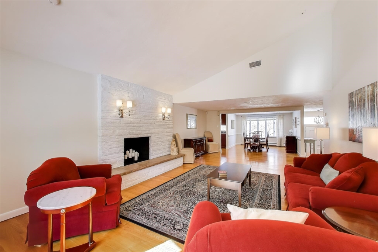
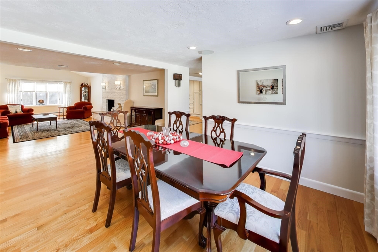
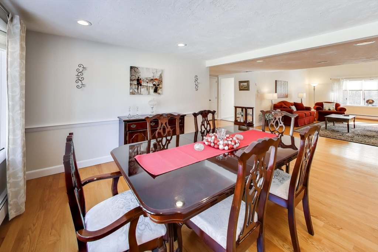
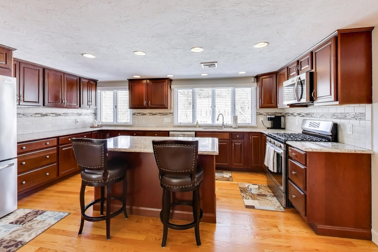
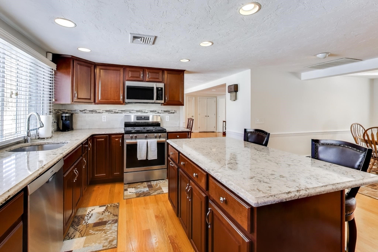
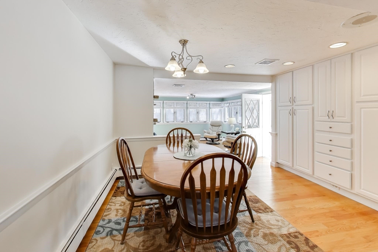
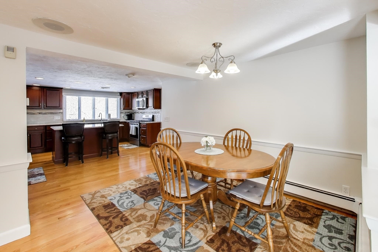
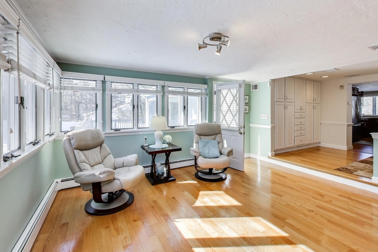
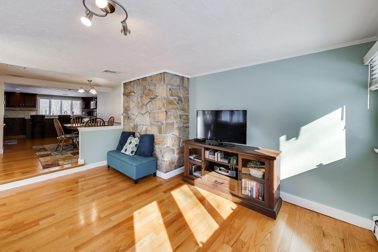
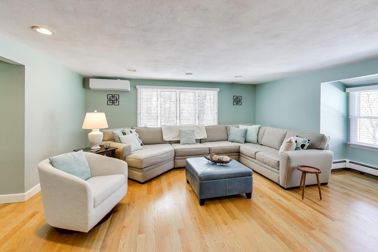
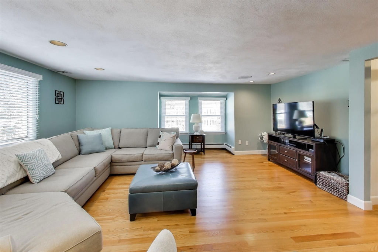
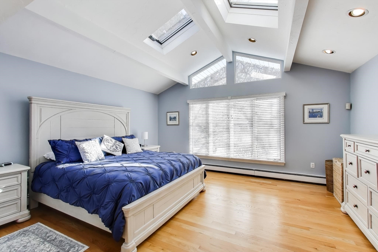
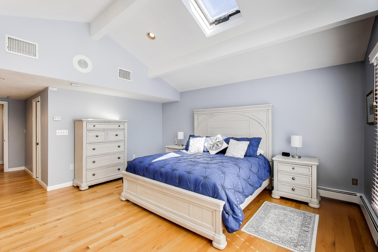
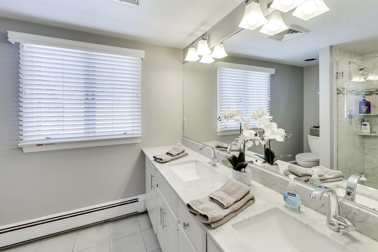
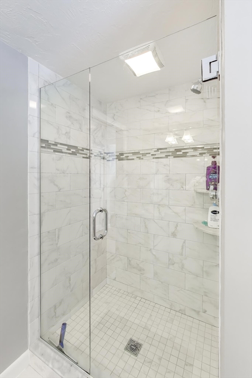
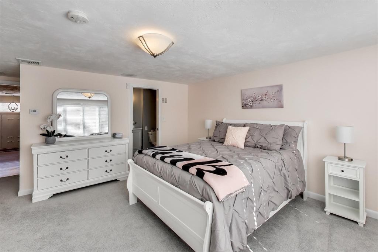
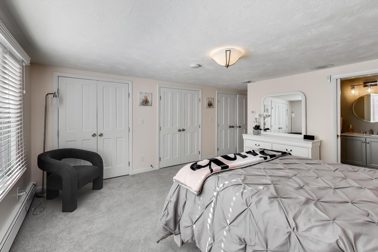
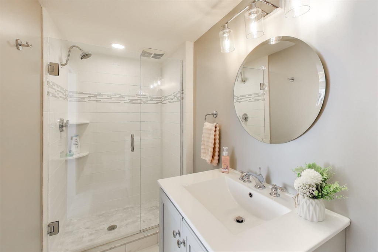
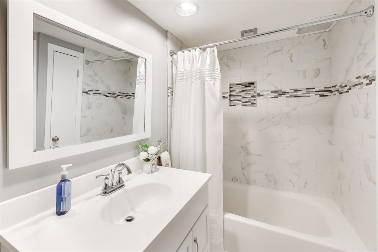
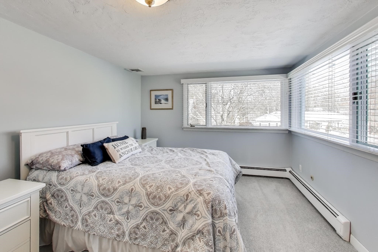
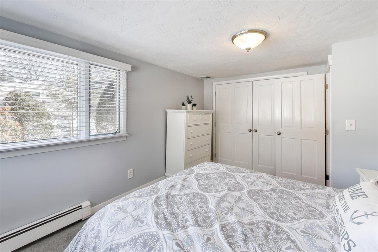
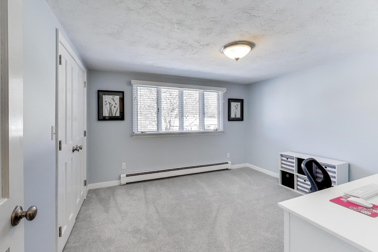
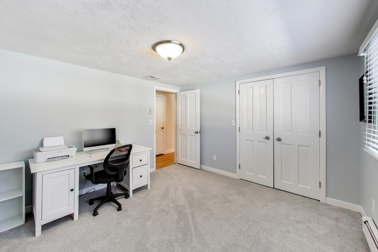
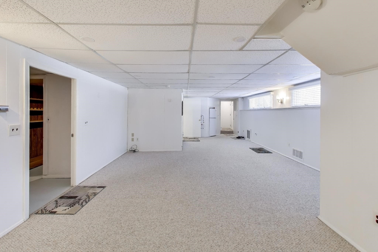
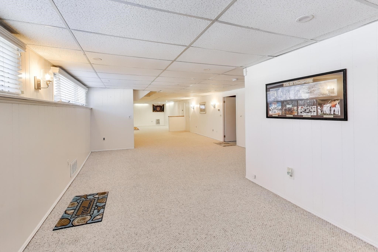
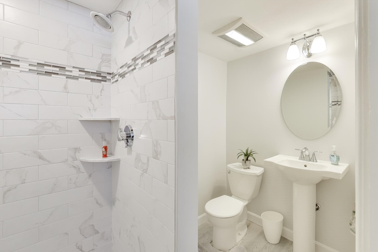
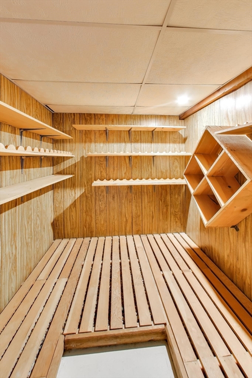
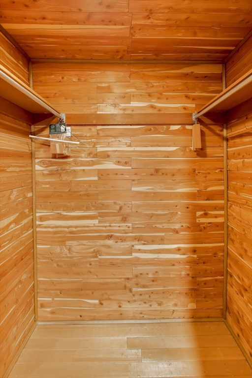
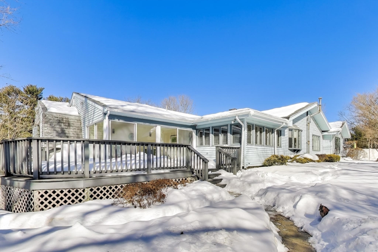
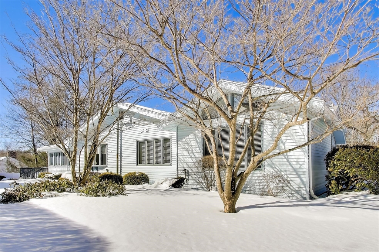
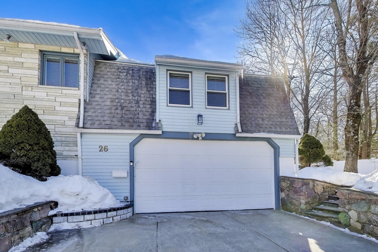
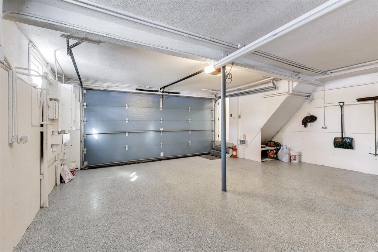
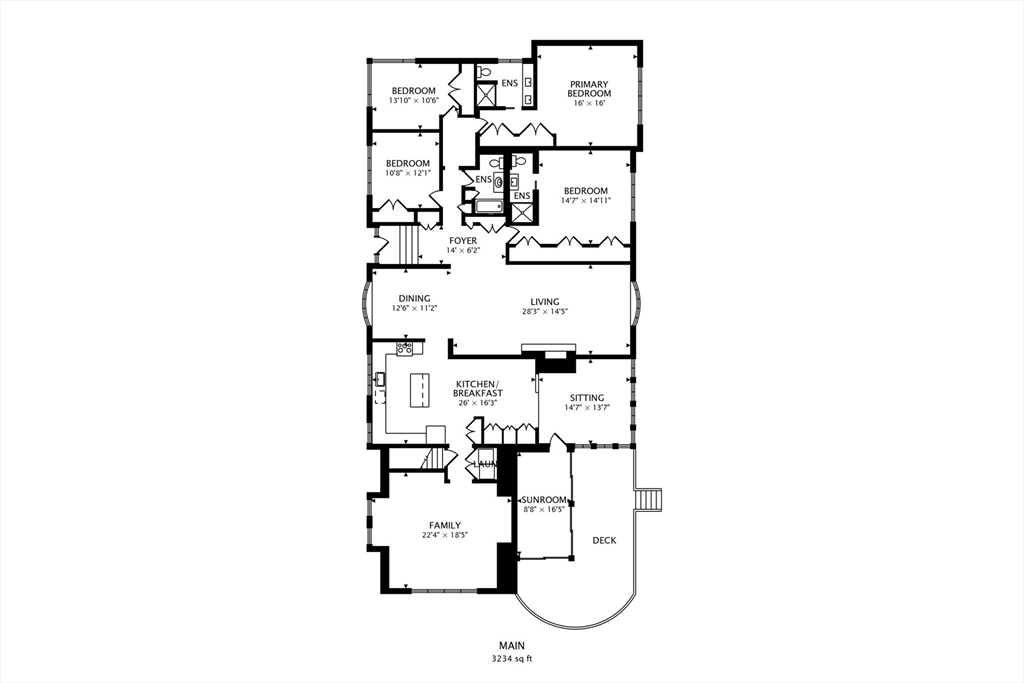
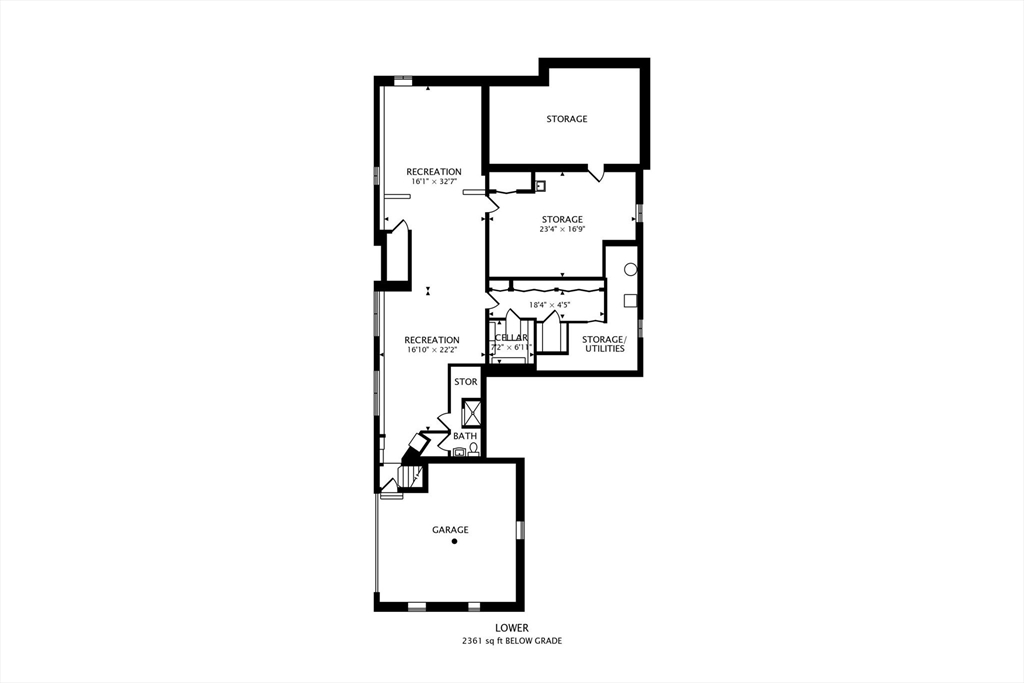
Welcome to 26 Albemarle Road -- a spacious four-bedroom, four-bath raised ranch offering the flexibility, comfort, and layout today's buyers are searching for. From the moment you enter, the home feels bright and inviting. The main level offers an easy-flow floor plan ideal for everyday living and entertaining. A sun-filled living rooms opens seamlessly into the dining area and kitchen, creating the perfect setting for gatherings both large and small. The bedroom wing provides generous space and privacy, including a primary suite with its own full bath. Along with another en-suite bedroom, and two enlarged bedrooms. The finished lower level expands your living options -- perfect for extended visitors, home office, gym, media space, or potential in-law configuration. Whether you need multi-generational flexibility or simply extra room to spread out, this home delivers. Storage is exceptional on both floors. Wine cellar and cedar closet also another extra in the basement.

Share Property

Location

26 Albemarle Rd, Norwood, MA 02062

Status

Sold

Date Sold

March 30, 2026

Property Amenities

Interior
Laundry room First Floor
Fireplace Living Room
Appliances Electric Water Heater, Range, Dishwasher, Disposal, Microwave, Refrigerator, Washer, Dryer, Wine Cooler
Flooring Wood, Tile, Flooring - Stone/Ceramic Tile, Flooring - Hardwood, Flooring - Wall to Wall Carpet
Total Bedrooms: 4
Full Bathrooms: 4
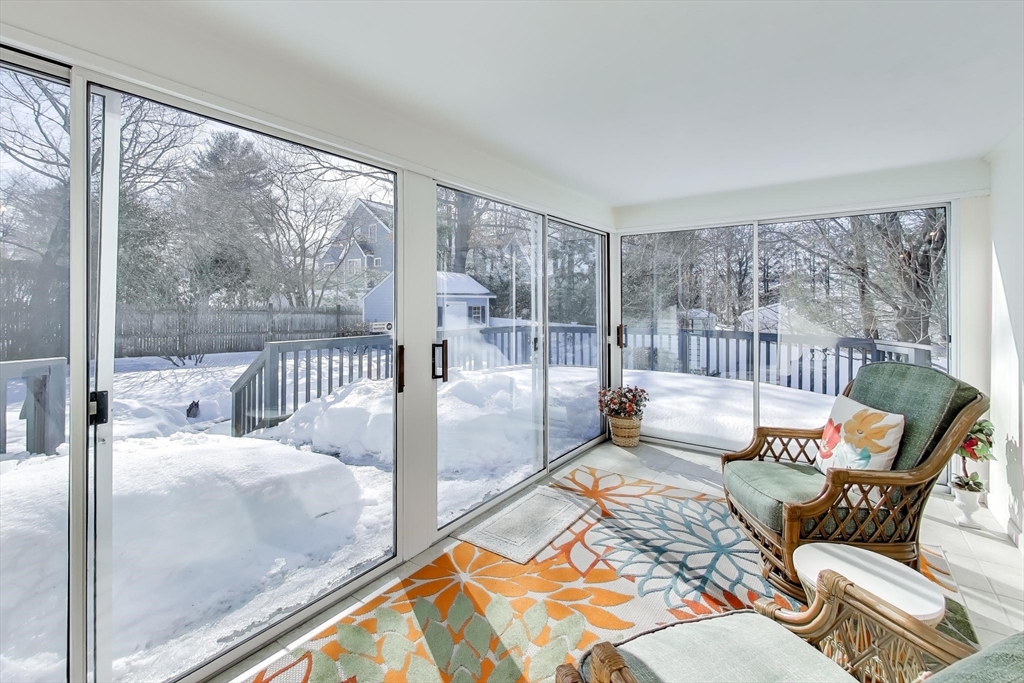
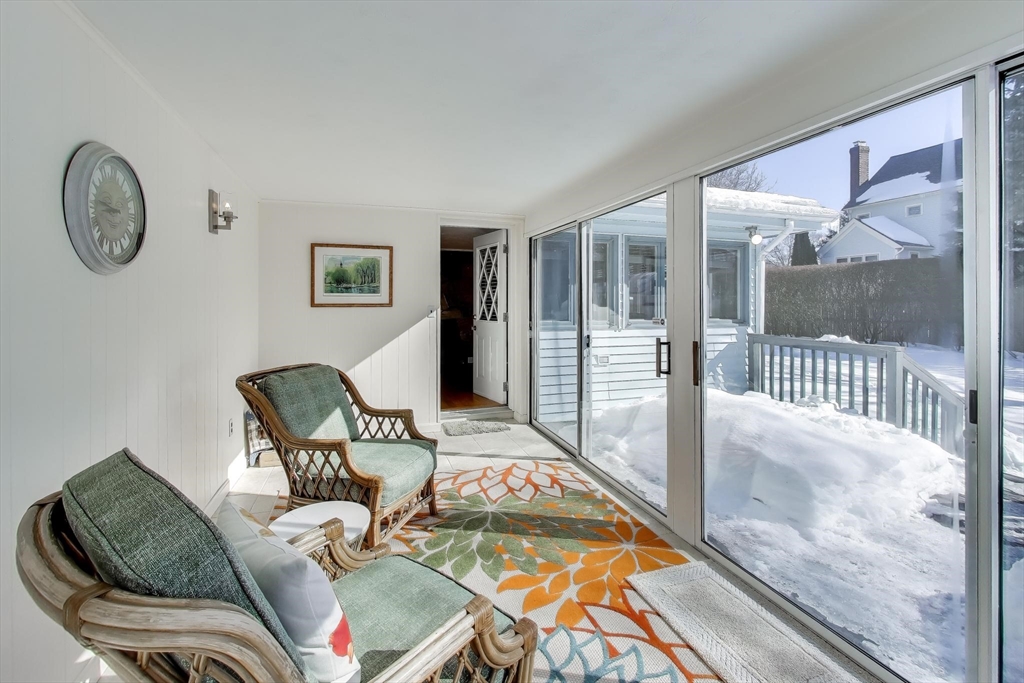
Other Interior Features Slider, Sun Room, Play Room, Sitting Room, Wine Cellar, Game Room, Wired for Sound
Area & Lot
Total area 5,595 Sq.Ft.
Lot Area 0.35 Acres
Living area 5,595 Sq.Ft.
MLS® ID 73478026
Year Built 1970
High School Norwood
Middle School Coakley
Elementary School Cleveland
Architecture Styles Raised Ranch
Type Residential
Status Sold
Exterior
Air conditioning Central Air, Heat Pump
Heat type Baseboard, Natural Gas
Disability Features No
Water Source Public
Garage Space 2.0
Sewer Public Sewer
Other Exterior Features Porch - Enclosed, Rain Gutters
Parking Under, Paved Drive, Off Street
Roof Shingle
Utilities for Gas Range
Finance
Sales Price $1,326,650
Real Estate Tax $13,988 yearly

Norfolk County

Partner With an Expert

Get assistance in determining current property value, crafting a competitive offer, writing and negotiating a contract, and much more. Contact Kiky today to discuss all your real estate needs!





