26 Alton St
26 Alton St
26 Alton St
26 Alton St
26 Alton St
26 Alton St
26 Alton St
26 Alton St
26 Alton St
26 Alton St
26 Alton St
26 Alton St
26 Alton St
26 Alton St
26 Alton St
26 Alton St
26 Alton St
26 Alton St
26 Alton St
26 Alton St
26 Alton St
26 Alton St
26 Alton St
26 Alton St
26 Alton St
26 Alton St
26 Alton St
26 Alton St
26 Alton St
26 Alton St
26 Alton St
26 Alton St
26 Alton St
26 Alton St
26 Alton St
VIEW PHOTOS
$1,205,000

26 Alton St

4 Beds 4 Baths 2,650 Sq.Ft. 0.46 Acres

Description

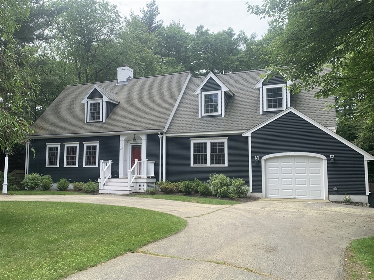
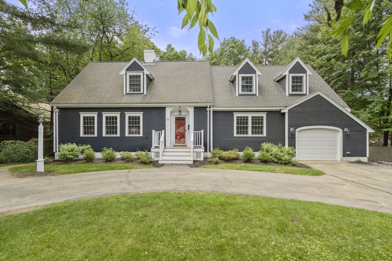
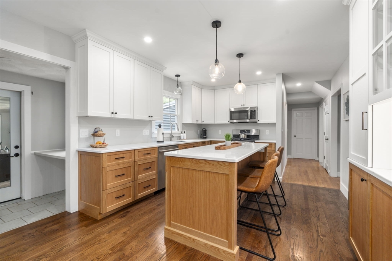
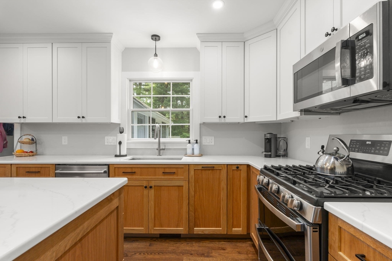
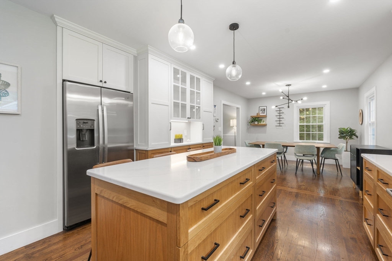
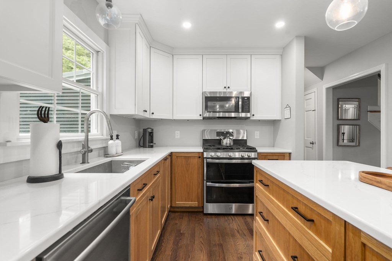
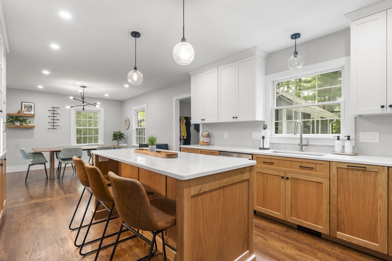
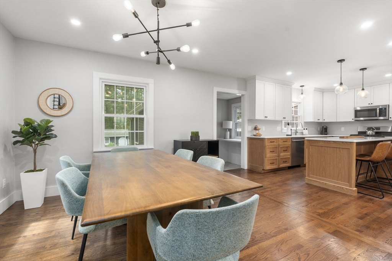
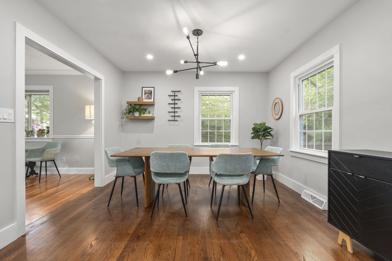
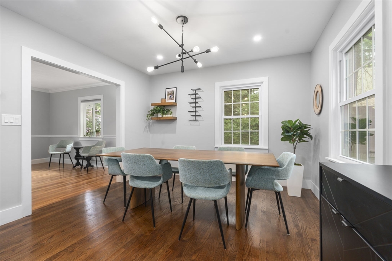
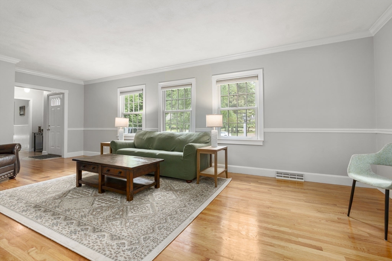
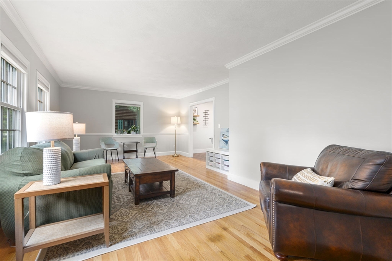
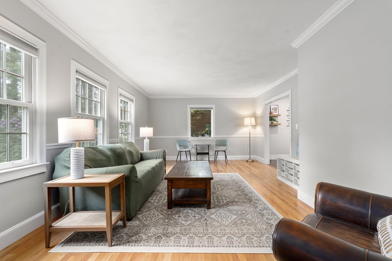
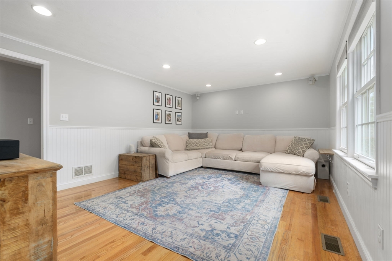
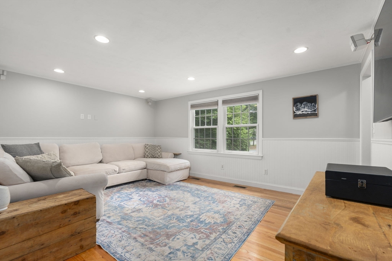
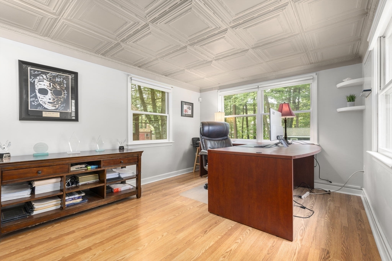
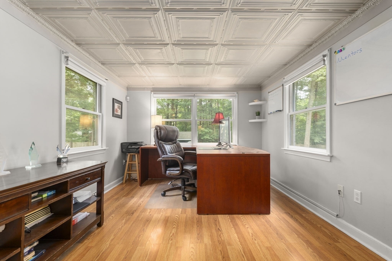
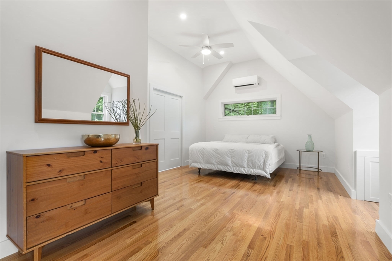
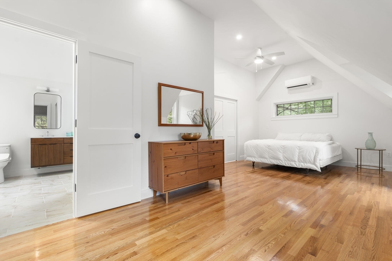
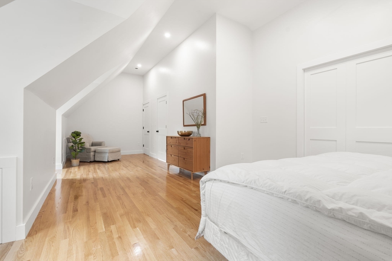
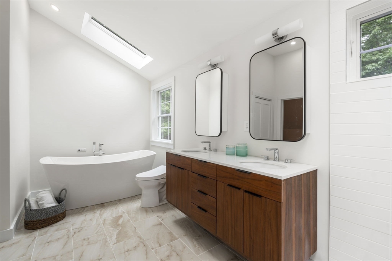
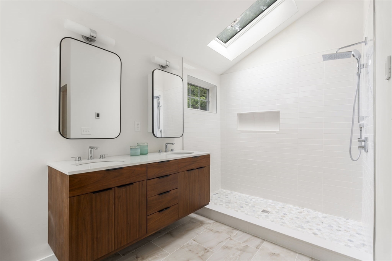
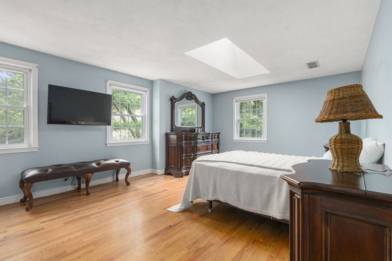
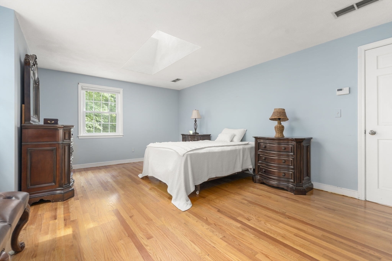
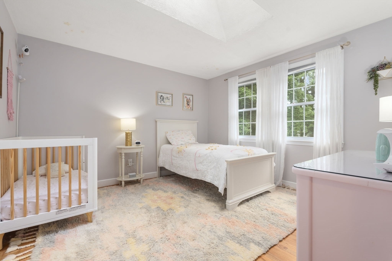
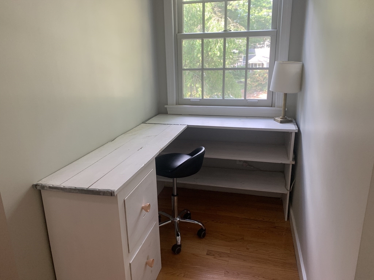
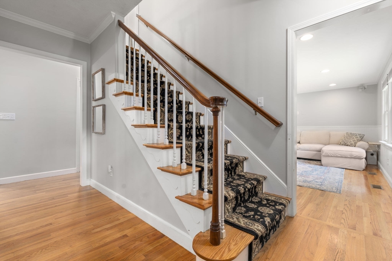
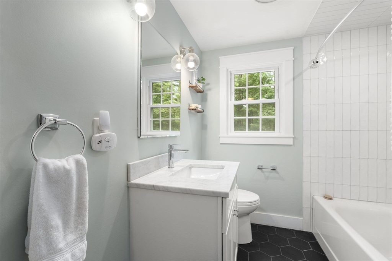
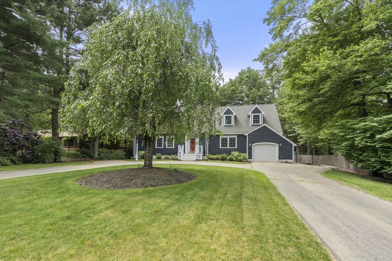
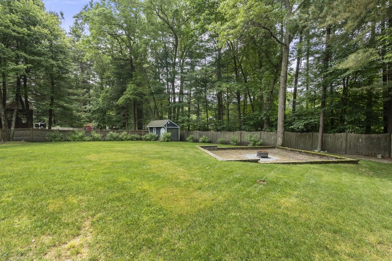
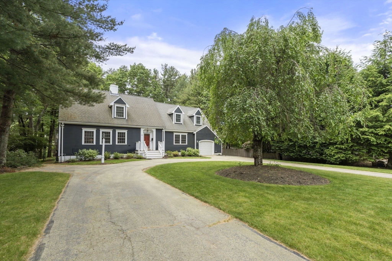
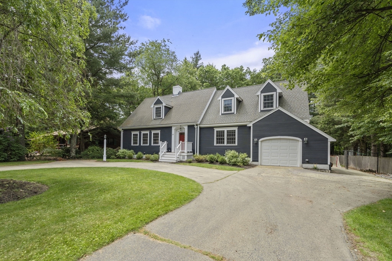
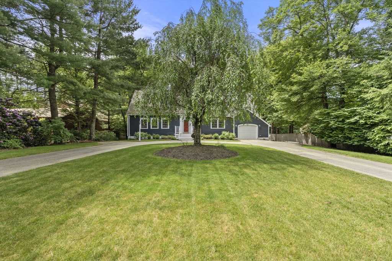
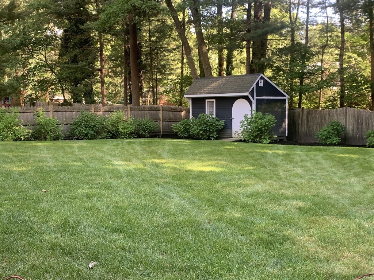
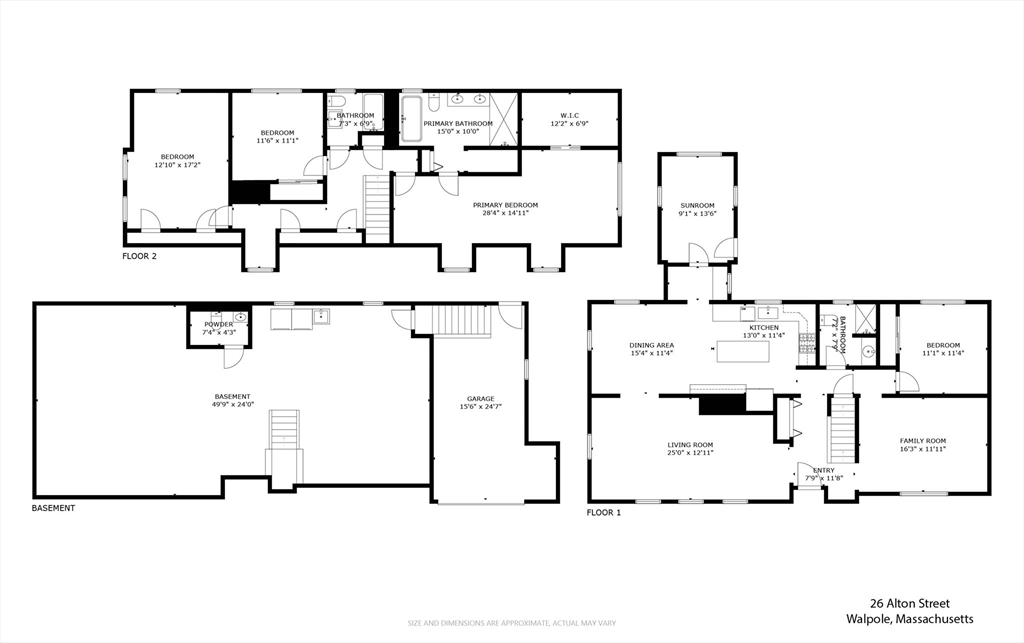
This stunning and prestigious Royal Barry Wills style Cape is simply amazing! Fabulous option for one level living. You'll fall in love entering the circular driveway. The main level offers: a newer kitchen w/both white/white oak custom cabinets, island, Quartz counters & stainless appliances; open floor plan to dining area; huge living rm w/garden window; family rm w/surround sound speaker; bedroom; office; full bath w/new ceramic floor; and mudrm w/laundry hookup. Upstairs you'll find: a new, gorgeous, primary suite addition w/cathedral ceilings, walk-in closet, full bath w/double vanity, oversized tiled shower, soaking air tub, bidet type toilet, laundry hookup, speaker & heated bathrm floor; 2 additional bedrooms; vanity nook & newer full bath. Lower level can be finished, has 3rd laundry hookup & access to oversized garage. Central Air; Hardwood throughout excluding tiled baths & office. Amazing fenced yard w/huge covered patio, irrigation, Fire pit area & more!

Share Property

Location

26 Alton St, Walpole, MA 02081

Status

Sold

Date Sold

July 1, 2024

Property Amenities

Interior
Laundry room Flooring - Stone/Ceramic Tile, Second Floor, Gas Dryer Hookup, Electric Dryer Hookup, Washer Hookup
Appliances Gas Water Heater, Range, Dishwasher, Disposal, Microwave, Vacuum System, Plumbed For Ice Maker
Flooring Wood, Tile, Laminate, Flooring - Stone/Ceramic Tile
Total Bedrooms: 4
Half Bathrooms: 1
Full Bathrooms: 3
Other Interior Features Bathroom - Half, Home Office, Bathroom, Central Vacuum, Wired for Sound
Area & Lot
Total area 2,650 Sq.Ft.
Lot Area 0.46 Acres
Living area 2,650 Sq.Ft.
MLS® ID 73249611
Year Built 1988
High School Walpole High
Middle School Johnson Middle
Elementary School Old Post Road
Architecture Styles Cape, Ranch
Type Residential
Status Sold
Exterior
Air conditioning Central Air, Ductless
Heat type Forced Air, Natural Gas
Disability Features No
Water Source Public
Garage Space 1.0
Sewer Public Sewer
Other Exterior Features Covered Patio/Deck, Storage, Sprinkler System, Fenced Yard
Parking Attached, Garage Door Opener, Oversized, Paved Drive, Off Street, Paved
Lot Features Level
Roof Shingle
Utilities for Gas Range, for Electric Oven, for Gas Dryer, for Electric Dryer, Washer Hookup, Icemaker Connection
Finance
Sales Price $1,205,000
Real Estate Tax $9,976 yearly

Norfolk County

Partner With an Expert

Get assistance in determining current property value, crafting a competitive offer, writing and negotiating a contract, and much more. Contact Kiky today to discuss all your real estate needs!





