26 Eastmount Rd
26 Eastmount Rd
26 Eastmount Rd
26 Eastmount Rd
26 Eastmount Rd
26 Eastmount Rd
26 Eastmount Rd
26 Eastmount Rd
26 Eastmount Rd
26 Eastmount Rd
26 Eastmount Rd
26 Eastmount Rd
26 Eastmount Rd
26 Eastmount Rd
26 Eastmount Rd
26 Eastmount Rd
26 Eastmount Rd
26 Eastmount Rd
26 Eastmount Rd
26 Eastmount Rd
26 Eastmount Rd
26 Eastmount Rd
26 Eastmount Rd
26 Eastmount Rd
26 Eastmount Rd
26 Eastmount Rd
26 Eastmount Rd
26 Eastmount Rd
26 Eastmount Rd
26 Eastmount Rd
26 Eastmount Rd
26 Eastmount Rd
26 Eastmount Rd
26 Eastmount Rd
26 Eastmount Rd
26 Eastmount Rd
26 Eastmount Rd
26 Eastmount Rd
26 Eastmount Rd
26 Eastmount Rd
26 Eastmount Rd
26 Eastmount Rd
VIEW PHOTOS
$1,746,000

26 Eastmount Rd

5 Beds 5 Baths 5,248 Sq.Ft. 0.9 Acres

Description

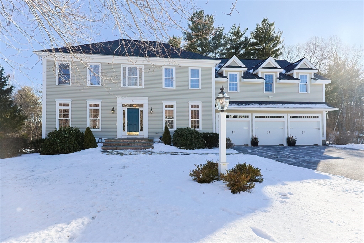
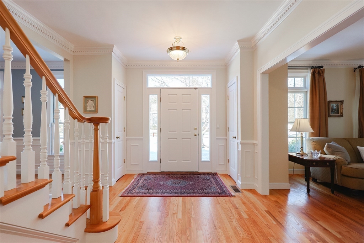
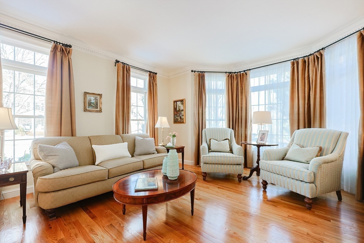
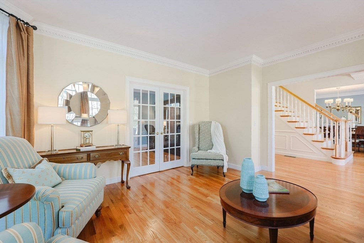
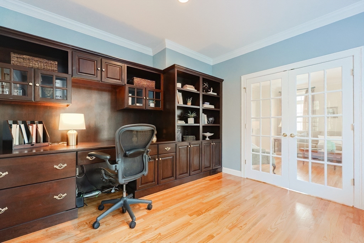
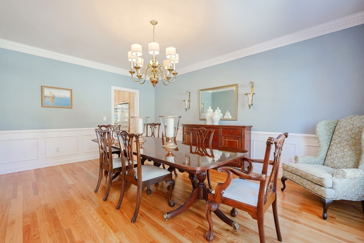
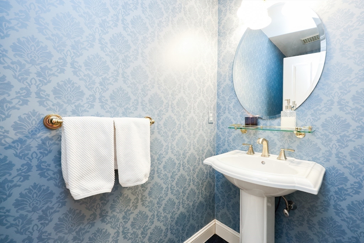
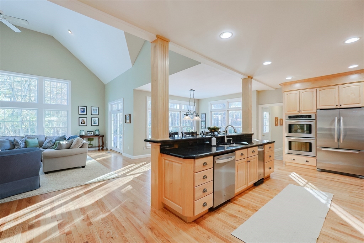
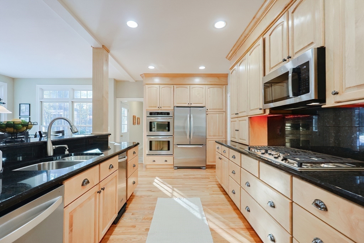
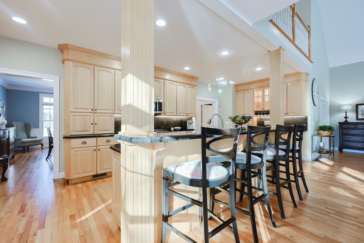
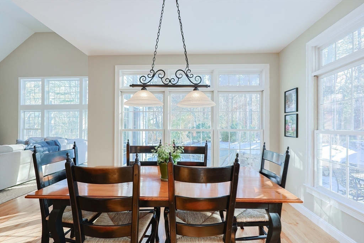
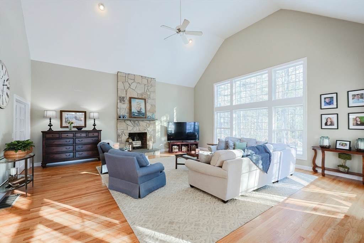
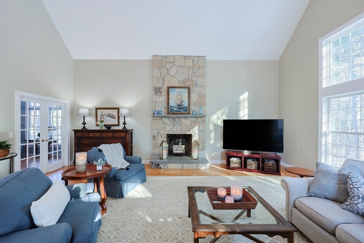
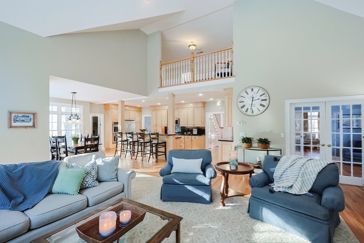
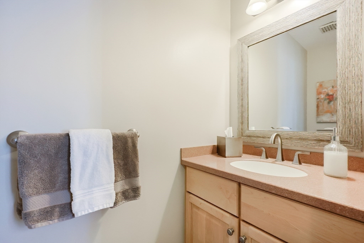
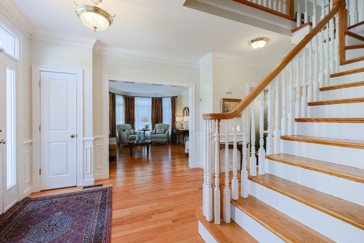
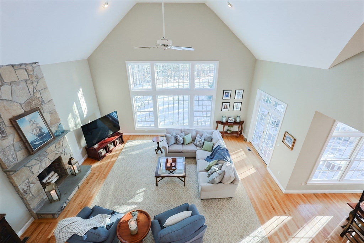
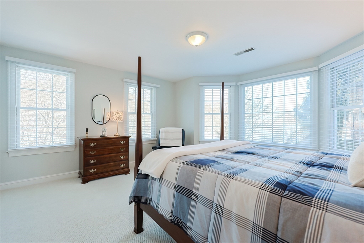
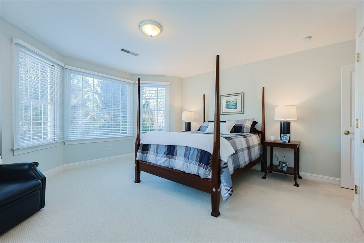
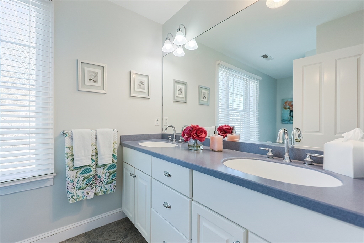
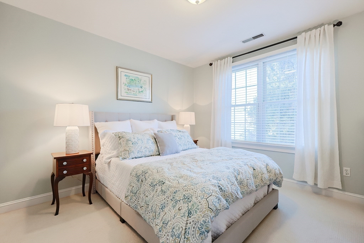
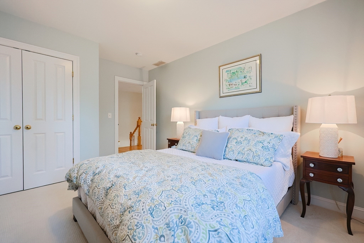
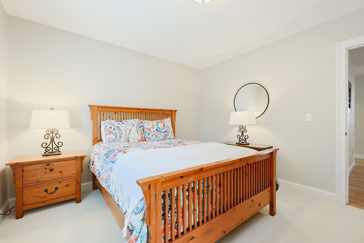
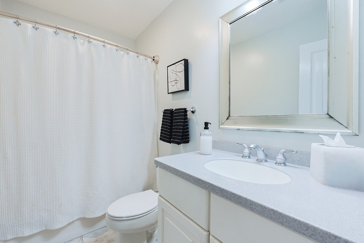
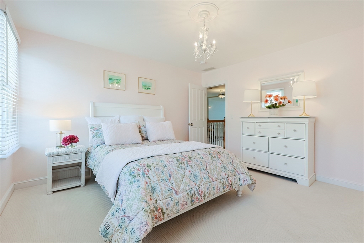
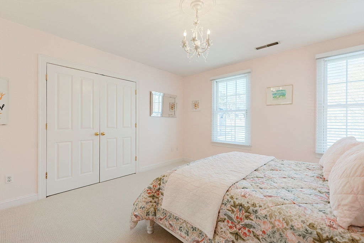
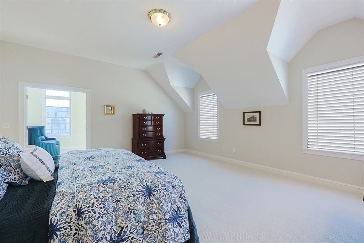
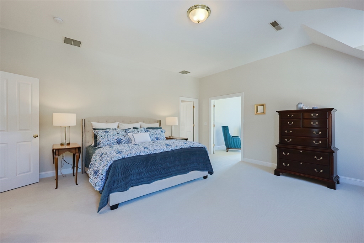
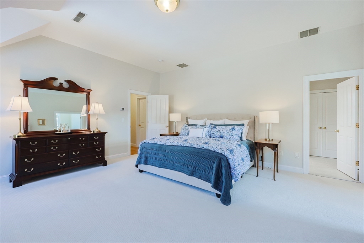
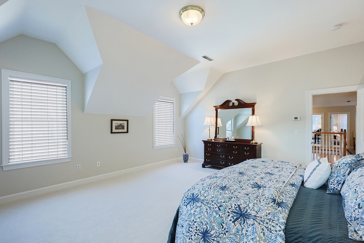
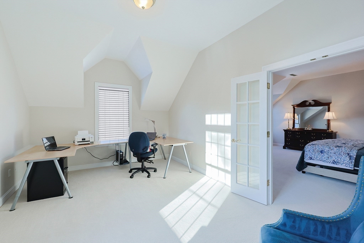
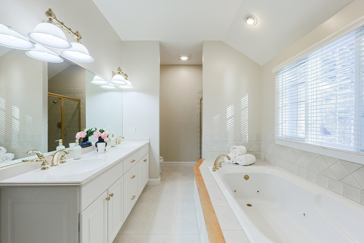
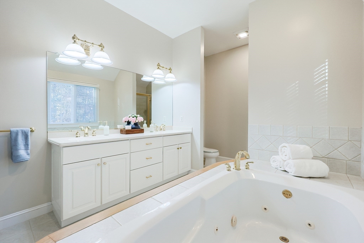
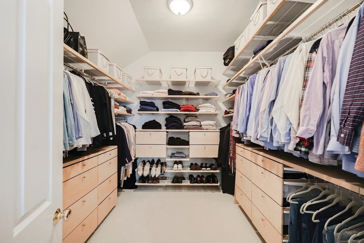
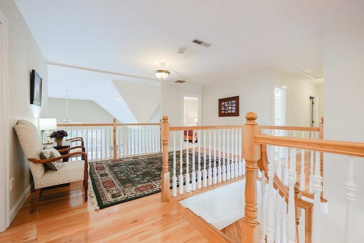
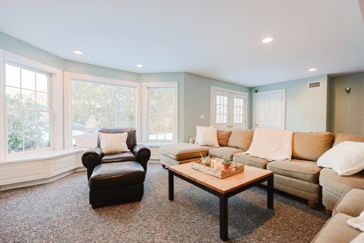
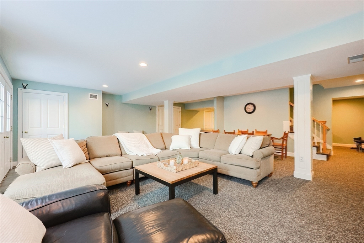
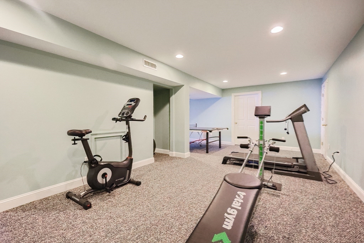
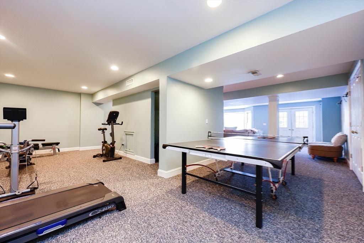
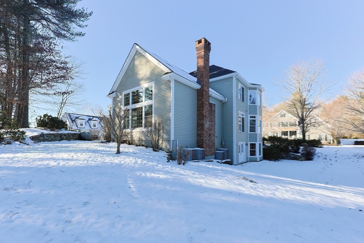
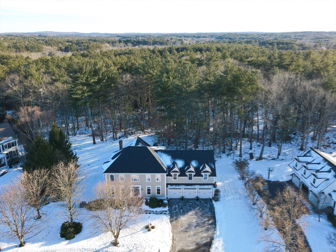
Welcome to this beautifully maintained home in a sought-after, friendly neighborhood close to schools, downtown,and easy access to Route 109.You'll admire the spacious rooms and high ceilings on the first floor as you enter. The kitchen features granite countertops and stainless steel appliances.The light-filled, open kitchen and family room have huge windows overlooking the large backyard. The substantial family room is a perfect entertaining space with its soaring ceiling and fireplace.The first floor includes an office with built-ins and two well-located half bathrooms.The grand primary bedroom has a lovely en-suite,enviable walk-in closet,and bonus room. Additionally, there are four generous-sized bedrooms, two full baths, and a large landing at the top of the stairs with views to the family room below.The light filled lower-level boasts a walk out feature and ample space for working out, relaxing, and storage. The owners have treasured this home and its neighborhood.

Share Property

Location

26 Eastmount Rd, Medfield, MA 02052

Status

Sold

Date Sold

March 31, 2025

Property Amenities

Interior
Laundry room Flooring - Stone/Ceramic Tile, Electric Dryer Hookup, Gas Dryer Hookup, Washer Hookup, Sink, Second Floor
Appliances Gas Water Heater, Tankless Water Heater, Oven, Dishwasher, Disposal, Trash Compactor, Microwave, Range, Washer, Dryer, Vacuum System
Flooring Wood, Tile, Carpet, Flooring - Wall to Wall Carpet, Flooring - Wood, Flooring - Stone/Ceramic Tile
Total Bedrooms: 5
Half Bathrooms: 2
Full Bathrooms: 3
Other Interior Features Closet/Cabinets - Custom Built, High Speed Internet Hookup, Bathroom - Half, Recessed Lighting, Storage, Window Seat, Walk-In Closet(s), Bonus Room, Office, Bathroom, Play Room, Central Vacuum
Area & Lot
Total area 5,248 Sq.Ft.
Lot Area 0.9 Acres
Living area 5,248 Sq.Ft.
MLS® ID 73330509
Year Built 1999
Architecture Styles Colonial
Type Residential
Status Sold
Exterior
Air conditioning Central Air
Heat type Forced Air, Natural Gas
Water Source Public
Garage Space 3.0
Security Features Security System
Sewer Public Sewer
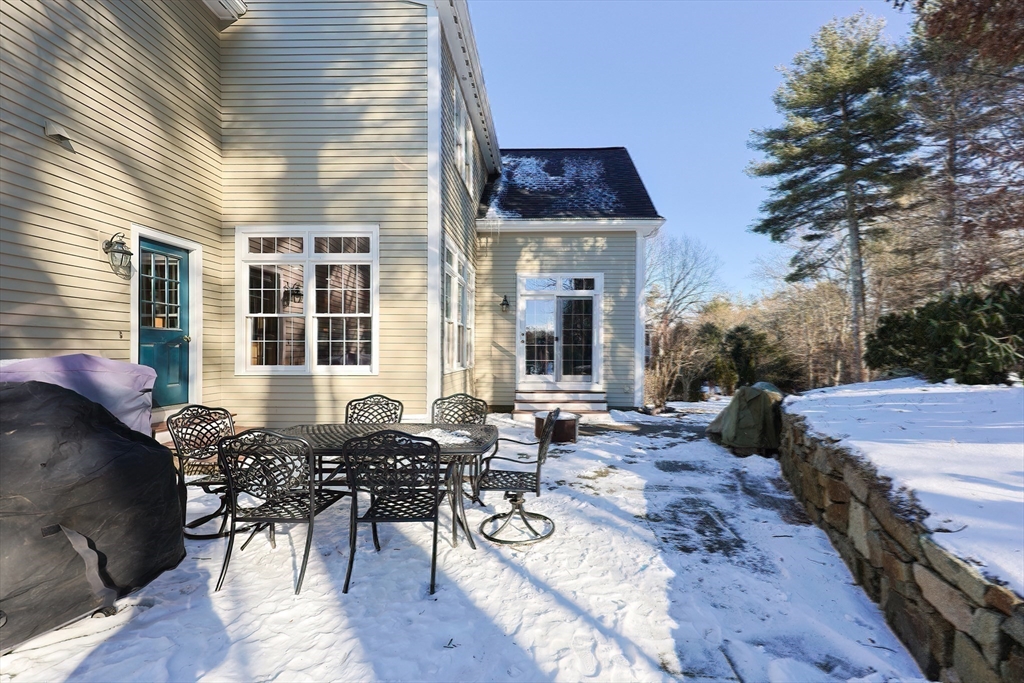
Other Exterior Features Patio, Rain Gutters, Sprinkler System, Garden, Invisible Fence, Stone Wall
Parking Attached, Garage Door Opener, Storage, Paved
Lot Features Easements, Gentle Sloping, Level, Other
Roof Shingle
Utilities for Gas Range, for Electric Oven, for Electric Dryer, Washer Hookup
Finance
Sales Price $1,746,000
Real Estate Tax $21,554 yearly

Norfolk County

Partner With an Expert

Get assistance in determining current property value, crafting a competitive offer, writing and negotiating a contract, and much more. Contact Kiky today to discuss all your real estate needs!





