26 Linda Street
26 Linda Street
26 Linda Street
26 Linda Street
26 Linda Street
26 Linda Street
26 Linda Street
26 Linda Street
26 Linda Street
26 Linda Street
26 Linda Street
26 Linda Street
26 Linda Street
26 Linda Street
26 Linda Street
26 Linda Street
26 Linda Street
26 Linda Street
26 Linda Street
26 Linda Street
26 Linda Street
26 Linda Street
26 Linda Street
26 Linda Street
26 Linda Street
26 Linda Street
26 Linda Street
26 Linda Street
26 Linda Street
26 Linda Street
26 Linda Street
26 Linda Street
26 Linda Street
26 Linda Street
26 Linda Street
26 Linda Street
26 Linda Street
26 Linda Street
26 Linda Street
VIEW PHOTOS
$701,000

26 Linda Street

4 Beds 2 Baths 2,084 Sq.Ft. 0.46 Acres

Description

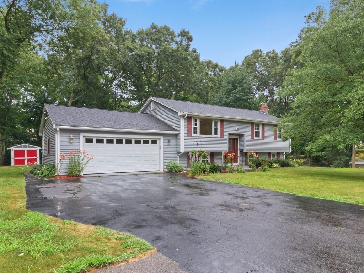
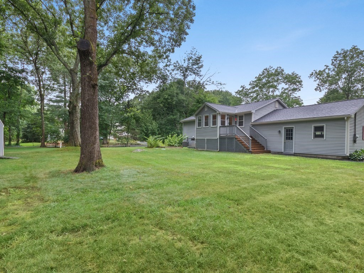
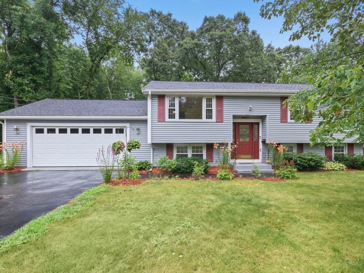
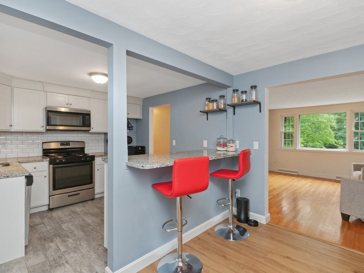
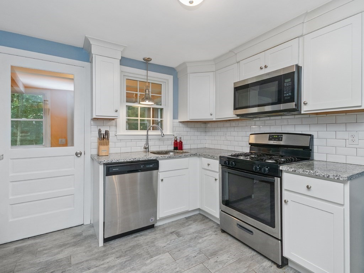
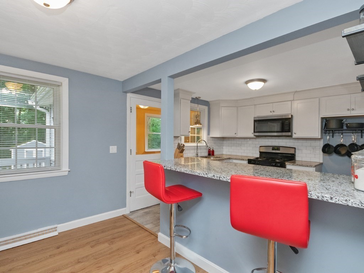
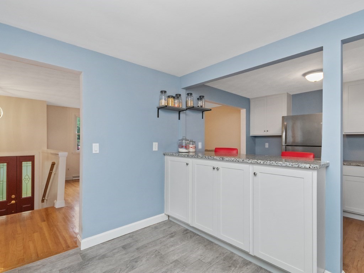
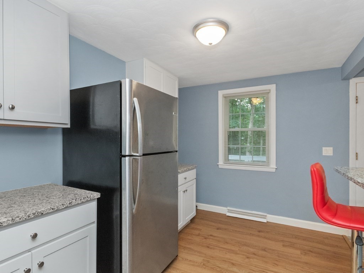
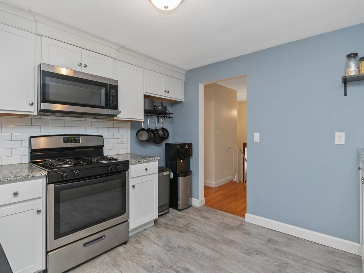
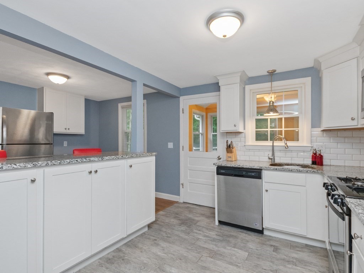
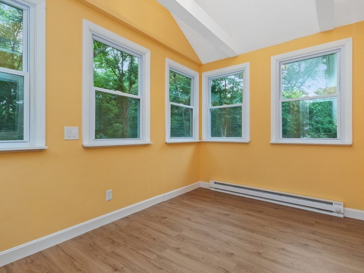
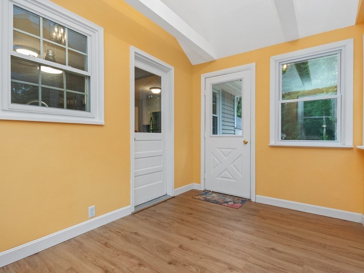
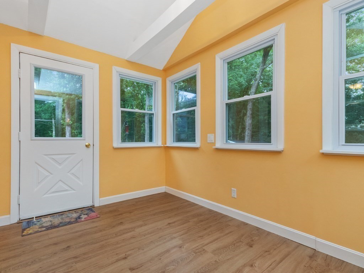
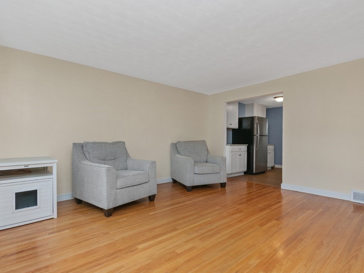
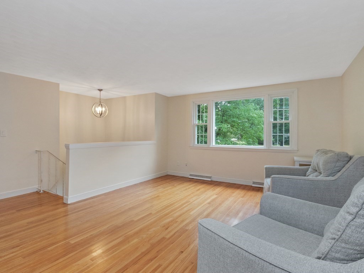
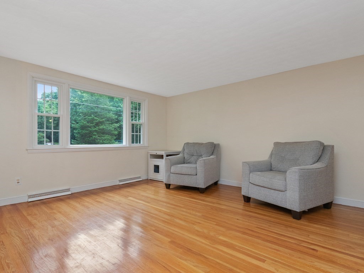
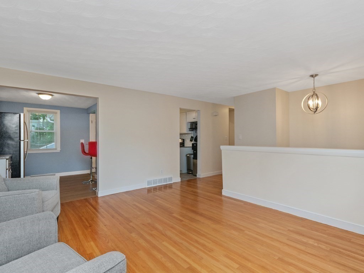
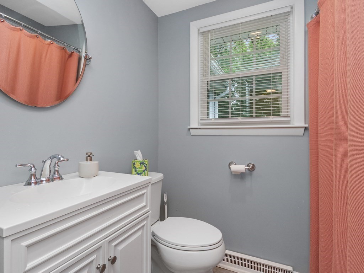
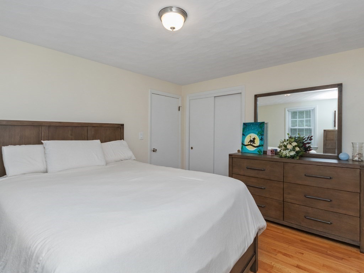
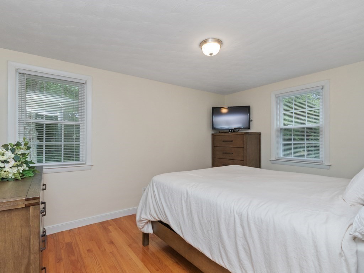
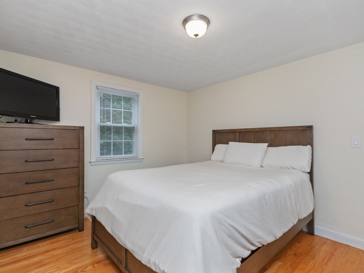
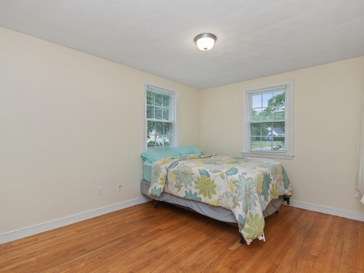
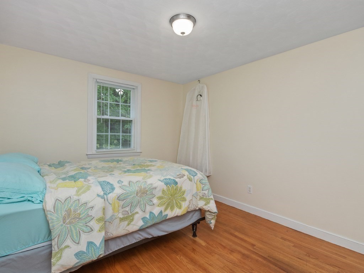
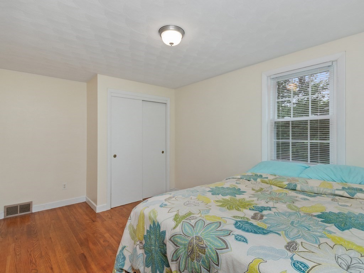
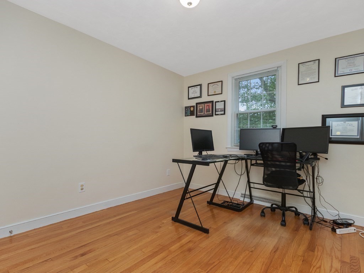
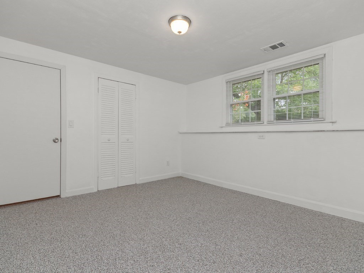
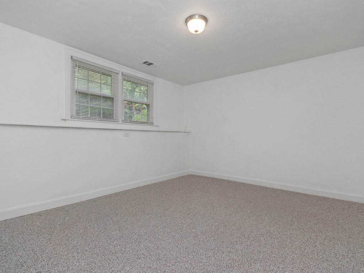
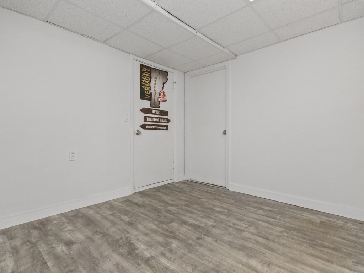
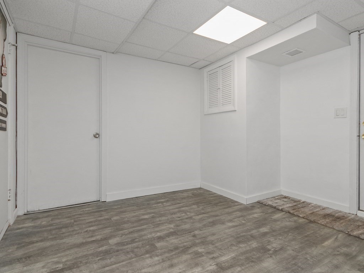
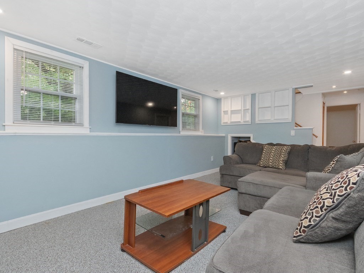
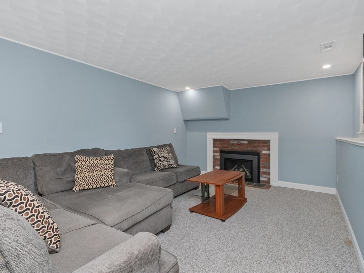
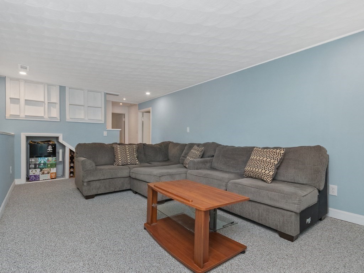
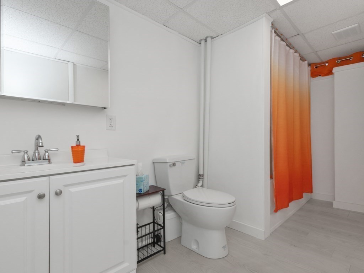
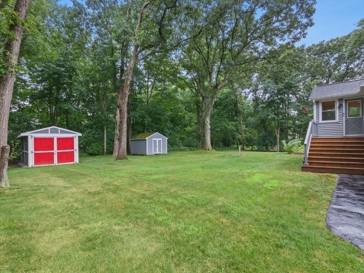
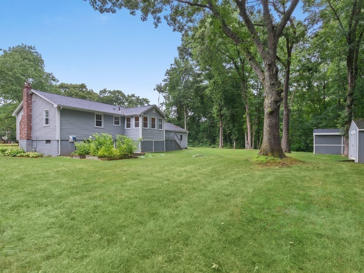
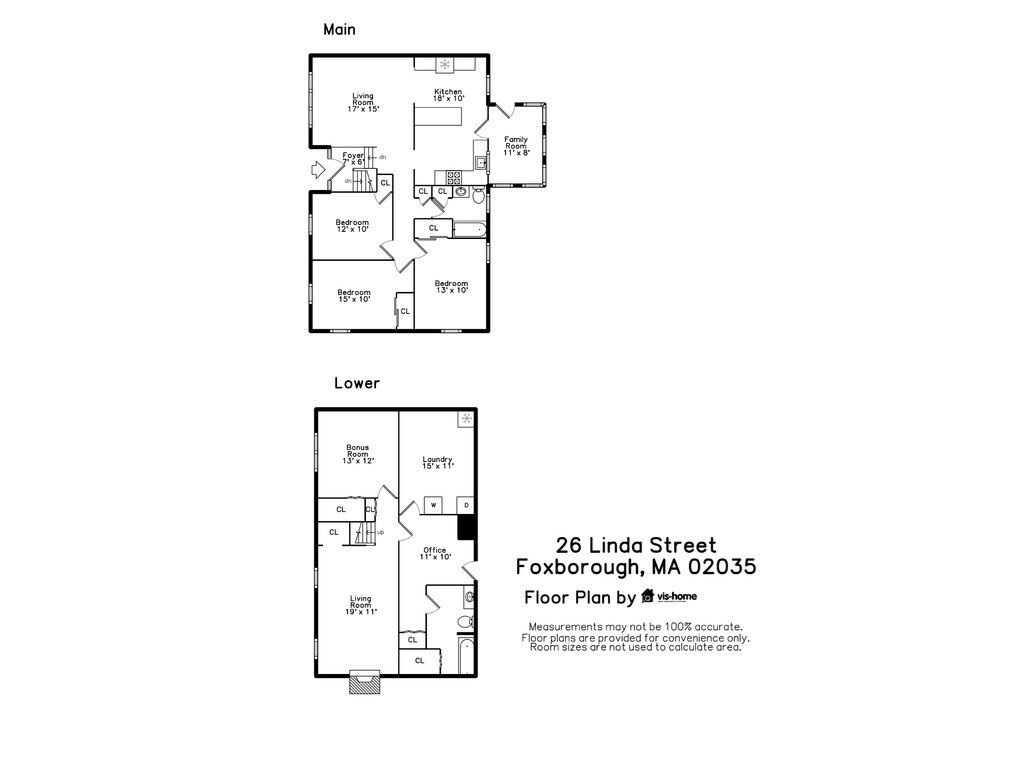
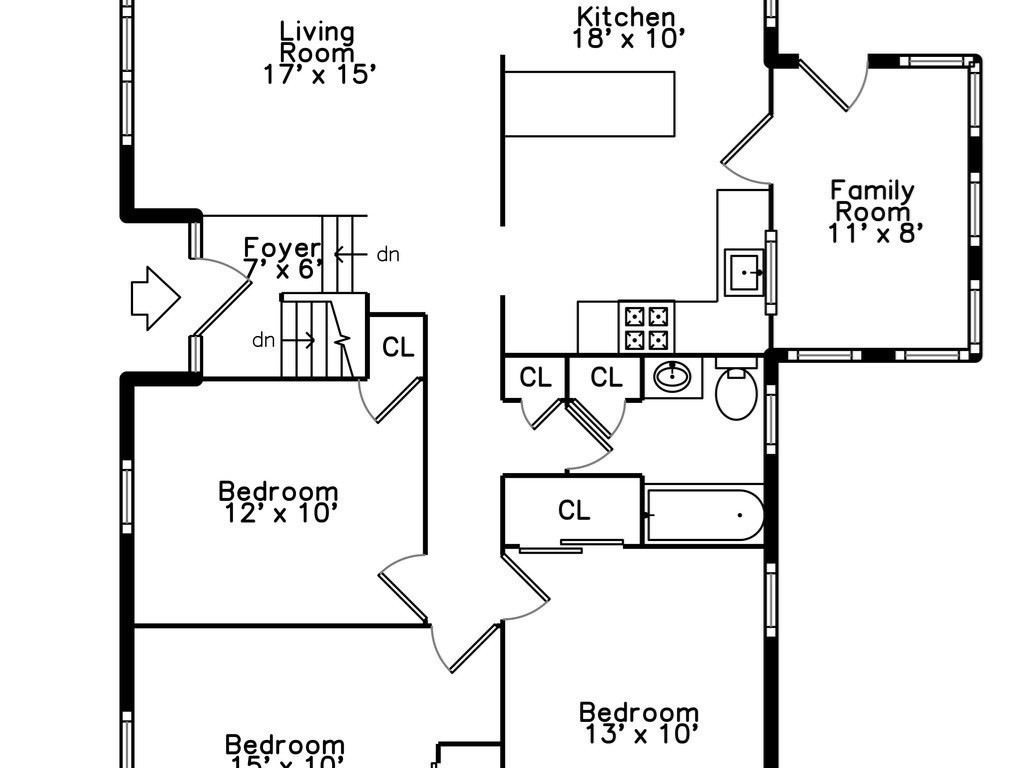
MODERN & UPDATED MOVE-IN READY RAISED RANCH with 10 rooms, 4 bdrs, 2 baths, 2 car garage, gas heat, and AC in a very popular neighborhood with sidewalks features NEW ROOF and GUTTERS (2021), NEW Lenox AC & CONDENSER (2022), NEW Valor GAS FIREPLACE and CHIMNEY LINER (2022), NEW 4-SEASON PORCH with NEW WINDOWS, INSULATION, and HEAT (2021), NEW MyQ Smart GARAGE DOOR OPENERS and SPRINGS (2022), NEW BATHROOM (2023), and REMODELED FAMILY ROOM (2023). The first floor has hardwood floors, updated white kitchen with granite counters, SS appliances, island, and opens to the 4-Season room and out to deck and downstairs to large wooded yard surrounded by conservation land with two sheds. One is for lawn tools and the other for car storage. About 1 mile to Rt. 95 and 3 commuter trains within 5 miles. Come discover the home you've been searching for!

Share Property

Location

26 Linda Street, Foxboro, MA 02035

Status

Sold

Date Sold

September 26, 2024

Property Amenities

Interior
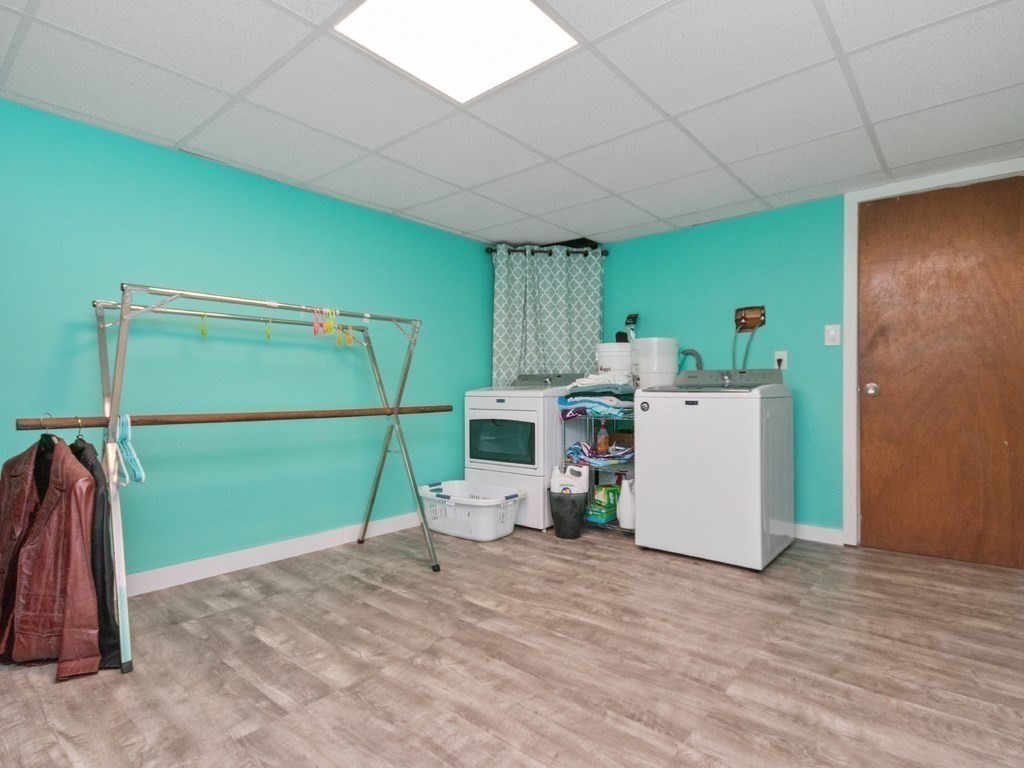
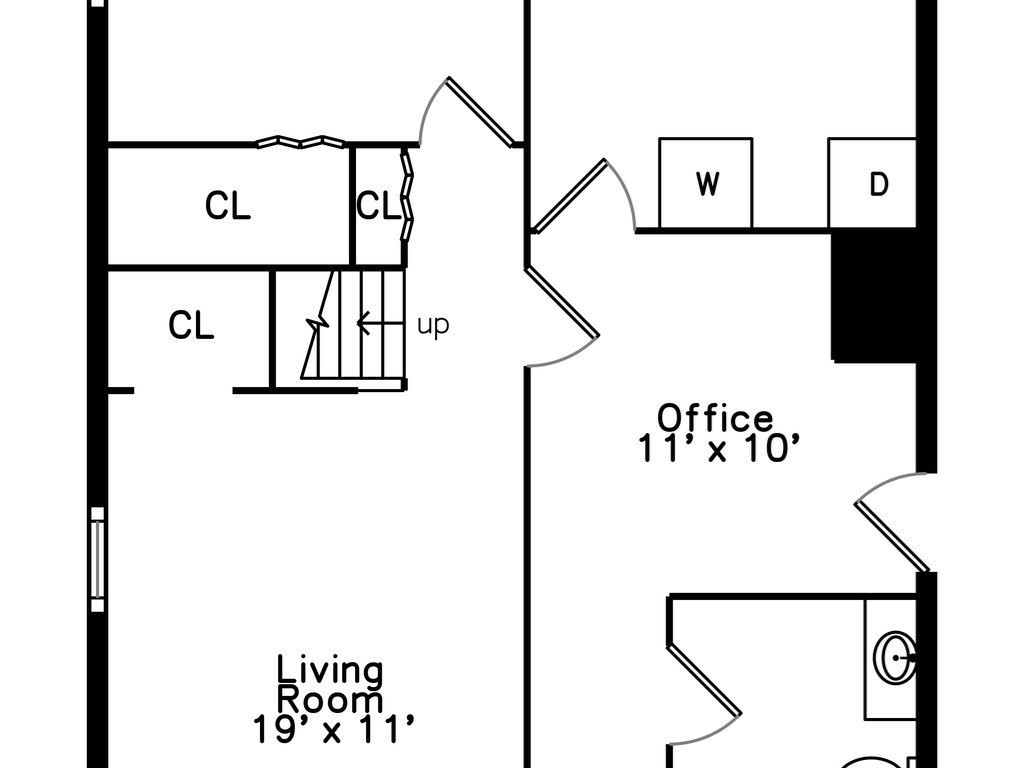
Laundry room Flooring - Wood, Electric Dryer Hookup, Gas Dryer Hookup, Remodeled, Lighting - Overhead, In Basement
Appliances Gas Water Heater, Range, Dishwasher, Microwave, Refrigerator, Freezer, Washer, Dryer
Flooring Tile, Hardwood, Wood Laminate, Engineered Hardwood, Flooring - Engineered Hardwood, Flooring - Wall to Wall Carpet, Flooring - Hardwood
Total Bedrooms: 4
Full Bathrooms: 2
Other Interior Features Lighting - Overhead, Closet, Office, Play Room, Sun Room, Internet Available - Unknown
Area & Lot
Total area 2,084 Sq.Ft.
Lot Area 0.46 Acres
Living area 2,084 Sq.Ft.
MLS® ID 73268807
Year Built 1964
High School Foxboro High
Middle School Ahern Middle
Elementary School Burrell
View Description Scenic View(s)
Architecture Styles Raised Ranch
Type Residential
Status Sold
Exterior
Air conditioning Central Air
Heat type Central, Forced Air, Electric Baseboard, Natural Gas
Water Source Public
Garage Space 2.0
Sewer Private Sewer
Other Exterior Features Balcony / Deck, Porch - Enclosed, Deck - Wood, Rain Gutters, Storage, Professional Landscaping, Garden
Parking Attached, Garage Door Opener, Storage, Paved Drive, Off Street, Paved
Lot Features Corner Lot, Wooded, Level
Roof Shingle
Utilities for Gas Range, for Electric Dryer
Finance
Sales Price $701,000
Real Estate Tax $6,731 yearly

Norfolk County

Partner With an Expert

Get assistance in determining current property value, crafting a competitive offer, writing and negotiating a contract, and much more. Contact Kiky today to discuss all your real estate needs!





