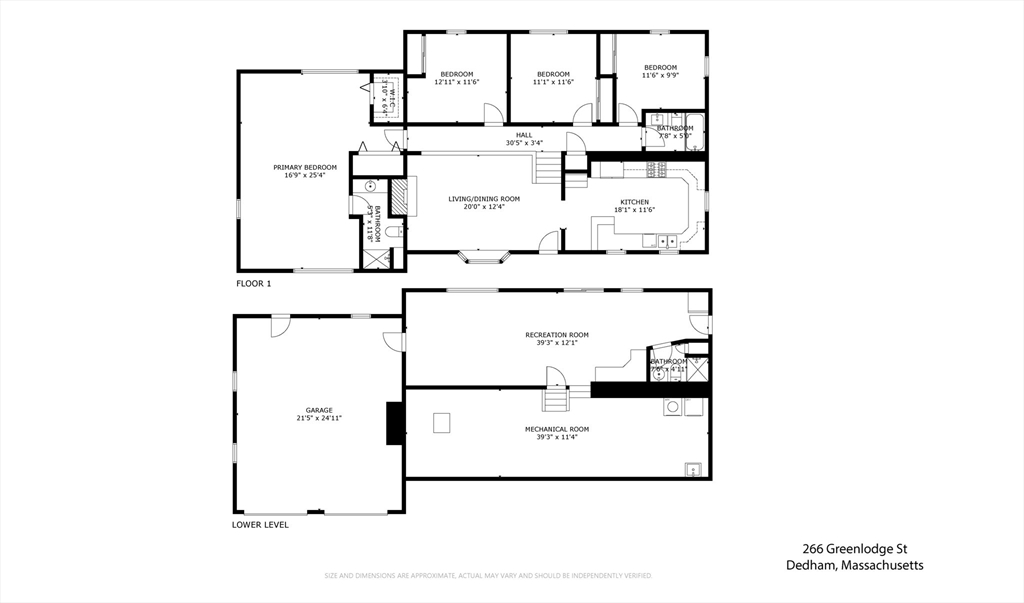
266 Greenlodge St
266 Greenlodge St
266 Greenlodge St
266 Greenlodge St
266 Greenlodge St
266 Greenlodge St
266 Greenlodge St
266 Greenlodge St
266 Greenlodge St
266 Greenlodge St
266 Greenlodge St
266 Greenlodge St
266 Greenlodge St
266 Greenlodge St
266 Greenlodge St
266 Greenlodge St
266 Greenlodge St
266 Greenlodge St
266 Greenlodge St
266 Greenlodge St
266 Greenlodge St
VIEW PHOTOS
$1,010,000

266 Greenlodge St

4 Beds 3 Baths 2,794 Sq.Ft. 0.31 Acres

Description

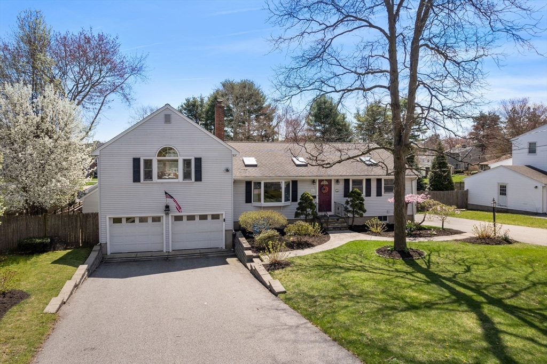
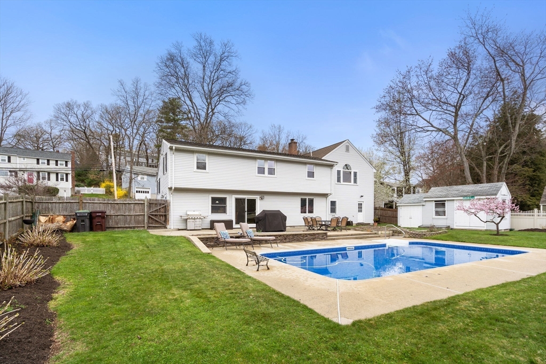
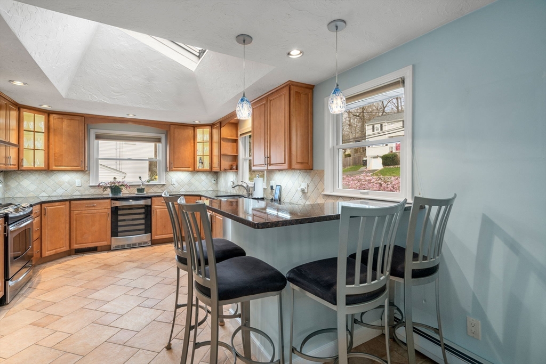
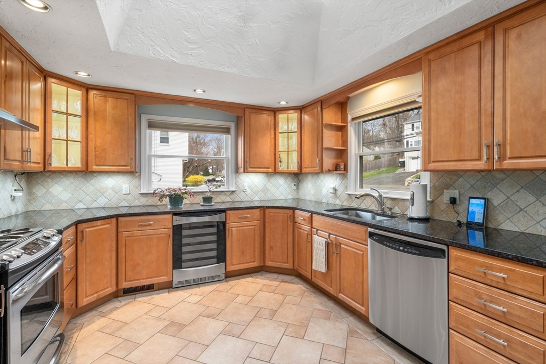
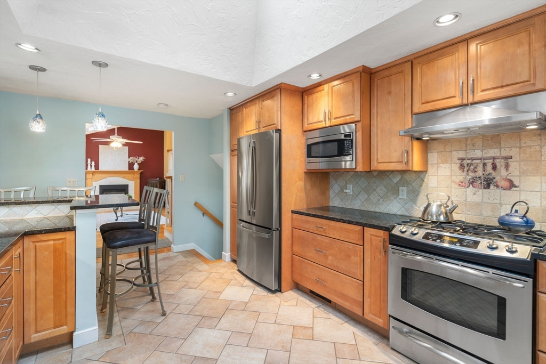
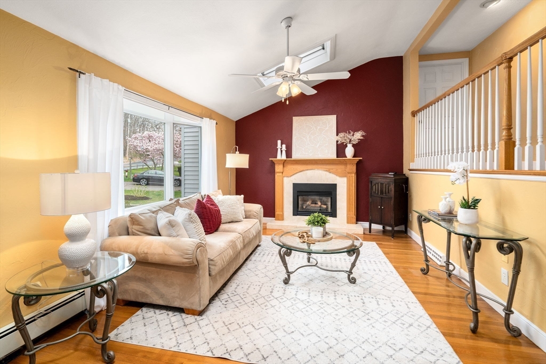
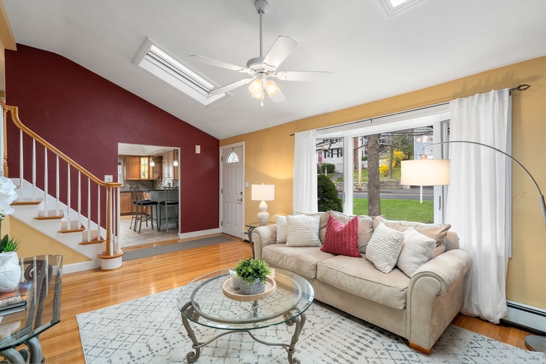
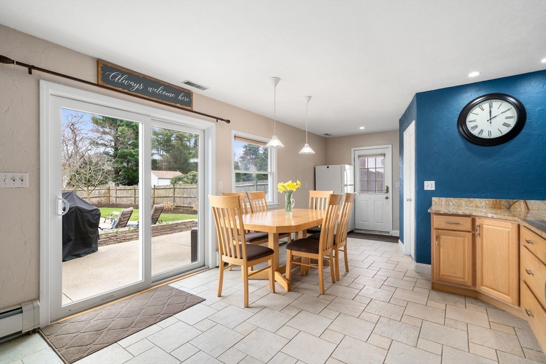
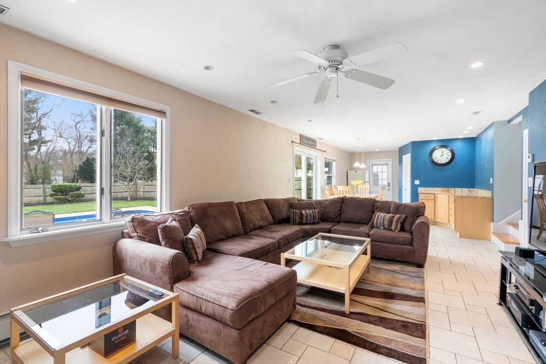
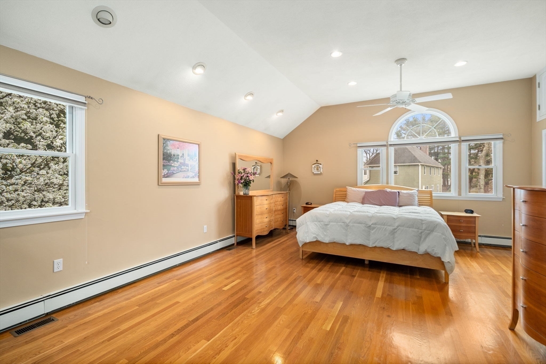
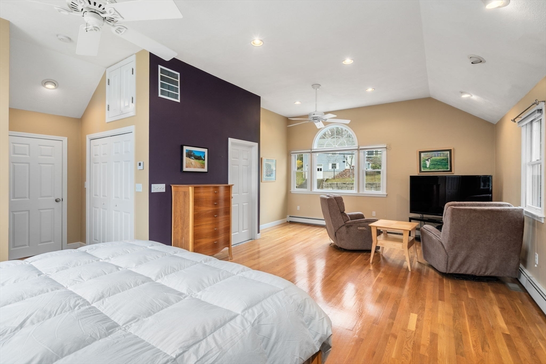
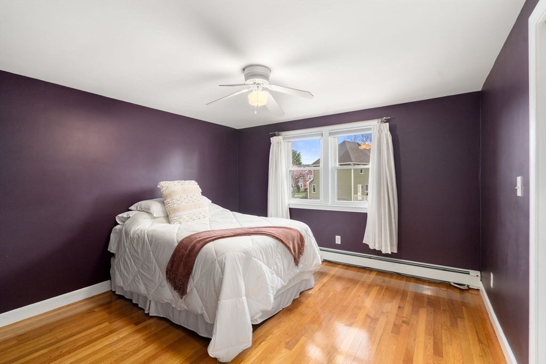
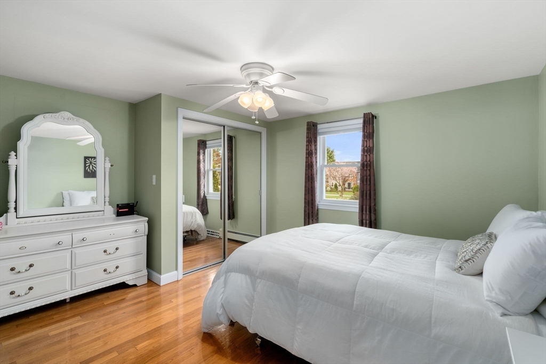
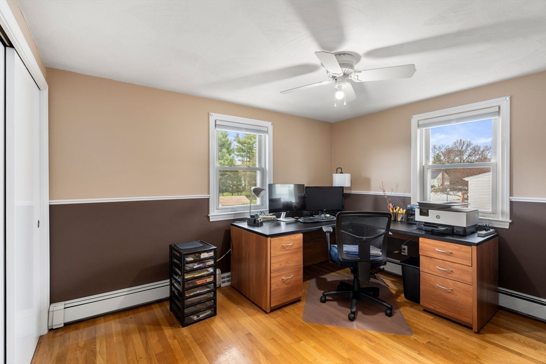
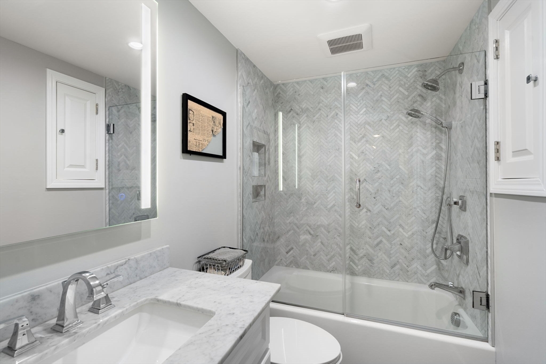
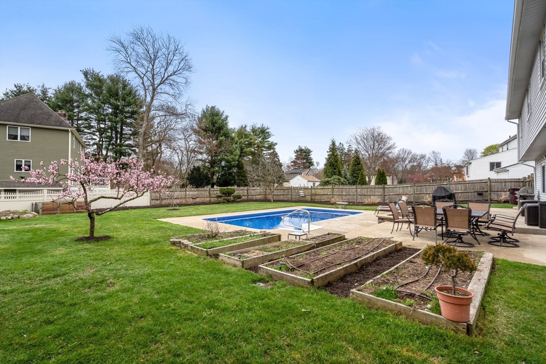
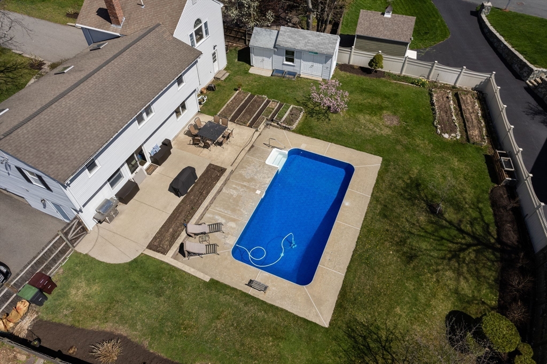
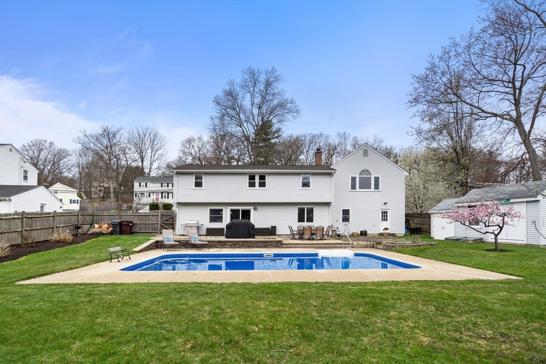
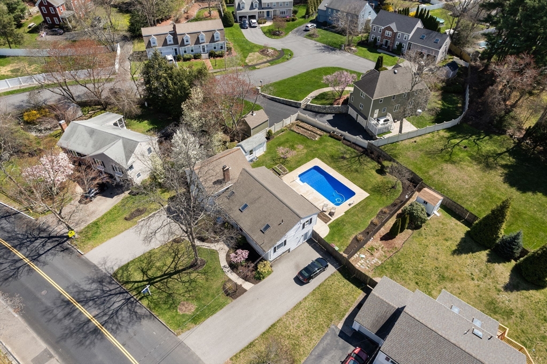
Experience the perfect blend of comfort and luxury in this beautifully updated home. Key features include a primary bedroom suite with natural light and an en-suite bathroom, added in 2002 above the two-car garage. A renovated kitchen, features granite countertops, stainless steel appliances, and tile floors. Enjoy gatherings in the inviting living room, complete with hardwood floors, a gas fireplace, and open vaulted ceilings leading to the upper level. This home offers four bedrooms and three full baths, ensuring ample space for family and guests. The lower level family room is complete with granite counters and a full bath, with walkout access to a patio and pristine pool area, ideal for entertainment or relaxation. Additional comforts include gas heat & hot water, central air, and a fenced backyard with two sheds and drip irrigation for garden beds. Extra parking is available in the second driveway at the front. Located near schools, highways, and shopping, this home is a true gem!

Share Property

Location

266 Greenlodge St, Dedham, MA 02026

Status

Sold

Date Sold

June 7, 2024

Property Amenities

Interior
Fireplace Living Room
Appliances Gas Water Heater, Range, Dishwasher, Refrigerator, Wine Refrigerator
Flooring Tile, Hardwood
Total Bedrooms: 4
Full Bathrooms: 3
Area & Lot
Total area 2,794 Sq.Ft.
Lot Area 0.31 Acres
Living area 2,794 Sq.Ft.
MLS® ID 73227930
Year Built 1961
High School Dedham
Middle School Dedham
Elementary School Greenlodge
Architecture Styles Raised Ranch
Type Residential
Status Sold
Exterior
Pool In Ground
Air conditioning Central Air
Heat type Baseboard, Natural Gas
Water Source Public
Garage Space 2.0
Sewer Public Sewer
Other Exterior Features Pool - Inground, Storage, Professional Landscaping, Garden
Parking Attached, Paved Drive, Off Street, Paved
Roof Shingle
Finance
Sales Price $1,010,000
Real Estate Tax $10,016 yearly

Norfolk County

Partner With an Expert

Get assistance in determining current property value, crafting a competitive offer, writing and negotiating a contract, and much more. Contact Kiky today to discuss all your real estate needs!





