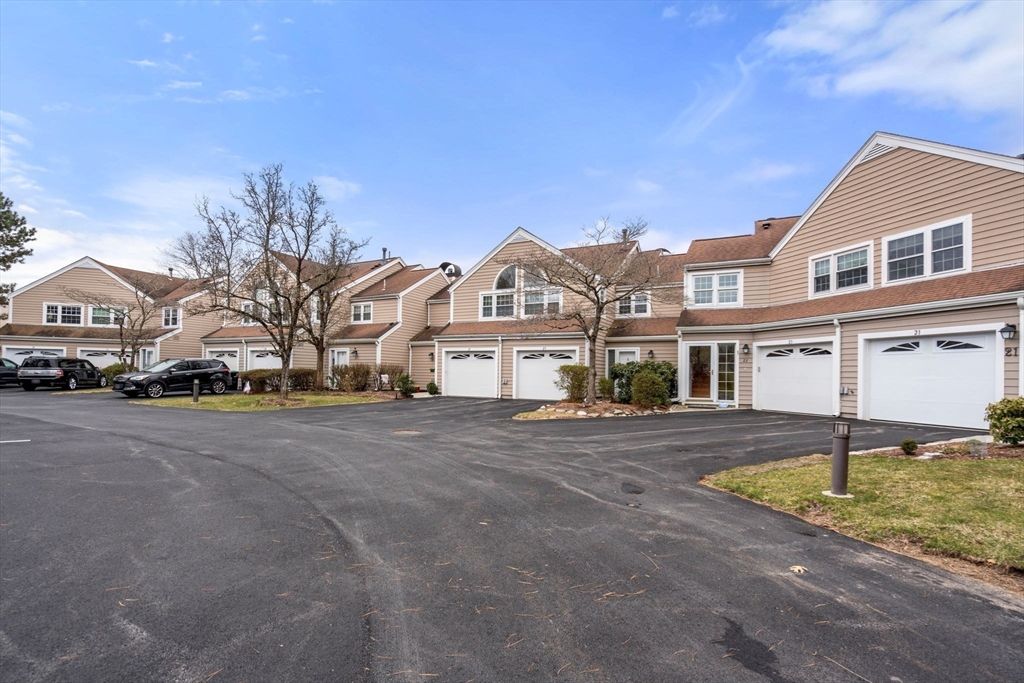
27 Clear Pond # 27
27 Clear Pond # 27
27 Clear Pond # 27
27 Clear Pond # 27
27 Clear Pond # 27
27 Clear Pond # 27
27 Clear Pond # 27
27 Clear Pond # 27
27 Clear Pond # 27
27 Clear Pond # 27
27 Clear Pond # 27
27 Clear Pond # 27
27 Clear Pond # 27
27 Clear Pond # 27
27 Clear Pond # 27
27 Clear Pond # 27
27 Clear Pond # 27
27 Clear Pond # 27
27 Clear Pond # 27
27 Clear Pond # 27
27 Clear Pond # 27
27 Clear Pond # 27
27 Clear Pond # 27
27 Clear Pond # 27
27 Clear Pond # 27
VIEW PHOTOS
$545,000

27 Clear Pond # 27

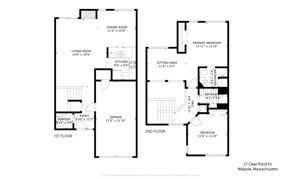
2 Beds 3 Baths 1,488 Sq.Ft.

Description

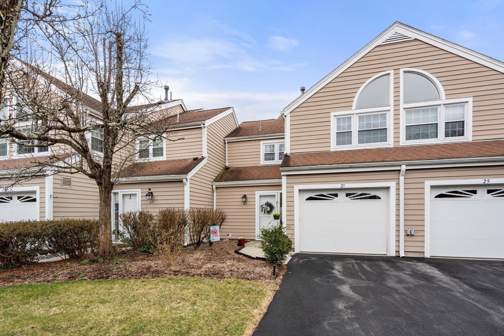
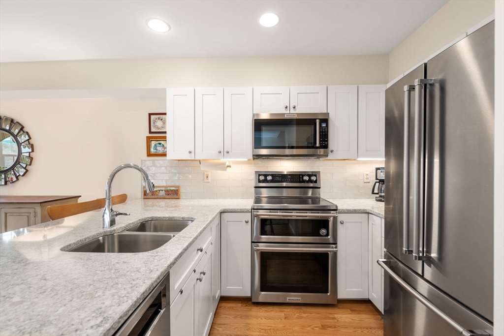
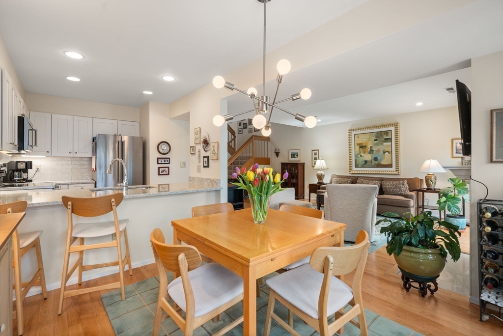
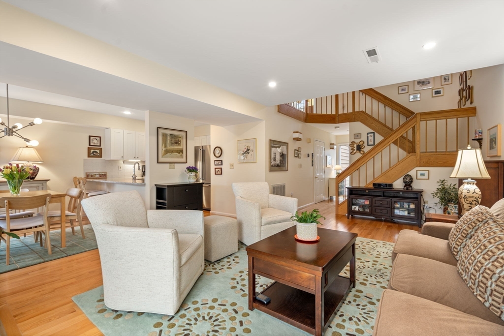
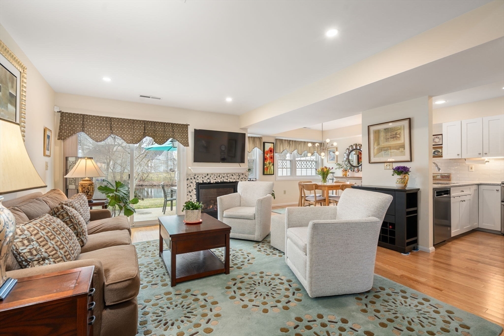
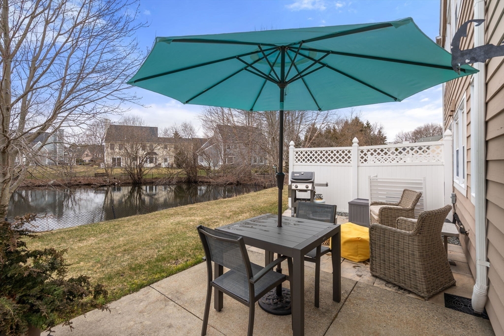
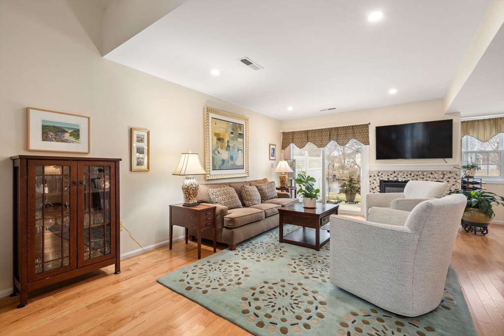
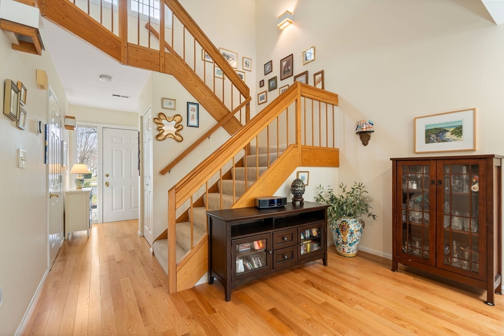
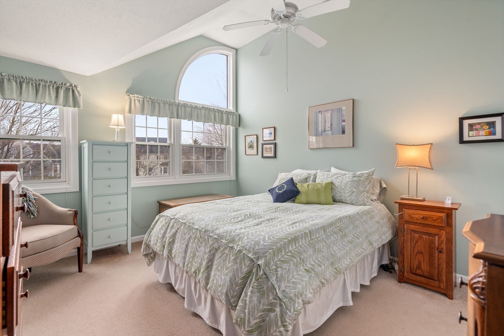
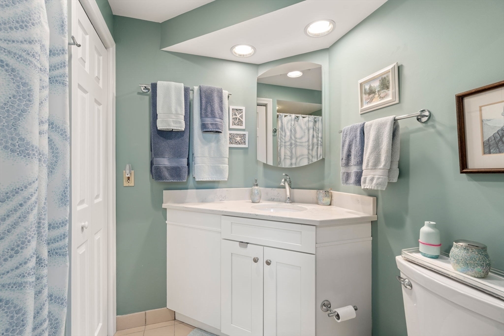
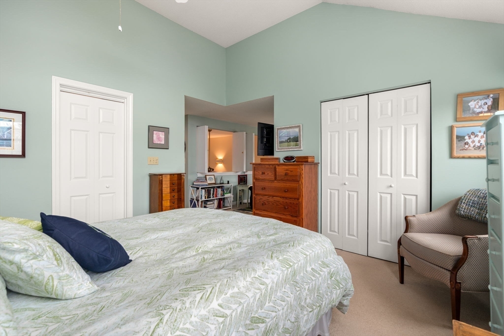
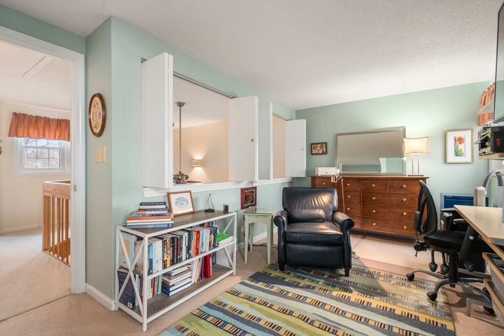
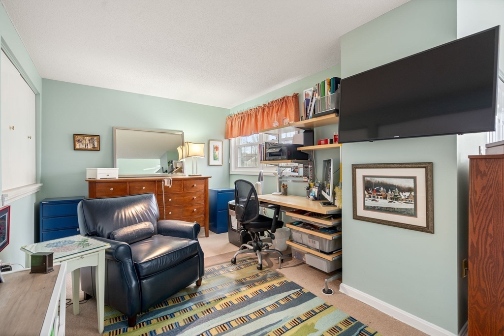
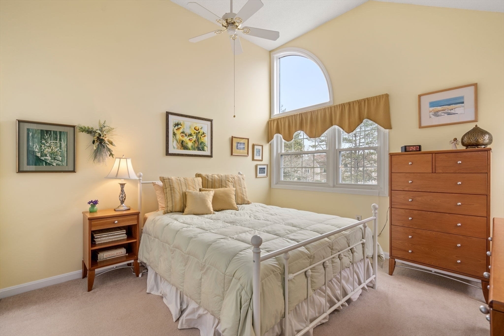
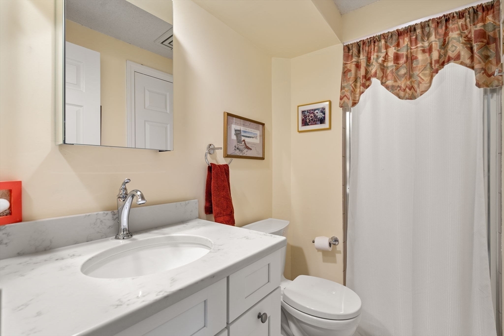
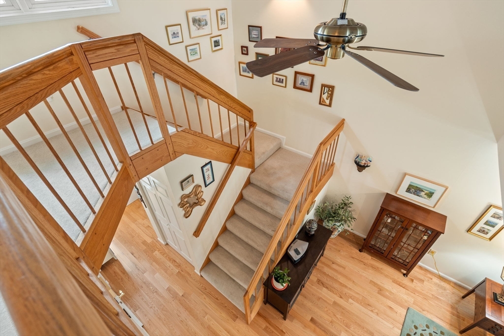
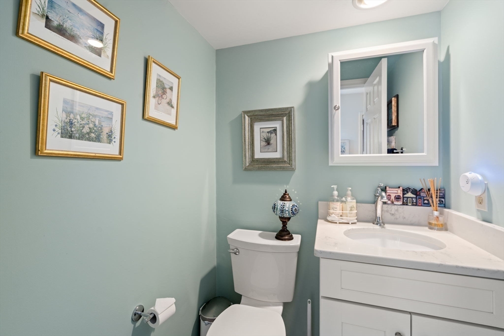
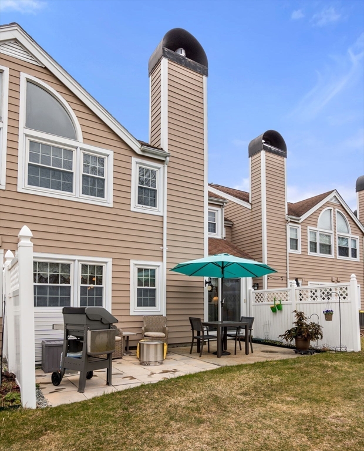
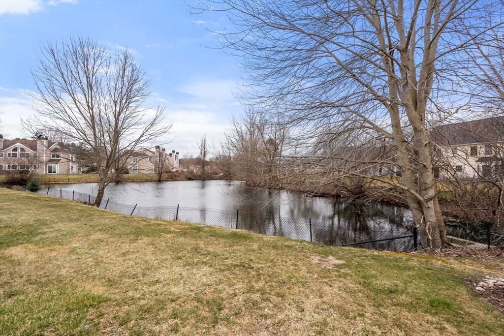
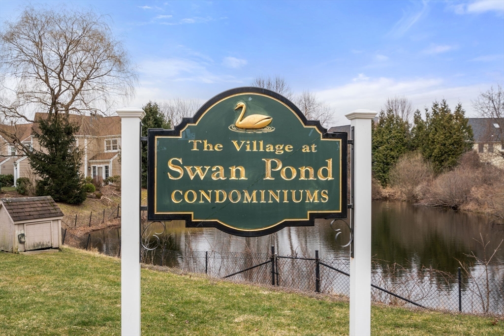
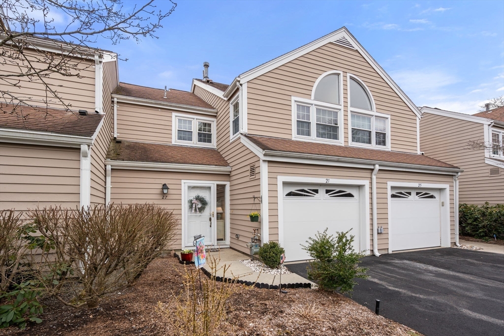
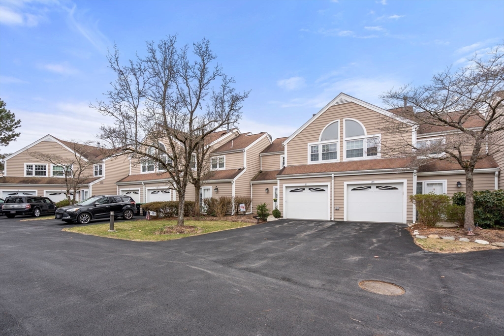
Spectacular Swan Pond Village townhouse with all the bells and whistles! Completely remodeled in 2019 with tasteful finishes and appealing paint colors. Kitchen with high end classic quartz counter tops, shaker white cabinets, counter island and upgraded appliances including double ovens! Gleaming hardwood floors on the first floor help create a beautiful flow and the gas fireplace adds charm and ambiance. The primary bedroom is large with a soaring cathedral ceiling and a sitting or office area. All of the baths are updated with new vanities and toilets. The furnace (2019) and the windows and doors have been replaced over the years. The custom built and expanded patio offers peaceful and relaxing views of the pond. The location within the complex is also very good with great privacy and plenty of guest parking nearby. Close to the town center and all the shops and great restaurants with easy access to the train. You will love coming home! Come see!

Share Property

Location

27 Clear Pond # 27, Walpole, MA 02081

Status

Sold

Date Sold

June 14, 2024

Property Amenities

Interior
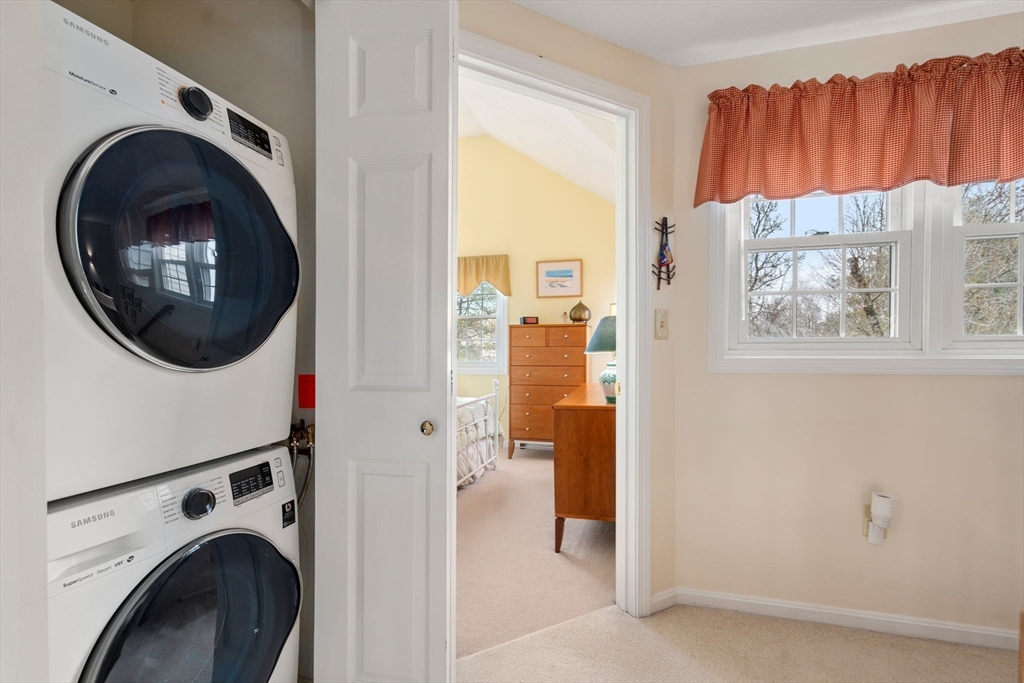
Laundry room Countertops - Upgraded, Second Floor, In Unit
Fireplace Living Room
Appliances Dishwasher, Microwave, Refrigerator, Washer/Dryer
Flooring Tile, Carpet, Hardwood
Total Bedrooms: 2
Half Bathrooms: 1
Full Bathrooms: 2
Other Interior Features Sitting Room
Area & Lot
Total area 1,488 Sq.Ft.
Living area 1,488 Sq.Ft.
MLS® ID 73220420
Year Built 1992
Type Condo
Status Sold
Exterior
Stories 2
Air conditioning Central Air
Heat type Central
Water Source Public
Garage Space 1.0
Sewer Public Sewer
Other Exterior Features Patio, Professional Landscaping
Parking Attached
Roof Shingle
Finance
Sales Price $545,000
HOA Fees $515 monthly
Real Estate Tax $6,015 yearly

Norfolk County

Partner With an Expert

Get assistance in determining current property value, crafting a competitive offer, writing and negotiating a contract, and much more. Contact Kiky today to discuss all your real estate needs!





