28 Saint Dennis Dr
28 Saint Dennis Dr
28 Saint Dennis Dr
28 Saint Dennis Dr
28 Saint Dennis Dr
28 Saint Dennis Dr
28 Saint Dennis Dr
28 Saint Dennis Dr
28 Saint Dennis Dr
28 Saint Dennis Dr
28 Saint Dennis Dr
28 Saint Dennis Dr
28 Saint Dennis Dr
28 Saint Dennis Dr
28 Saint Dennis Dr
28 Saint Dennis Dr
28 Saint Dennis Dr
28 Saint Dennis Dr
28 Saint Dennis Dr
28 Saint Dennis Dr
28 Saint Dennis Dr
28 Saint Dennis Dr
28 Saint Dennis Dr
28 Saint Dennis Dr
28 Saint Dennis Dr
28 Saint Dennis Dr
28 Saint Dennis Dr
28 Saint Dennis Dr
28 Saint Dennis Dr
28 Saint Dennis Dr
28 Saint Dennis Dr
28 Saint Dennis Dr
28 Saint Dennis Dr
28 Saint Dennis Dr
28 Saint Dennis Dr
28 Saint Dennis Dr
VIEW PHOTOS
$750,000

28 Saint Dennis Dr

3 Beds 2 Baths 1,941 Sq.Ft. 7,895 Sq.Ft.

Description

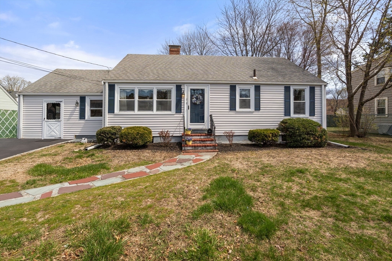
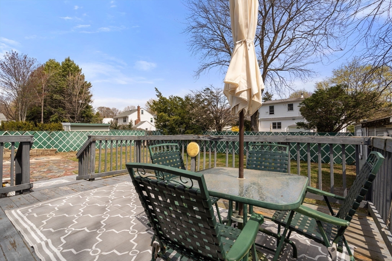
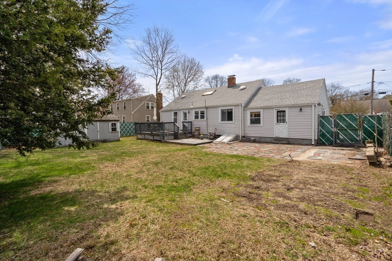
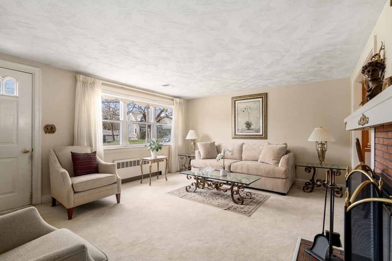
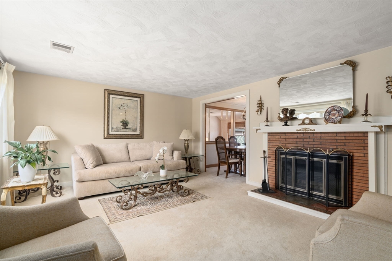
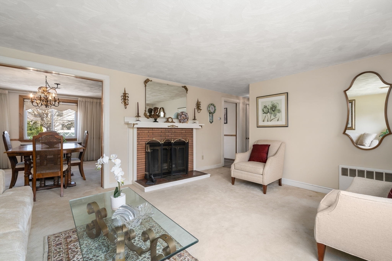
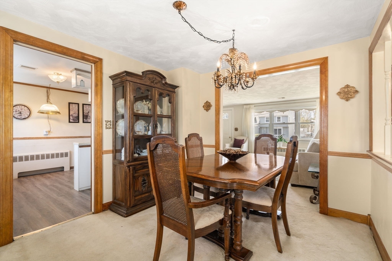
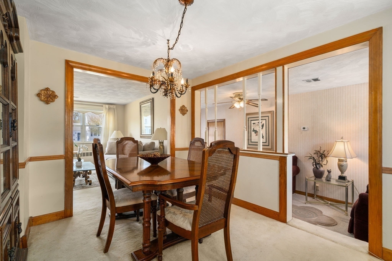
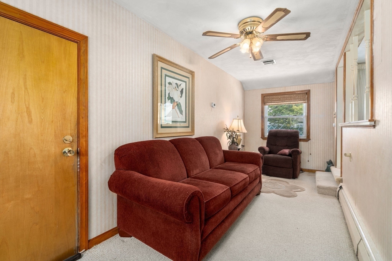
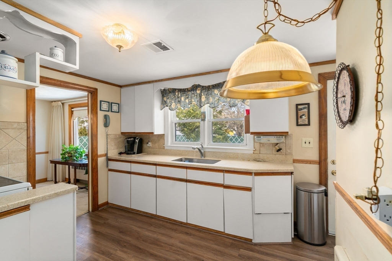
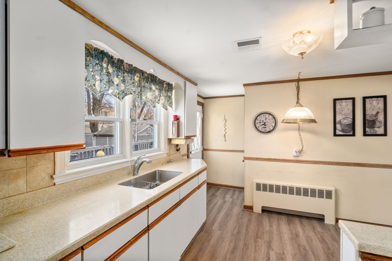
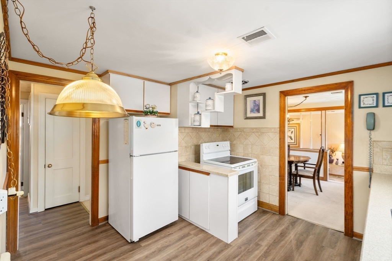
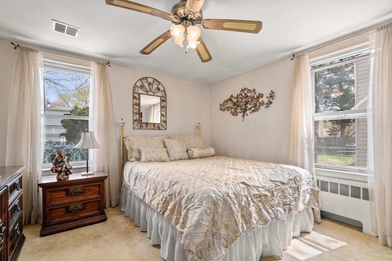
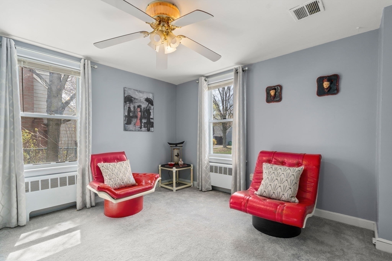
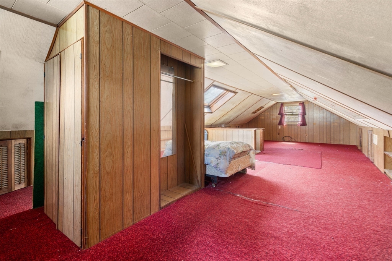
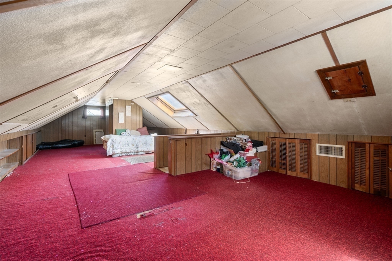
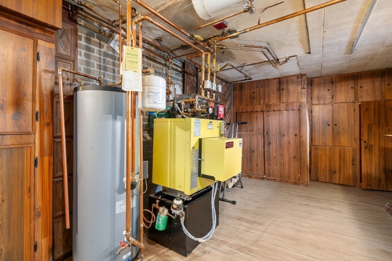
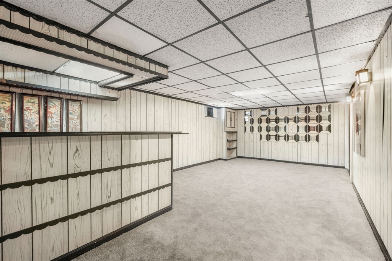
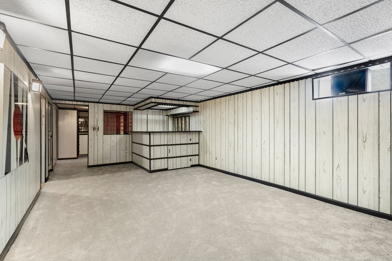
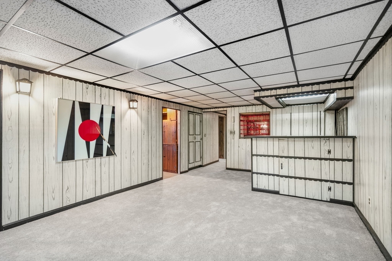
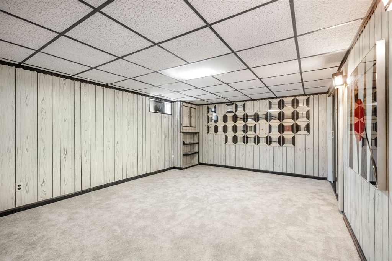
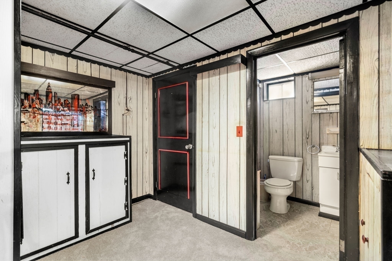
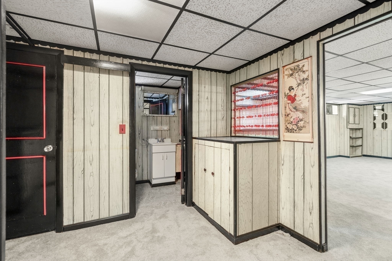
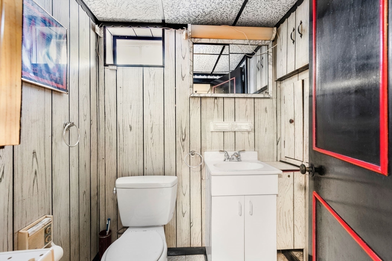
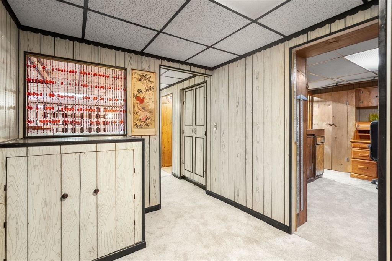
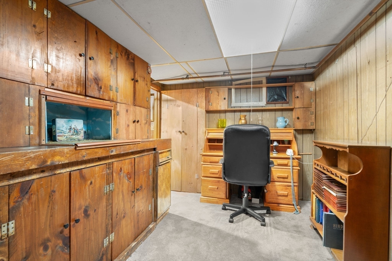
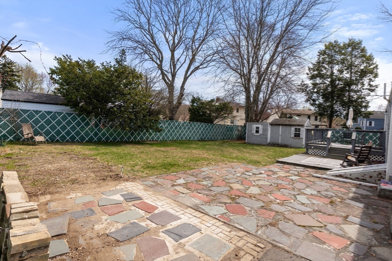
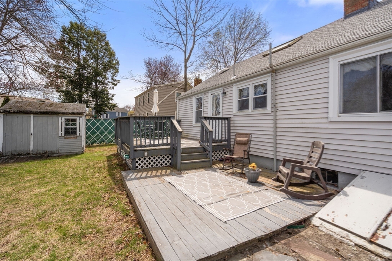
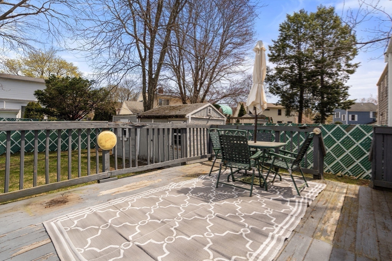
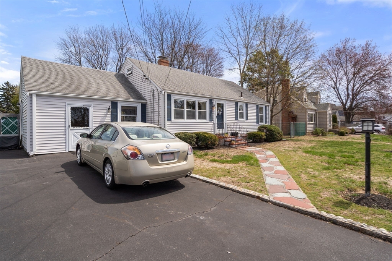
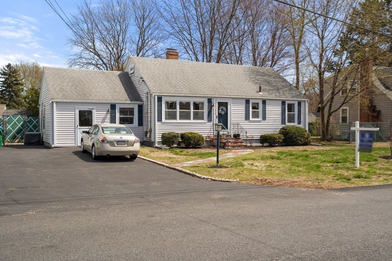
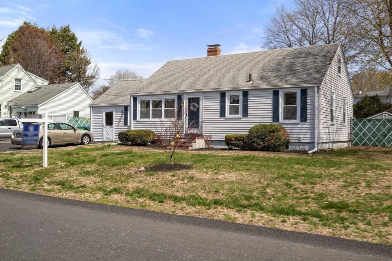
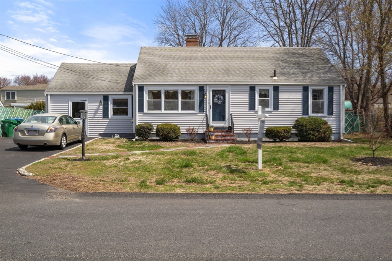
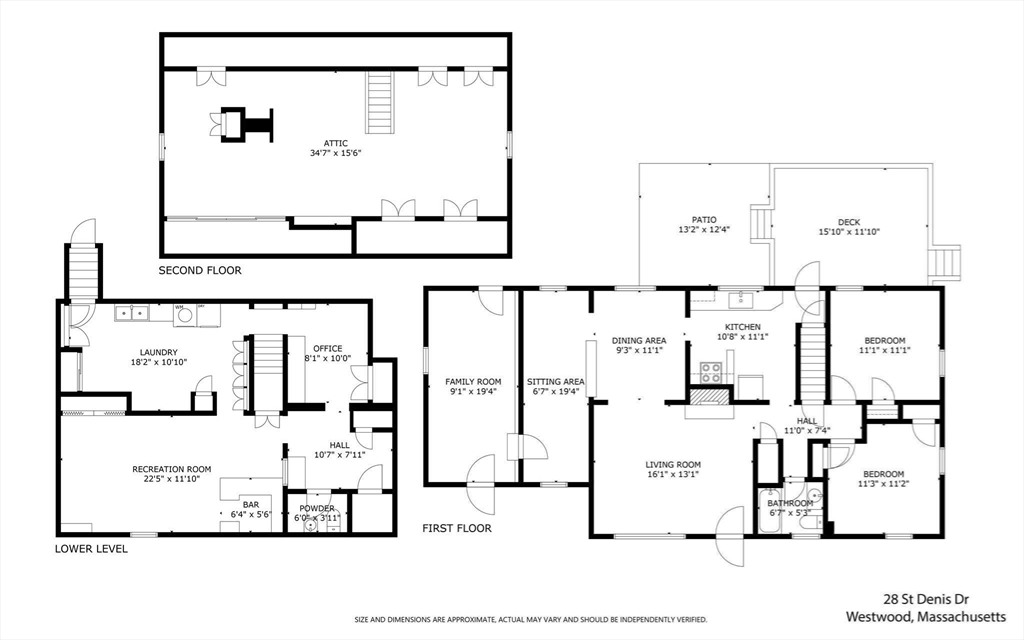
Don't miss this exceptional opportunity to update and make your own a well-maintained Cape-style home nestled in a highly sought-after neighborhood. Offering flexibility and comfort, this home features two spacious bedrooms on the first floor-perfect for those seeking one-level living-and an additional bedroom on the second floor. The partially finished basement adds bonus space ideal for a playroom, home gym or media area. The home also boasts hardwood flooring beneath most of the carpets, offering potential for an easy upgrade. Formerly a 1-car garage, additional space was added and can easily be converted back if desired. Enjoy the privacy of a beautifully fenced-in backyard complete with a deck, perfect for outdoor relaxation. The mechanical systems are all in excellent working condition. Situated in a superb commuter location, this home is less than a mile from I-95 and just minutes to the commuter station, fine dining, and Legacy Place. Ideal place to create your dream home!

Share Property

Location

28 Saint Dennis Dr, Westwood, MA 02090

Status

Sold

Date Sold

June 10, 2025

Property Amenities

Interior
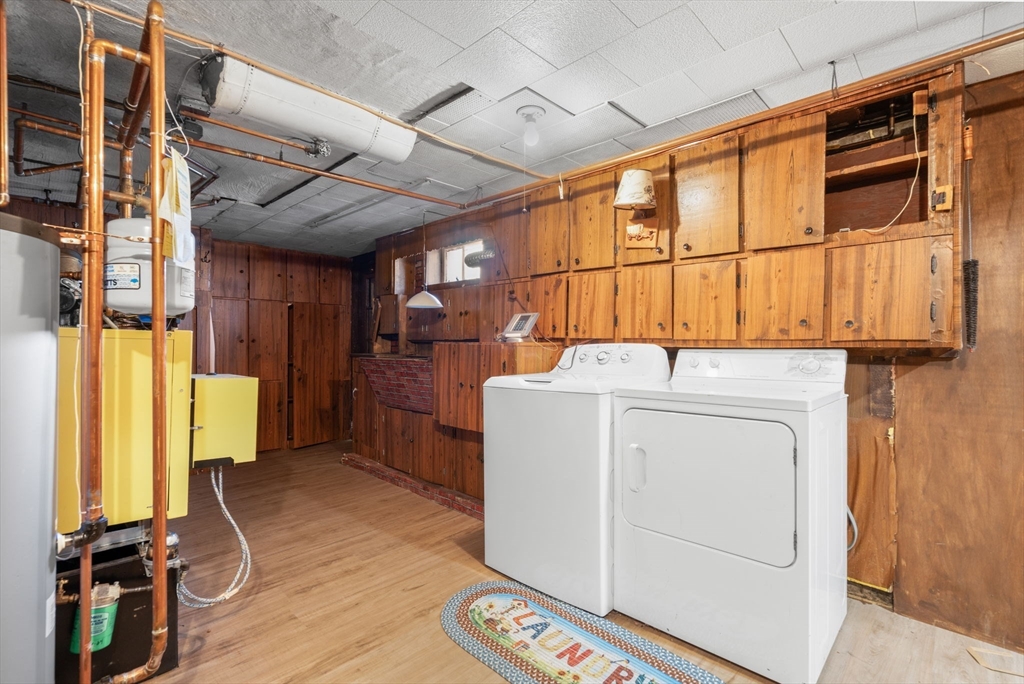
Laundry room In Basement
Appliances Water Heater, Range, Refrigerator, Washer, Dryer
Flooring Tile, Carpet, Hardwood
Total Bedrooms: 3
Half Bathrooms: 1
Full Bathrooms: 1
Other Interior Features Bonus Room
Area & Lot
Total area 1,941 Sq.Ft.
Lot Area 7,895 Sq.Ft.
Living area 1,941 Sq.Ft.
MLS® ID 73365937
Year Built 1952
High School Westwood High
Middle School Thurston
Elementary School Downey
Architecture Styles Cape
Type Residential
Status Sold
Exterior
Air conditioning Central Air, None
Heat type Baseboard, Oil
Water Source Public
Sewer Public Sewer
Other Exterior Features Deck, Rain Gutters
Parking Attached, Paved Drive, Paved
Lot Features Level
Roof Shingle
Finance
Sales Price $750,000
Real Estate Tax $8,347 yearly

Norfolk County

Partner With an Expert

Get assistance in determining current property value, crafting a competitive offer, writing and negotiating a contract, and much more. Contact Kiky today to discuss all your real estate needs!





