

29 Brookview Rd # 29
VIEW PHOTOS
$706,000

29 Brookview Rd # 29

2 Beds 3 Baths 2,100 Sq.Ft.

Description

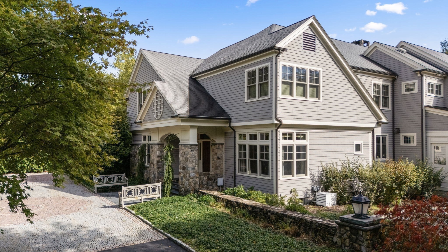
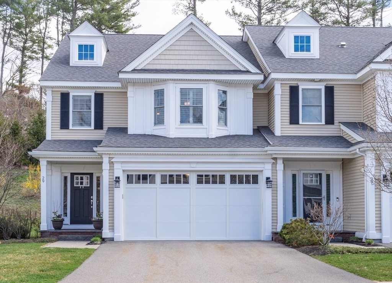
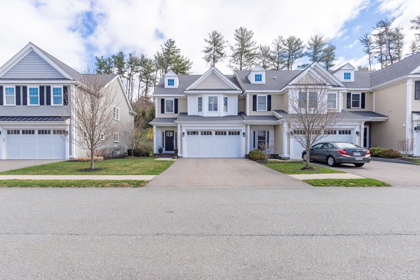
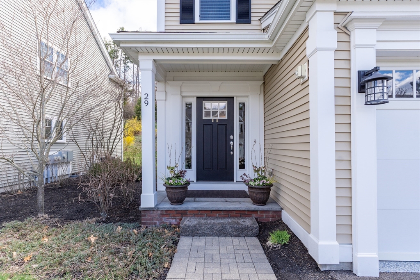
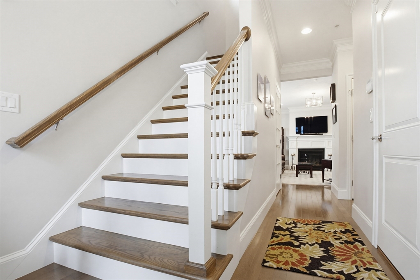
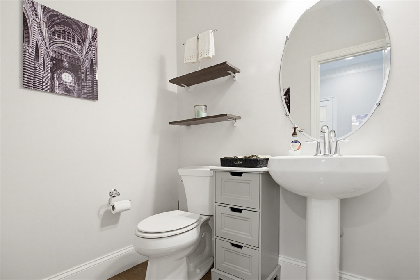
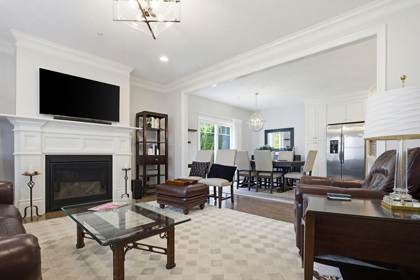
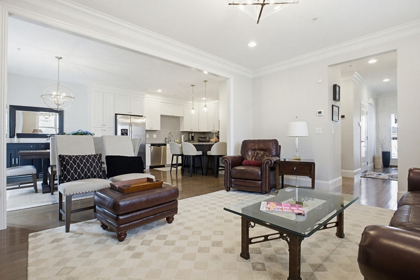
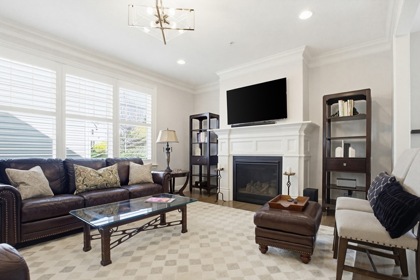
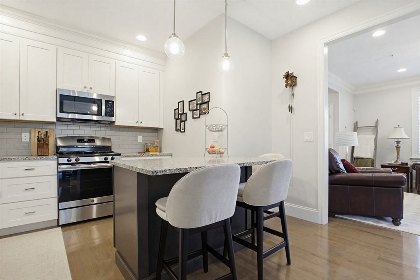
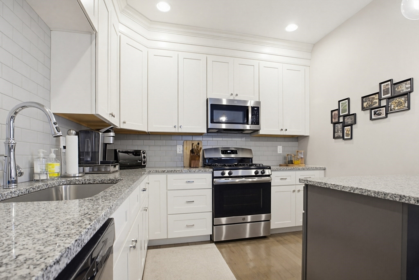
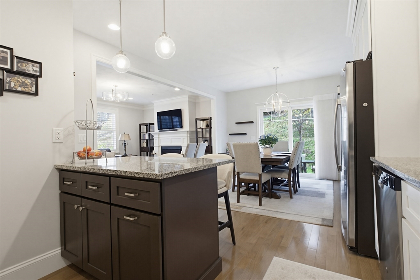
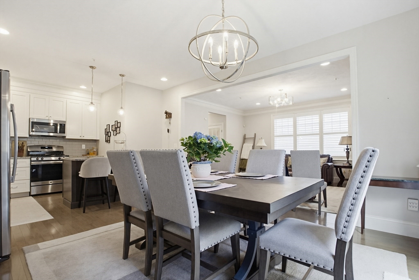
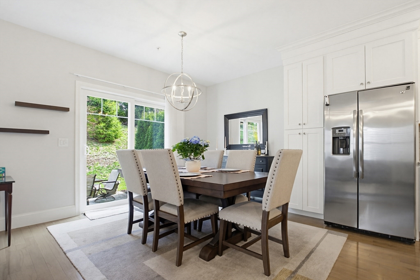
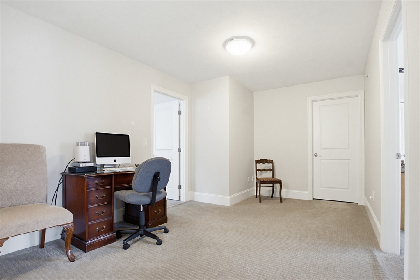
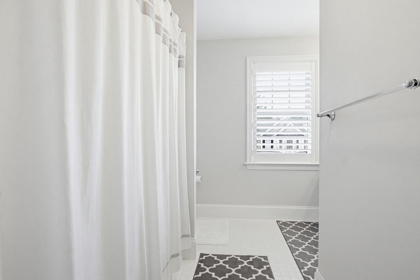
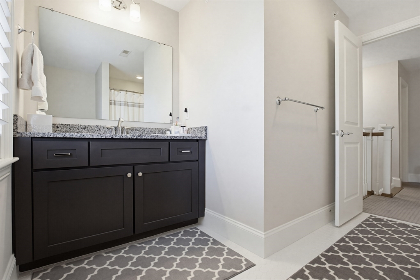
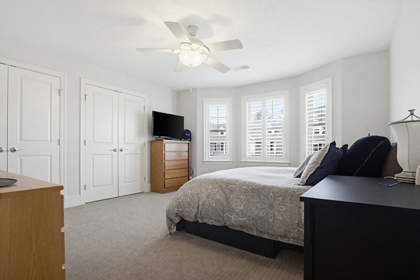
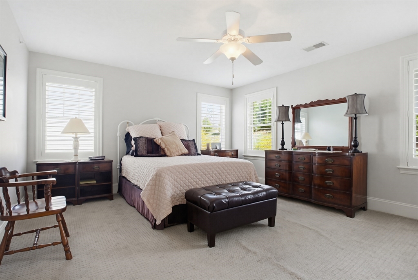
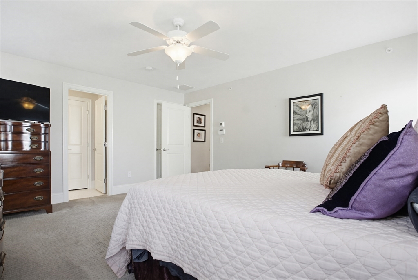
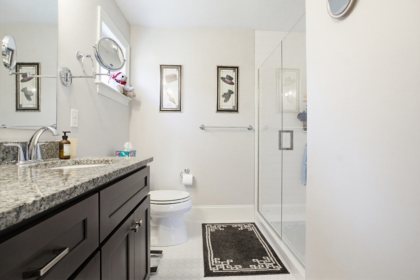
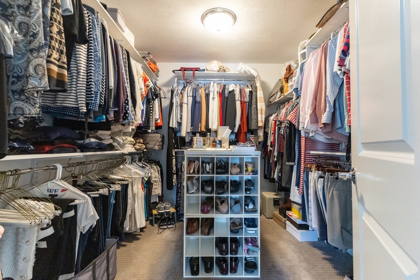
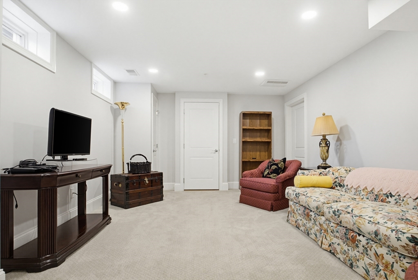
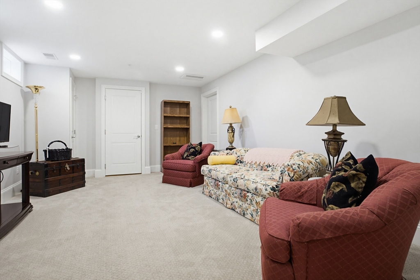
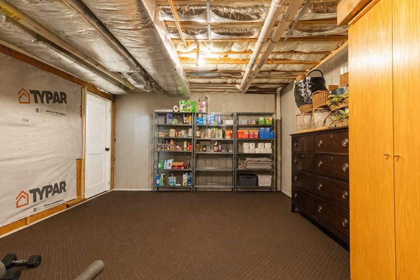
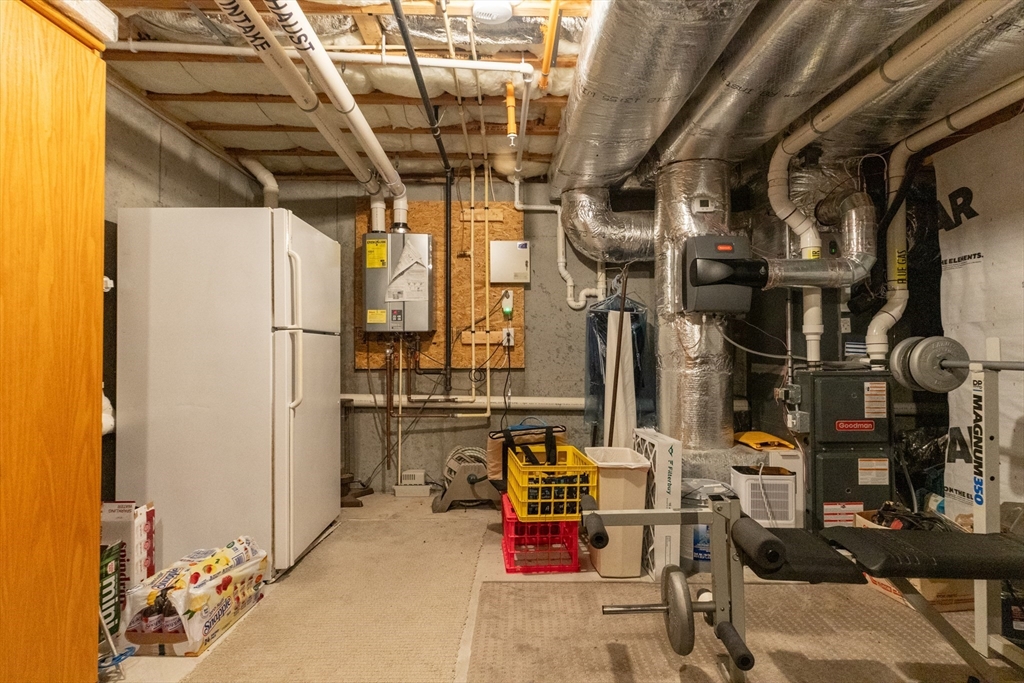
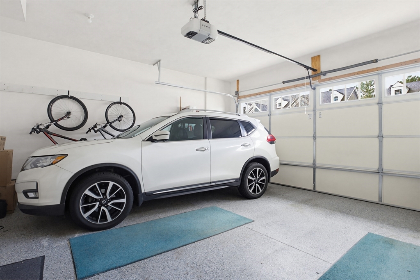
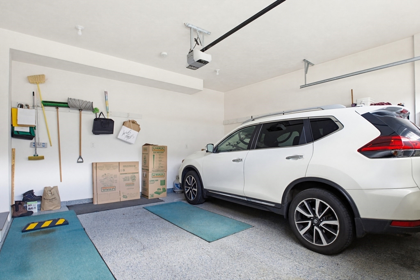
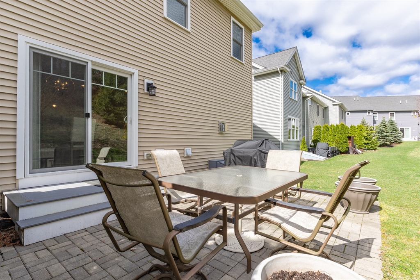
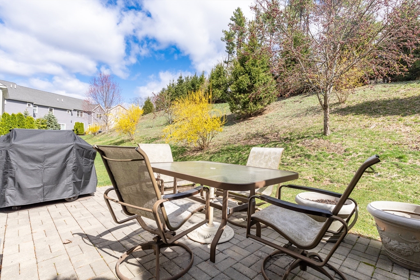
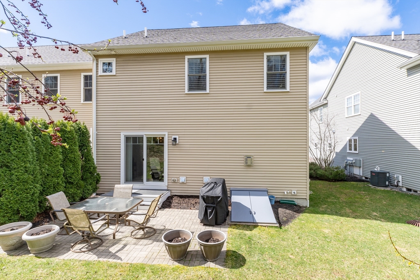
Built in 2018, this meticulously maintained 2,100 sq. ft. end-unit townhouse offers 2 bedrooms, 2.5 bathrooms, and thoughtfully designed living space across all levels. Enjoy low maintenance living with modern conveniences including natural gas service, central air conditioning and heating, a tankless hot water system, and a gas-insert fireplace. Custom closets and the epoxy-finished two-car garage enhance everyday organization and durability. The basement offers additional storage and flexible living space. Outdoor living and entertaining areas extend the home's comfort and functionality. Additional features include an alarm system and a sprinkler system. Ideally situated on a quiet private street, yet surrounded by every amenity and convenience imaginable! Don't miss your chance to own this beautiful, family-friendly turn-key home!

Share Property

Location

29 Brookview Rd # 29, Franklin, MA 02038

Status

Sold

Date Sold

June 22, 2026

Property Amenities

Interior
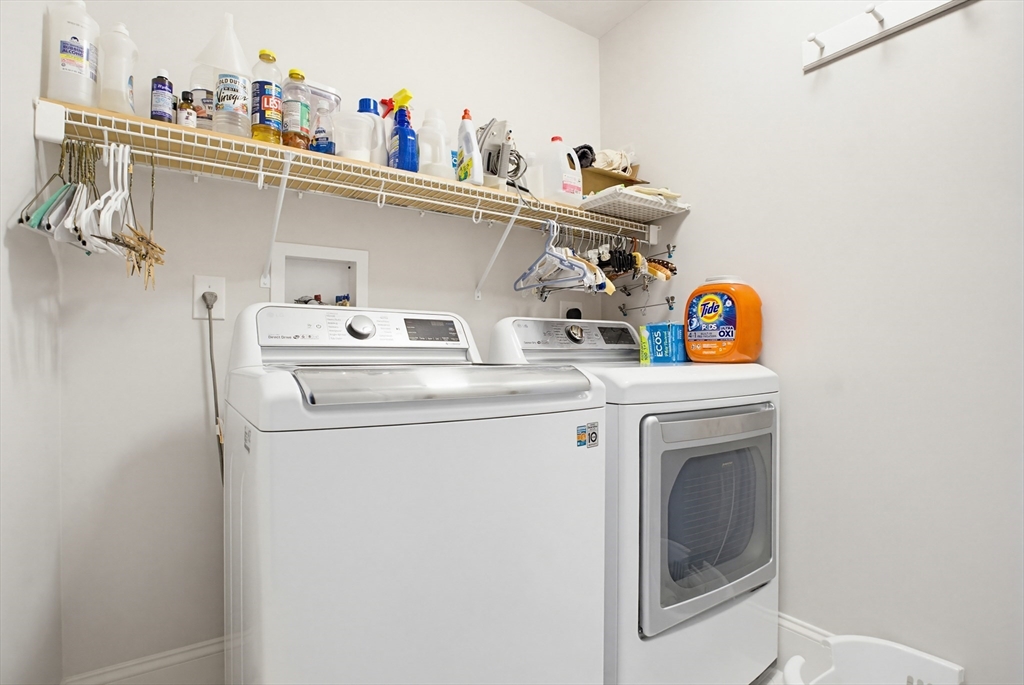
Laundry room Flooring - Stone/Ceramic Tile, Attic Access, Electric Dryer Hookup, Recessed Lighting, Second Floor, In Unit
Fireplace Living Room
Appliances Range, Dishwasher, Microwave, Refrigerator
Flooring Wood, Tile, Carpet
Total Bedrooms: 2
Half Bathrooms: 1
Full Bathrooms: 2
Other Interior Features Bathroom - Full, Closet - Linen, Recessed Lighting
Area & Lot
Total area 2,100 Sq.Ft.
Living area 2,100 Sq.Ft.
MLS® ID 73497565
Year Built 2018
Type Condo
Status Sold
Exterior
Stories 2
Air conditioning Central Air
Heat type Central, Natural Gas
Water Source Public
Garage Space 2.0
Security Features Security System
Sewer Public Sewer
Other Exterior Features Patio, Sprinkler System
Parking Attached, Off Street
Roof Shingle
Finance
Sales Price $706,000
HOA Fees $385 monthly
Real Estate Tax $7,747 yearly

Norfolk County

Partner With an Expert

Get assistance in determining current property value, crafting a competitive offer, writing and negotiating a contract, and much more. Contact Kiky today to discuss all your real estate needs!