29 Clapp Street
29 Clapp Street
29 Clapp Street
29 Clapp Street
29 Clapp Street
29 Clapp Street
29 Clapp Street
29 Clapp Street
29 Clapp Street
29 Clapp Street
29 Clapp Street
29 Clapp Street
29 Clapp Street
29 Clapp Street
29 Clapp Street
29 Clapp Street
29 Clapp Street
29 Clapp Street
29 Clapp Street
29 Clapp Street
29 Clapp Street
29 Clapp Street
29 Clapp Street
29 Clapp Street
29 Clapp Street
29 Clapp Street
29 Clapp Street
29 Clapp Street
29 Clapp Street
29 Clapp Street
29 Clapp Street
29 Clapp Street
29 Clapp Street
29 Clapp Street
29 Clapp Street
29 Clapp Street
29 Clapp Street
VIEW PHOTOS
$980,000

29 Clapp Street

4 Beds 4 Baths 2,400 Sq.Ft. 0.33 Acres

Description

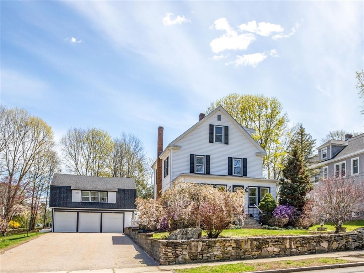
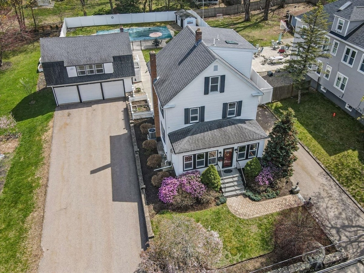
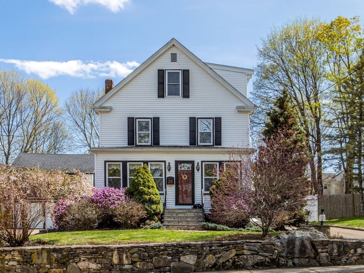
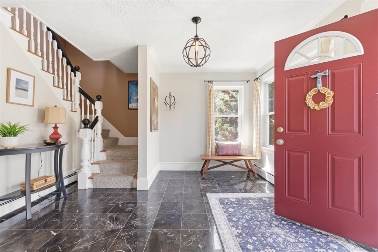
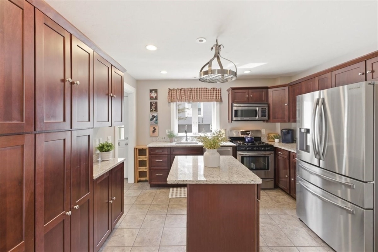
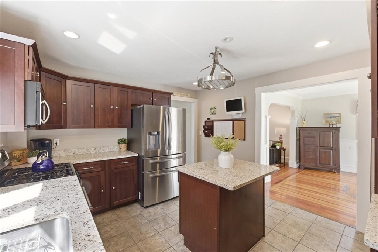
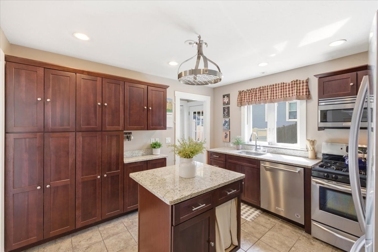
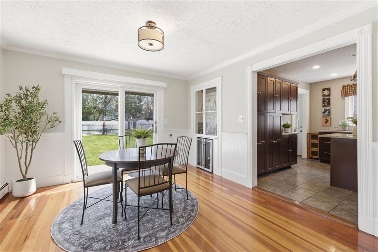
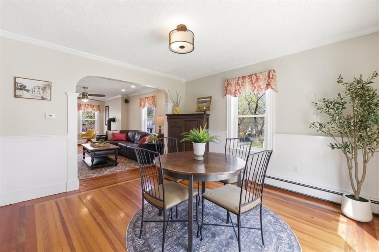
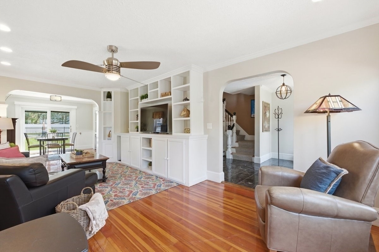
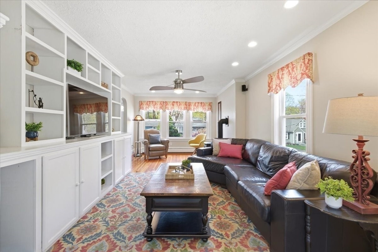
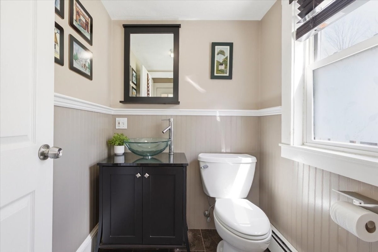
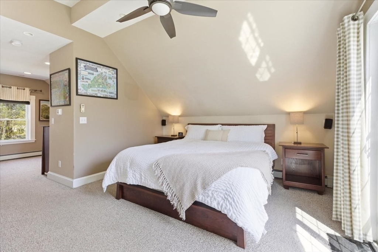
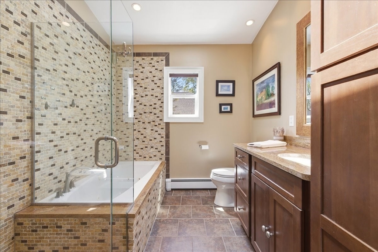
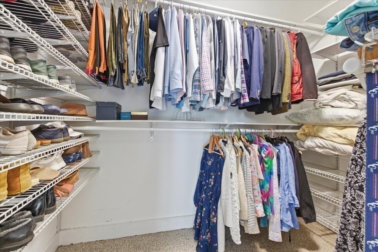
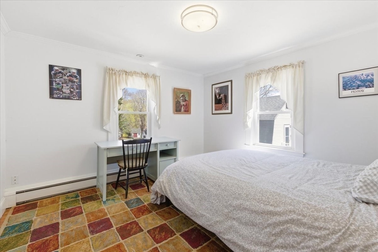
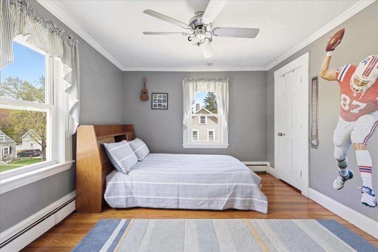
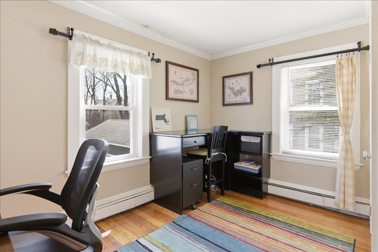
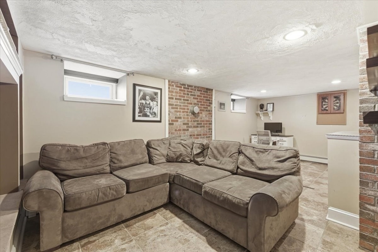
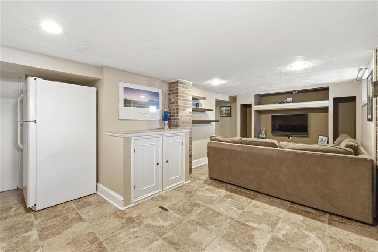
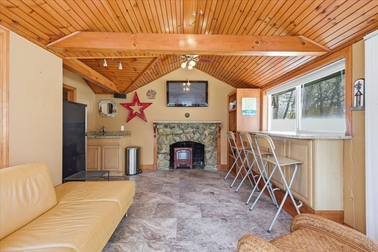
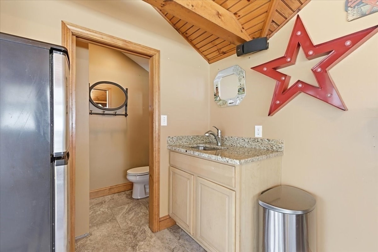
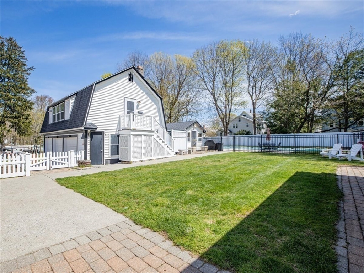
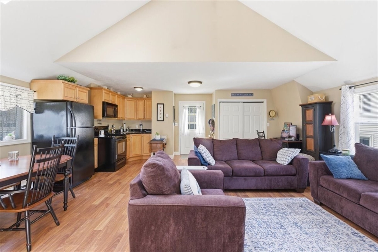
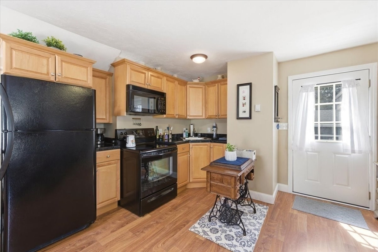
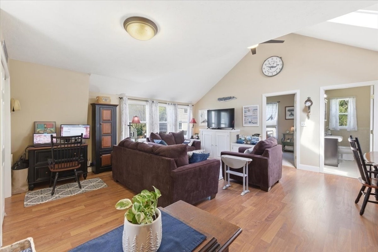
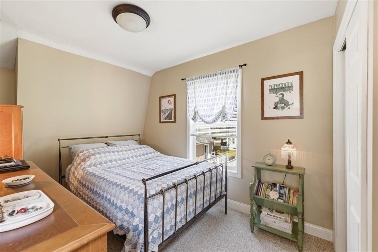
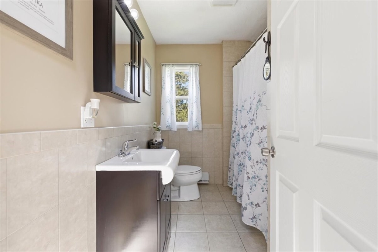
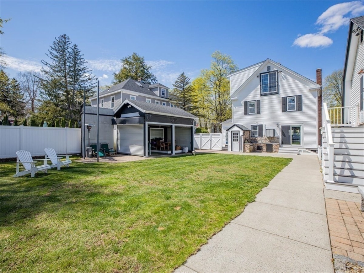
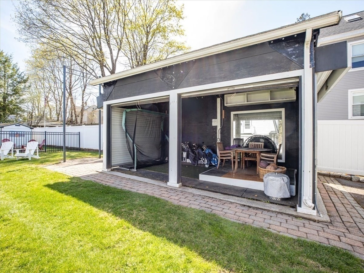
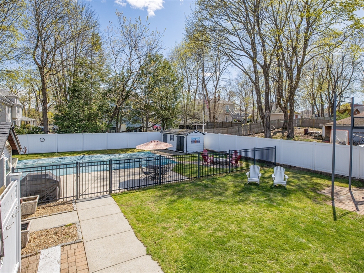
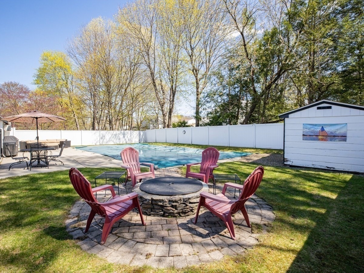
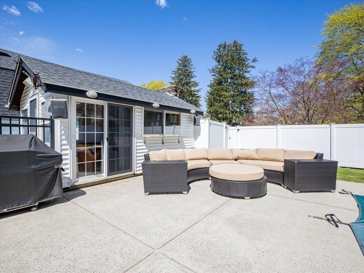
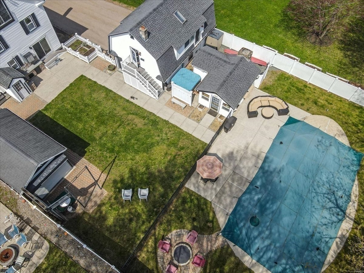
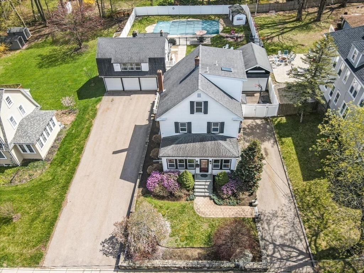
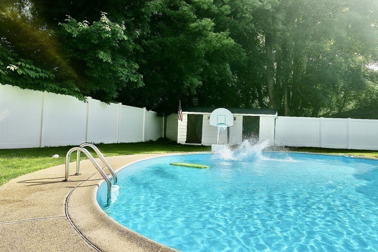
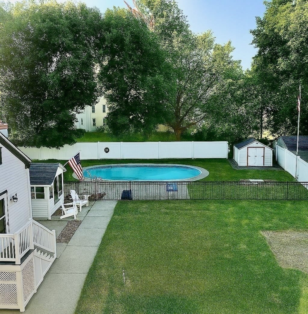
Picture perfect colonial situated in highly sought after Walpole neighborhood. This charming home features a flexible floorplan for multi-generational living. The first floor offers a gracious foyer, spacious living room with built-ins, sun lit dining room, updated kitchen and half bath. Second floor has 2 generous bedrooms, full bathroom and 4th bedroom/office with laundry. Sprawling 3rd floor features the primary suite with updated bathroom and walk in closet. Finished heated basement provides additional space for play, while the large, outdoor recreation space is perfect for exercise. Additional living space for guests or family is located over the expansive, heated 3 car garage. Outdoor oasis, perfect for entertaining, features an in-ground pool, hot tub and large cabana equipped with 3/4 bath, TV and bar. Conveniently located near the shops, train, and restaurants of Walpole Center, this exceptional home blends modern lifestyle amenities with the timeless charm of yesteryear.

Share Property

Location

29 Clapp Street, Walpole, MA 02081

Status

Sold

Date Sold

June 5, 2026

Property Amenities

Interior
Laundry room Second Floor
Appliances Dishwasher, Disposal
Flooring Flooring - Stone/Ceramic Tile, Flooring - Vinyl, Flooring - Wall to Wall Carpet
Total Bedrooms: 4
Half Bathrooms: 1
Full Bathrooms: 3
Other Interior Features Recessed Lighting, Bathroom - Full, Closet, Walk-In Closet(s), Play Room, Accessory Apt, Bonus Room
Area & Lot
Total area 2,400 Sq.Ft.
Lot Area 0.33 Acres
Living area 2,400 Sq.Ft.
MLS® ID 73505785
Year Built 1928
High School Walpole High
Middle School Walpole Middle School
Elementary School Boyden
Architecture Styles Colonial
Type Residential
Status Sold
Exterior
Pool In Ground
Air conditioning Central Air
Heat type Baseboard, Natural Gas, Electric, Pellet Stove
Water Source Public
Garage Space 3.0
Sewer Public Sewer, Private Sewer
Other Exterior Features Patio, Pool - Inground, Cabana, Hot Tub/Spa, Storage, Fenced Yard
Parking Detached, Heated Garage, Paved Drive, Off Street
Roof Shingle
Finance
Sales Price $980,000
Real Estate Tax $9,746 yearly

Norfolk County

Partner With an Expert

Get assistance in determining current property value, crafting a competitive offer, writing and negotiating a contract, and much more. Contact Kiky today to discuss all your real estate needs!





