29 Devon Rd
29 Devon Rd
29 Devon Rd
29 Devon Rd
29 Devon Rd
29 Devon Rd
29 Devon Rd
29 Devon Rd
29 Devon Rd
29 Devon Rd
29 Devon Rd
29 Devon Rd
29 Devon Rd
29 Devon Rd
29 Devon Rd
29 Devon Rd
29 Devon Rd
29 Devon Rd
29 Devon Rd
29 Devon Rd
29 Devon Rd
29 Devon Rd
29 Devon Rd
29 Devon Rd
29 Devon Rd
29 Devon Rd
29 Devon Rd
29 Devon Rd
29 Devon Rd
29 Devon Rd
29 Devon Rd
29 Devon Rd
29 Devon Rd
29 Devon Rd
29 Devon Rd
29 Devon Rd
VIEW PHOTOS
$915,000

29 Devon Rd

4 Beds 2 Baths 2,000 Sq.Ft. 0.36 Acres

Description

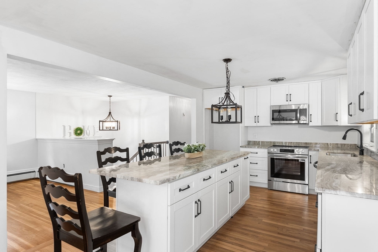
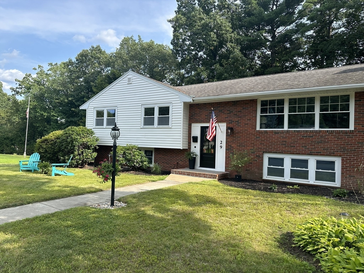
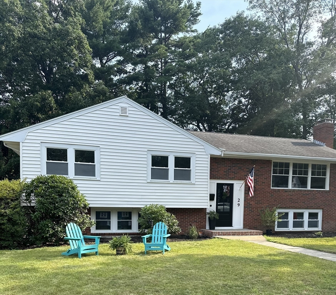
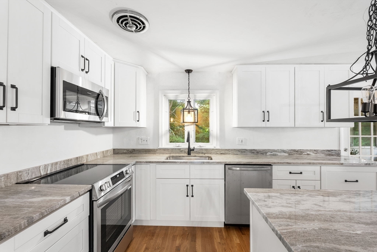
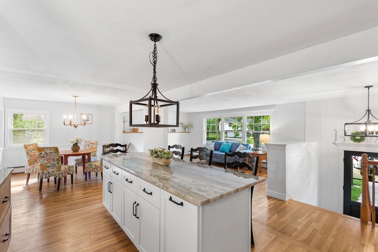
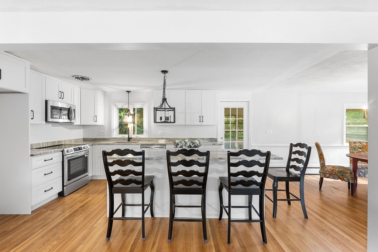
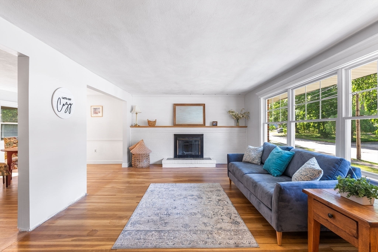
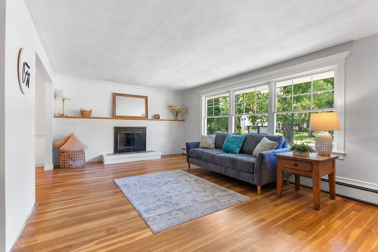
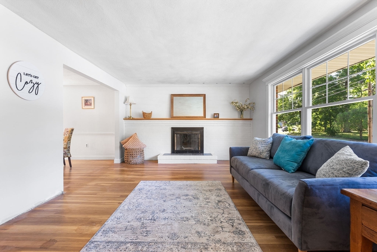
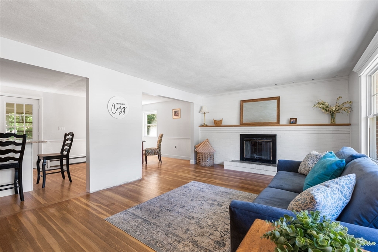
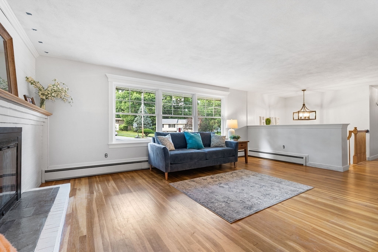
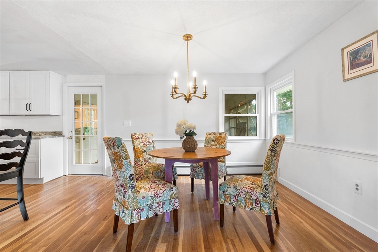
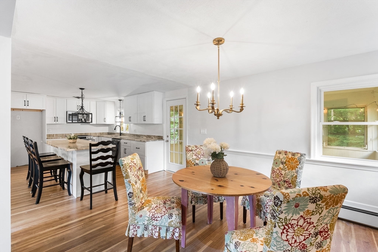
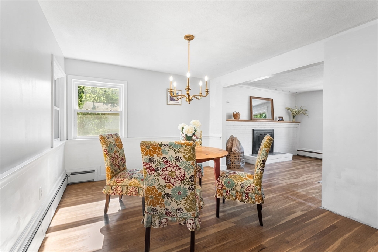
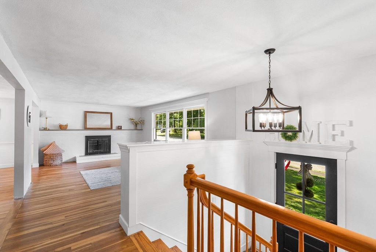
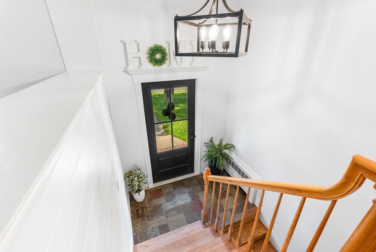
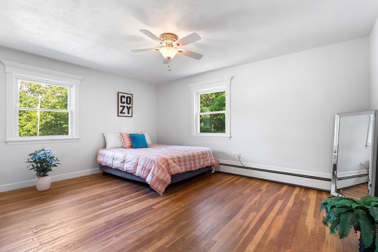
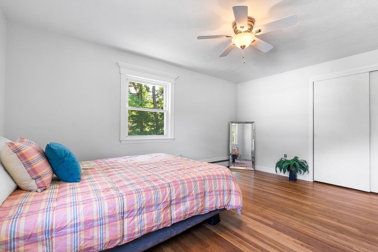
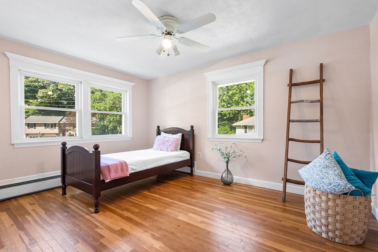
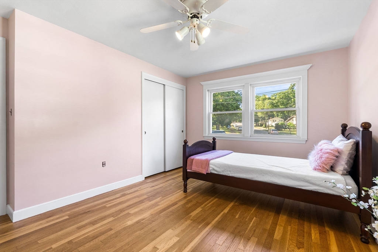
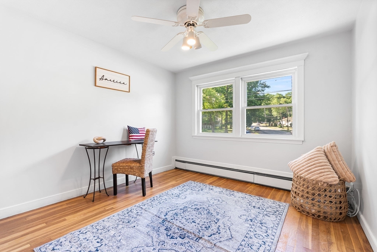
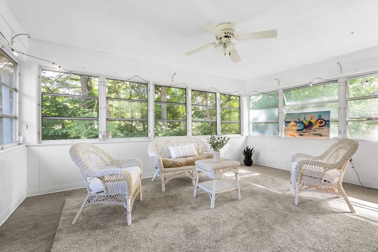
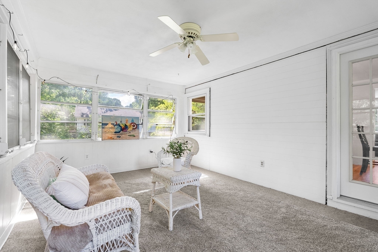
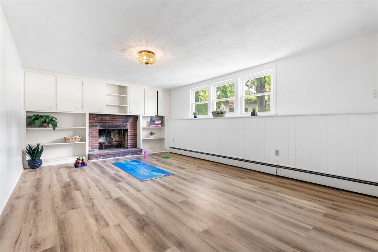
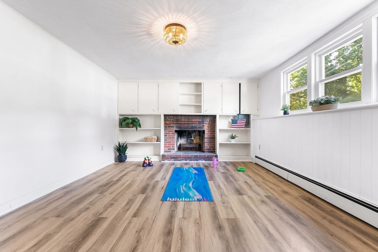
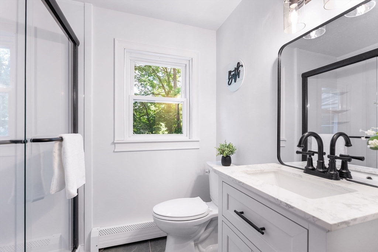
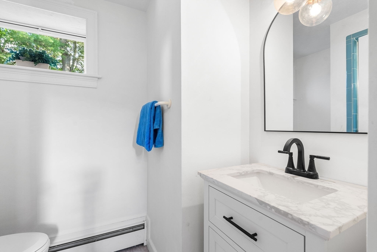
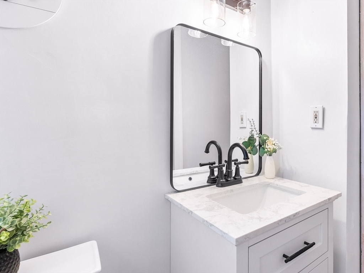
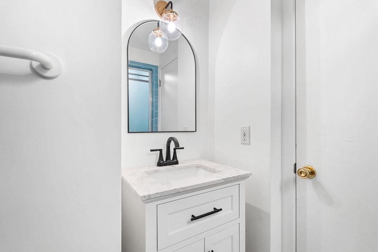
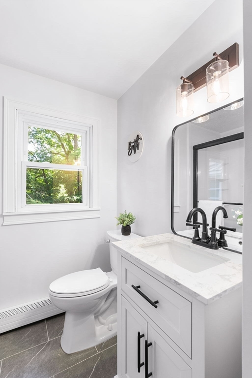
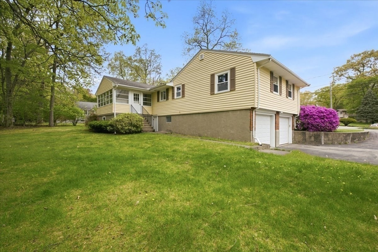
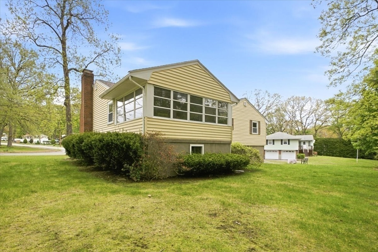
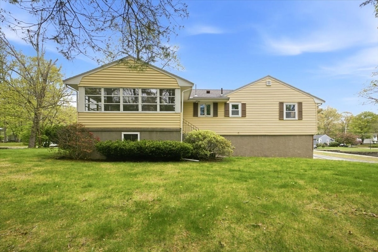
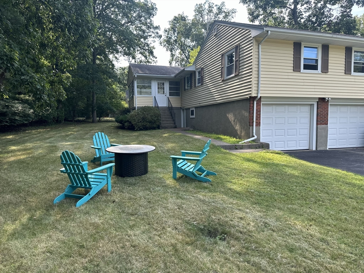
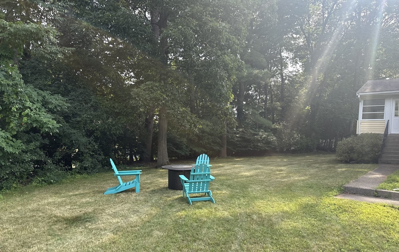
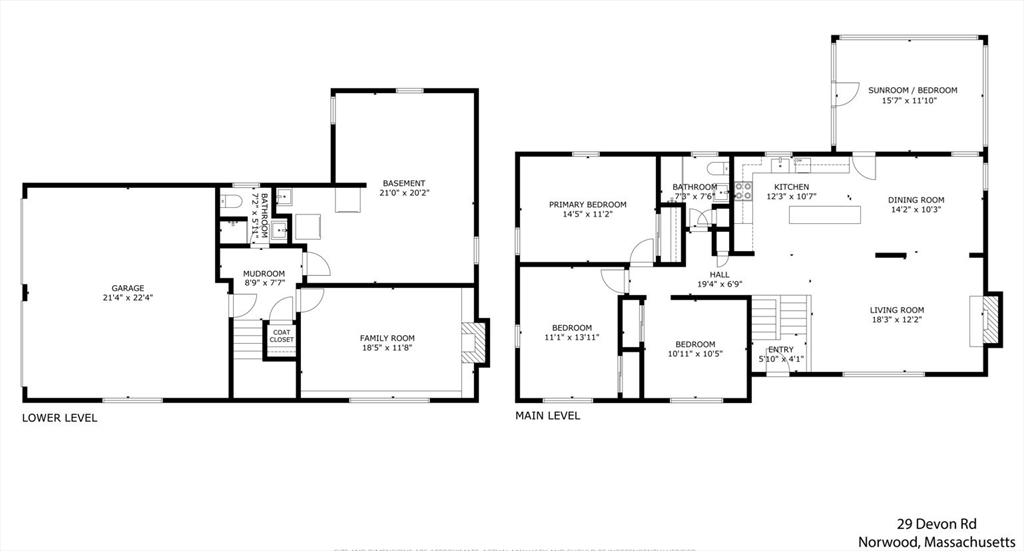
New road construction finally complete. Westover area. A 3-4 bedroom raised ranch set on a well landscaped .36-acre lot, brand new kitchen with white cabinets and solid stone counters; new bathroom on the main level. Three nice size bedrooms. The heated sunroom can be used as 4th bedroom on main level (seller may add closet). Fireplaced living room and lower level family room. Seller will may add closet to finished lower level room or sunroom on main level for optional 4th bedroom. There is hardwood floors throughout the main level excluding the bathroom and the sunroom. Huge storage area to add additional finished space if desired. 2 Car garage. Great option for walk in at ground level for bedroom (in-laws/teen/au pair etc). New 200 amp electric service. Gas on street. This home offers privacy and great outdoor space. Easy access to local amenities, shops, restaurants, schools, parks, commuter routes, and public transportation.

Share Property

Location

29 Devon Rd, Norwood, MA 02062

Status

Sold

Date Sold

September 28, 2026

Property Amenities

Interior
Laundry room In Basement, Electric Dryer Hookup, Washer Hookup
Fireplace Family Room
Appliances Range, Dishwasher, Microwave
Flooring Wood, Tile, Flooring - Wall to Wall Carpet
Total Bedrooms: 4
Full Bathrooms: 2
Other Interior Features Ceiling Fan(s), Sun Room, High Speed Internet
Area & Lot
Total area 2,000 Sq.Ft.
Lot Area 0.36 Acres
Living area 2,000 Sq.Ft.
MLS® ID 73536950
Year Built 1965
High School Norwood High
Middle School Coakley
Elementary School Cleveland
Architecture Styles Raised Ranch
Type Residential
Status Sold
Exterior
Air conditioning None
Heat type Oil
Disability Features No
Water Source Public
Garage Space 2.0
Sewer Public Sewer
Other Exterior Features Porch - Enclosed
Parking Attached, Paved Drive, Off Street
Roof Shingle
Utilities for Electric Range, for Electric Dryer, Washer Hookup
Finance
Sales Price $915,000
Real Estate Tax $7,179 yearly

Norfolk County

Partner With an Expert

Get assistance in determining current property value, crafting a competitive offer, writing and negotiating a contract, and much more. Contact Kiky today to discuss all your real estate needs!





