29 Laurel Street
29 Laurel Street
29 Laurel Street
29 Laurel Street
29 Laurel Street
29 Laurel Street
29 Laurel Street
29 Laurel Street
29 Laurel Street
29 Laurel Street
29 Laurel Street
29 Laurel Street
29 Laurel Street
29 Laurel Street
29 Laurel Street
29 Laurel Street
29 Laurel Street
29 Laurel Street
29 Laurel Street
29 Laurel Street
29 Laurel Street
29 Laurel Street
29 Laurel Street
29 Laurel Street
29 Laurel Street
29 Laurel Street
29 Laurel Street
29 Laurel Street
29 Laurel Street
29 Laurel Street
29 Laurel Street
29 Laurel Street
VIEW PHOTOS
$752,000

29 Laurel Street

3 Beds 1 Bath 1,440 Sq.Ft. 10,890 Sq.Ft.

Description

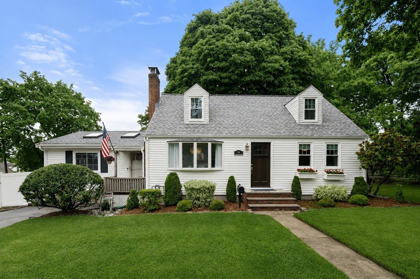
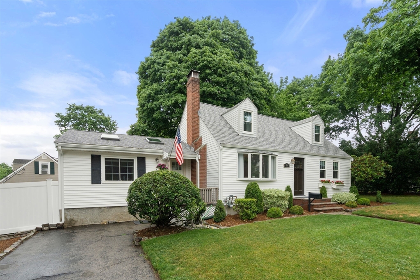
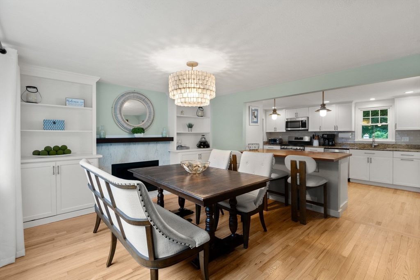
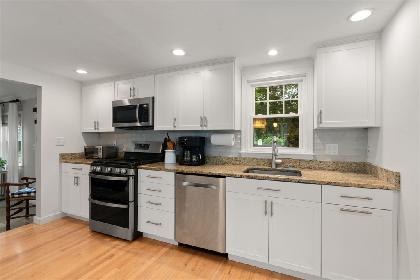
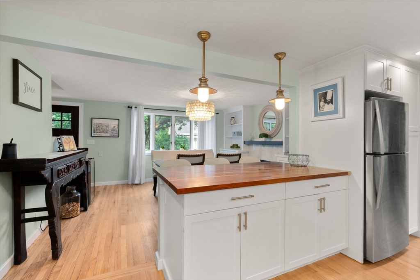
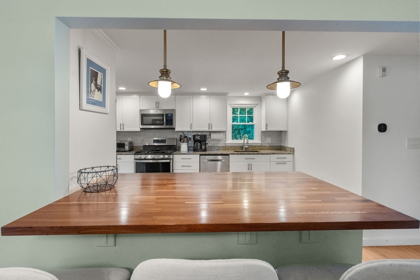
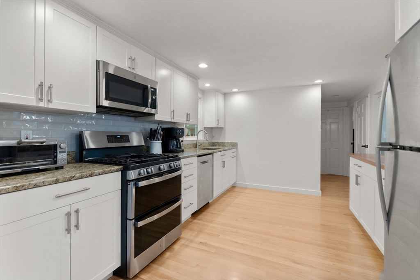
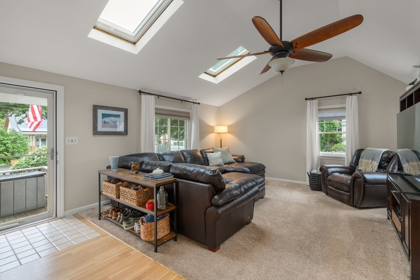
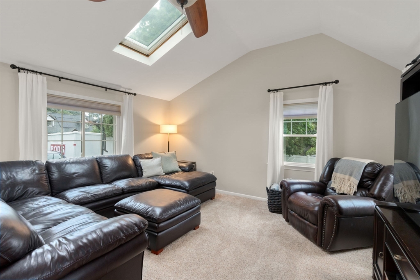
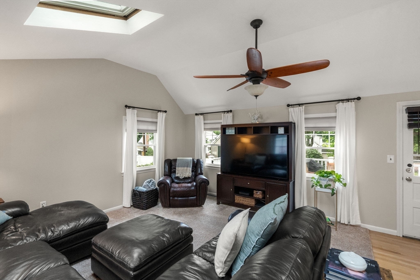
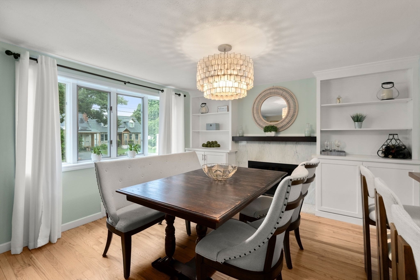
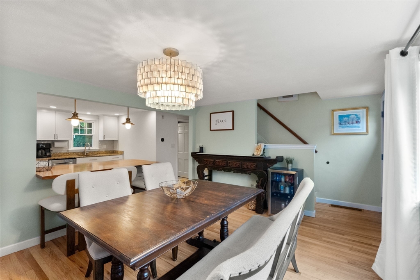
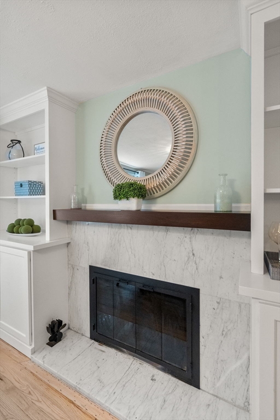
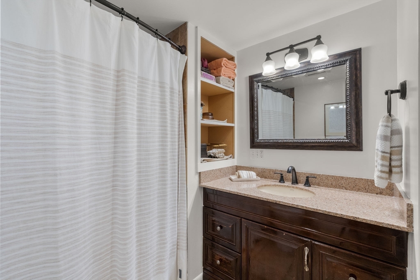
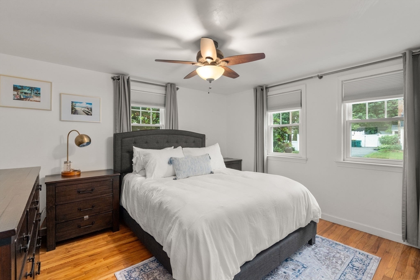
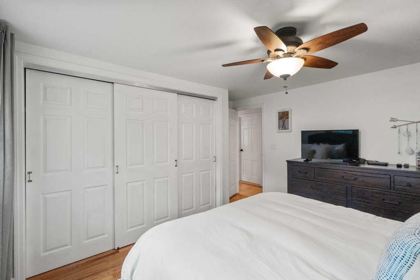
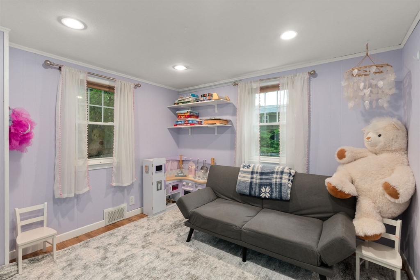
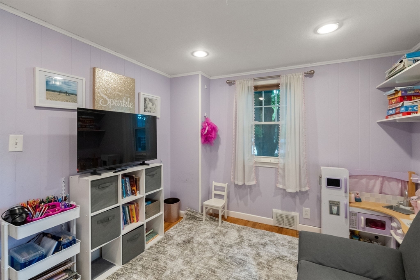
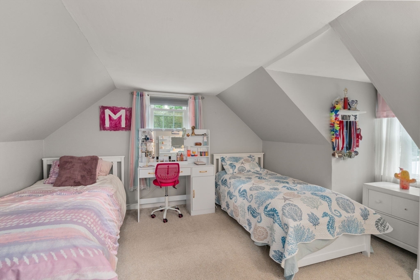
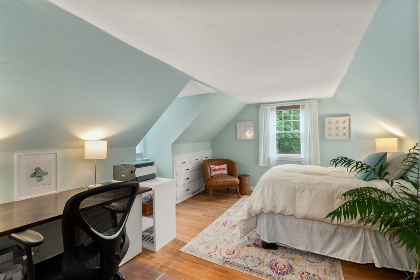
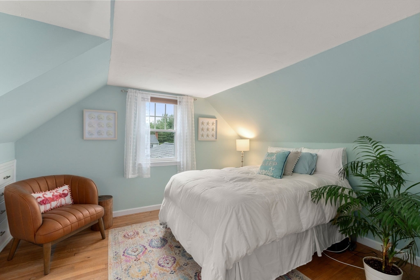
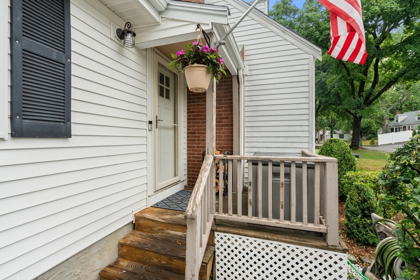
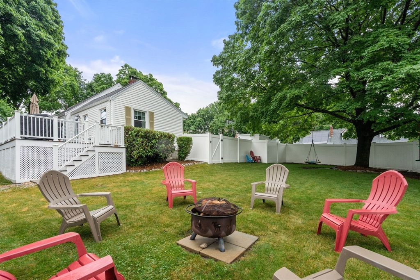
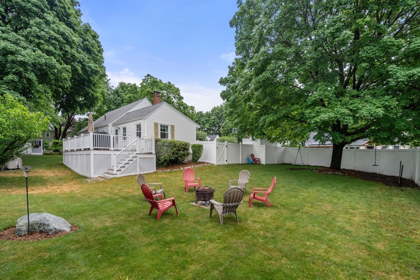
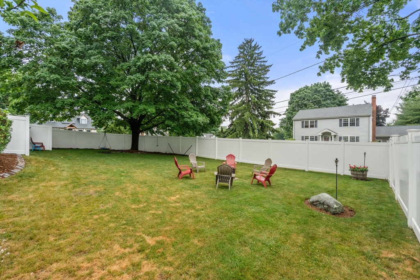
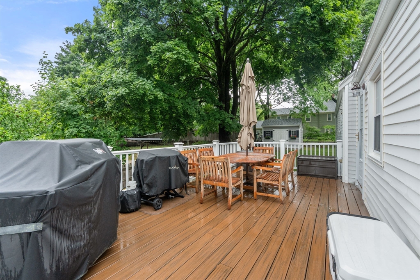
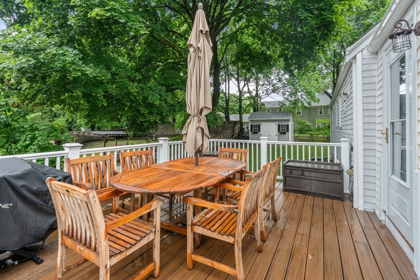
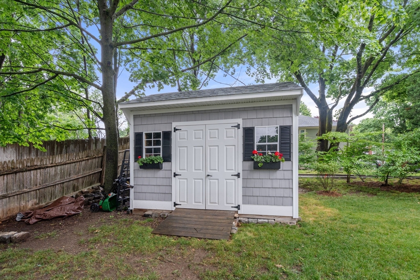
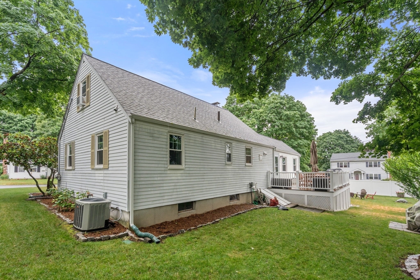
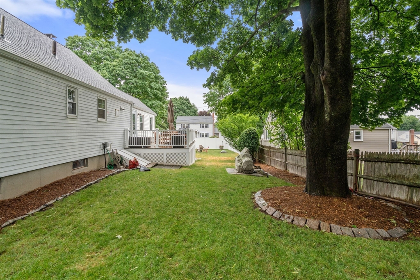
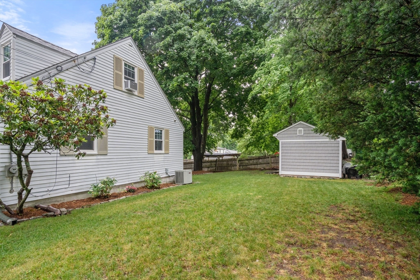
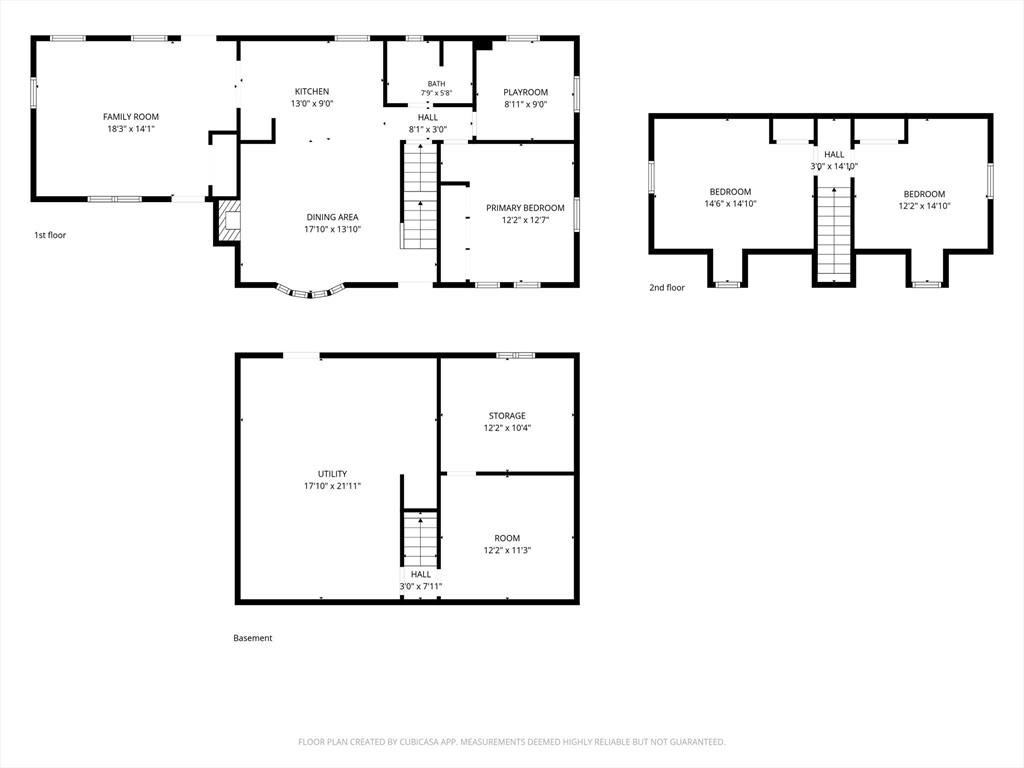
A must see! This charming, truly move-in ready 3-4 bed Cape with major updates throughout! Open floor plan featuring an updated kitchen with all new appliances, granite counters and beautiful butcher block peninsula, dining room with custom built-ins and marble fireplace. Large freshly painted family room with cathedral ceiling and skylights. This home offers optional one-level living with a first-floor bedroom and additional flex room for den or home office (currently used as a playroom). Full updated bath completes the first floor. Upstairs you'll find two additional good-sized bedrooms. Additional updates include the furnace with humidifier (2019), all new windows (2017) except bay window, water heater (2021). Enjoy a large, fully fenced yard with composite deck and firepit offering great space for entertaining. Exterior updates include roof, gutters, downspouts and shed (2022), and irrigation (2012). Conveniently located near town, commuter rail and shopping

Share Property

Location

29 Laurel Road, Norwood, MA 02062

Status

Sold

Date Sold

August 3, 2026

Property Amenities

Interior
Laundry room In Basement, Gas Dryer Hookup, Washer Hookup
Fireplace Dining Room
Appliances Gas Water Heater, Range, Dishwasher, Disposal, Microwave, Refrigerator, Washer, Dryer
Flooring Tile, Carpet, Hardwood, Flooring - Hardwood
Total Bedrooms: 3
Full Bathrooms: 1
Other Interior Features Play Room
Area & Lot
Total area 1,440 Sq.Ft.
Lot Area 10,890 Sq.Ft.
Living area 1,440 Sq.Ft.
MLS® ID 73541410
Year Built 1951
High School Norwood
Middle School Coakley
Elementary School Cleveland
Architecture Styles Cape
Type Residential
Status Sold
Exterior
Air conditioning Central Air, None
Heat type Forced Air, Natural Gas
Water Source Public
Sewer Public Sewer
Other Exterior Features Deck - Composite, Storage, Sprinkler System, Fenced Yard
Parking Paved Drive, Off Street
Roof Shingle
Utilities for Gas Range, for Gas Dryer, Washer Hookup
Finance
Sales Price $752,000
Real Estate Tax $6,759 yearly

Norfolk County

Partner With an Expert

Get assistance in determining current property value, crafting a competitive offer, writing and negotiating a contract, and much more. Contact Kiky today to discuss all your real estate needs!





