290 Vernon Street
290 Vernon Street
290 Vernon Street
290 Vernon Street
290 Vernon Street
290 Vernon Street
290 Vernon Street
290 Vernon Street
290 Vernon Street
290 Vernon Street
290 Vernon Street
290 Vernon Street
290 Vernon Street
290 Vernon Street
290 Vernon Street
290 Vernon Street
290 Vernon Street
290 Vernon Street
290 Vernon Street
290 Vernon Street
290 Vernon Street
290 Vernon Street
290 Vernon Street
290 Vernon Street
290 Vernon Street
290 Vernon Street
290 Vernon Street
290 Vernon Street
290 Vernon Street
290 Vernon Street
290 Vernon Street
290 Vernon Street
VIEW PHOTOS
$802,500

290 Vernon Street

3 Beds 2 Baths 1,440 Sq.Ft. 7,516 Sq.Ft.

Description

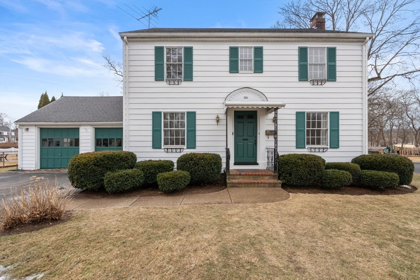
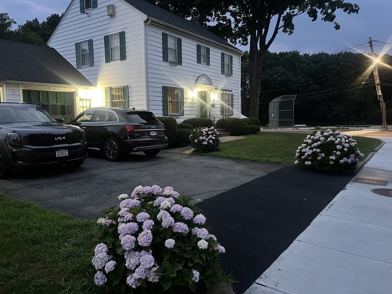
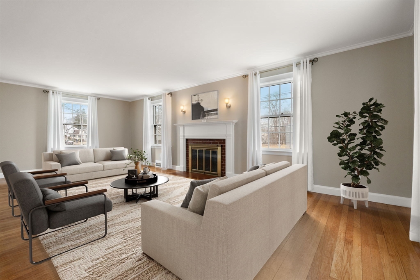
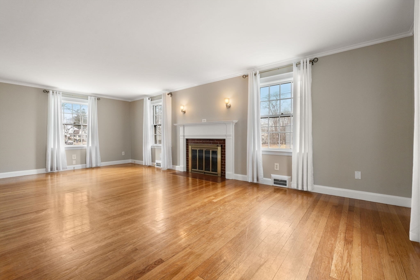
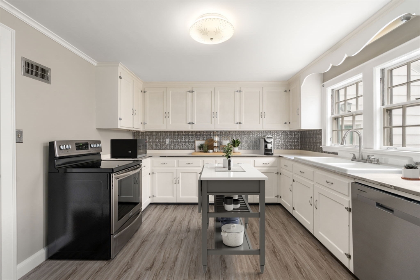
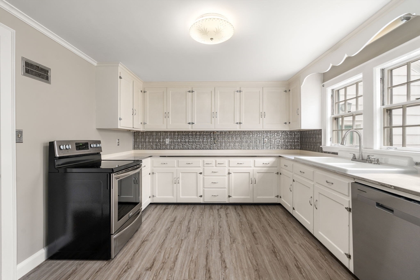
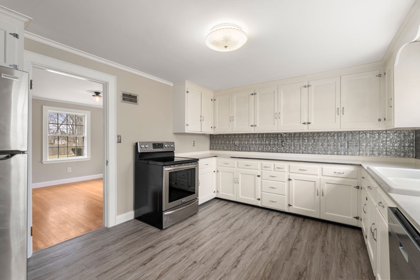
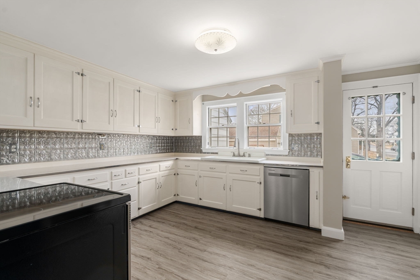
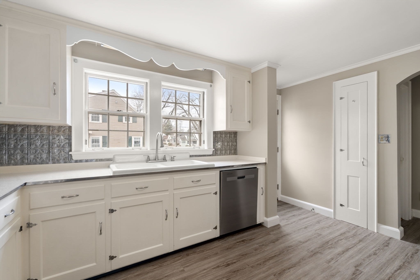
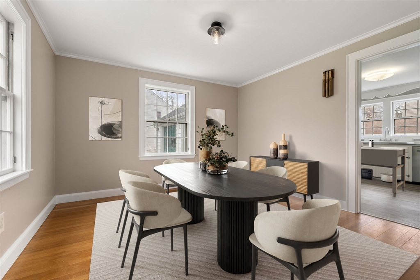
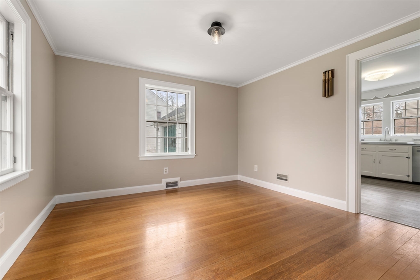
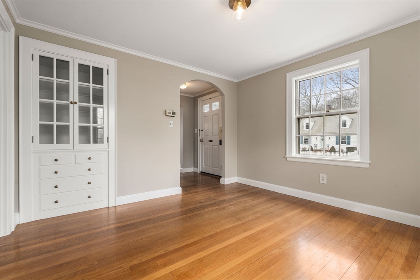
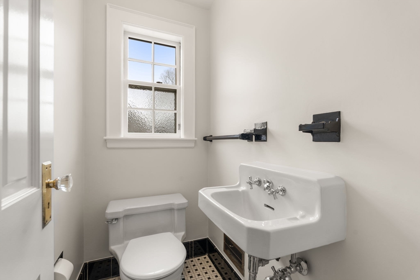
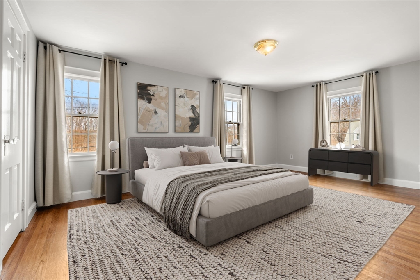
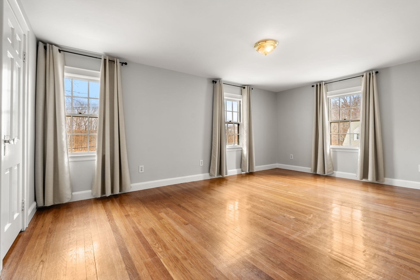
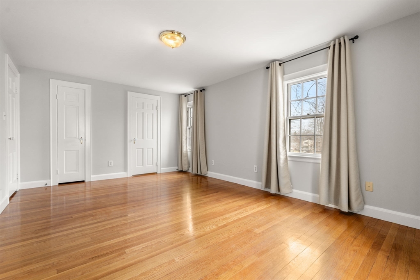
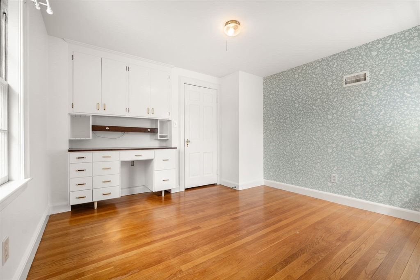
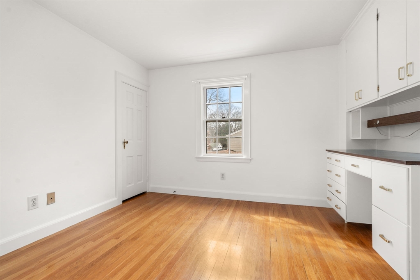
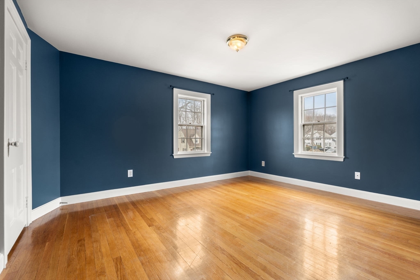
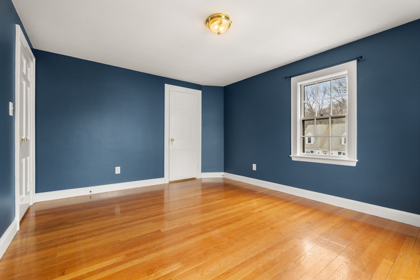
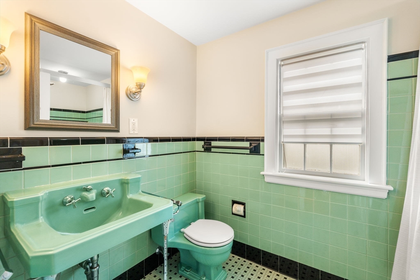
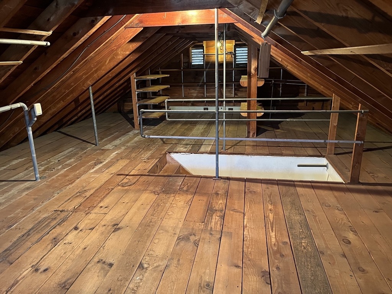
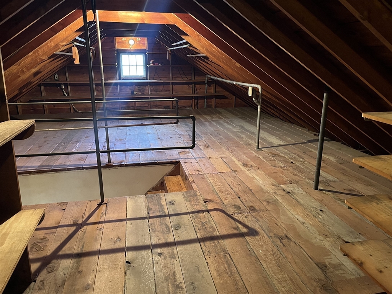
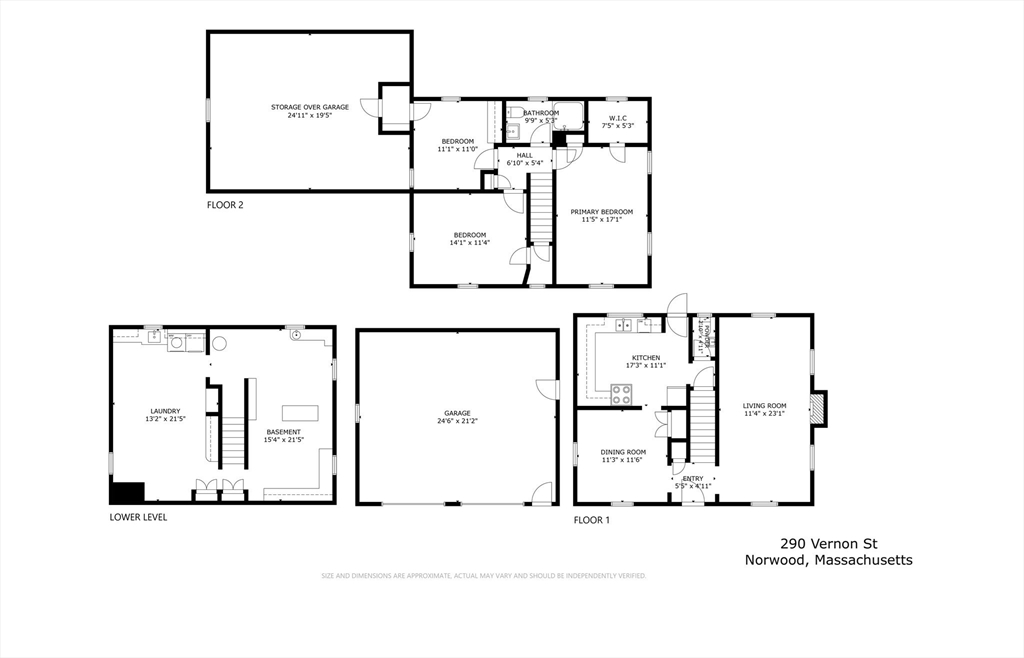
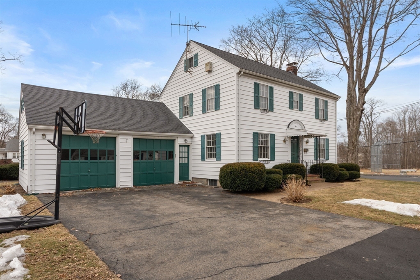
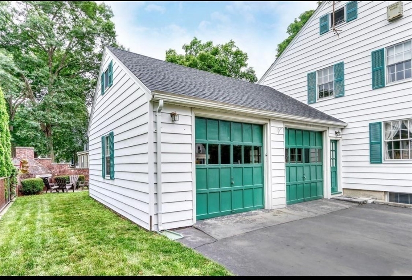
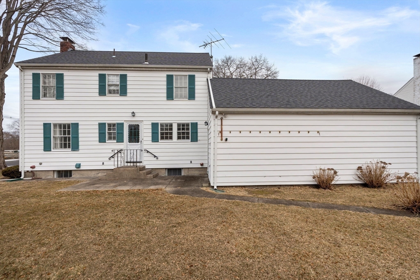
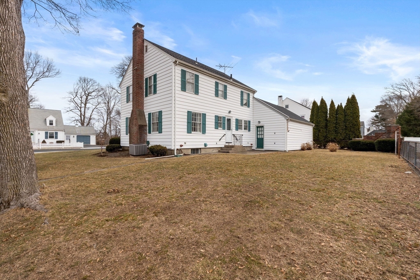
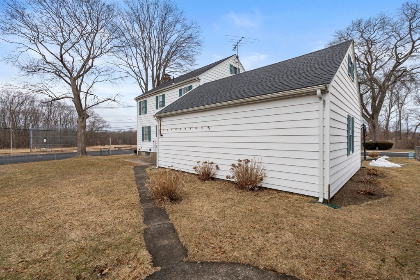
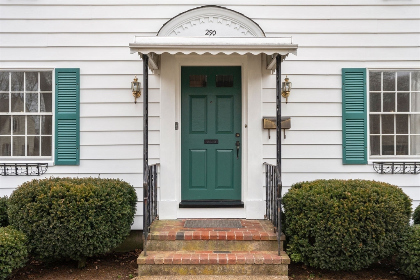
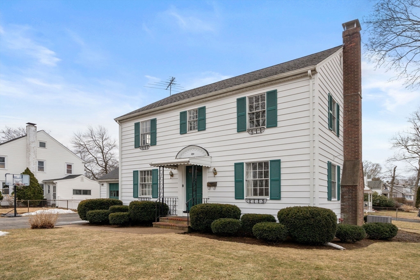
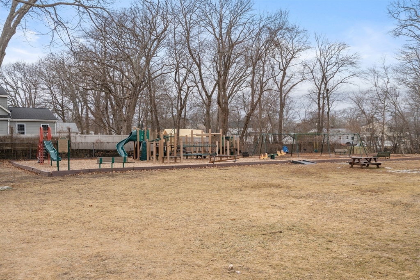
JUST LISTED! Welcome home to this classic, center entrance Colonial situated in the sought after "Tree Streets" neighborhood. You will appreciate the attentive care given to maintaining this meticulous, move-in ready property. Relax and entertain in the spacious front-to-back living room with fireplace, linger over a meal in the inviting dining room, and enjoy everyday activities in the charming, bright kitchen. Upper level offers a generous primary bedroom with walk-in closet, two additional well-proportioned bedrooms, and the full bath. Large lower level room provides expansion potential for gym, office, bonus room; walk-up attic suggests growth possibilities as well. Hardwood floors, plenty of closet space, lots of storage. Central air. Two car garage. Great yard & outdoor space on a corner lot directly across from Father Macs playground and recreation area. Close to schools, town, train. OPEN HOUSE HOURS: Thursday 3/13 3-5PM; Saturday 3/15 12-2 PM; Sunday 3/16 12-2 PM.

Share Property

Location

290 Vernon Street, Norwood, MA 02062

Status

Sold

Date Sold

April 22, 2025

Property Amenities

Interior
Laundry room In Basement
Fireplace Living Room
Appliances Range, Dishwasher, Disposal, Refrigerator, Washer, Dryer
Flooring Tile, Laminate, Hardwood
Total Bedrooms: 3
Half Bathrooms: 1
Full Bathrooms: 1
Area & Lot
Total area 1,440 Sq.Ft.
Lot Area 7,516 Sq.Ft.
Living area 1,440 Sq.Ft.
MLS® ID 73343816
Year Built 1941
Architecture Styles Colonial
Type Residential
Status Sold
Exterior
Air conditioning Central Air
Heat type Oil
Water Source Public
Garage Space 2.0
Sewer Public Sewer
Other Exterior Features Patio, Garden
Parking Detached, Paved Drive, Off Street, Paved
Lot Features Corner Lot, Level
Roof Shingle
Finance
Sales Price $802,500
Real Estate Tax $6,258 yearly

Norfolk County

Partner With an Expert

Get assistance in determining current property value, crafting a competitive offer, writing and negotiating a contract, and much more. Contact Kiky today to discuss all your real estate needs!





