290 Walnut Street
290 Walnut Street
290 Walnut Street
290 Walnut Street
290 Walnut Street
290 Walnut Street
290 Walnut Street
290 Walnut Street
290 Walnut Street
290 Walnut Street
290 Walnut Street
290 Walnut Street
290 Walnut Street
290 Walnut Street
290 Walnut Street
290 Walnut Street
290 Walnut Street
290 Walnut Street
290 Walnut Street
290 Walnut Street
290 Walnut Street
290 Walnut Street
290 Walnut Street
290 Walnut Street
290 Walnut Street
290 Walnut Street
VIEW PHOTOS
$685,000

290 Walnut Street

3 Beds 3 Baths 2,283 Sq.Ft. 0.28 Acres

Description

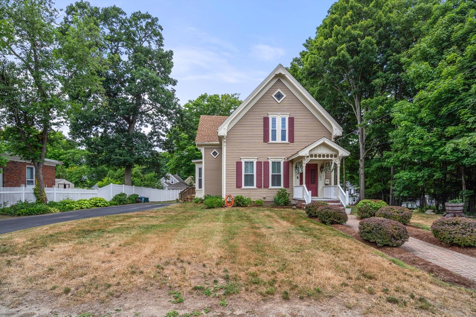
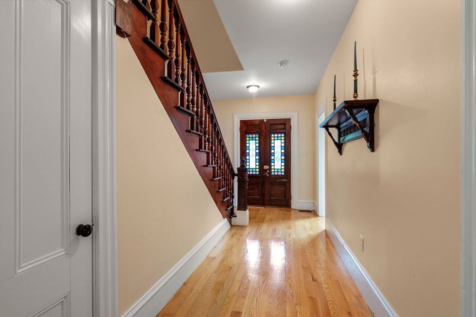
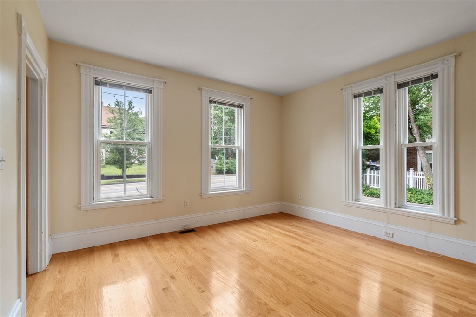
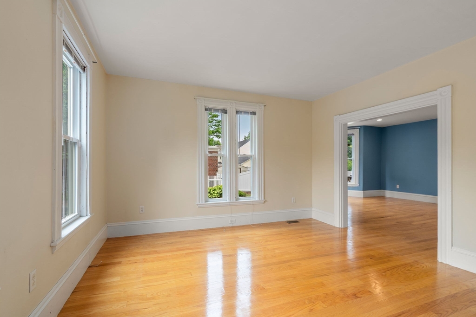
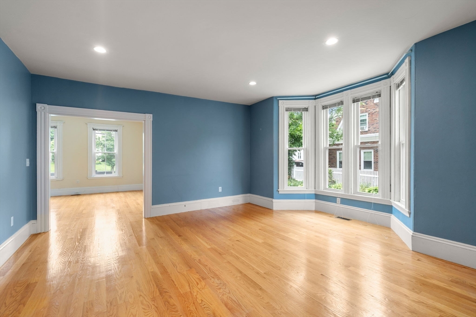
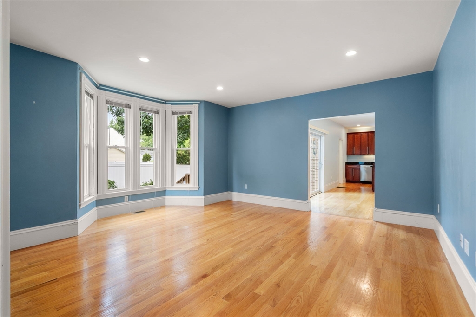
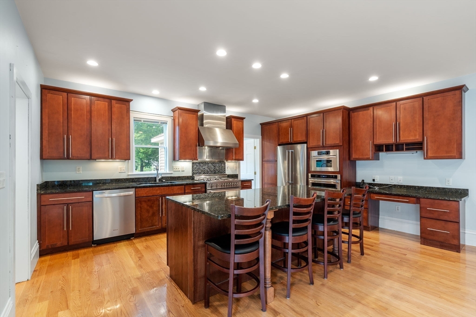
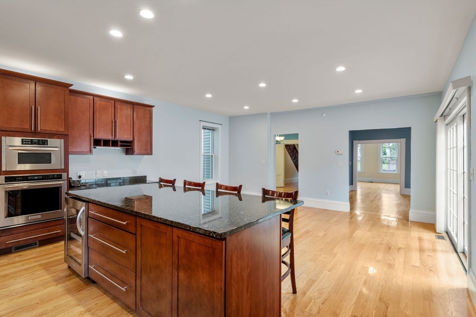
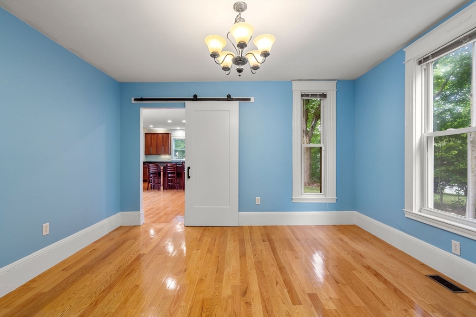
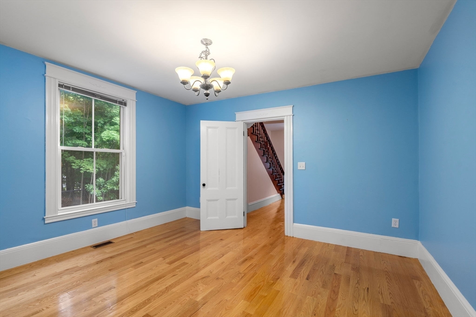
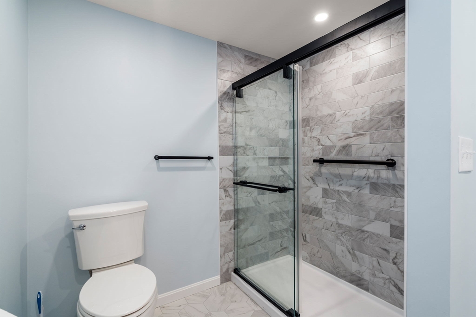
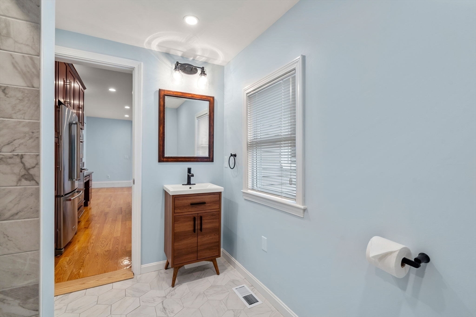
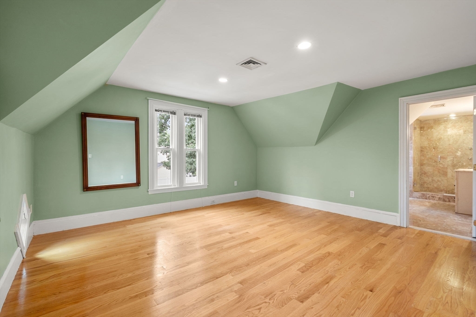
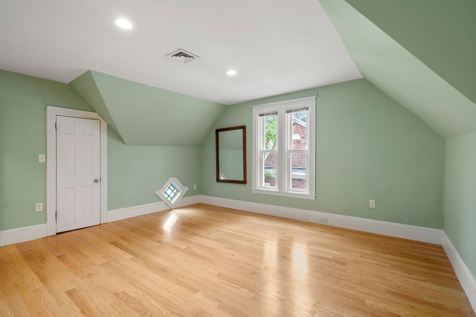
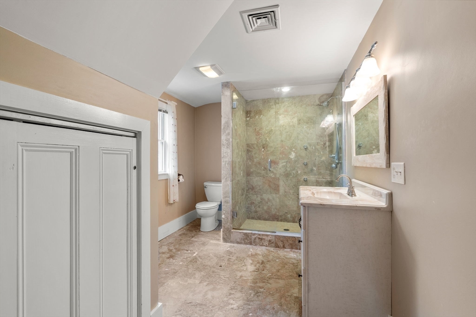
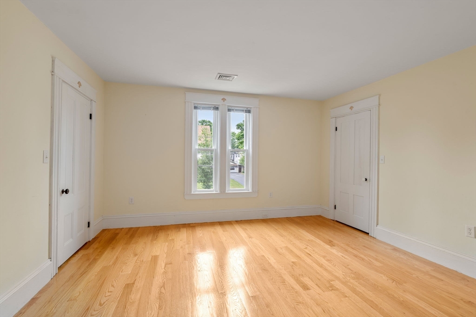
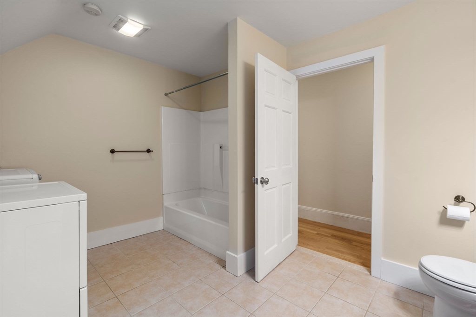
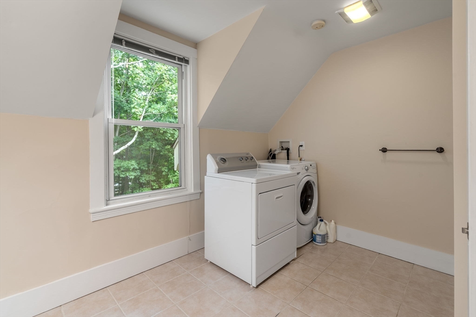
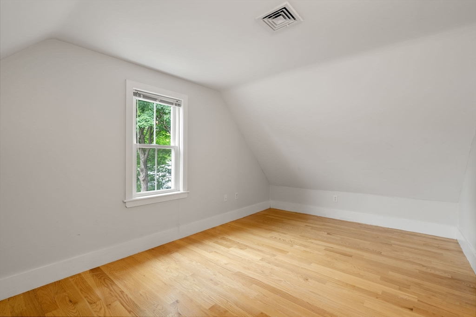
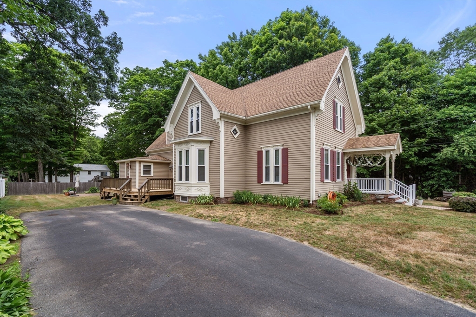
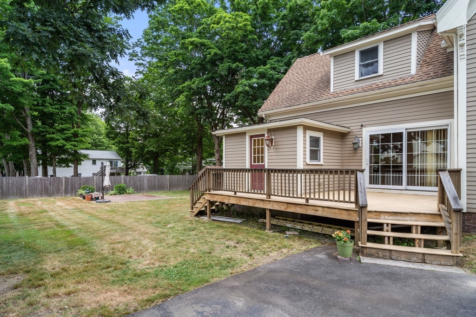
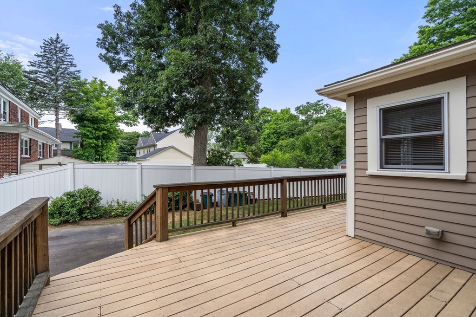
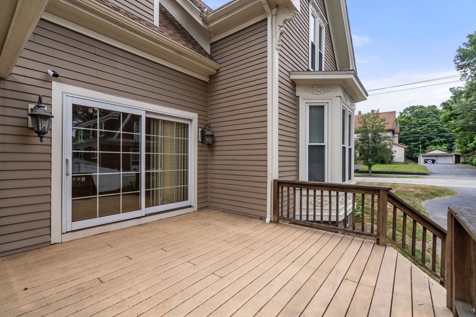
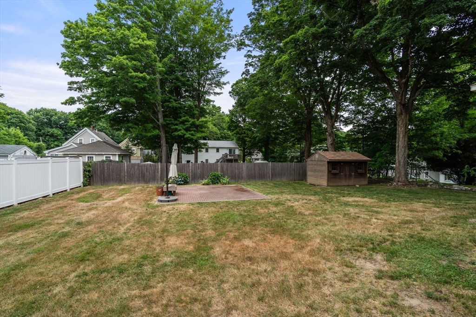
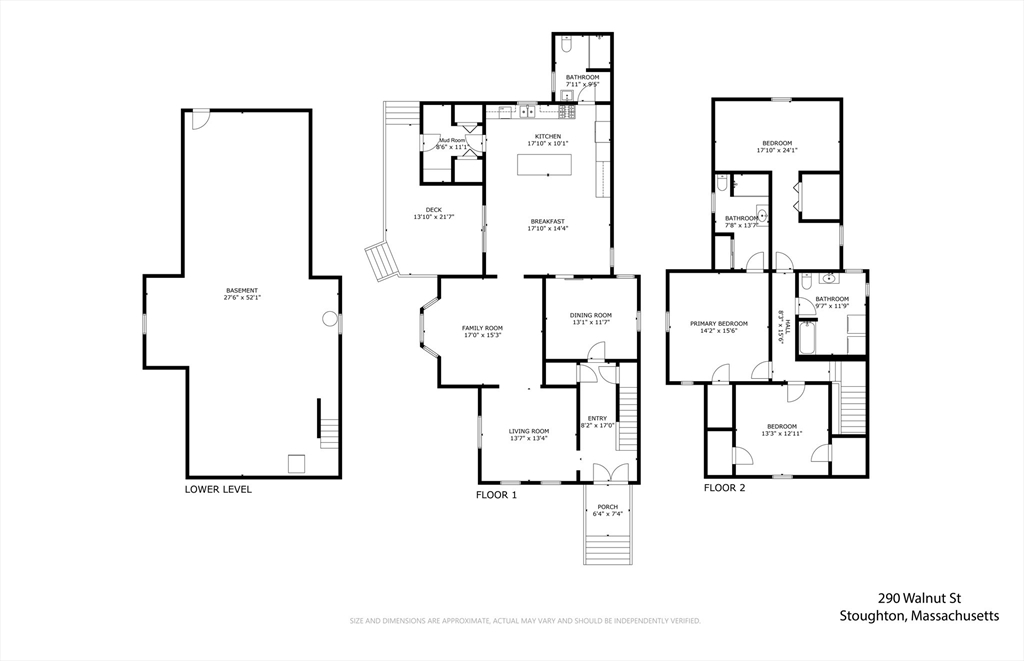
Charming 3-bed, 3-bath Victorian that blends classic old-world craftsmanship with modern updates. From the gabled roofline and gingerbread trim that offer timeless curb appeal to the gleaming hardwood floors, stained-glass windows, and tall ceilings throughout the interior, this home has an abundance of character. The kitchen features rich cherry cabinetry, an oversized island, granite countertops, and professional-style stainless steel appliances and flows seamlessly into the dining and family rooms, making it perfect for entertaining. Upstairs, you'll find three generously sized bedrooms, including a primary suite with an updated en-suite bath featuring a beautiful tiled shower. An additional full bathroom with laundry completes the second floor. Step outside to a large wooden deck off the kitchen and a fenced backyard with a paver patio, storage shed, and mature shade trees. Conveniently located near Stoughton Center, the train station, Public Library, and Stoughton High School.

Share Property

Location

290 Walnut Street, Stoughton, MA 02072

Status

Sold

Date Sold

September 8, 2026
Kiky Papadopoulos

Kiky Papadopoulos

TITLE

Sales Associate

Property Amenities

Interior
Appliances Range, Oven, Dishwasher, Disposal, Microwave, Refrigerator, Freezer, Washer, Dryer
Total Bedrooms: 3
Full Bathrooms: 3
Area & Lot
Total area 2,283 Sq.Ft.
Lot Area 0.28 Acres
Living area 2,283 Sq.Ft.
MLS® ID 73546345
Year Built 1900
Architecture Styles Antique
Type Residential
Status Sold
Exterior
Air conditioning Central Air
Heat type Natural Gas
Water Source Public
Sewer Public Sewer
Other Exterior Features Porch, Deck, Patio
Parking Paved Drive, Off Street
Roof Shingle
Finance
Sales Price $685,000
Real Estate Tax $6,310 yearly

Norfolk County

Partner With an Expert

Get assistance in determining current property value, crafting a competitive offer, writing and negotiating a contract, and much more. Contact Kiky today to discuss all your real estate needs!





