298 Washington St. # 206
VIEW PHOTOS
$850,000

298 Washington St. # 206

2 Beds 2 Baths 1,294 Sq.Ft.

Description

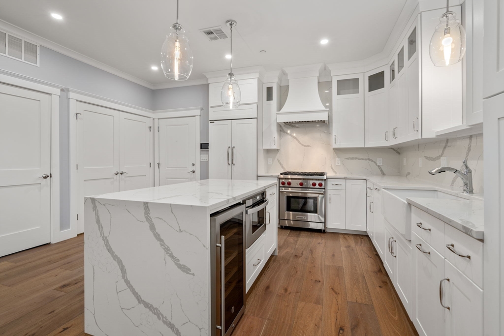
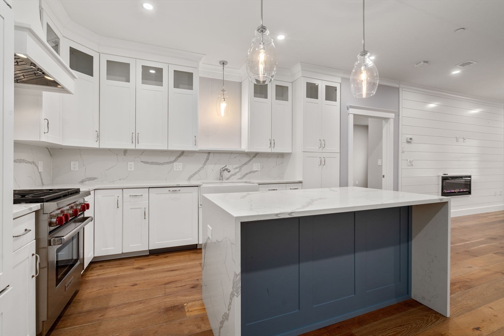
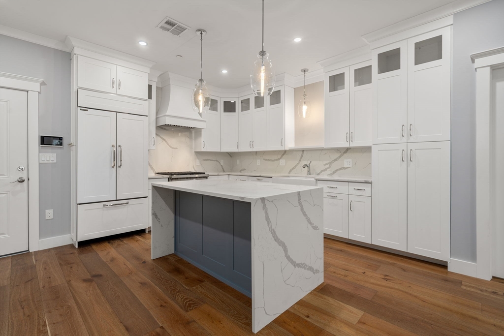
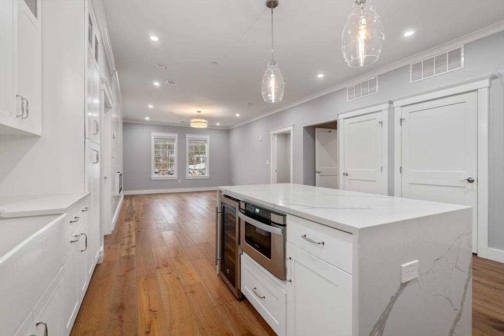
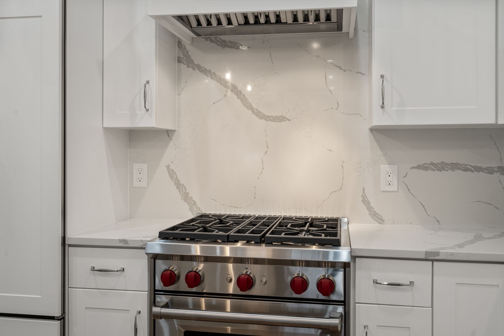
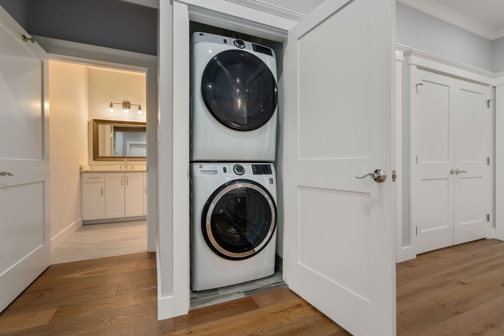
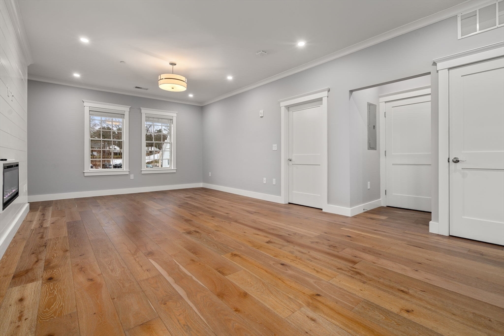
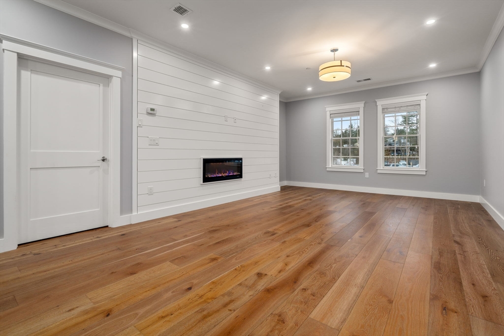
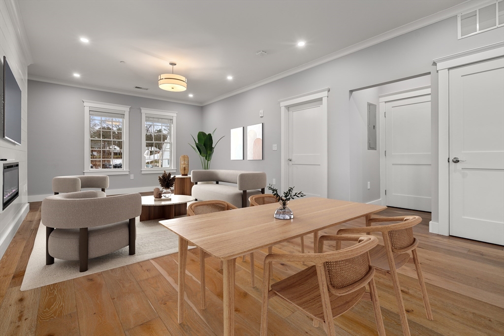
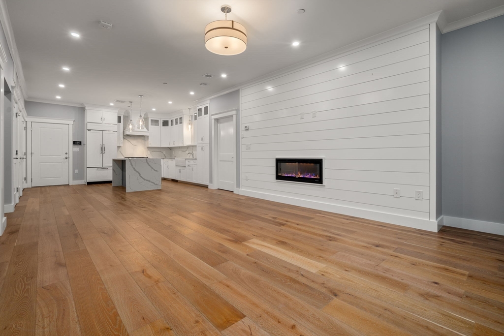
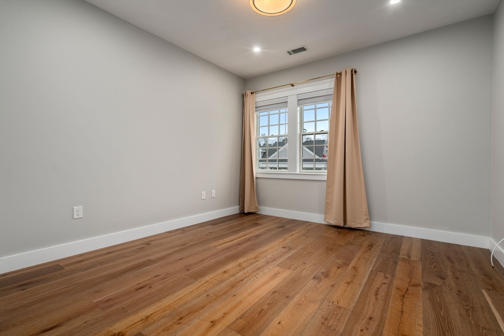
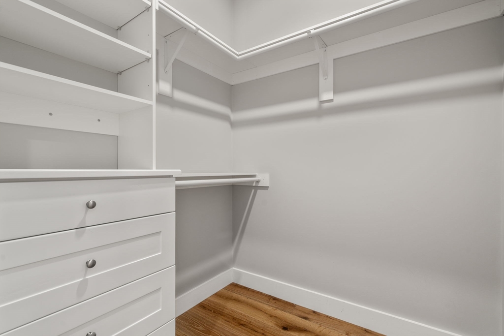
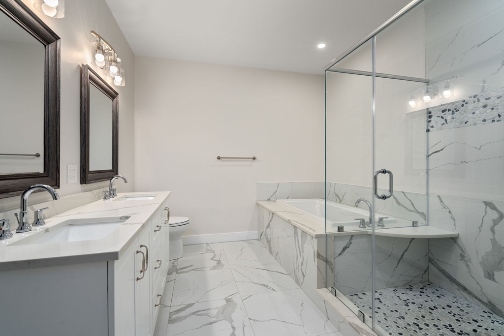
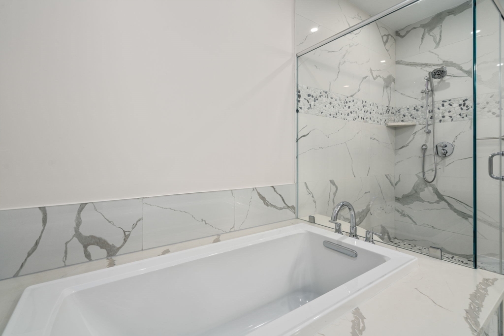
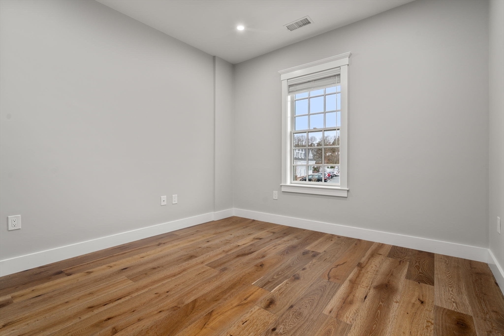
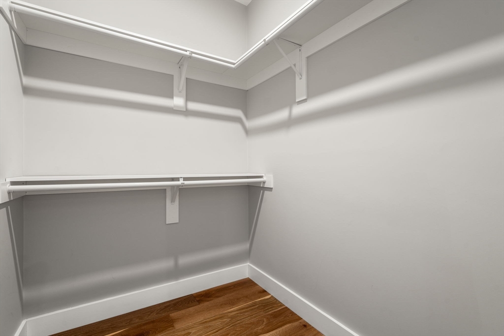
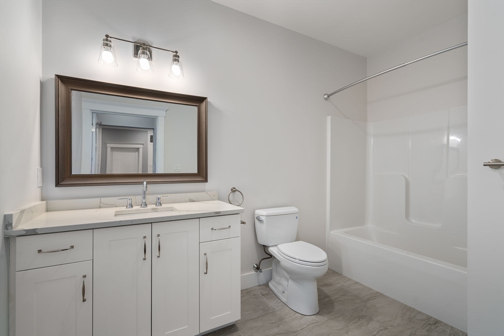
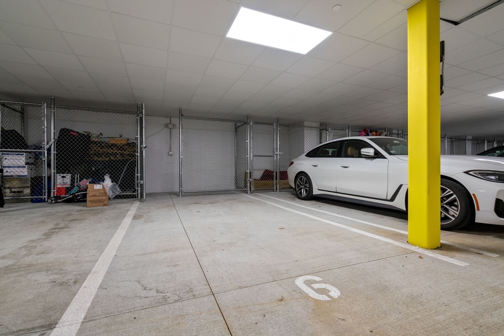
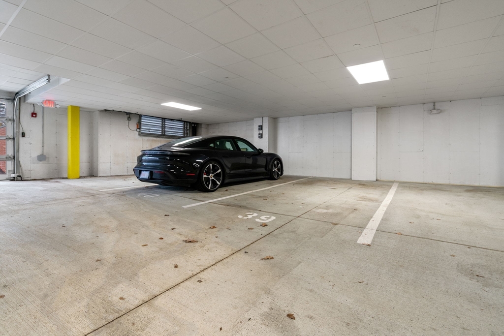
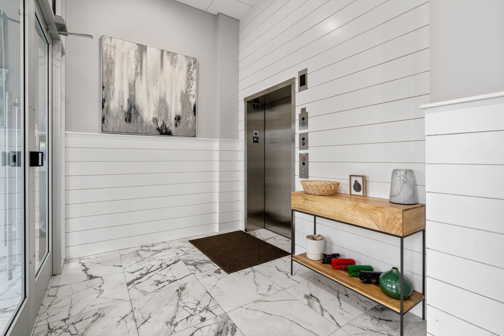
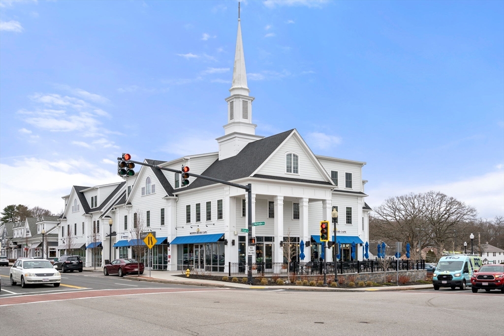
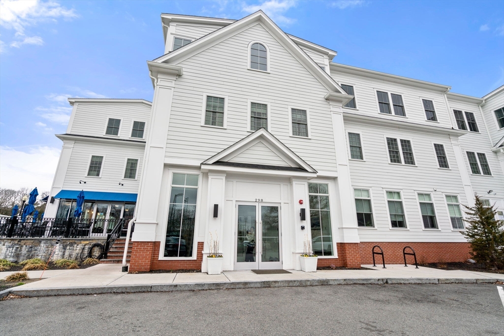
Welcome home to this spacious luxury 2-bed; 2-bath condo at The Steeple Building in the convenient village of Islington. Enter the bright, beautiful condo into the gourmet kitchen with custom cabinetry, quartz counters and backsplash, Wolf stove, Subzero refrigerator. Open Floor Plan continues to the sunny living room with in-wall electric fireplace, ship-lap accent walls, guest bathroom, in unit washer/dryer, 9' ceilings, quality lighting and recessed lighting. Gorgeous primary bedroom, large walk-in closet, with luxurious ensuite bathroom that includes double sink vanity, soaking tub, and walk-in shower. Spacious second bedroom with walk in closet. Elevator to parking garage with two assigned enclosed parking spaces and private storage area. Proximity to Commuter trains to Boston and Accela to NYC, bus to Orange Line, Rt. 1 and 95. Overlooking restaurants, coffee shop, Grocery, gym, library, post office, playground, baseball park and highly regarded Westwood Public Schools.

Share Property

Location

298 Washington St. # 206, Westwood, MA 02090

Status

Sold

Date Sold

May 17, 2024

Property Amenities

Interior
Laundry room In Unit
Appliances Dishwasher, Disposal, Microwave, Refrigerator, Freezer, Washer, Dryer
Flooring Wood, Engineered Hardwood
Total Bedrooms: 2
Full Bathrooms: 2
Area & Lot
Total area 1,294 Sq.Ft.
Living area 1,294 Sq.Ft.
MLS® ID 73215335
Year Built 2022
High School Westwood High
Middle School Thurston
Elementary School Pine Hill
Type Condo
Status Sold
Exterior
Stories 1
Air conditioning Central Air
Heat type Forced Air, Natural Gas
Disability Features Accessible Entrance
Water Source Public
Garage Space 2.0
Security Features Intercom, TV Monitor
Sewer Public Sewer
Parking Under, Garage Door Opener, Heated Garage, Assigned
Roof Shingle
Finance
Sales Price $850,000
HOA Fees $457 monthly
Real Estate Tax $10,455 yearly

Norfolk County

Partner With an Expert

Get assistance in determining current property value, crafting a competitive offer, writing and negotiating a contract, and much more. Contact Kiky today to discuss all your real estate needs!





