3 Cardinal Dr
3 Cardinal Dr
3 Cardinal Dr
3 Cardinal Dr
3 Cardinal Dr
3 Cardinal Dr
3 Cardinal Dr
3 Cardinal Dr
3 Cardinal Dr
3 Cardinal Dr
3 Cardinal Dr
3 Cardinal Dr
3 Cardinal Dr
3 Cardinal Dr
3 Cardinal Dr
3 Cardinal Dr
3 Cardinal Dr
3 Cardinal Dr
3 Cardinal Dr
3 Cardinal Dr
3 Cardinal Dr
3 Cardinal Dr
3 Cardinal Dr
3 Cardinal Dr
3 Cardinal Dr
3 Cardinal Dr
3 Cardinal Dr
3 Cardinal Dr
3 Cardinal Dr
3 Cardinal Dr
VIEW PHOTOS
$1,630,000

3 Cardinal Dr

4 Beds 4 Baths 3,442 Sq.Ft. 0.91 Acres

Description

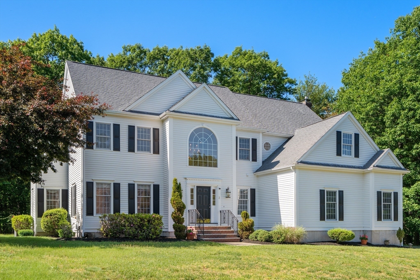
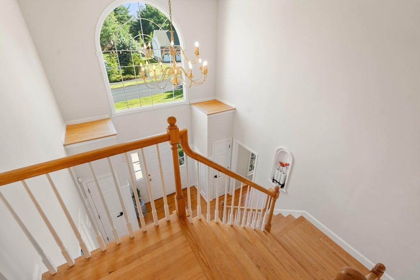
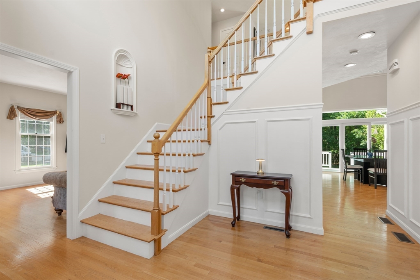
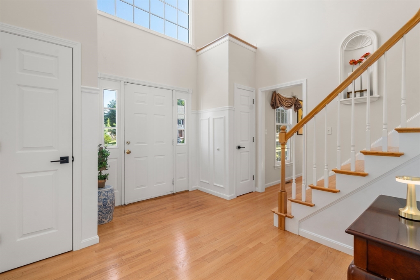
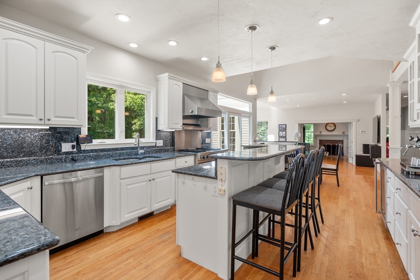
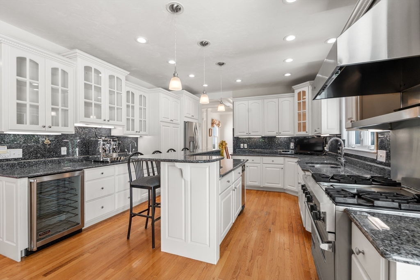
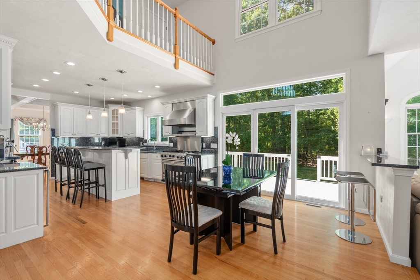
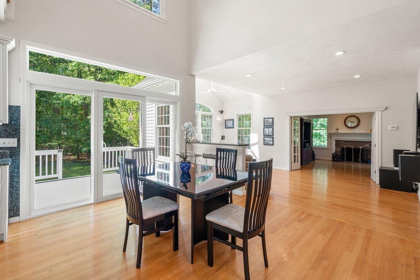
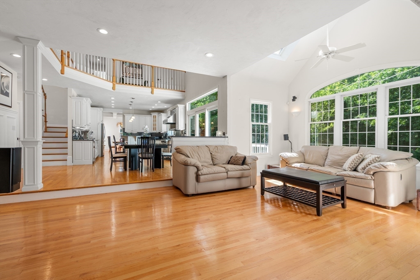
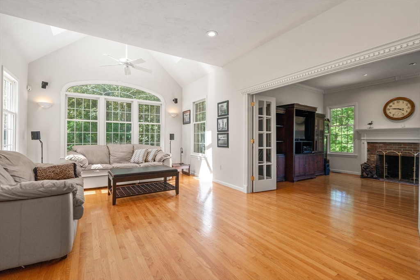
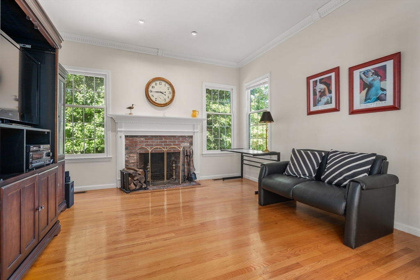
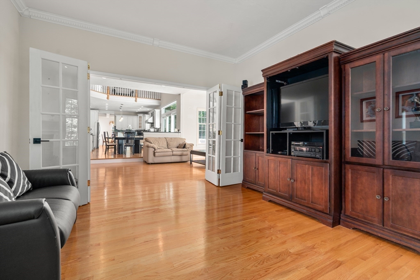
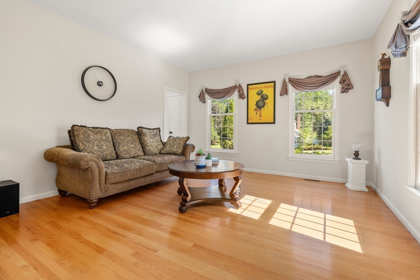
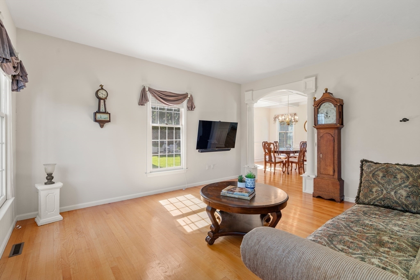
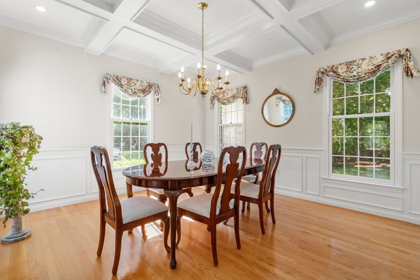
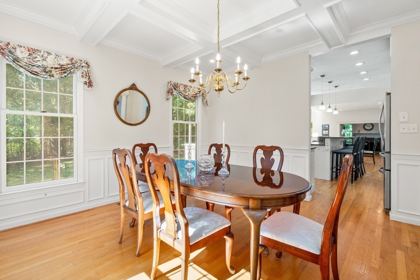
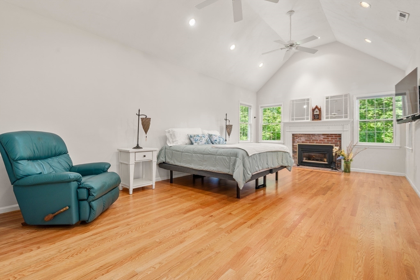
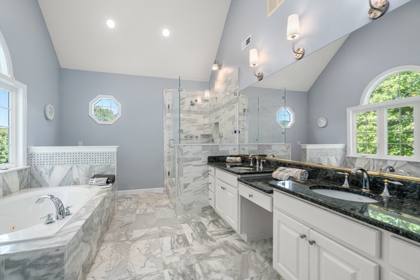
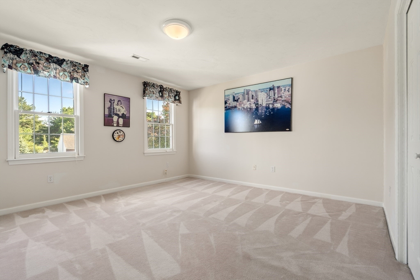
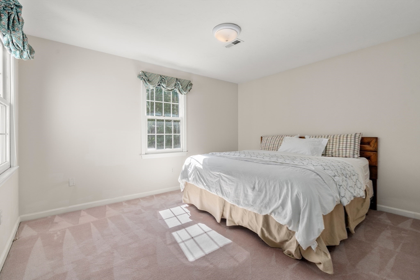
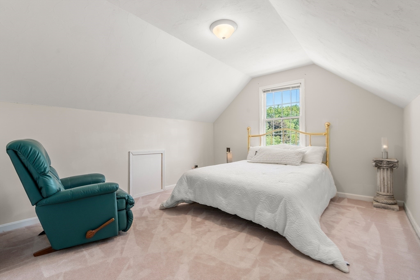
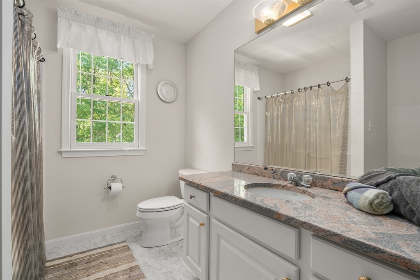
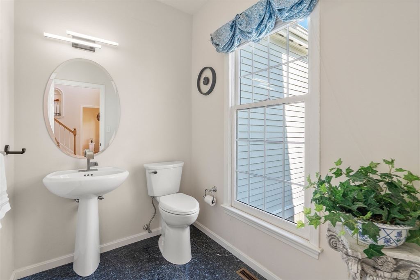
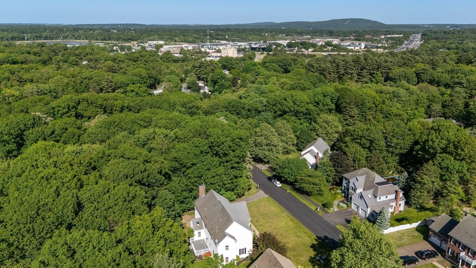
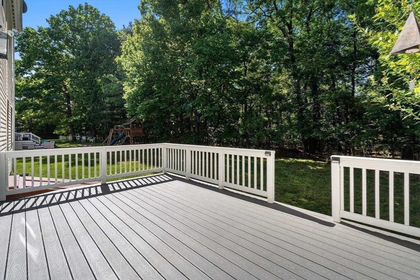
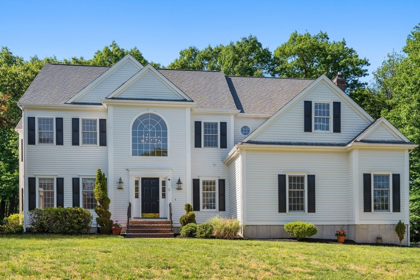
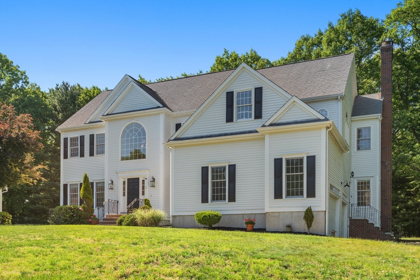
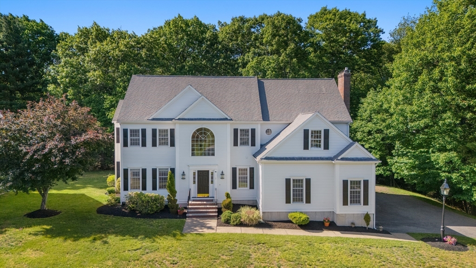
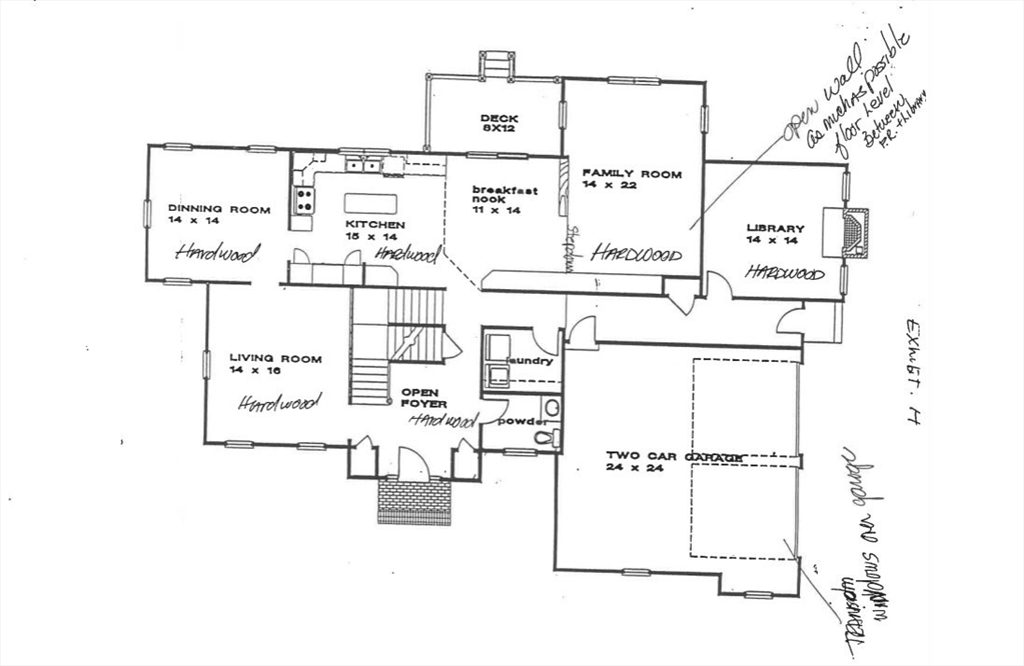
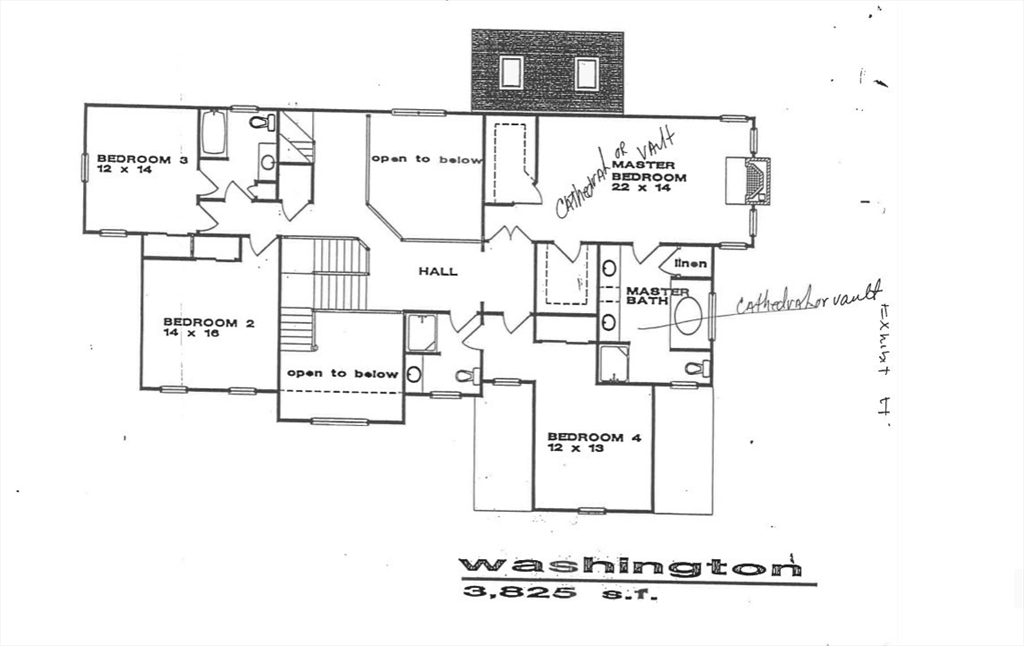
Custom colonial, with much detail and quality finishes. A bright entry, with grand stairway and wainscoting greets you. Large entertainment sized kitchen features white cabinets, granite countertops, stainless appliances and hardwood floors. The center island includes a pub height counter. The bar area is equipped with a sink and wine cooler. Kitchen includes a dining area, that overlooks the family room and fireplaced office.. There is a formal dining room and living room as well, if that is the mood you would like to create. The first floor also includes a half bath, laundry room and side entry mud room. The second floor consists of 4 generous bedrooms and 3 full baths. The primary suite has a walk in closet, and a stunning, new bathroom with jacuzzi tub and large shower. There is a walk up, unfinished attic and an unfinished basement that offer a blank slate to expand. This home has two new heating and air conditioning systems. New Pine Hill School.

Share Property

Location

3 Cardinal Dr, Westwood, MA 02090

Status

Sold

Date Sold

August 28, 2026

Property Amenities

Interior
Laundry room First Floor, Washer Hookup
Fireplace Master Bedroom, Wood / Coal / Pellet Stove
Appliances Gas Water Heater, Water Heater, Range, Dishwasher, Disposal, Refrigerator, Washer, Dryer, Wine Refrigerator
Flooring Tile, Carpet, Marble, Hardwood, Flooring - Hardwood
Total Bedrooms: 4
Half Bathrooms: 1
Full Bathrooms: 3
Other Interior Features Recessed Lighting, Library, Bathroom, Central Vacuum, Walk-up Attic
Area & Lot
Total area 3,442 Sq.Ft.
Lot Area 0.91 Acres
Living area 3,442 Sq.Ft.
MLS® ID 73529493
Year Built 1997
High School Westwood
Middle School Thurston
Elementary School Pine Hill
Architecture Styles Colonial
Type Residential
Status Sold
Exterior
Air conditioning Central Air
Heat type Central, Forced Air, Natural Gas, Fireplace(s)
Water Source Public
Garage Space 2.0
Security Features Security System
Sewer Public Sewer
Other Exterior Features Deck, Sprinkler System
Parking Under, Garage Door Opener, Off Street, Paved
Lot Features Corner Lot
Roof Shingle
Utilities for Gas Range, Washer Hookup
Finance
Sales Price $1,630,000
Real Estate Tax $20,592 yearly

Norfolk County

Partner With an Expert

Get assistance in determining current property value, crafting a competitive offer, writing and negotiating a contract, and much more. Contact Kiky today to discuss all your real estate needs!





