
3 Niantic Street
3 Niantic Street
3 Niantic Street
3 Niantic Street
3 Niantic Street
3 Niantic Street
3 Niantic Street
3 Niantic Street
3 Niantic Street
3 Niantic Street
3 Niantic Street
3 Niantic Street
3 Niantic Street
3 Niantic Street
3 Niantic Street
3 Niantic Street
3 Niantic Street
3 Niantic Street
3 Niantic Street
3 Niantic Street
3 Niantic Street
3 Niantic Street
3 Niantic Street
3 Niantic Street
3 Niantic Street
3 Niantic Street
3 Niantic Street
3 Niantic Street
3 Niantic Street
3 Niantic Street
3 Niantic Street
3 Niantic Street
3 Niantic Street
3 Niantic Street
3 Niantic Street
3 Niantic Street
3 Niantic Street
3 Niantic Street
3 Niantic Street
3 Niantic Street
3 Niantic Street
3 Niantic Street
VIEW PHOTOS
$1,411,000

3 Niantic Street

4 Beds 3 Baths 3,913 Sq.Ft. 0.71 Acres

Description

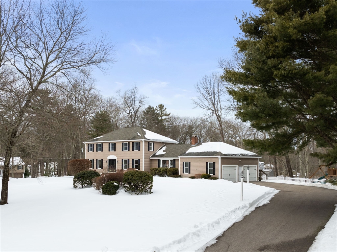
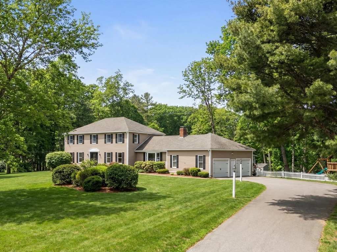
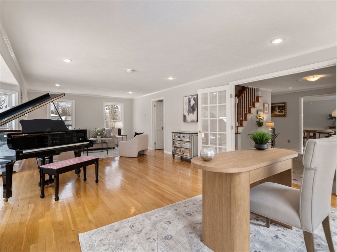
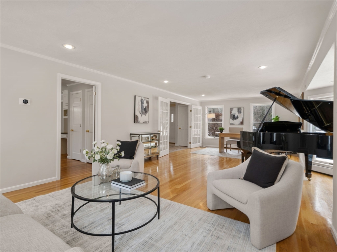
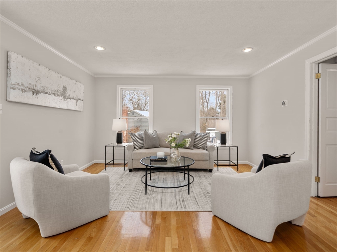
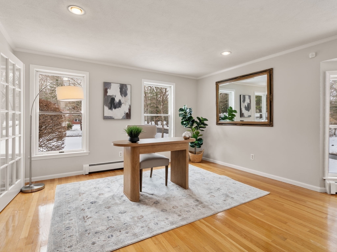
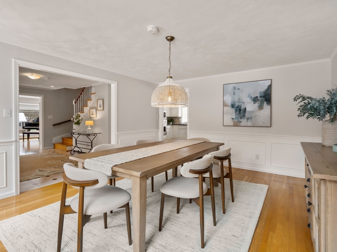
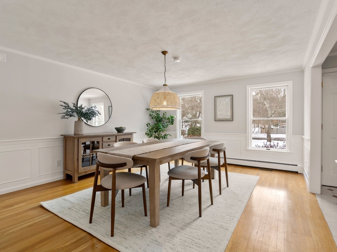
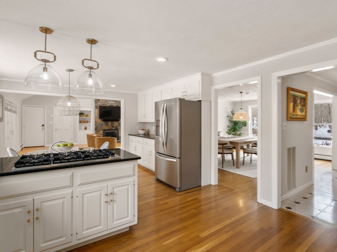
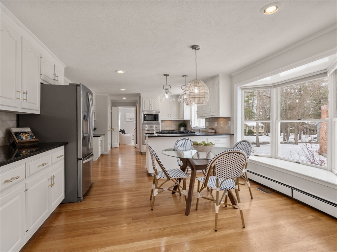
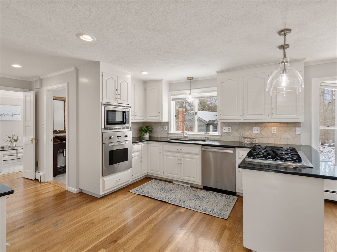
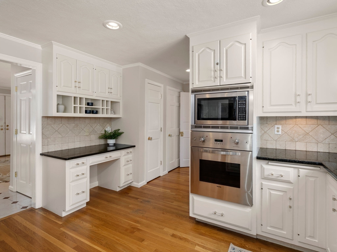
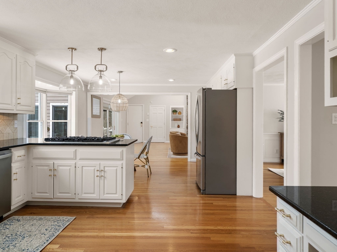
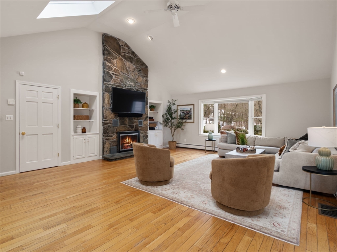
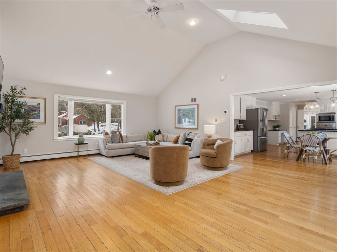
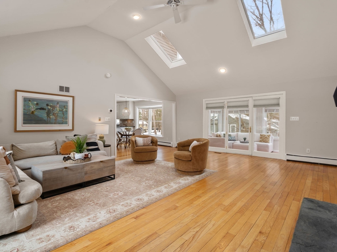
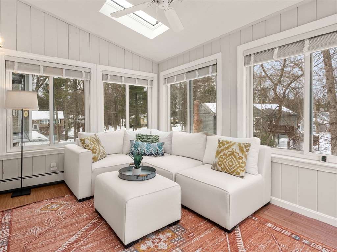
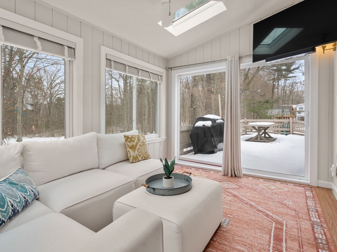
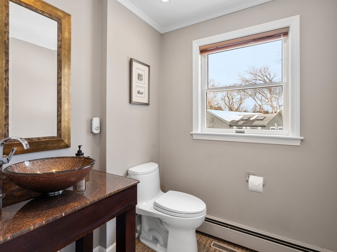
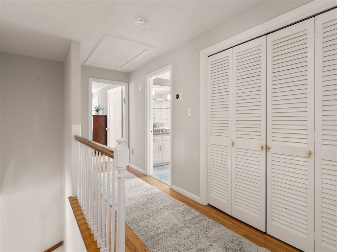
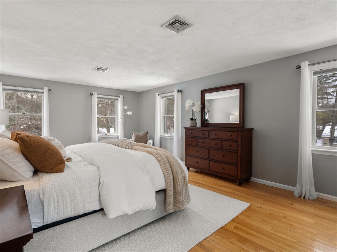
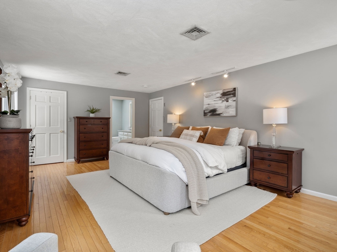
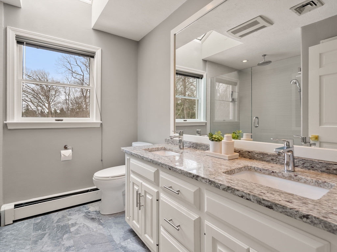
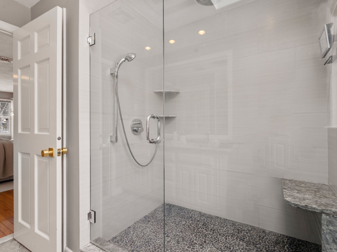
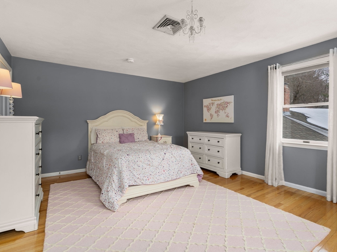
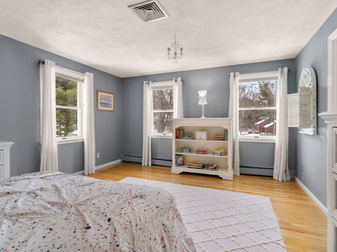
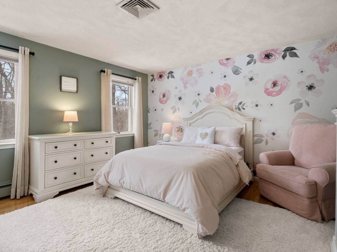
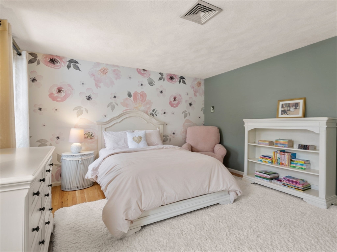
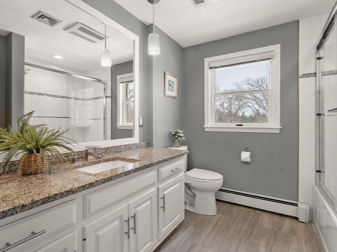
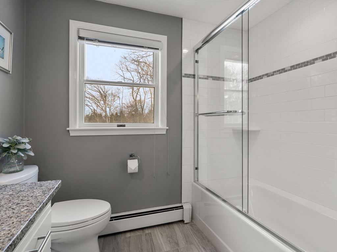
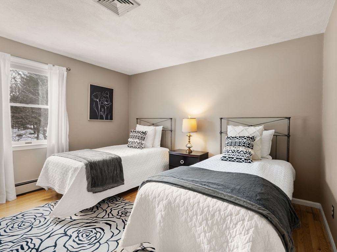
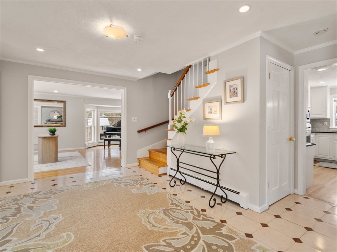
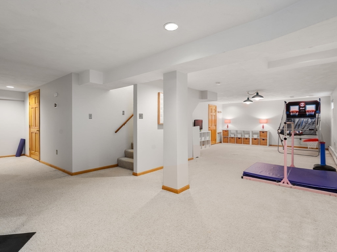
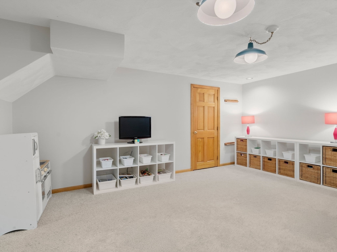
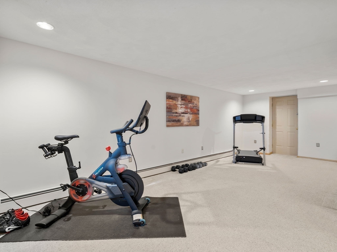
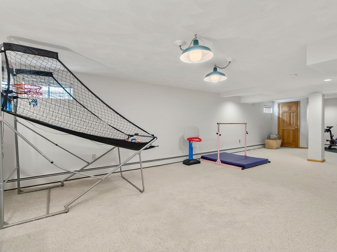
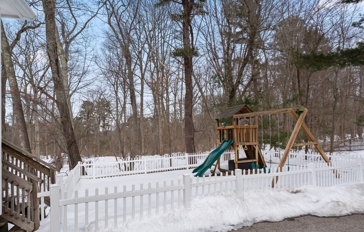
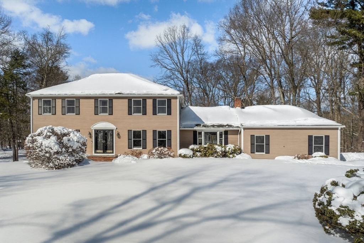
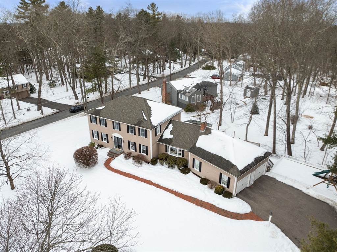
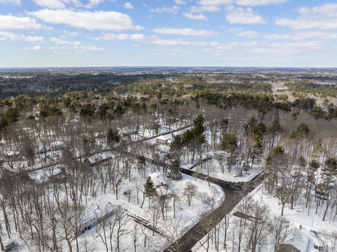
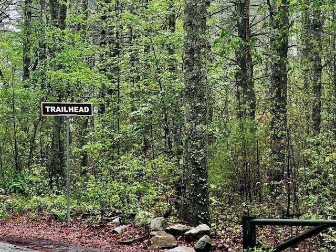
Presiding over a sweeping, manicured front lawn, this stately, south-facing colonial in sought-after Indian Hill offers timeless appeal and today's style. French doors open to a front-to-back living room and walkout bay bathed in natural light, and well-appointed dining room. The kitchen boasts new appliances, designer hardware and lighting, a double pantry, planning desk and 5-burner gas range overlooking the sun-filled breakfast bay and family room. With a cathedral ceiling, soaring fireplace and triple French door to the heated sunroom, deck and play yard, gatherings are effortless. Upstairs you'll find spacious hardwood bedrooms, gorgeous tile bathrooms and laundry, while the lower level offers versatility for fitness/work/play. Expansive storage and new systems among many recent updates ensure efficiency and peace of mind. Enjoy Medfield's top-rated schools, amenities and vibrant community in a beautiful setting abutting Noon Hill Reservation, just 3 mi to the train. Welcome home!

Share Property

Location

3 Niantic Street, Medfield, MA 02052

Status

Sold

Date Sold

April 24, 2026

Property Amenities

Interior
Laundry room Electric Dryer Hookup, Washer Hookup, Second Floor
Fireplace Family Room
Appliances Gas Water Heater, Water Heater, Oven, Dishwasher, Disposal, Microwave, Range, Refrigerator, Vacuum System, Plumbed For Ice Maker
Flooring Tile, Carpet, Laminate, Hardwood, Flooring - Stone/Ceramic Tile, Flooring - Wall to Wall Carpet
Total Bedrooms: 4
Half Bathrooms: 1
Full Bathrooms: 2
Other Interior Features Ceiling Fan(s), Closet, Open Floorplan, Recessed Lighting, Sun Room, Foyer, Play Room, Central Vacuum, High Speed Internet
Area & Lot
Total area 3,913 Sq.Ft.
Lot Area 0.71 Acres
Living area 3,913 Sq.Ft.
MLS® ID 73480495
Year Built 1984
High School Medfield High School
Middle School Ta Blake
Elementary School Memorial/Wheelock/Dale
Architecture Styles Colonial
Type Residential
Status Sold
Exterior
Air conditioning Central Air
Heat type Baseboard, Natural Gas
Water Source Public
Garage Space 2.0
Security Features Security System
Sewer Public Sewer
Other Exterior Features Deck - Wood, Rain Gutters, Professional Landscaping, Sprinkler System, Decorative Lighting, Other
Parking Attached, Garage Door Opener, Garage Faces Side, Paved Drive, Off Street, Paved
Lot Features Corner Lot, Wooded, Level
Roof Shingle
Utilities for Gas Range, for Electric Oven, for Electric Dryer, Washer Hookup, Icemaker Connection
Finance
Sales Price $1,411,000
Real Estate Tax $15,140 yearly

Norfolk County

Partner With an Expert

Get assistance in determining current property value, crafting a competitive offer, writing and negotiating a contract, and much more. Contact Kiky today to discuss all your real estate needs!





