
3 Pine Ridge Drive # 1
VIEW PHOTOS
$805,000

3 Pine Ridge Drive # 1

4 Beds 4 Baths 2,953 Sq.Ft.

Description

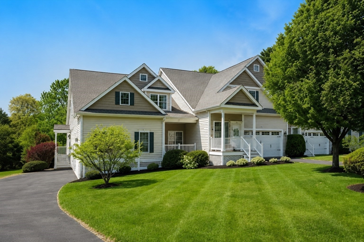
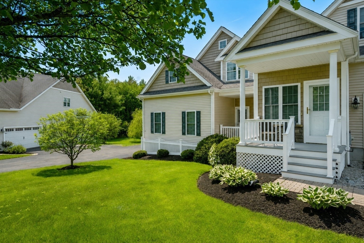
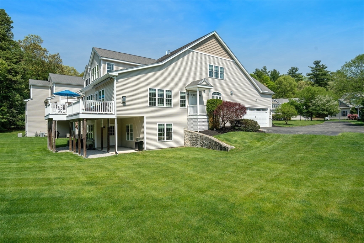
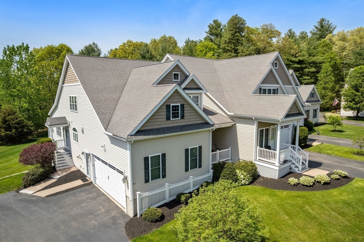
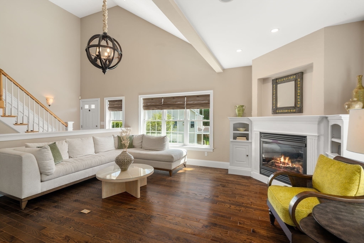
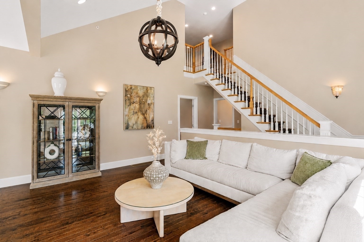
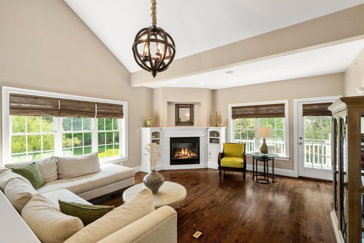
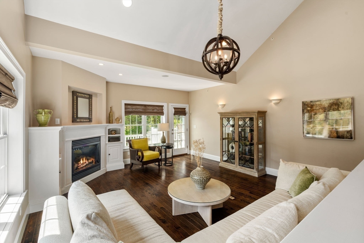
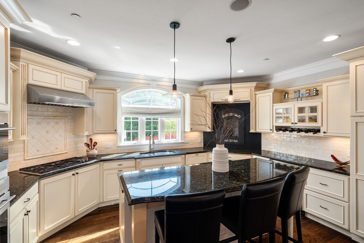
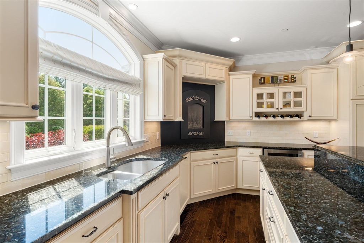
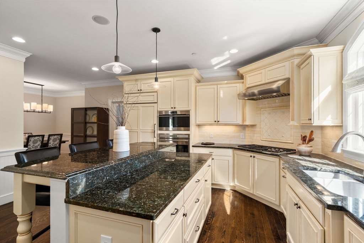
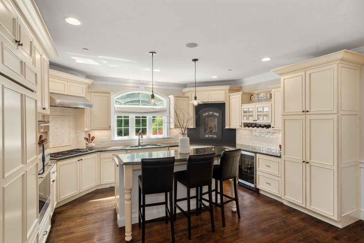
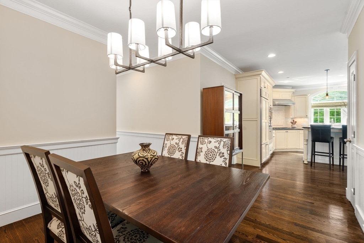
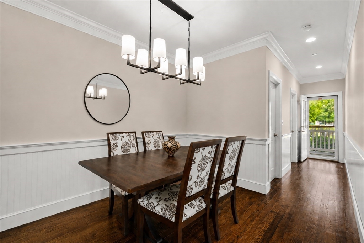
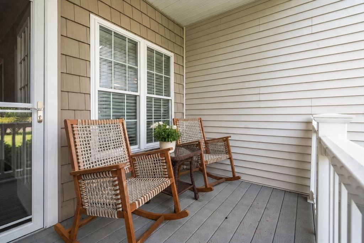
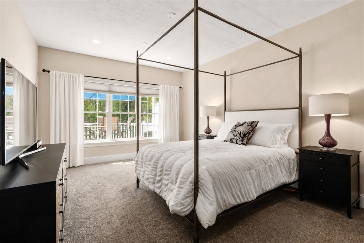
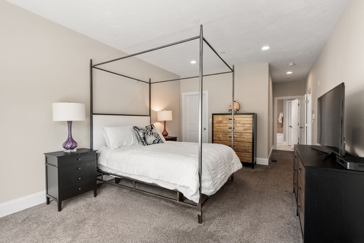
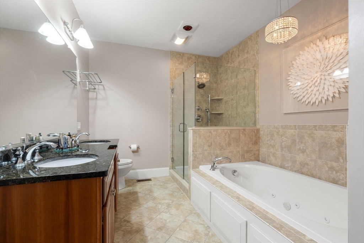
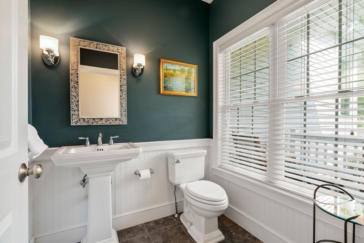
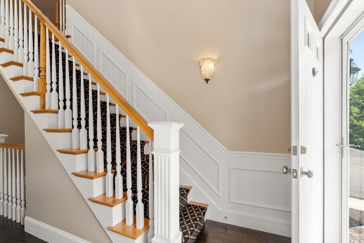
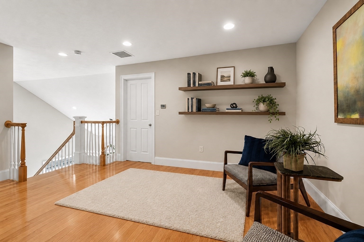
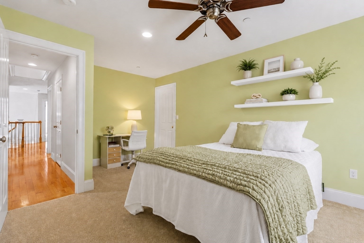
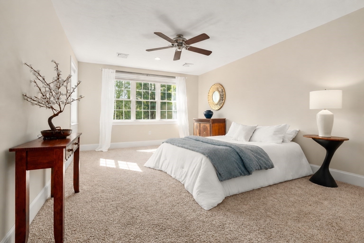
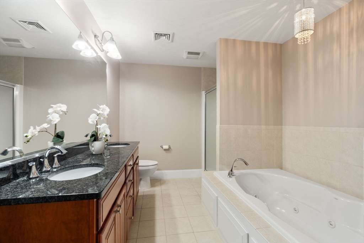
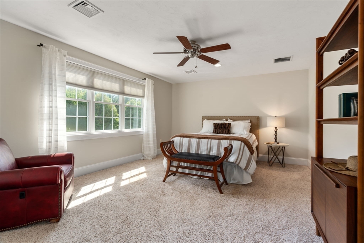
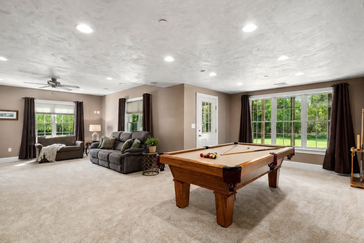
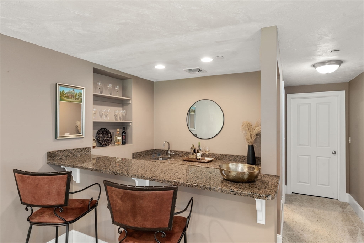
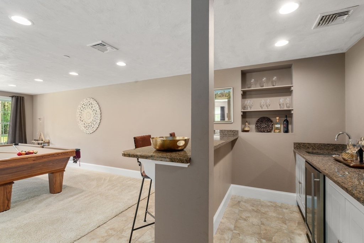
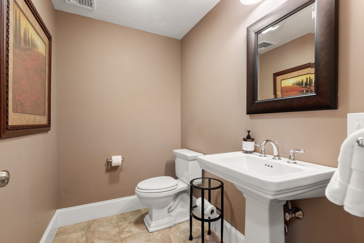
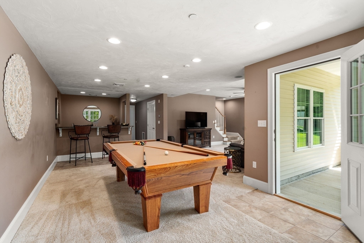
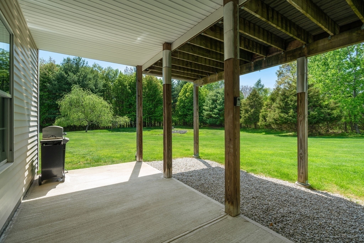
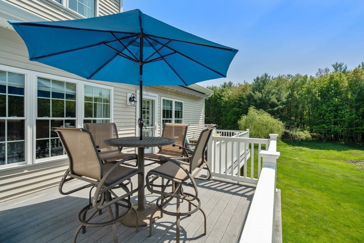
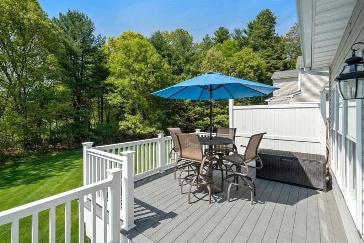
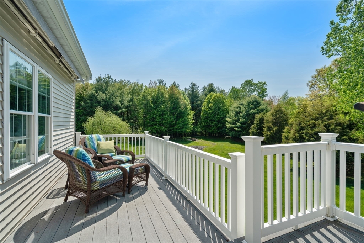
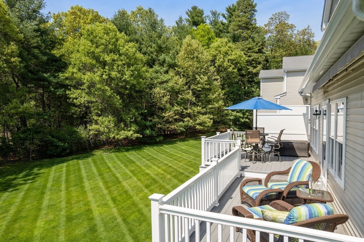
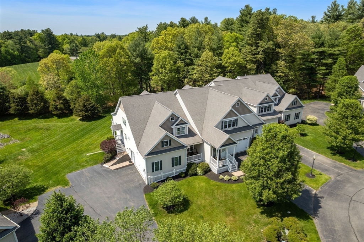
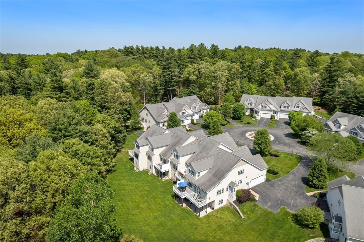
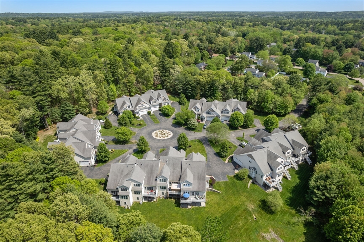
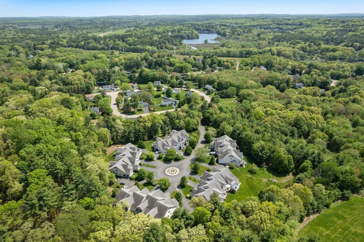
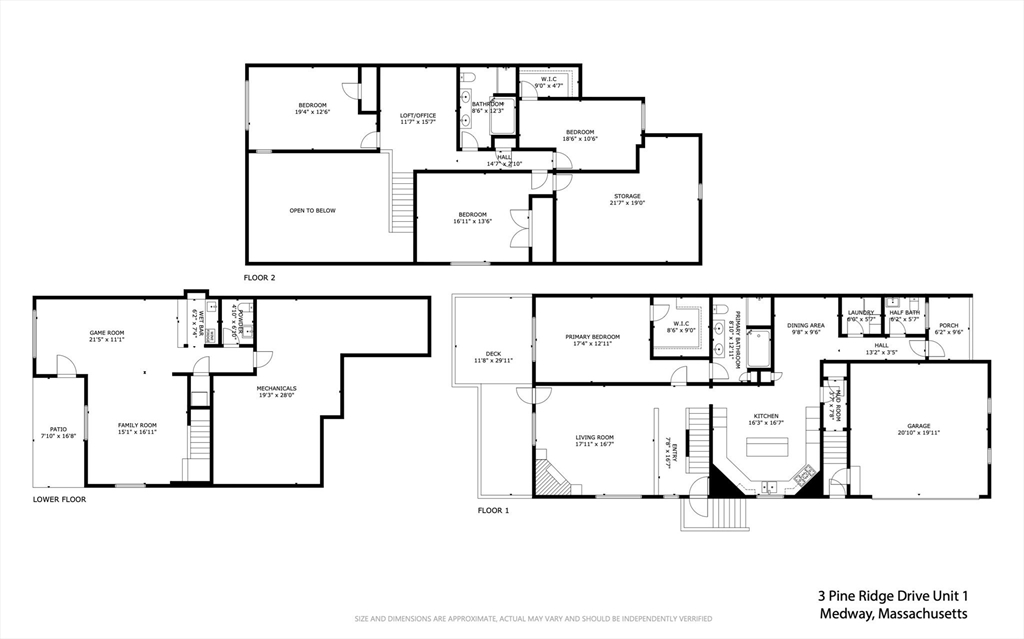
OH CANCELED OFFER ACCEPTED! Welcome to The Village at Pine Ridge, an enclave of 20 luxury townhomes nestled in a serene wooded setting. This exceptional end unit lives like a custom 4 bedroom single family home without the maintenance! Three well-appointed levels showcase a stunning vaulted living room w/gas fireplace, elegant wainscoted dining room and impressive fireside kitchen featuring furniture-grade cabinetry and Wolf/SubZero appliances complete w/steam oven. The main level primary suite offers a spa-like bath and custom Calif closet, while the loft/office leads to 3 additional spacious bedrooms and a luxe bath w/soaking tub. On the ground level, the family room opens to a walkout game room w/wet bar, wine chiller + half bath. Rich millwork, hardwood floors, designer lighting, surround sound, ample parking and exceptional outdoor space including a large deck w/motorized awning, 2 porches, a patio and lush lawn offer low maintenance luxury living without compromise!

Share Property

Location

3 Pine Ridge Drive # 1, Medway, MA 02053

Status

Sold

Date Sold

August 25, 2026

Property Amenities

Interior
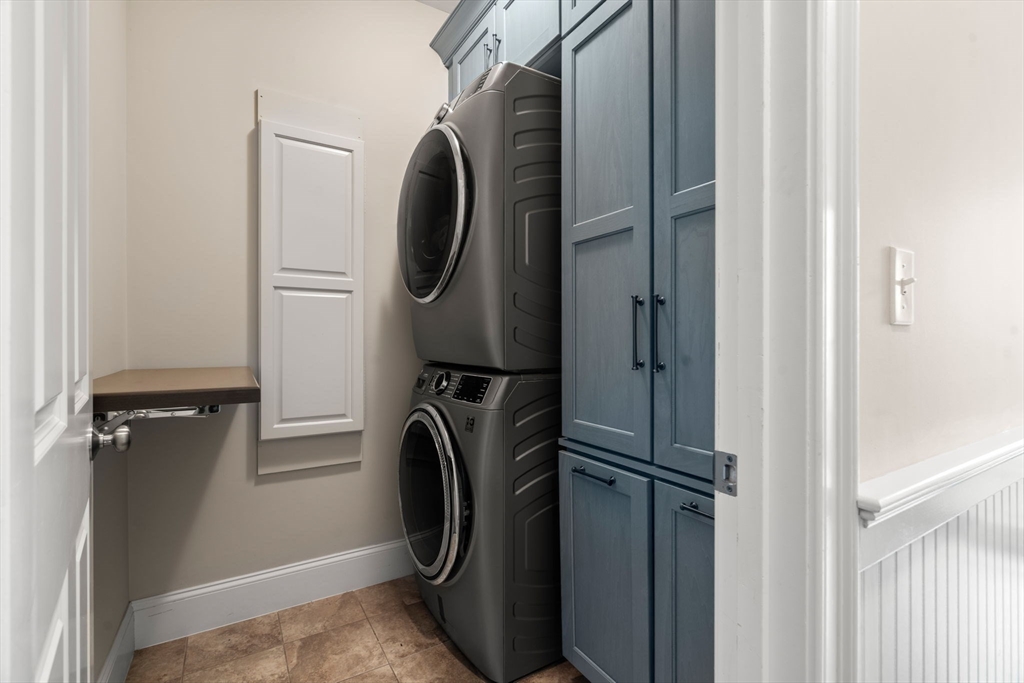
Laundry room Closet/Cabinets - Custom Built, Flooring - Stone/Ceramic Tile, Electric Dryer Hookup, Washer Hookup, First Floor, In Unit
Fireplace Kitchen, Living Room
Appliances Oven, Dishwasher, Disposal, Range, Refrigerator, Washer, Dryer, Wine Refrigerator, Vacuum System, Range Hood, Other, Wine Cooler, Plumbed For Ice Maker
Flooring Tile, Carpet, Hardwood, Flooring - Hardwood, Flooring - Stone/Ceramic Tile, Flooring - Wall to Wall Carpet
Total Bedrooms: 4
Half Bathrooms: 2
Full Bathrooms: 2
Other Interior Features Open Floorplan, Recessed Lighting, Ceiling Fan(s), Closet, Wet bar, Storage, Pedestal Sink, Vaulted Ceiling(s), Wainscoting, Loft, Game Room, Bathroom, Mud Room, Entry Hall, Central Vacuum, Wet Bar, Wired for Sound, High Speed Internet, Other
Area & Lot
Total area 2,953 Sq.Ft.
Living area 2,953 Sq.Ft.
MLS® ID 73522153
Year Built 2010
High School Medway High School
Middle School Medway Middle
Elementary School Memorial
Type Condo
Status Sold
Exterior
Stories 3
Air conditioning Central Air
Heat type Forced Air, Natural Gas
Water Source Public
Garage Space 2.0
Security Features Other, Security System
Sewer Public Sewer
Other Exterior Features Outdoor Gas Grill Hookup, Porch, Deck - Composite, Patio, Rain Gutters, Professional Landscaping, Stone Wall, Other
Parking Attached, Off Street
Roof Shingle
Utilities for Gas Range, for Electric Oven, for Electric Dryer, Washer Hookup, Icemaker Connection, Outdoor Gas Grill Hookup
Finance
Sales Price $805,000
HOA Fees $635 monthly
Real Estate Tax $11,749 yearly

Norfolk County

Partner With an Expert

Get assistance in determining current property value, crafting a competitive offer, writing and negotiating a contract, and much more. Contact Kiky today to discuss all your real estate needs!





