3 Turtlebrook Way
3 Turtlebrook Way
3 Turtlebrook Way
3 Turtlebrook Way
3 Turtlebrook Way
3 Turtlebrook Way
3 Turtlebrook Way
3 Turtlebrook Way
3 Turtlebrook Way
3 Turtlebrook Way
3 Turtlebrook Way
3 Turtlebrook Way
3 Turtlebrook Way
3 Turtlebrook Way
3 Turtlebrook Way
3 Turtlebrook Way
3 Turtlebrook Way
3 Turtlebrook Way
3 Turtlebrook Way
3 Turtlebrook Way
3 Turtlebrook Way
3 Turtlebrook Way
3 Turtlebrook Way
3 Turtlebrook Way
3 Turtlebrook Way
3 Turtlebrook Way
3 Turtlebrook Way
3 Turtlebrook Way
3 Turtlebrook Way
3 Turtlebrook Way
VIEW PHOTOS
$618,000

3 Turtlebrook Way

2 Beds 2 Baths 1,500 Sq.Ft. 6,939 Sq.Ft.

Description

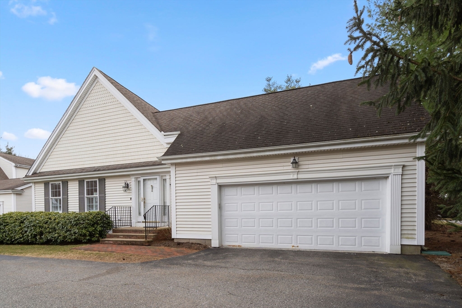
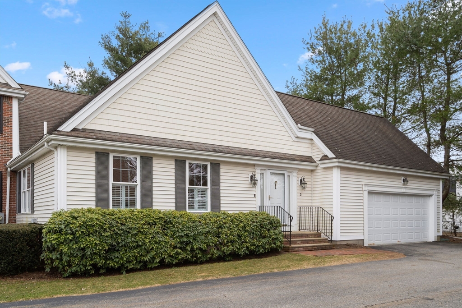
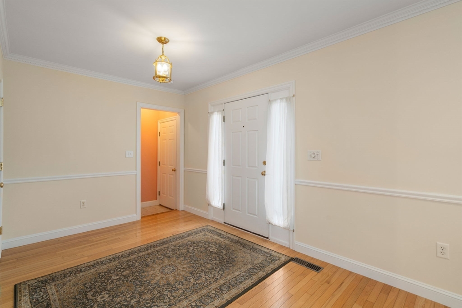
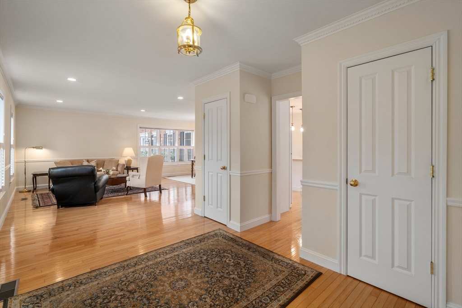
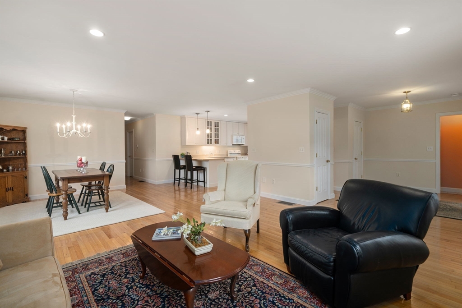
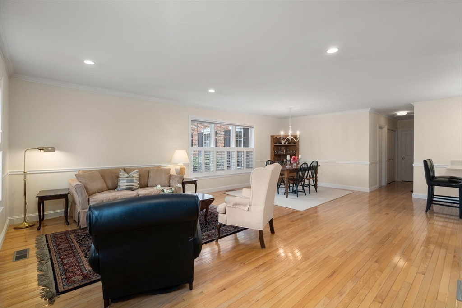
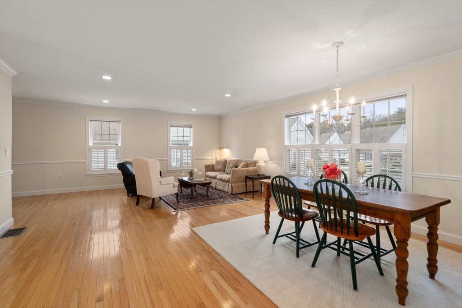
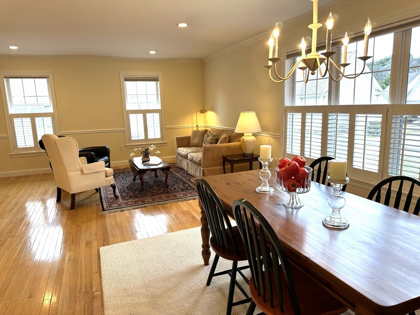
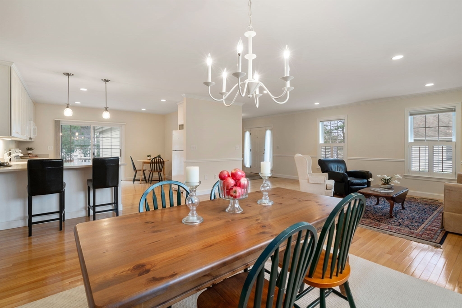
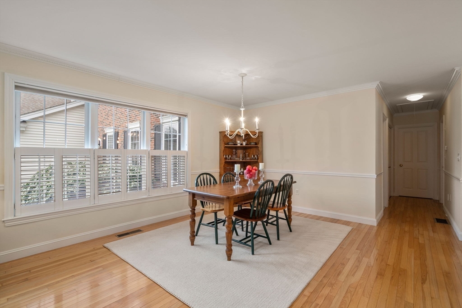
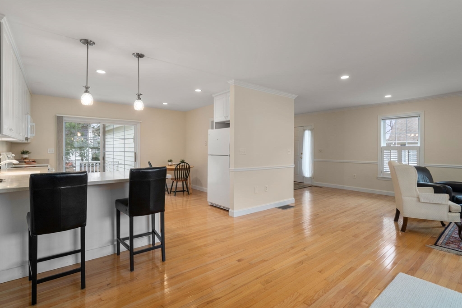
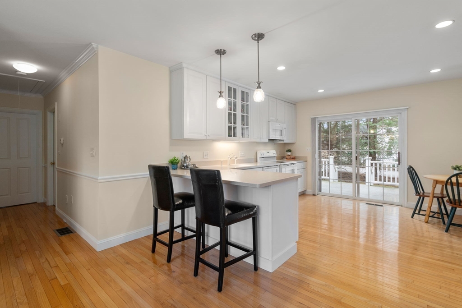
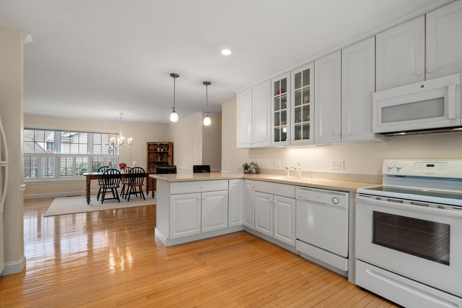
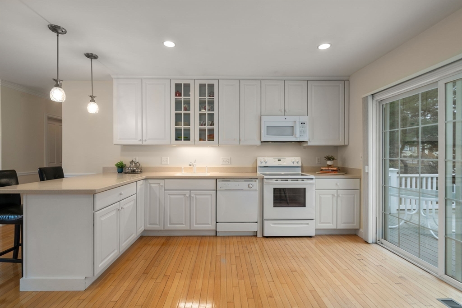
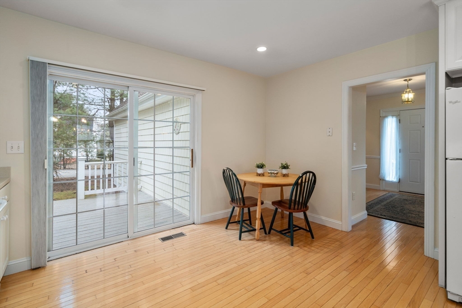
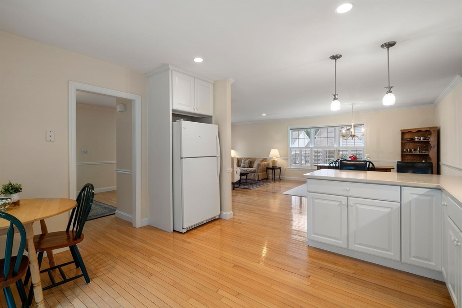
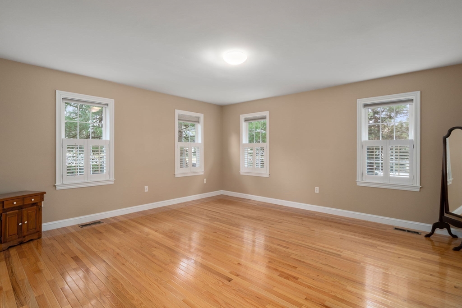
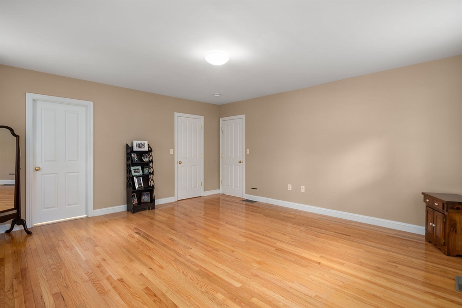
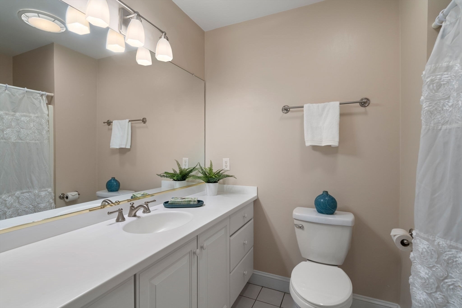
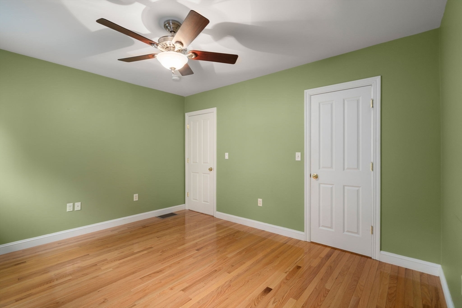
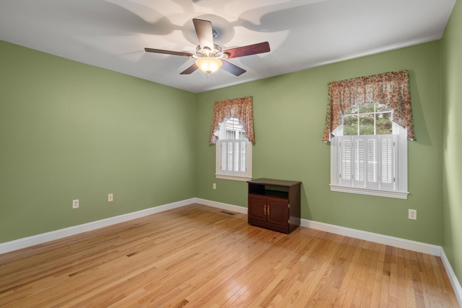
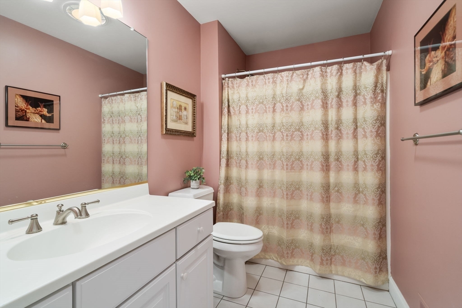
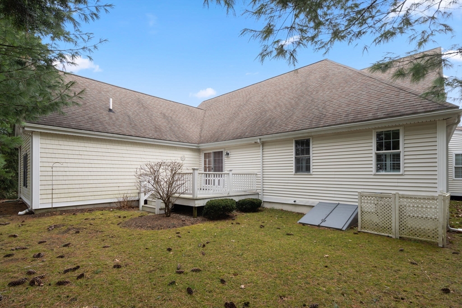
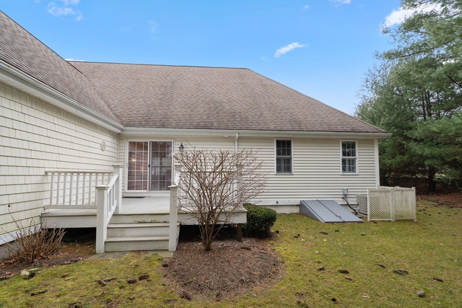
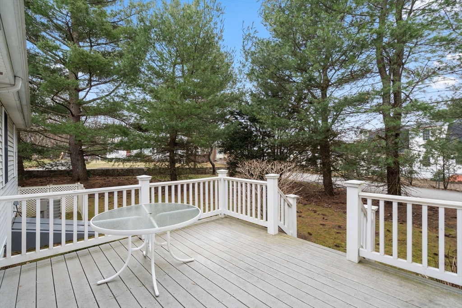
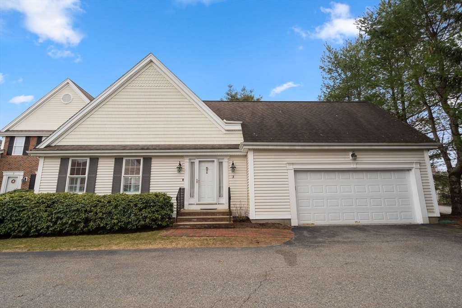
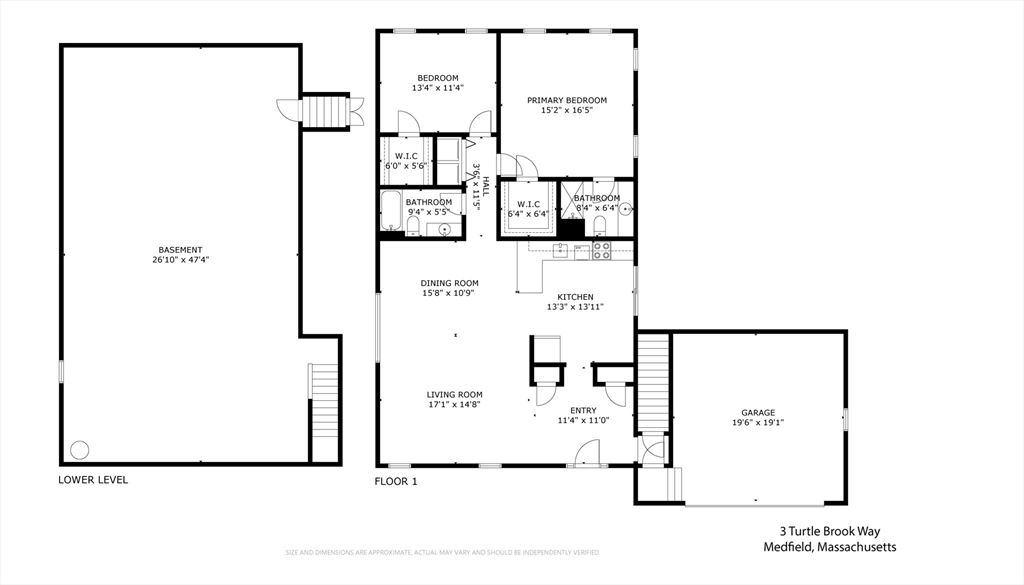
Welcome to 3 Turtlebrook Way, a 55+ community. Here you will find 1500 sq ft of one floor living. This meticulously maintained move-in ready cape/ranch is ideally located within minutes of Medfield Center. This home consists of 2 bedrooms, 2 full baths, 2 car garage and a beautiful open floorplan. Set on a cul de sac, this home offers wonderful privacy. Upon entering you find a large foyer, w/2 coat closets, which opens up to the oversized living and dining area. From here, the room opens to the oversized eat-in kitchen area with ample custom cabinetry and a slider which leads to a nice private deck. Down the hall you have the main full bath, which services guests and 2nd bedroom and a nicely sized primary bedroom with primary bath. Both bedrooms have large walk-in closets! This is a 55+ community set within Medfield Center with restaurants, library, town hall, town common and also Brother's Grocery Store! Make sure to take in the free Concerts on the Common during the sum

Share Property

Location

3 Turtlebrook Way, Medfield, MA 02052

Status

Sold

Date Sold

May 17, 2024

Property Amenities

Interior
Laundry room First Floor, Electric Dryer Hookup
Appliances Range, Dishwasher, Microwave, Refrigerator, Freezer, Washer, Dryer
Flooring Tile, Hardwood, Flooring - Hardwood
Total Bedrooms: 2
Full Bathrooms: 2
Other Interior Features Closet, Lighting - Overhead, Entrance Foyer
Area & Lot
Total area 1,500 Sq.Ft.
Lot Area 6,939 Sq.Ft.
Living area 1,500 Sq.Ft.
MLS® ID 73215326
Year Built 2001
High School Medfield High
Middle School Blake Middle
Elementary School Mem,Wheel, Dale
Architecture Styles Ranch
Type Residential
Status Sold
Exterior
Air conditioning Central Air
Heat type Forced Air, Natural Gas
Water Source Public
Garage Space 2.0
Sewer Public Sewer
Other Exterior Features Deck - Wood, Rain Gutters, Professional Landscaping, Sprinkler System
Parking Attached, Carport, Garage Door Opener, Paved Drive, Off Street, Paved
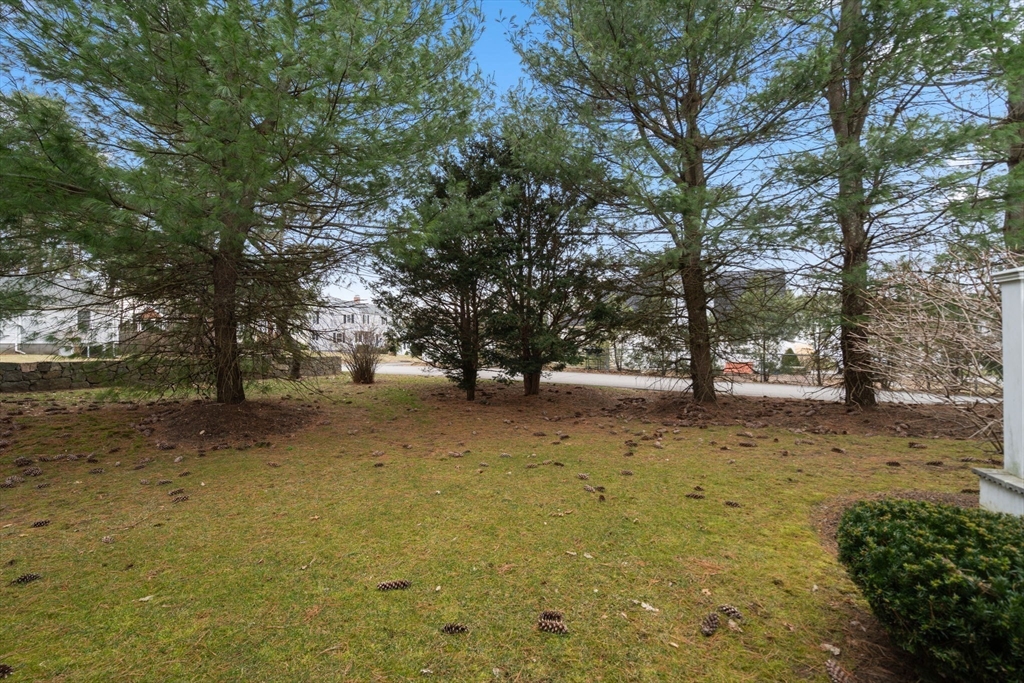
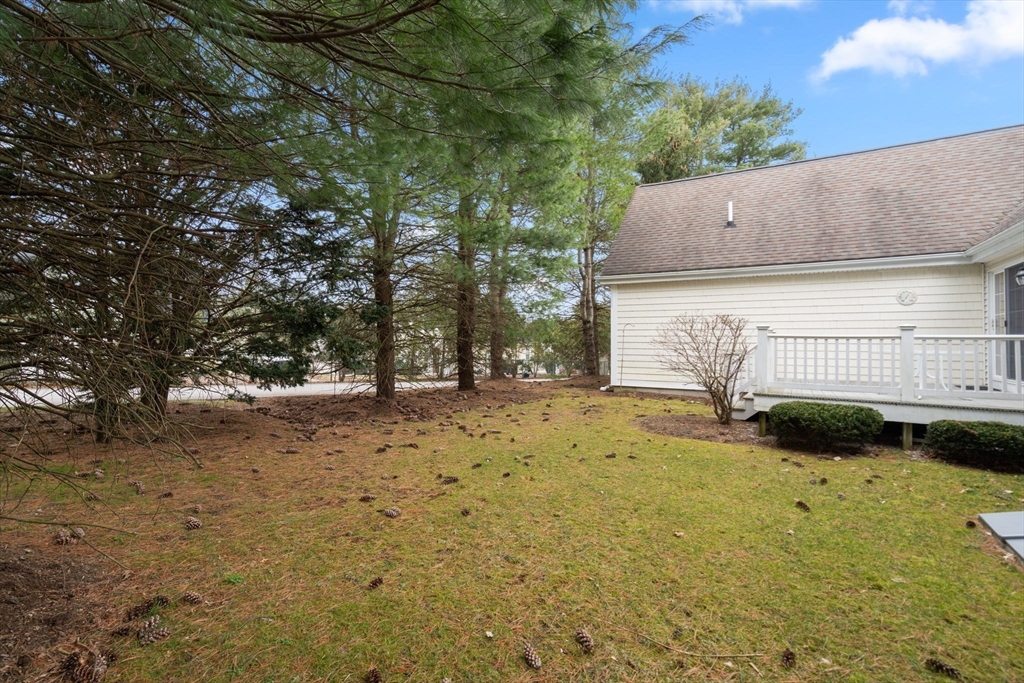
Lot Features Corner Lot, Cleared, Level
Roof Shingle
Utilities for Electric Range, for Electric Oven, for Electric Dryer
Finance
Sales Price $618,000
HOA Fees $265 monthly
Real Estate Tax $8,282 yearly

Norfolk County

Partner With an Expert

Get assistance in determining current property value, crafting a competitive offer, writing and negotiating a contract, and much more. Contact Kiky today to discuss all your real estate needs!





