302 High Street
302 High Street
302 High Street
302 High Street
302 High Street
302 High Street
302 High Street
302 High Street
302 High Street
302 High Street
302 High Street
302 High Street
302 High Street
302 High Street
302 High Street
302 High Street
302 High Street
302 High Street
302 High Street
302 High Street
302 High Street
302 High Street
302 High Street
302 High Street
302 High Street
302 High Street
302 High Street
302 High Street
302 High Street
302 High Street
302 High Street
302 High Street
302 High Street
302 High Street
302 High Street
302 High Street
302 High Street
302 High Street
302 High Street
302 High Street
VIEW PHOTOS
$1,395,000

302 High Street

3 Beds 3 Baths 2,495 Sq.Ft. 0.69 Acres

Description

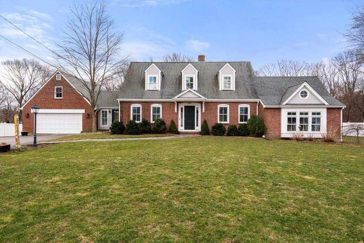
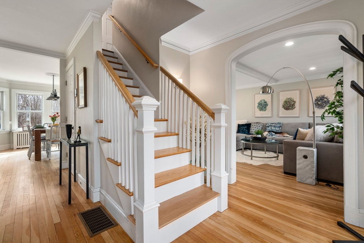
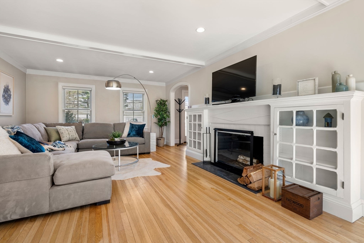
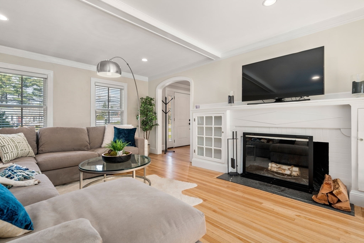
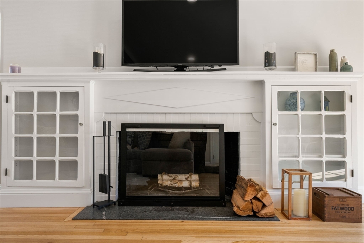
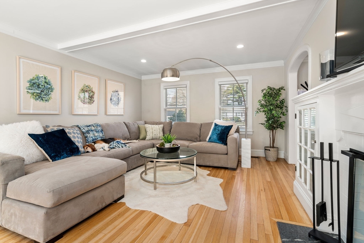
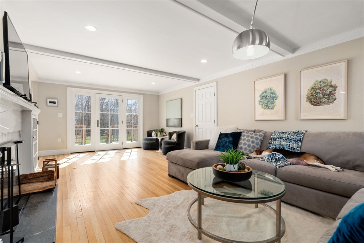
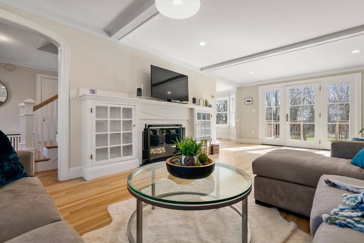
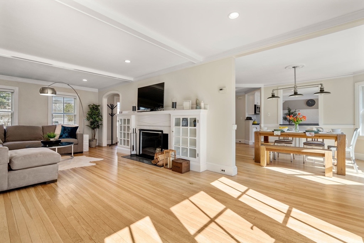
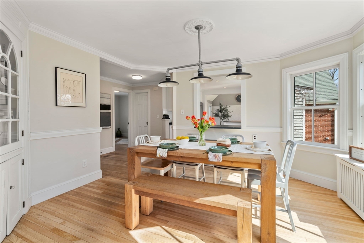
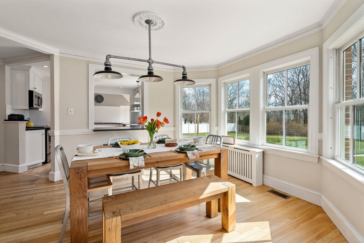
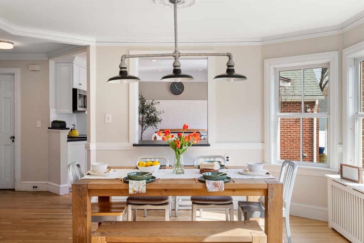
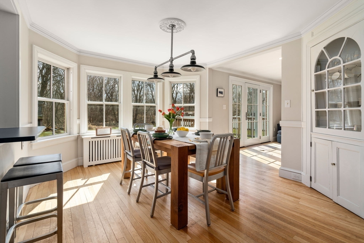
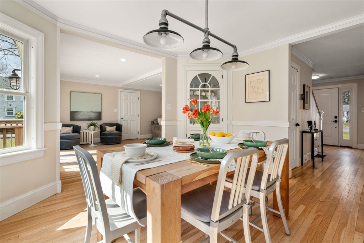
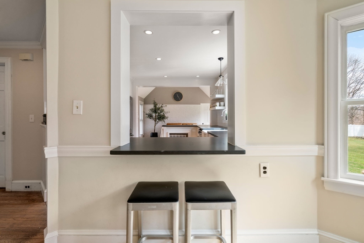
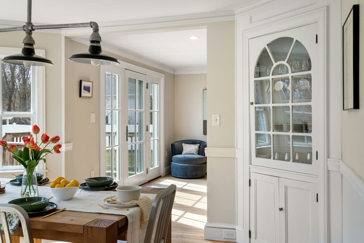
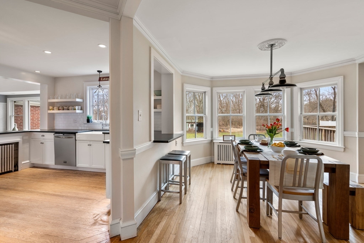
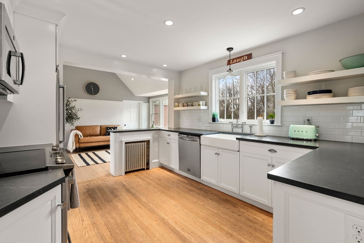
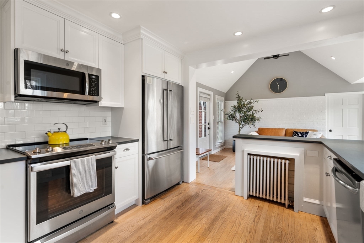
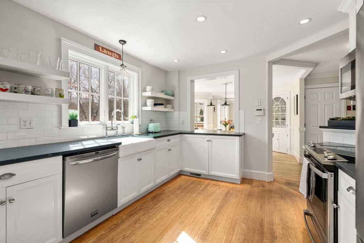
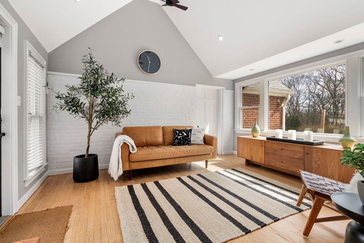
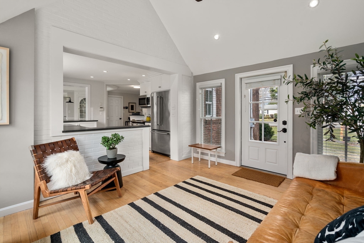
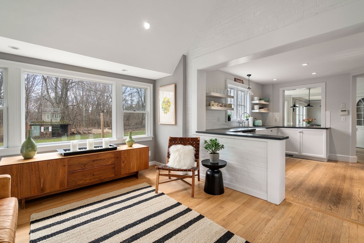
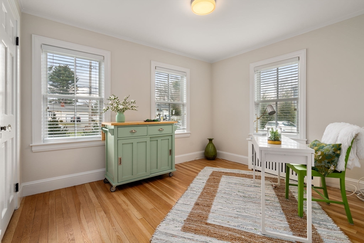
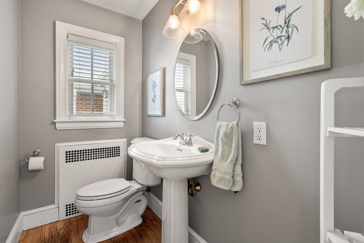
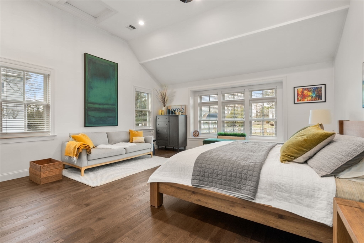
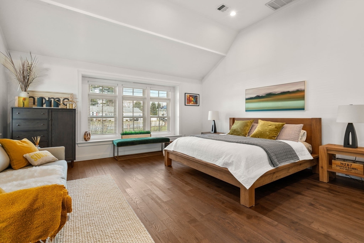
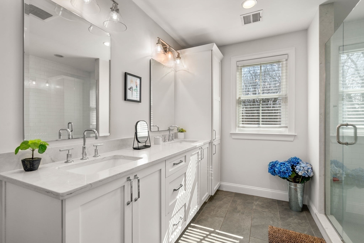
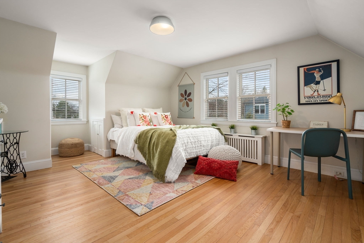
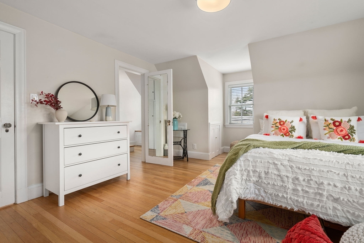
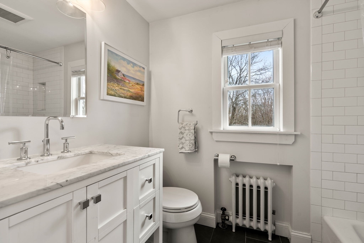
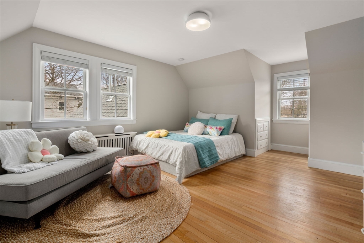
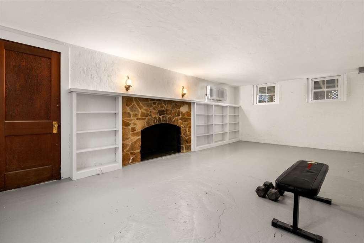
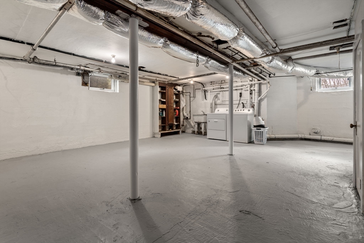
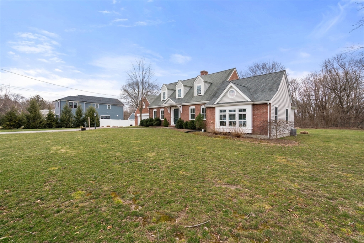
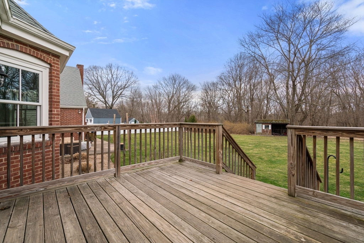
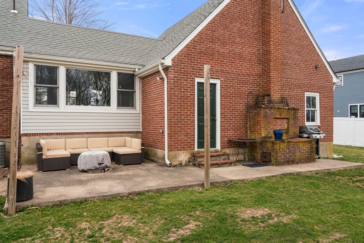
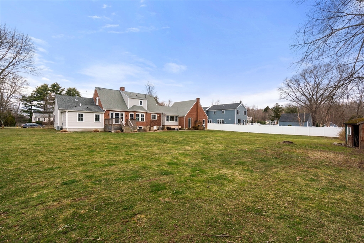
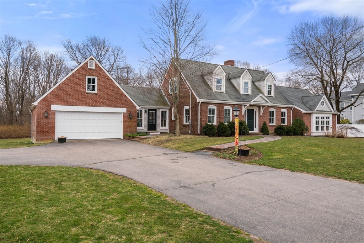
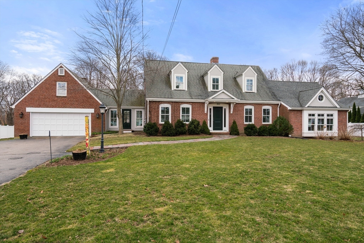
Beautiful brick cape with expansive private back lot is now for sale, move in condition and picture perfect. For those looking to scale down or get into the market this is a great option. Newer addition features a gorgeous first floor master suite with walk in closet and bath. This is just one of the upgrades to enjoy in this bright home. Flexible open floor plan allows easy flow throughout. Enjoy the front sunroom/breakfast area right off the kitchen. Sun splashed dining room provides access to the back patio area and beautiful yard. There is a large fireplace in the cozy family room, a first floor office or 4th bedroom and new powder room. The second floor offers two large bedrooms and one with a walk in closet, both have builtins and share an updated bath. The walk out lower level with plenty of natural light has one partially finished room with a fireplace and plenty of storage. The two car attached garage offers storage above. Freshly painted and hardwood floors throughout.

Share Property

Location

302 High Street, Westwood, MA 02090

Status

Sold

Date Sold

April 24, 2024

Property Amenities

Interior
Laundry room Sink, In Basement, Electric Dryer Hookup, Washer Hookup
Fireplace Family Room
Appliances Electric Water Heater, Water Heater, Range, Dishwasher, Disposal, Microwave, Refrigerator, Washer, Dryer
Flooring Wood, Tile, Flooring - Hardwood
Total Bedrooms: 3
Half Bathrooms: 1
Full Bathrooms: 2
Other Interior Features Closet, Crown Molding, Cathedral Ceiling(s), Ceiling Fan(s), Recessed Lighting, Office, Sun Room, Entry Hall, Play Room, High Speed Internet
Area & Lot
Total area 2,495 Sq.Ft.
Lot Area 0.69 Acres
Living area 2,495 Sq.Ft.
MLS® ID 73215452
Year Built 1935
High School Westwood High
Middle School Thurston Middle
Elementary School Pine Hill
Architecture Styles Cape
Type Residential
Status Sold
Exterior
Air conditioning Central Air, None
Heat type Forced Air, Electric Baseboard, Steam, Oil, Natural Gas, Electric, Fireplace
Water Source Public
Garage Space 2.0
Sewer Public Sewer
Other Exterior Features Porch - Enclosed, Patio, Rain Gutters, Storage, Professional Landscaping, Decorative Lighting
Parking Attached, Garage Door Opener, Storage, Garage Faces Side, Paved Drive, Off Street, Paved
Lot Features Level
Roof Shingle
Utilities for Electric Range, for Electric Oven, for Electric Dryer, Washer Hookup
Finance
Sales Price $1,395,000
Real Estate Tax $12,008 yearly

Norfolk County

Partner With an Expert

Get assistance in determining current property value, crafting a competitive offer, writing and negotiating a contract, and much more. Contact Kiky today to discuss all your real estate needs!





