304 Centre Ln # 304
304 Centre Ln # 304
304 Centre Ln # 304
304 Centre Ln # 304
304 Centre Ln # 304
304 Centre Ln # 304
304 Centre Ln # 304
304 Centre Ln # 304
304 Centre Ln # 304
304 Centre Ln # 304
304 Centre Ln # 304
304 Centre Ln # 304
304 Centre Ln # 304
304 Centre Ln # 304
304 Centre Ln # 304
304 Centre Ln # 304
304 Centre Ln # 304
304 Centre Ln # 304
304 Centre Ln # 304
304 Centre Ln # 304
304 Centre Ln # 304
304 Centre Ln # 304
304 Centre Ln # 304
304 Centre Ln # 304
304 Centre Ln # 304
304 Centre Ln # 304
304 Centre Ln # 304
304 Centre Ln # 304
304 Centre Ln # 304
304 Centre Ln # 304
304 Centre Ln # 304
VIEW PHOTOS
$530,000

304 Centre Ln # 304

2 Beds 2 Baths 1,188 Sq.Ft.

Description

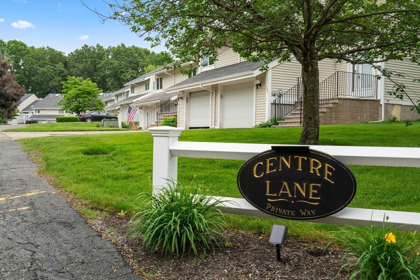
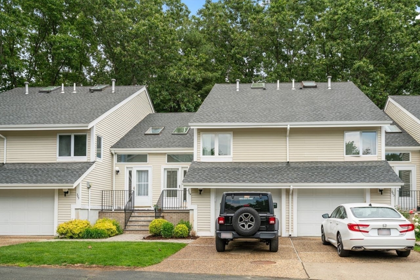
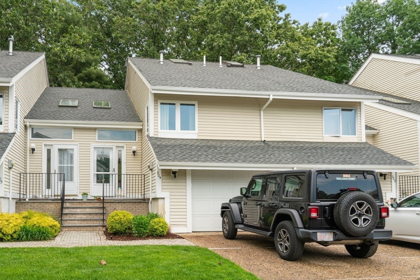
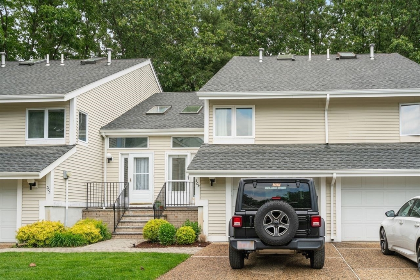
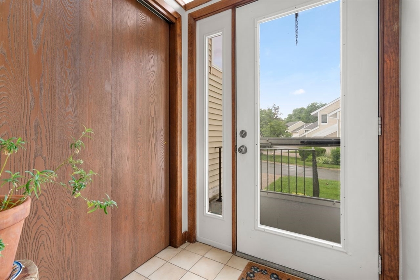
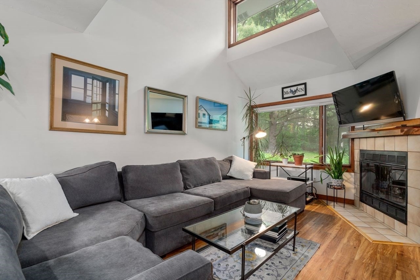
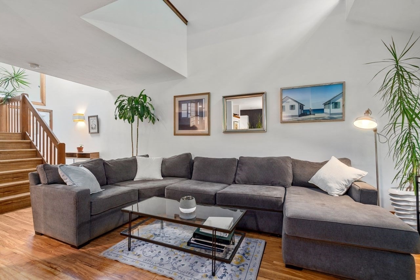
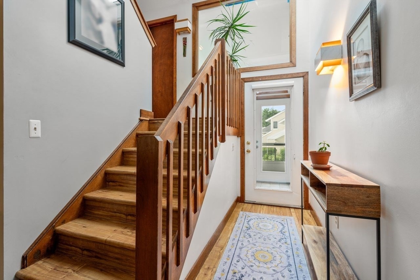
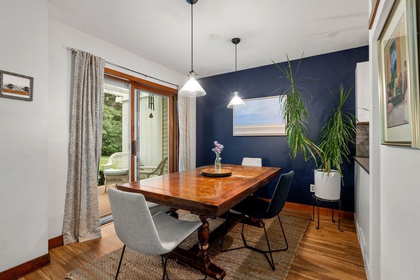
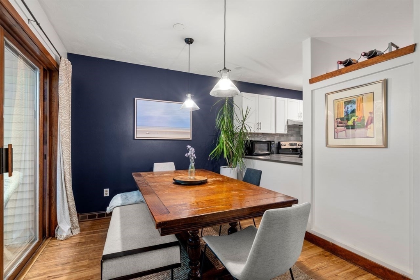
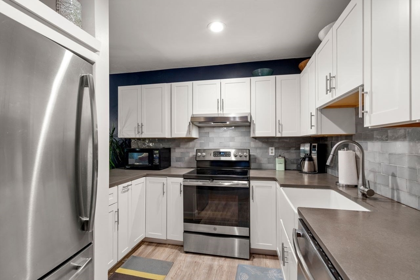
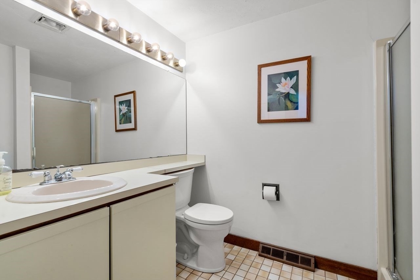
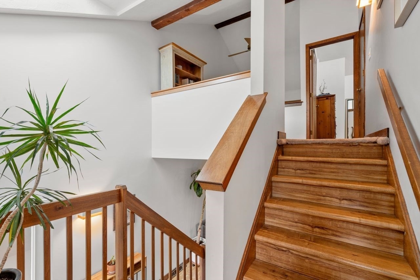
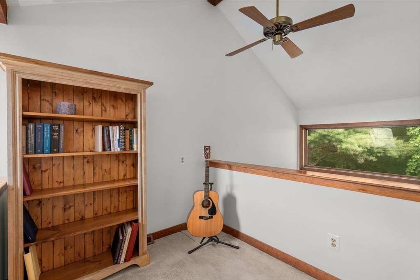
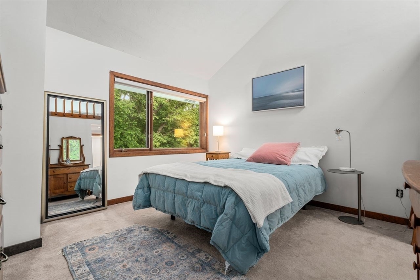
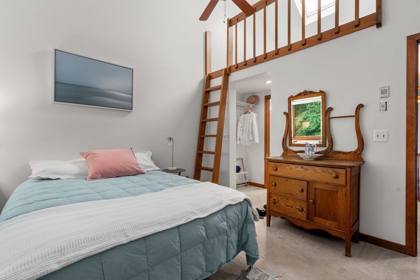
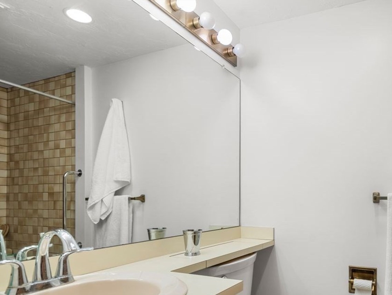
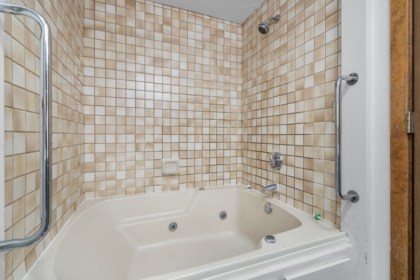
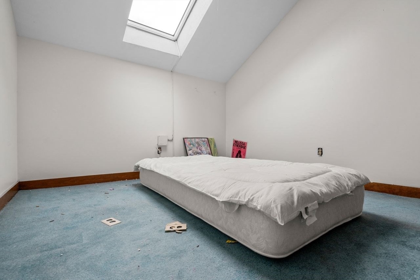
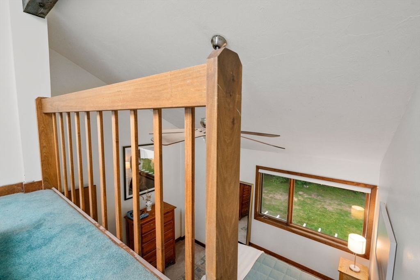
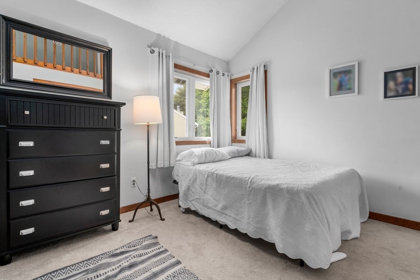
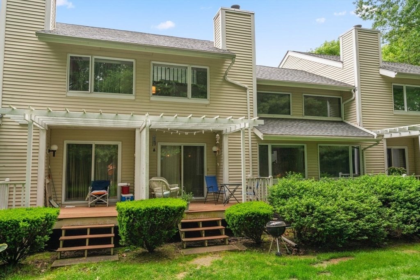
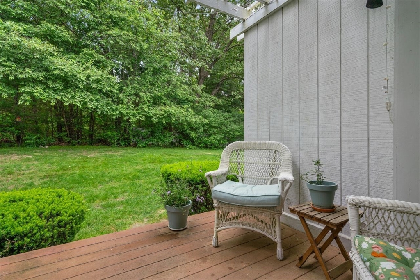
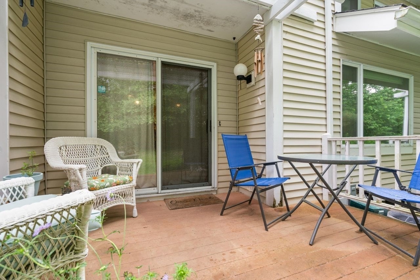
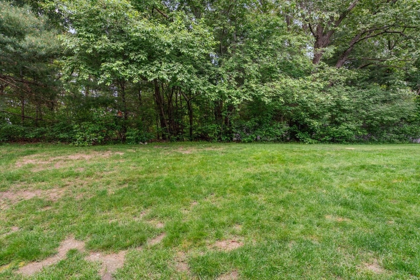
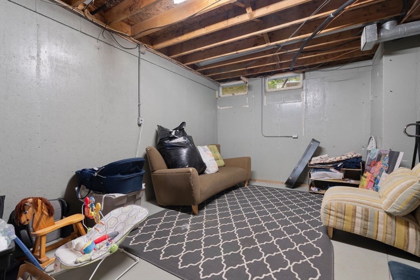
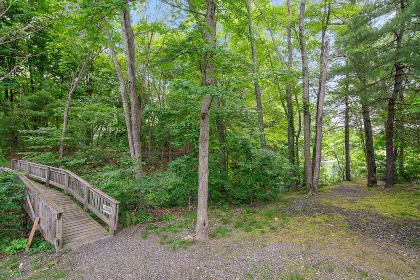
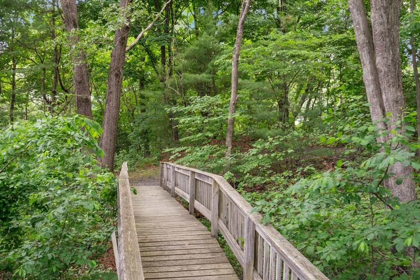
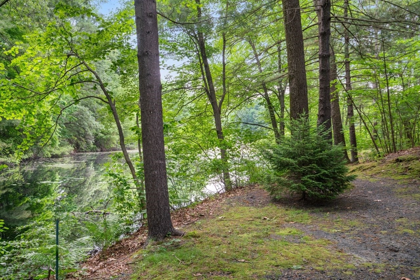
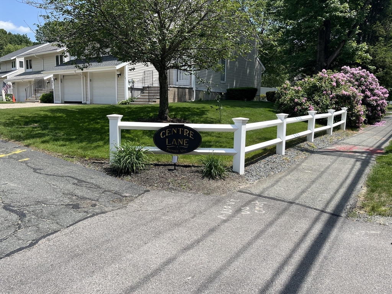
Rare Find! Highly Sought After Centre Heights at Diamond Pond Condo.Centre Heights is a Small village of beautifully maintained townhomes. This condo is nestled at the end of a cul-de-sac and boasts a private backyard with deck overlooking the woods. Take a walk around the pond on trails and bridges or walk to great restaurants, shops and all Walpole has to offer. You're just a short distance from Walpole Center, Walpole High, Library, Commuter rail, Town Pool and Walpole Town Forest.This stunning condo has an updated kitchen, 2 perfectly sized bedrooms with lofts, 1.5 baths, 1 car garage and a full cellar ready to be finished for use as a great rec room or study/office.Showings begin at Open House Saturday & Sunday June 8&9 11AM - 1PM

Share Property

Location

304 Centre Ln # 304, Walpole, MA 02081

Status

Sold

Date Sold

July 24, 2024

Property Amenities

Interior
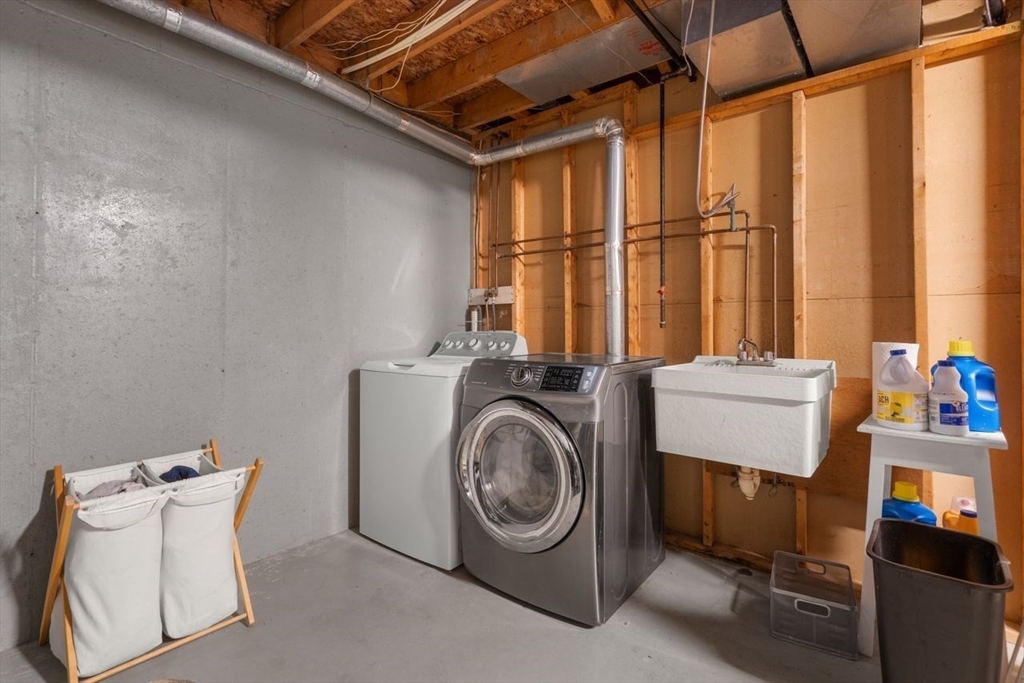
Laundry room In Basement, In Unit, Gas Dryer Hookup
Appliances Range, Dishwasher, Disposal
Flooring Wood, Tile, Carpet
Total Bedrooms: 2
Full Bathrooms: 2
Area & Lot
Total area 1,188 Sq.Ft.
Living area 1,188 Sq.Ft.
MLS® ID 73246645
Year Built 1984
High School Walpole High
Middle School Johnson
Elementary School Elm St School
Type Condo
Status Sold
Exterior
Stories 2
Air conditioning Central Air
Heat type Forced Air, Natural Gas
Water Source Public
Garage Space 1.0
Sewer Public Sewer
Other Exterior Features Porch
Parking Under, Off Street
Roof Shingle
Utilities for Gas Range, for Gas Oven, for Gas Dryer
Finance
Sales Price $530,000
HOA Fees $475 monthly
Real Estate Tax $5,764 yearly

Norfolk County

Partner With an Expert

Get assistance in determining current property value, crafting a competitive offer, writing and negotiating a contract, and much more. Contact Kiky today to discuss all your real estate needs!





