31 Nottingham Dr
31 Nottingham Dr
31 Nottingham Dr
31 Nottingham Dr
31 Nottingham Dr
31 Nottingham Dr
31 Nottingham Dr
31 Nottingham Dr
31 Nottingham Dr
31 Nottingham Dr
31 Nottingham Dr
31 Nottingham Dr
31 Nottingham Dr
31 Nottingham Dr
31 Nottingham Dr
31 Nottingham Dr
31 Nottingham Dr
31 Nottingham Dr
31 Nottingham Dr
31 Nottingham Dr
31 Nottingham Dr
31 Nottingham Dr
31 Nottingham Dr
31 Nottingham Dr
31 Nottingham Dr
31 Nottingham Dr
31 Nottingham Dr
31 Nottingham Dr
31 Nottingham Dr
31 Nottingham Dr
31 Nottingham Dr
31 Nottingham Dr
31 Nottingham Dr
VIEW PHOTOS
$785,000

31 Nottingham Dr

3 Beds 3 Baths 1,784 Sq.Ft. 0.4 Acres

Description

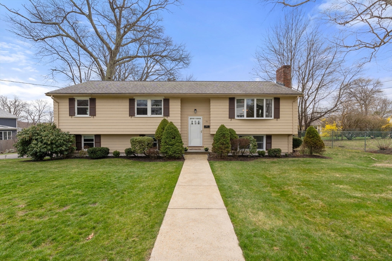
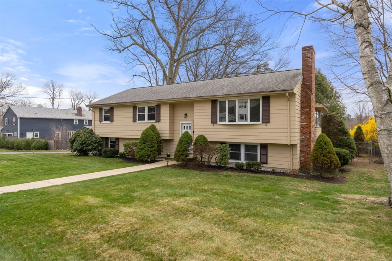
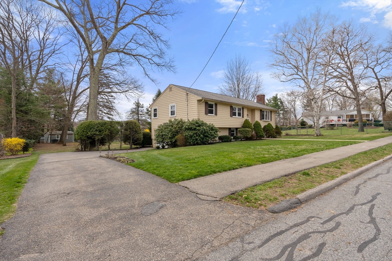
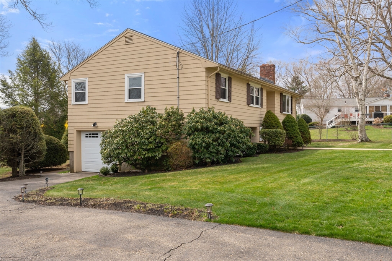
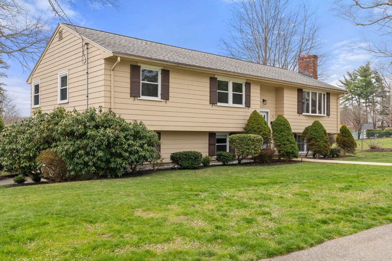
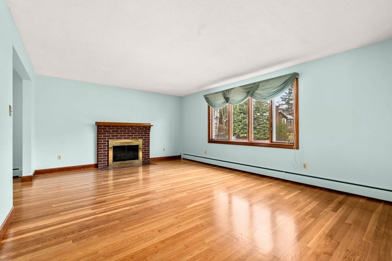
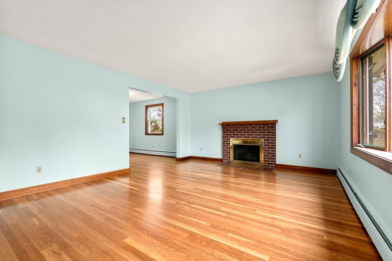
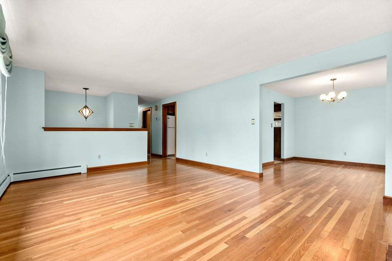
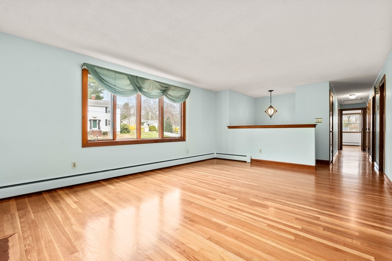
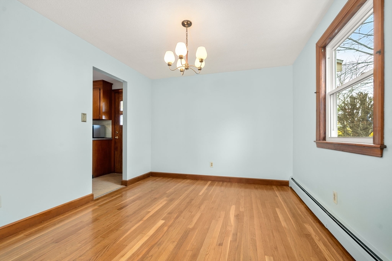
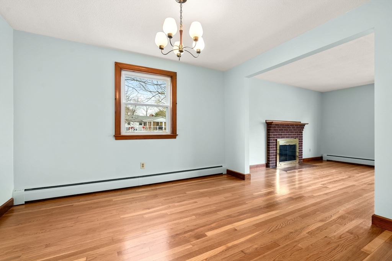
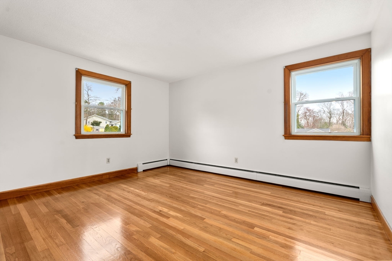
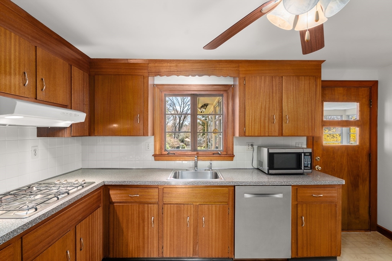
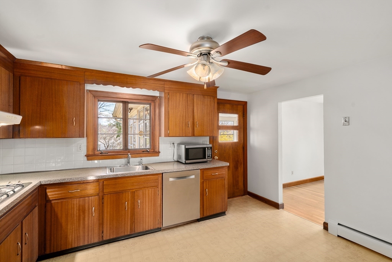
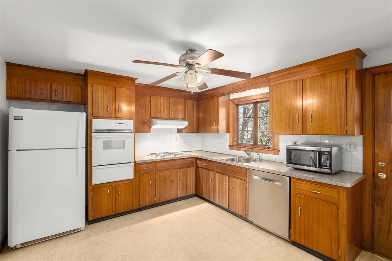
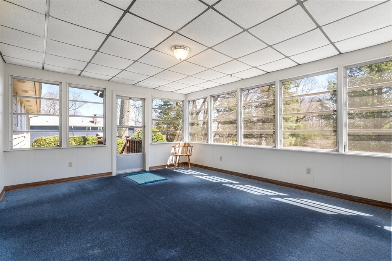
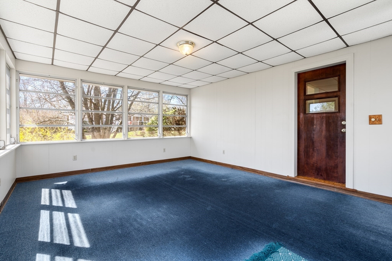
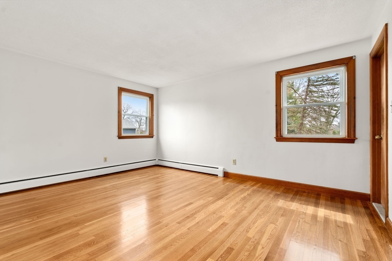
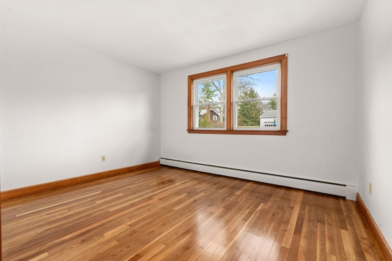
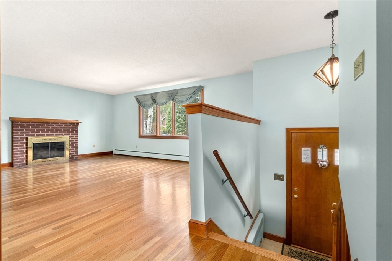
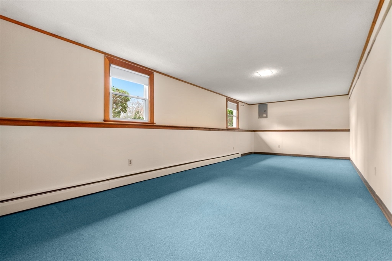
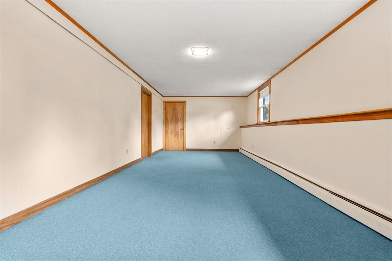
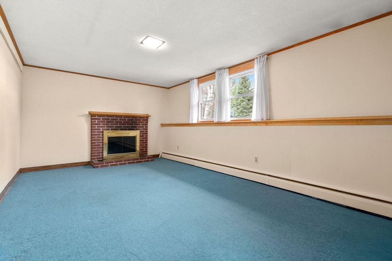
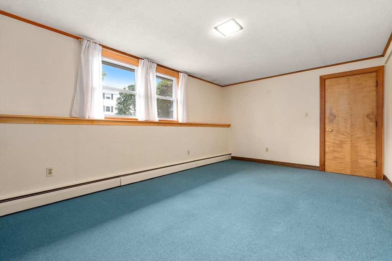
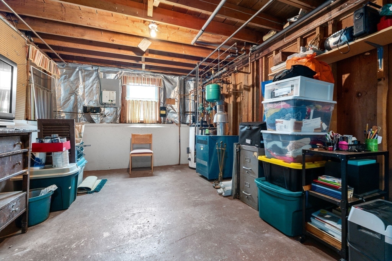
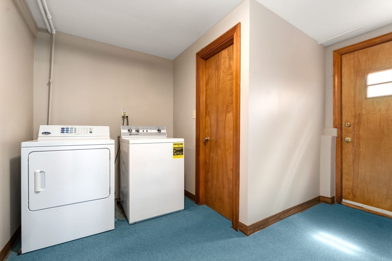
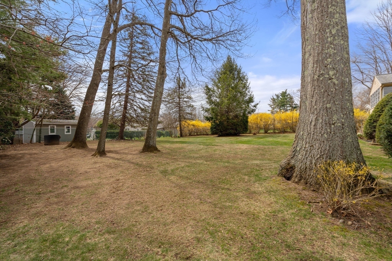
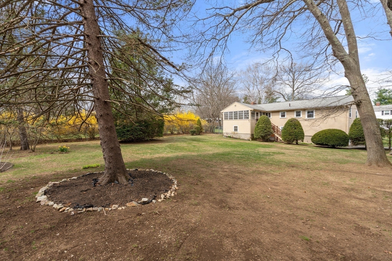
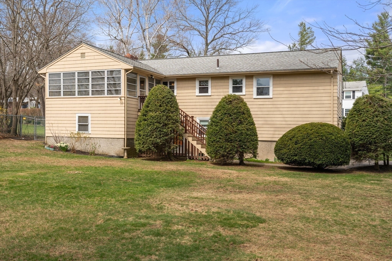
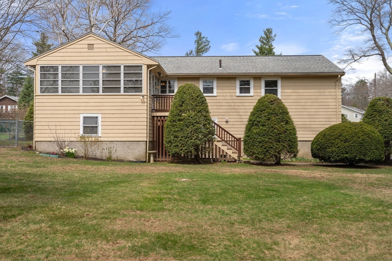
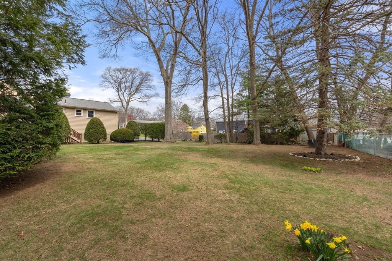
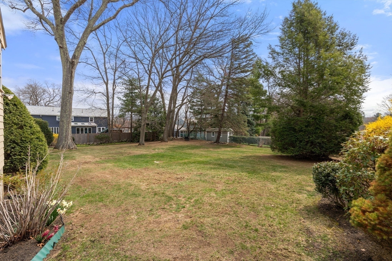
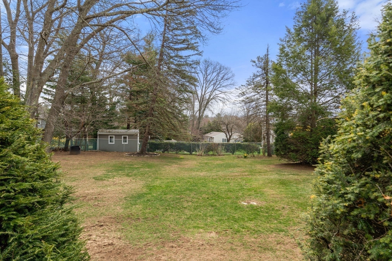
This well-maintained home is ready for new owners. The main level includes a living room with a bow window and wood-burning fireplace, a formal dining room, and a kitchen suitable for family gatherings and entertaining. The three-season room overlooks a landscaped and private yard with mature plantings and large shade trees.The en-suite primary bedroom, two additional bedrooms, and a main bath complete the main level.The lower level offers a versatile living area/den with a fireplace and a flex room that can serve as a bedroom, office, or exercise room. This level also features a laundry room, powder room, utility room, direct access to the backyard, additional storage space, and interior access to the one-car garage.Located in Norwood, this home is close to the commuter rail, shopping centers, fitness facilities, and a short drive to I-95 and Route 1.This home presents a fantastic opportunity to live in one of the most sought-after neighborhoods in Norwood.

Share Property

Location

31 Nottingham Dr, Norwood, MA 02062

Status

Sold

Date Sold

May 15, 2025

Property Amenities

Interior
Laundry room Electric Dryer Hookup, Exterior Access, Washer Hookup, First Floor
Fireplace Family Room, Living Room
Appliances Dishwasher, Disposal, Microwave, Refrigerator, Washer, Dryer
Flooring Wood, Vinyl, Carpet, Flooring - Wall to Wall Carpet
Total Bedrooms: 3
Half Bathrooms: 1
Full Bathrooms: 2
Other Interior Features Cable Hookup, Den
Area & Lot
Total area 1,784 Sq.Ft.
Lot Area 0.4 Acres
Living area 1,784 Sq.Ft.
MLS® ID 73361179
Year Built 1966
High School Norwood Senior
Middle School Coakley
Elementary School Cleveland
Architecture Styles Raised Ranch
Type Residential
Status Sold
Exterior
Air conditioning None
Heat type Baseboard, Natural Gas, Fireplace(s)
Water Source Public
Garage Space 1.0
Sewer Public Sewer
Parking Under, Paved Drive, Off Street, Paved
Lot Features Level
Roof Shingle
Finance
Sales Price $785,000
Real Estate Tax $7,430 yearly

Norfolk County

Partner With an Expert

Get assistance in determining current property value, crafting a competitive offer, writing and negotiating a contract, and much more. Contact Kiky today to discuss all your real estate needs!





