315 Summer Street
315 Summer Street
315 Summer Street
315 Summer Street
315 Summer Street
315 Summer Street
315 Summer Street
315 Summer Street
315 Summer Street
315 Summer Street
315 Summer Street
315 Summer Street
315 Summer Street
315 Summer Street
315 Summer Street
315 Summer Street
315 Summer Street
315 Summer Street
315 Summer Street
315 Summer Street
315 Summer Street
315 Summer Street
315 Summer Street
315 Summer Street
315 Summer Street
315 Summer Street
315 Summer Street
315 Summer Street
315 Summer Street
315 Summer Street
315 Summer Street
315 Summer Street
VIEW PHOTOS
$905,000

315 Summer Street

4 Beds 3 Baths 2,670 Sq.Ft. 1.09 Acres

Description

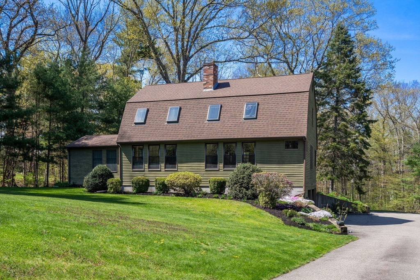
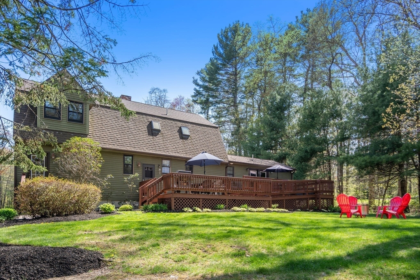
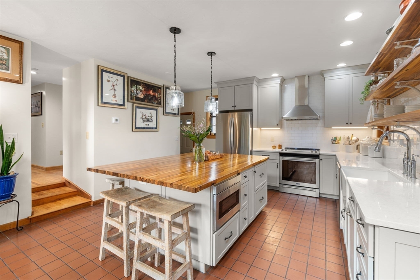
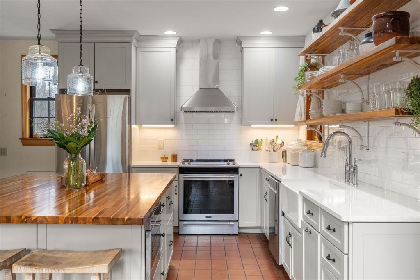
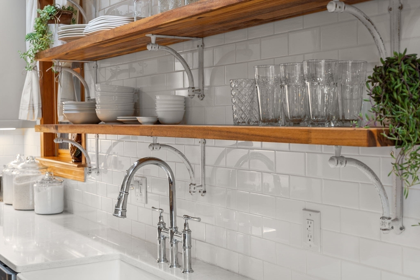
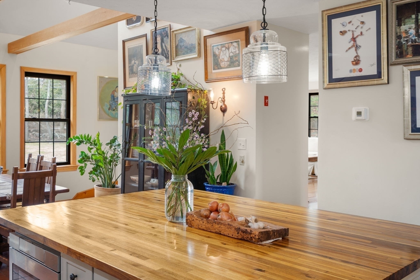
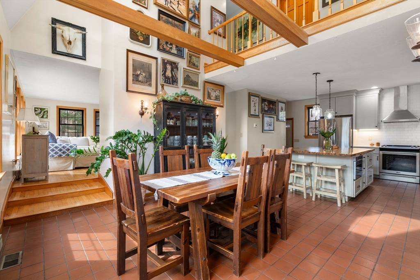
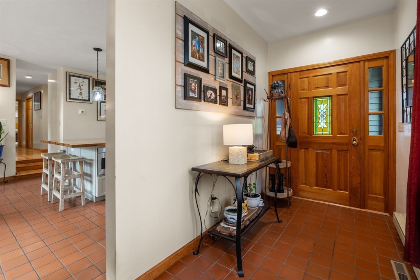
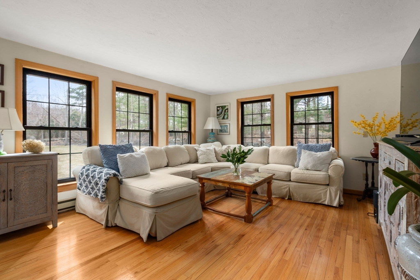
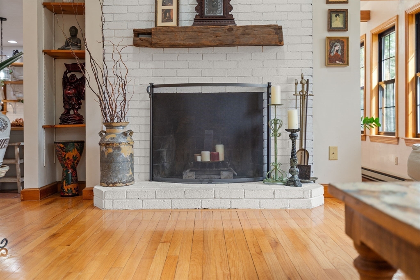
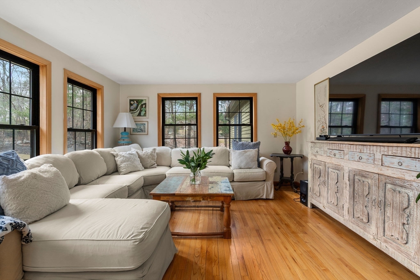
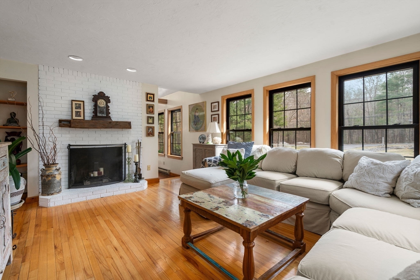
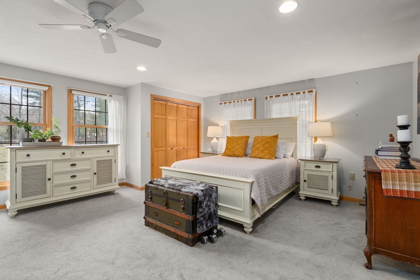
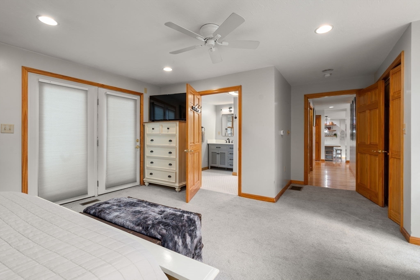
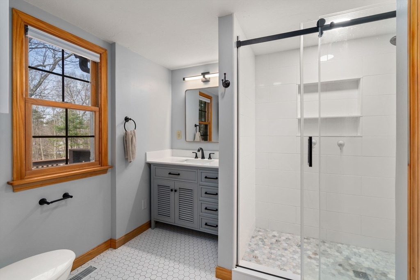
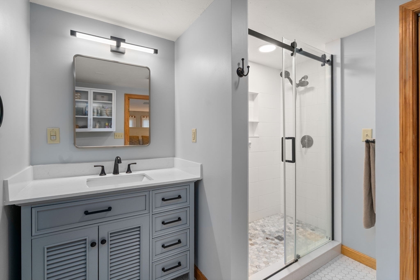
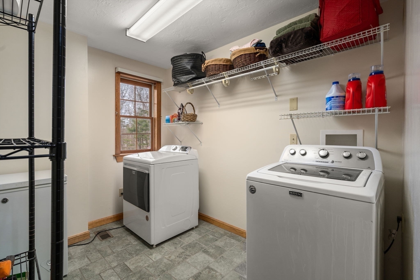
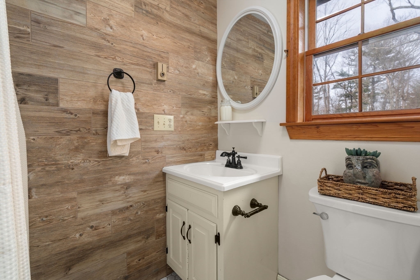
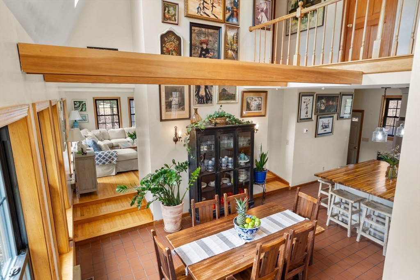
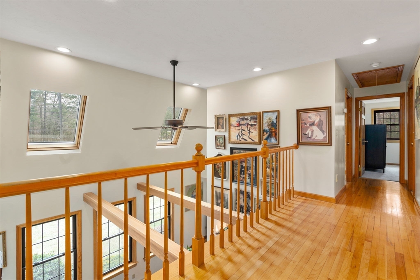
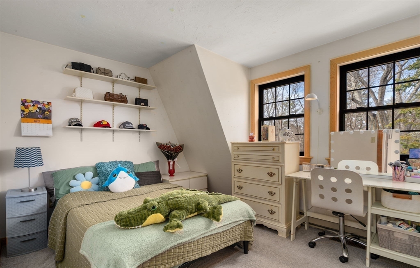
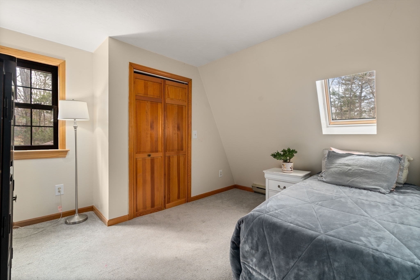
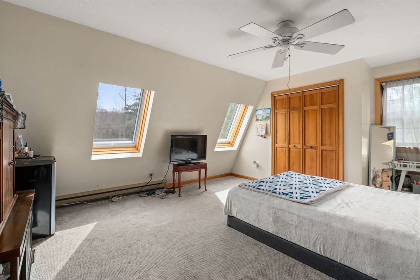
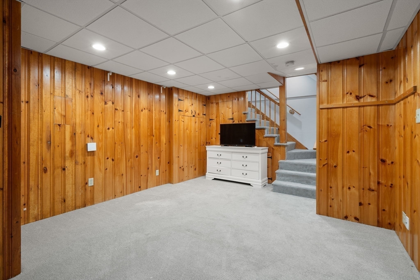
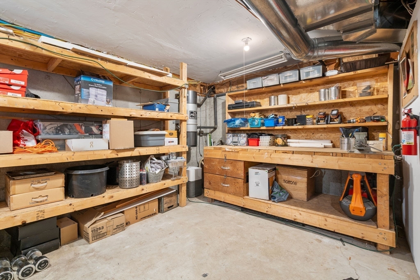
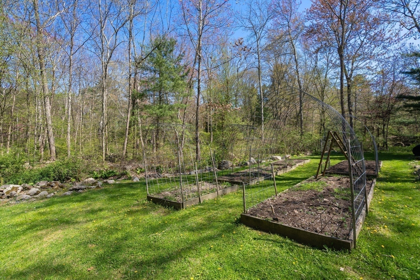
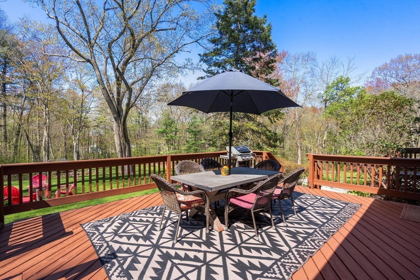
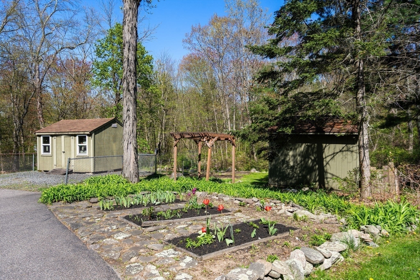
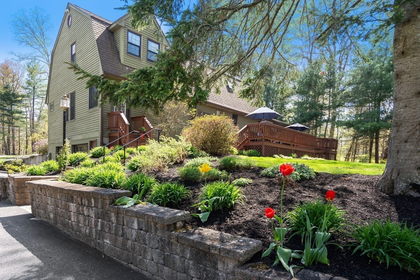
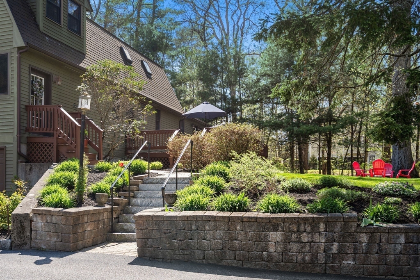
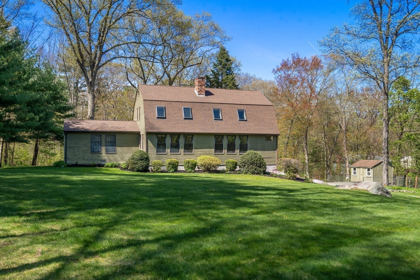
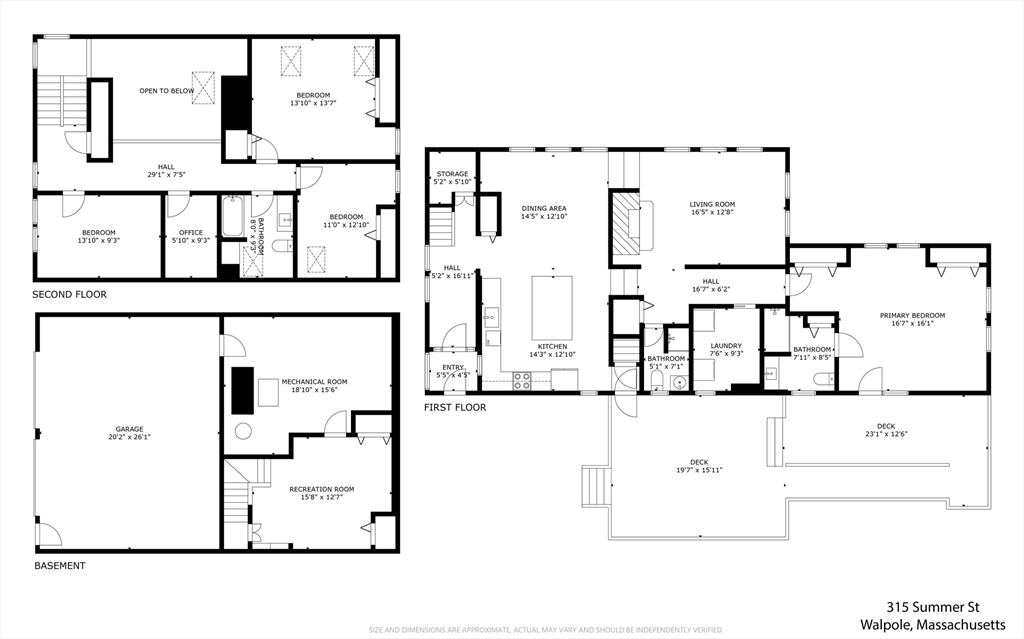
Gardner's paradise and spectacular surprises within! You will love coming home to this Gambrel colonial in a beautiful setting. Gather in your amazing open concept kitchen with soaring ceilings, exposed beams and large windows bringing in the outdoors. The dining room is open and airy with room for all. Large living room with fireplace and beautiful hard wood floors .First floor primary suite with updated bath steps out to a large deck. There are 3 bedrooms upstairs plus a small office. Basement has a finished recreation room and great workshop. Neat vestibule mudroom entrance. First floor laundry room with a window. Designed for gracious entertaining and easy living, this is not your typical cookie cutter house. The flowers and herb gardens in the side yard are ready for you to enjoy! Hurry to come see this terrific opportunity.

Share Property

Location

315 Summer Street, Walpole, MA 02071

Status

Sold

Date Sold

June 29, 2026

Property Amenities

Interior
Laundry room First Floor
Fireplace Living Room
Flooring Tile, Carpet, Hardwood
Total Bedrooms: 4
Full Bathrooms: 3
Other Interior Features Office
Area & Lot
Total area 2,670 Sq.Ft.
Lot Area 1.09 Acres
Living area 2,670 Sq.Ft.
MLS® ID 73514637
Year Built 1982
Middle School Walsh
View Description Scenic View(s)
Architecture Styles Colonial
Type Residential
Status Sold
Exterior
Air conditioning Central Air
Heat type Forced Air, Baseboard, Electric Baseboard, Oil
Water Source Public
Garage Space 2.0
Sewer Public Sewer
Other Exterior Features Deck, Storage, Professional Landscaping, Garden, Stone Wall
Parking Paved Drive
Lot Features Wooded, Easements
Roof Shingle
Finance
Sales Price $905,000
Real Estate Tax $10,844 yearly

Norfolk County

Partner With an Expert

Get assistance in determining current property value, crafting a competitive offer, writing and negotiating a contract, and much more. Contact Kiky today to discuss all your real estate needs!





