33 Riverside Pl
33 Riverside Pl
33 Riverside Pl
33 Riverside Pl
33 Riverside Pl
33 Riverside Pl
33 Riverside Pl
33 Riverside Pl
33 Riverside Pl
33 Riverside Pl
33 Riverside Pl
33 Riverside Pl
33 Riverside Pl
33 Riverside Pl
33 Riverside Pl
33 Riverside Pl
33 Riverside Pl
33 Riverside Pl
33 Riverside Pl
33 Riverside Pl
33 Riverside Pl
33 Riverside Pl
33 Riverside Pl
33 Riverside Pl
33 Riverside Pl
33 Riverside Pl
33 Riverside Pl
33 Riverside Pl
33 Riverside Pl
33 Riverside Pl
33 Riverside Pl
33 Riverside Pl
33 Riverside Pl
33 Riverside Pl
33 Riverside Pl
33 Riverside Pl
33 Riverside Pl
33 Riverside Pl
33 Riverside Pl
33 Riverside Pl
33 Riverside Pl
33 Riverside Pl
VIEW PHOTOS
$725,000

33 Riverside Pl

3 Beds 2 Baths 1,602 Sq.Ft. 7,000 Sq.Ft.

Description

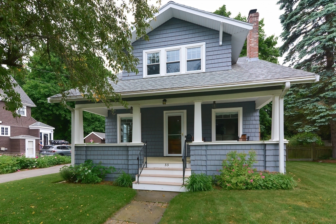
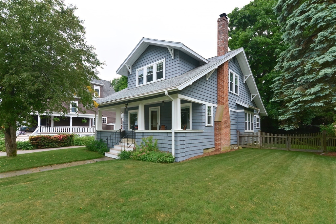
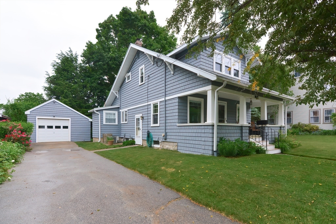
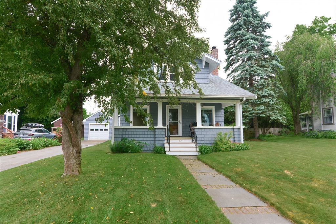
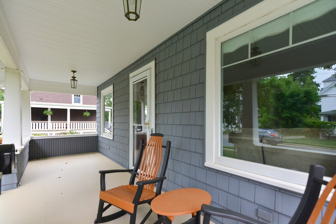
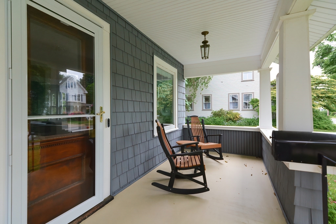
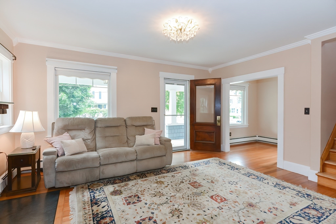
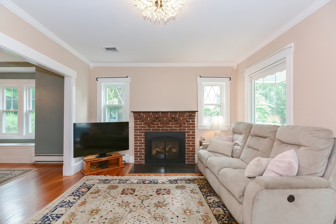
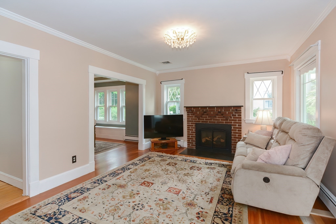
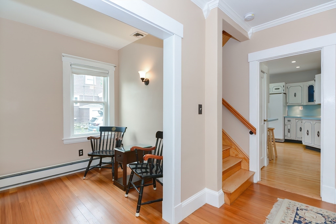
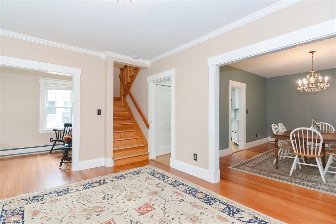
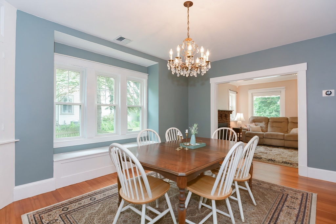
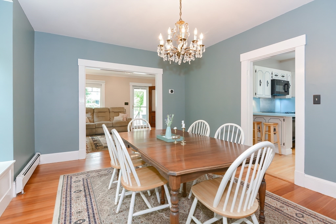
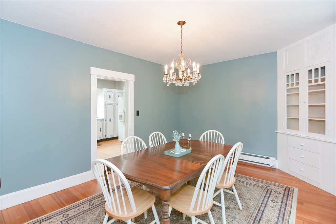
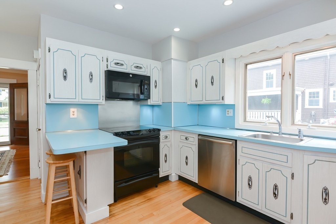
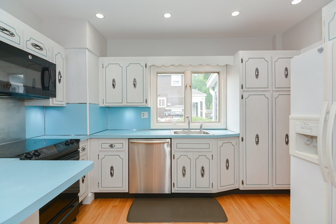
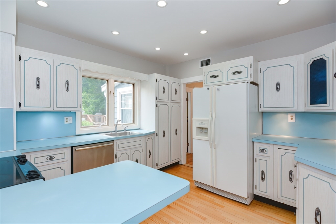
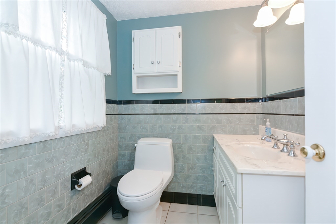
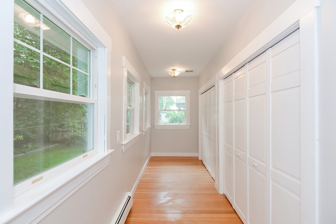
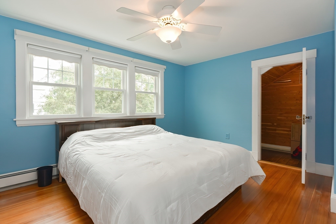
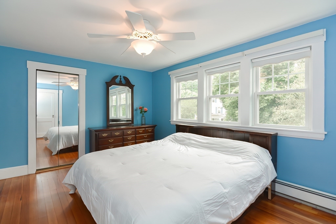
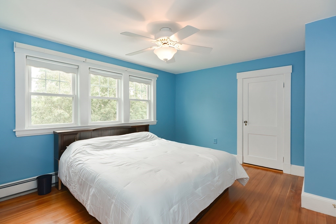
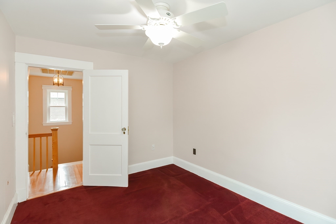
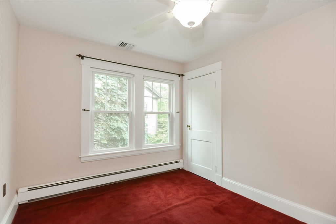
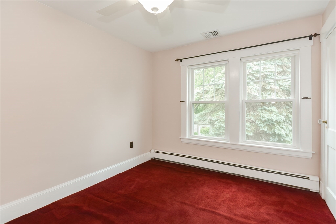
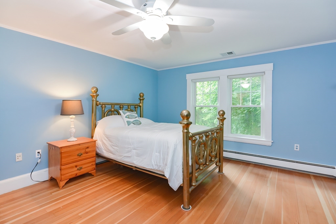
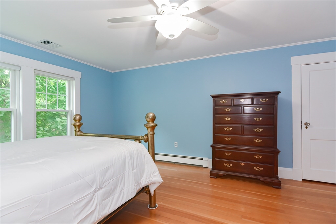
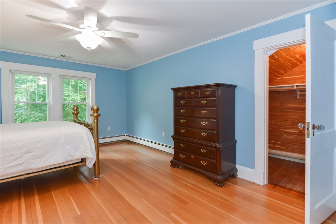
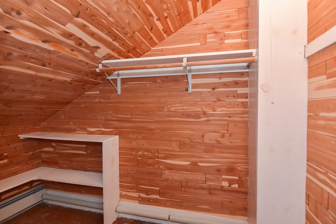
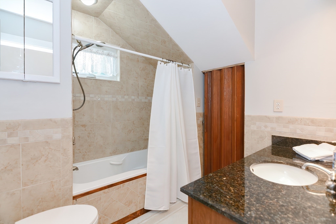
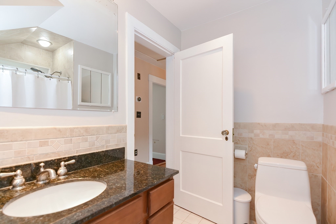
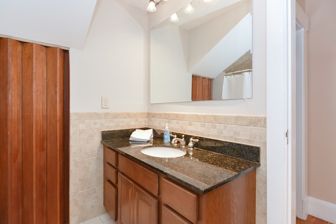
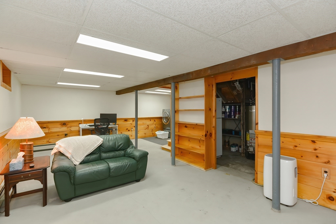
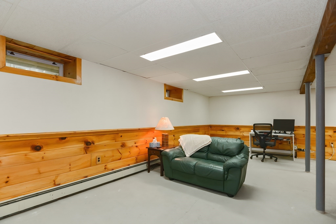
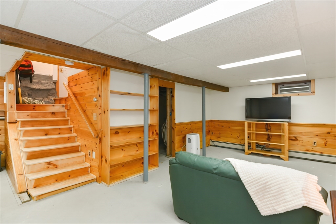
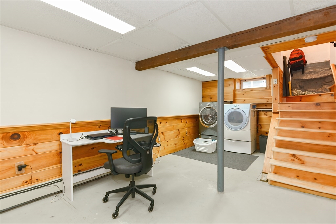
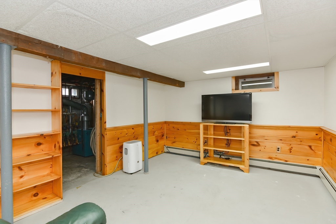
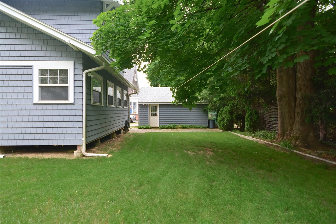
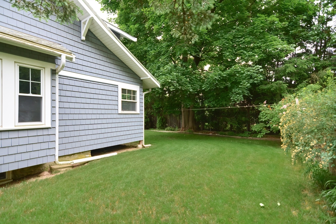
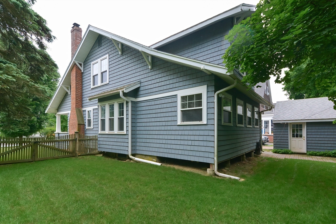
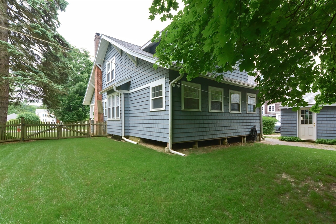
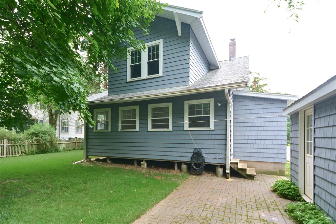
In the heart of downtown Walpole, you'll find 33 Riverside Place. This home has been lovingly cared for by the same family for 40 years and they are ready to pass it on to the next lucky owner. This quintessential bungalow has all the historic charm you would hope for with modern day conveniences you might want. Though you may want to stay on the gorgeous front porch, you'll be happy you came inside to tour the living room with fireplace, tall ceilings and traditional moldings. Off the living room is a separate office or music area. The dining room has a beautiful built-in cabinet and large windows. The kitchen is adorable as it is, but also provides an opportunity for your own stamp. Towards the back of the house is a half bath and bonus space with a sitting area, closets and storage. Upstairs are three large bedrooms and a full bathroom. With a detached garage, central air, upgraded vinyl shingle siding and additional finished space in the basement, this home just keeps on giving.

Share Property

Location

33 Riverside Pl, Walpole, MA 02081

Status

Sold

Date Sold

June 28, 2024

Property Amenities

Interior
Laundry room Gas Dryer Hookup, Electric Dryer Hookup
Fireplace Living Room
Appliances Gas Water Heater, Range, Dishwasher, Trash Compactor, Microwave, Refrigerator, Washer, Dryer, Vacuum System
Flooring Wood
Total Bedrooms: 3
Half Bathrooms: 1
Full Bathrooms: 1
Other Interior Features Central Vacuum
Area & Lot
Total area 1,602 Sq.Ft.
Lot Area 7,000 Sq.Ft.
Living area 1,602 Sq.Ft.
MLS® ID 73249486
Year Built 1900
High School Walpole High
Middle School Bird
Elementary School Boyden
Architecture Styles Bungalow
Type Residential
Status Sold
Exterior
Air conditioning Central Air
Heat type Baseboard, Natural Gas
Water Source Public
Garage Space 1.0
Sewer Public Sewer
Other Exterior Features Porch, Rain Gutters, Fenced Yard
Parking Detached, Off Street
Lot Features Cleared, Level
Roof Shingle
Utilities for Gas Range, for Gas Oven, for Gas Dryer, for Electric Dryer
Finance
Sales Price $725,000
Real Estate Tax $7,683 yearly

Norfolk County

Partner With an Expert

Get assistance in determining current property value, crafting a competitive offer, writing and negotiating a contract, and much more. Contact Kiky today to discuss all your real estate needs!





