33 Whitney Avenue
33 Whitney Avenue
33 Whitney Avenue
33 Whitney Avenue
33 Whitney Avenue
33 Whitney Avenue
33 Whitney Avenue
33 Whitney Avenue
33 Whitney Avenue
33 Whitney Avenue
33 Whitney Avenue
33 Whitney Avenue
33 Whitney Avenue
33 Whitney Avenue
33 Whitney Avenue
33 Whitney Avenue
33 Whitney Avenue
33 Whitney Avenue
33 Whitney Avenue
33 Whitney Avenue
33 Whitney Avenue
33 Whitney Avenue
33 Whitney Avenue
33 Whitney Avenue
33 Whitney Avenue
33 Whitney Avenue
33 Whitney Avenue
33 Whitney Avenue
33 Whitney Avenue
33 Whitney Avenue
33 Whitney Avenue
33 Whitney Avenue
33 Whitney Avenue
VIEW PHOTOS
$1,600,000

33 Whitney Avenue

4 Beds 3 Baths 2,535 Sq.Ft. 0.28 Acres

Description

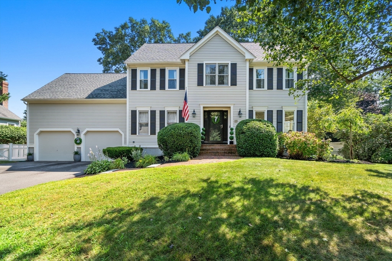
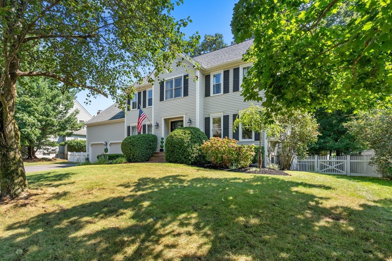
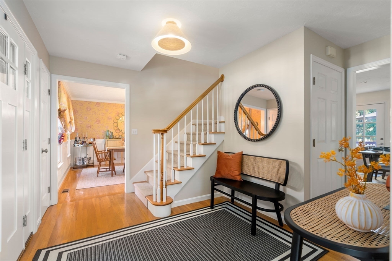
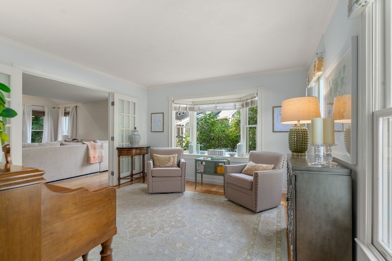
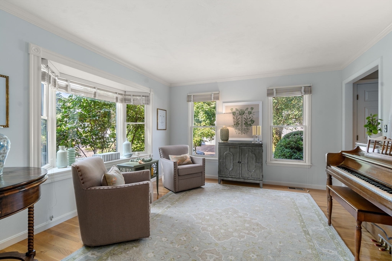
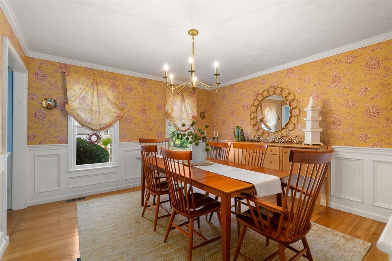
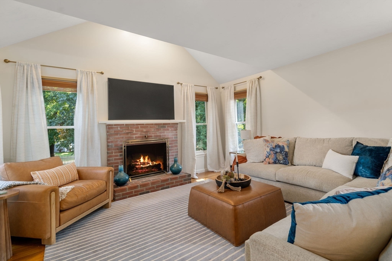
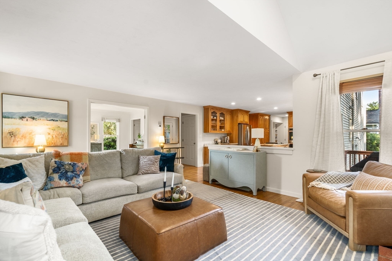
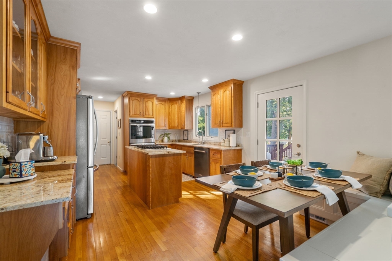
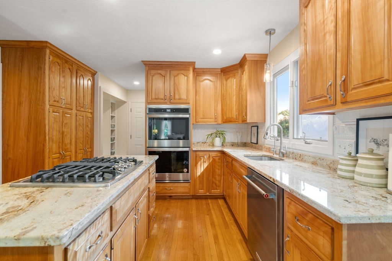
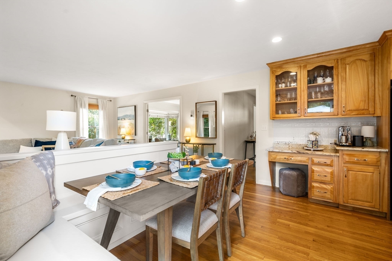
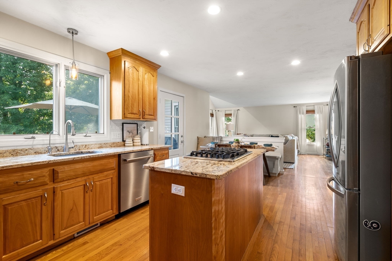
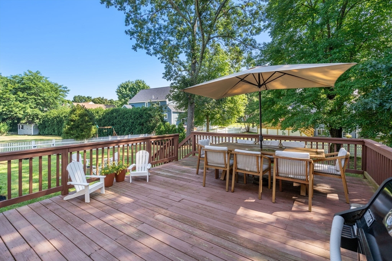
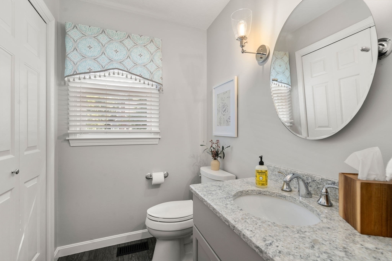
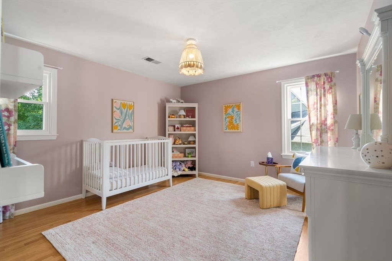
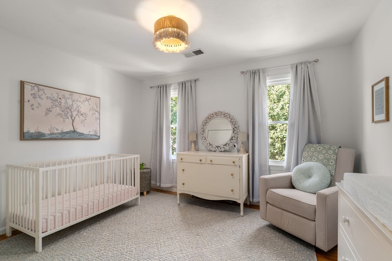
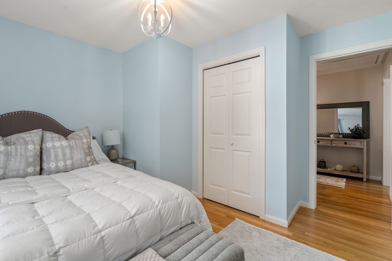
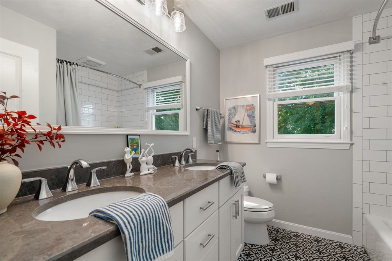
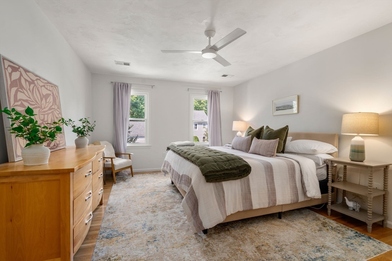
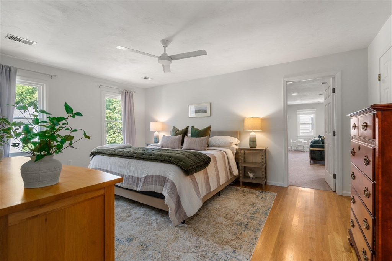
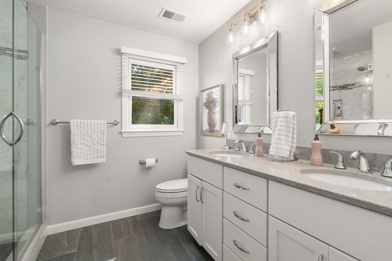
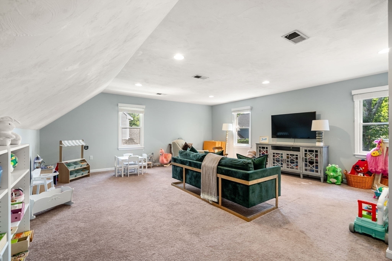
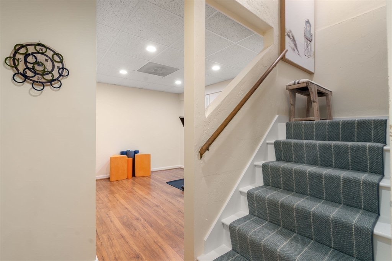
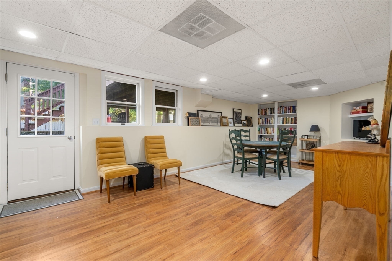
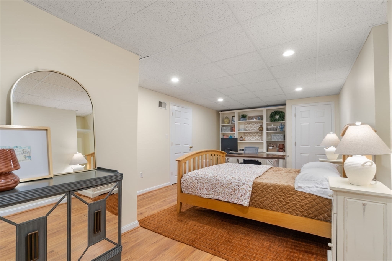
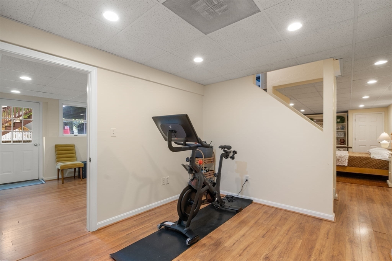
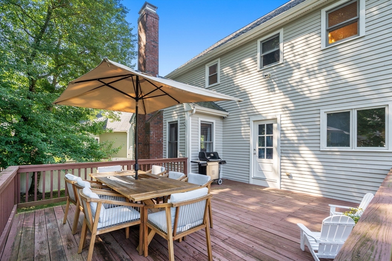
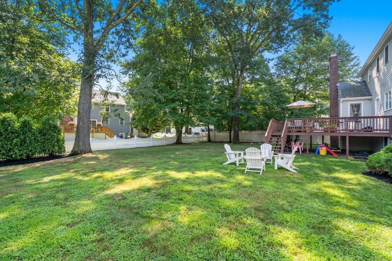
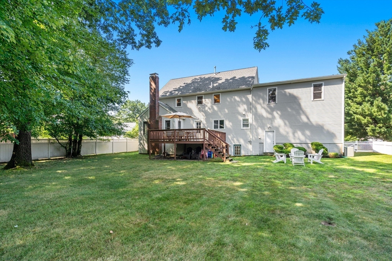
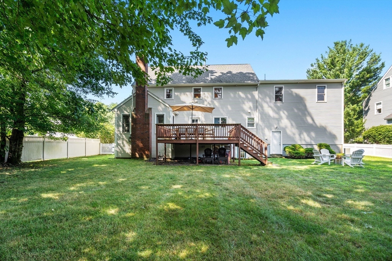
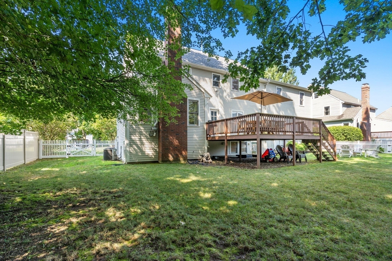
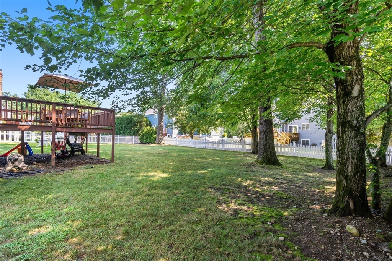
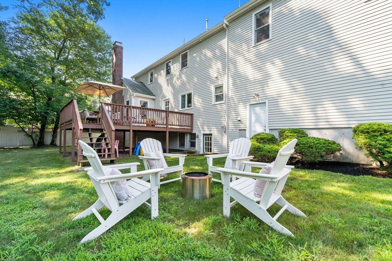
OPEN HOUSE CANCELED - OFFER ACCEPTED Enjoy all this 4+ bedroom Colonial has to offer. From the newly landscaped fenced yard to the newly renovated interior, this property shows like new. Freshly painted bright rooms are welcoming and offer flexibility. The foyer leads you to a bay window sitting room/front office and a large formal dining room w/ custom wainscoting. An open concept kitchen featuring new banquette seating flows between a new built-in mudroom to the garage and a bright fireplace family room. Second floor boasts new hardwoods, windows, custom doors, and carpet and spacious bedrooms w/ a primary suite, walk-in closet, and extended bonus room w/ another walk-in closet, as well as updated energy efficient insulation in the attic. The finished walk-out lower level offers bright windows and ample space for a guest room, office, gym, or rec room and storage. Close to all location. Relocating owners have shown pride of ownership & tasteful improvements.

Share Property

Location

33 Whitney Avenue, Westwood, MA 02090

Status

Sold

Date Sold

September 12, 2024

Property Amenities

Interior
Laundry room Flooring - Stone/Ceramic Tile, First Floor, Gas Dryer Hookup, Washer Hookup
Fireplace Family Room
Appliances Gas Water Heater, Water Heater, Oven, Dishwasher, Disposal, Range, Refrigerator, Freezer, Washer, Dryer, Water Softener
Flooring Wood, Tile, Carpet, Flooring - Wall to Wall Carpet, Flooring - Hardwood
Total Bedrooms: 4
Half Bathrooms: 1
Full Bathrooms: 2
Other Interior Features Walk-In Closet(s), Recessed Lighting, Closet, Closet/Cabinets - Custom Built, Great Room, Office, Exercise Room, Play Room, Foyer, Mud Room, High Speed Internet
Area & Lot
Total area 2,535 Sq.Ft.
Lot Area 0.28 Acres
Living area 2,535 Sq.Ft.
MLS® ID 73274795
Year Built 1996
High School Westwood High
Middle School Thurston Middle
Elementary School Martha Jones
Architecture Styles Colonial
Type Residential
Status Sold
Exterior
Air conditioning Central Air
Heat type Forced Air, Natural Gas
Water Source Public
Garage Space 2.0
Sewer Public Sewer
Other Exterior Features Deck, Rain Gutters, Professional Landscaping, Sprinkler System, Decorative Lighting, Fenced Yard
Parking Attached, Garage Door Opener, Storage, Garage Faces Side, Paved Drive, Off Street, Paved
Roof Shingle
Utilities for Gas Range, for Gas Oven, for Gas Dryer, Washer Hookup
Finance
Sales Price $1,600,000
HOA Fees $150 yearly
Real Estate Tax $14,951 yearly

Norfolk County

Partner With an Expert

Get assistance in determining current property value, crafting a competitive offer, writing and negotiating a contract, and much more. Contact Kiky today to discuss all your real estate needs!





