333 Wood St
333 Wood St
333 Wood St
333 Wood St
333 Wood St
333 Wood St
333 Wood St
333 Wood St
333 Wood St
333 Wood St
333 Wood St
333 Wood St
333 Wood St
333 Wood St
333 Wood St
333 Wood St
333 Wood St
333 Wood St
333 Wood St
333 Wood St
333 Wood St
333 Wood St
333 Wood St
333 Wood St
333 Wood St
333 Wood St
333 Wood St
333 Wood St
333 Wood St
333 Wood St
333 Wood St
333 Wood St
333 Wood St
333 Wood St
333 Wood St
333 Wood St
333 Wood St
333 Wood St
333 Wood St
333 Wood St
333 Wood St
VIEW PHOTOS
$800,000

333 Wood St

3 Beds 2 Baths 2,663 Sq.Ft. 1.6 Acres

Description

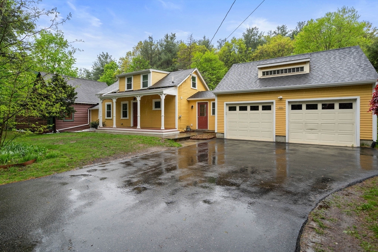
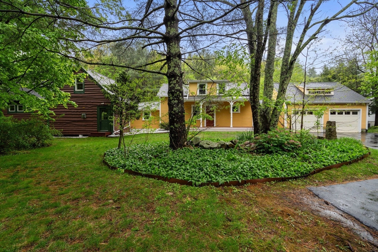
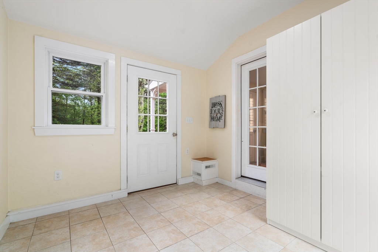
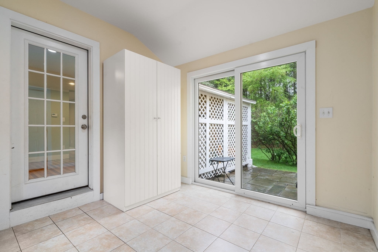
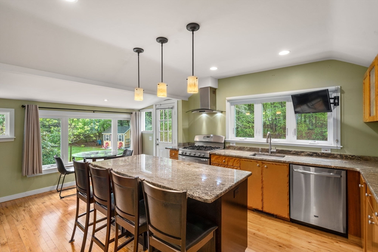
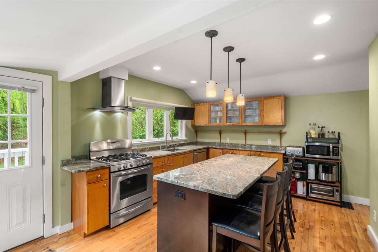
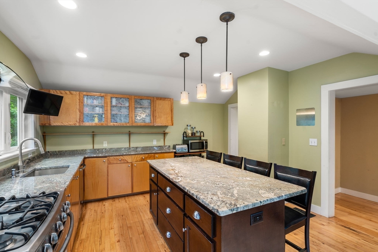
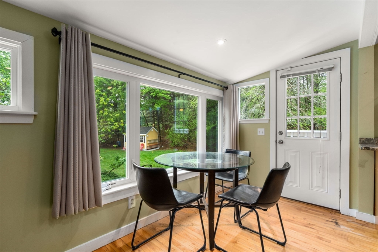
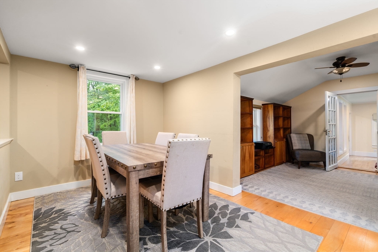
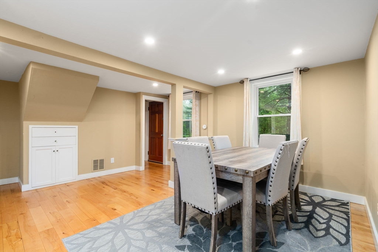
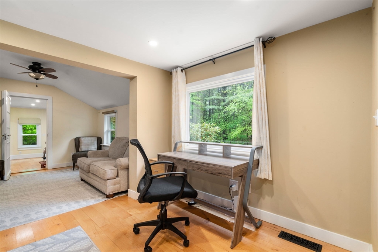
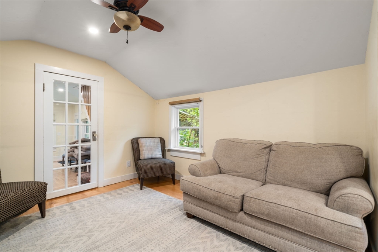
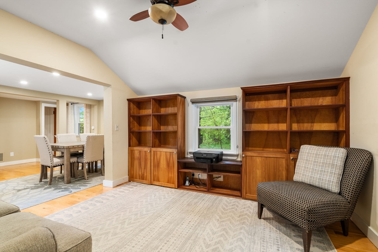
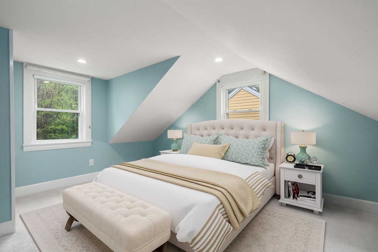
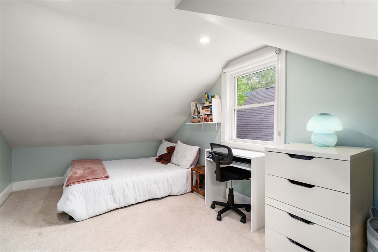
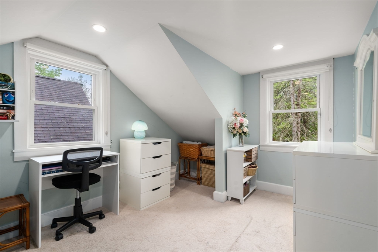
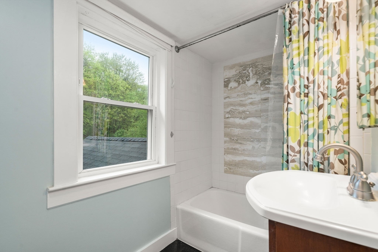
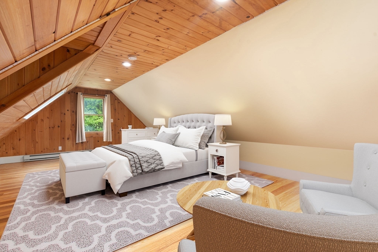
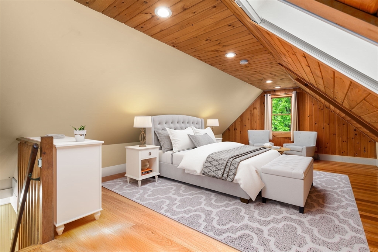
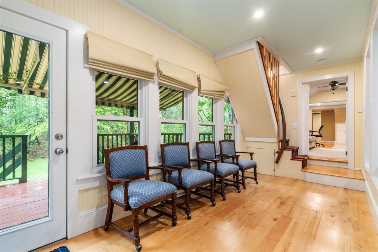
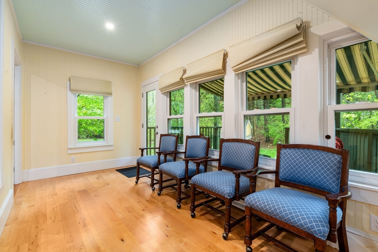
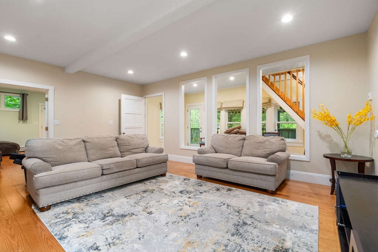
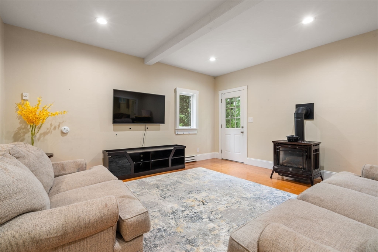
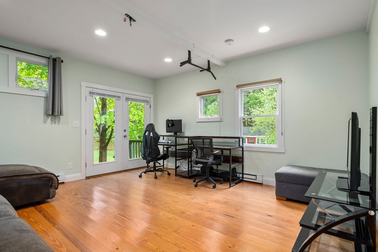
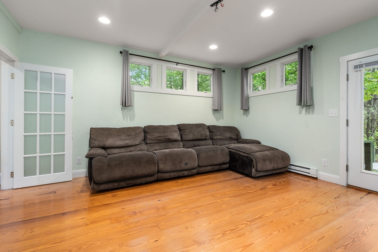
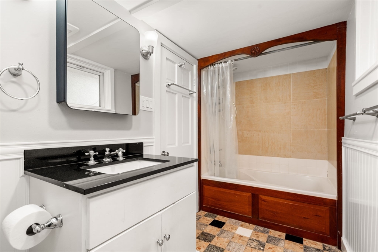
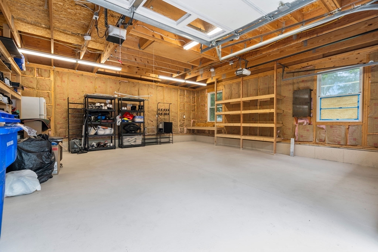
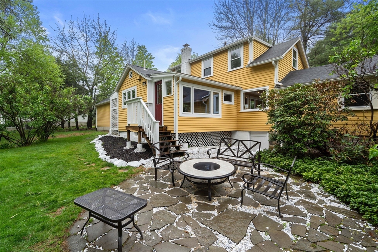
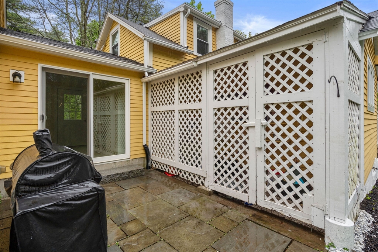
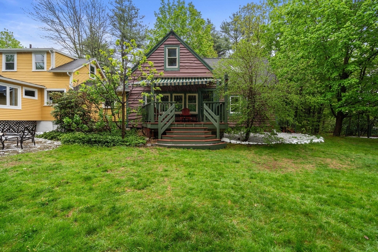
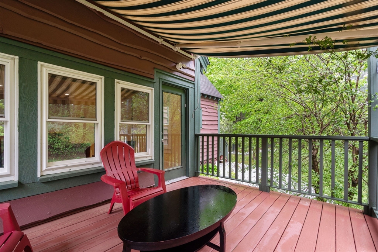
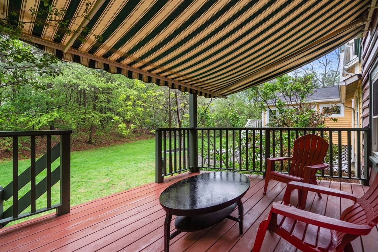
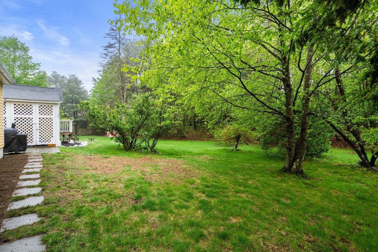
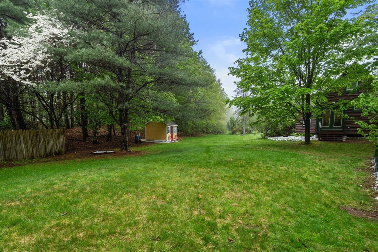
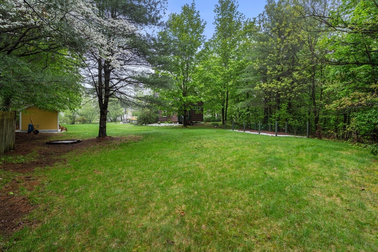
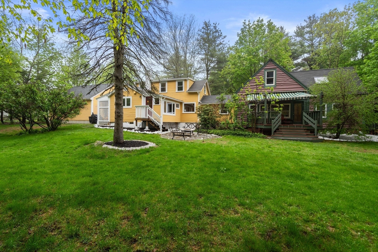
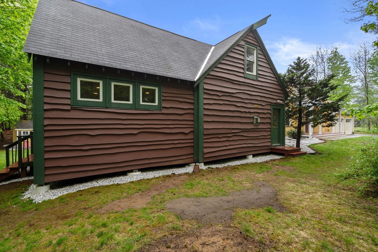
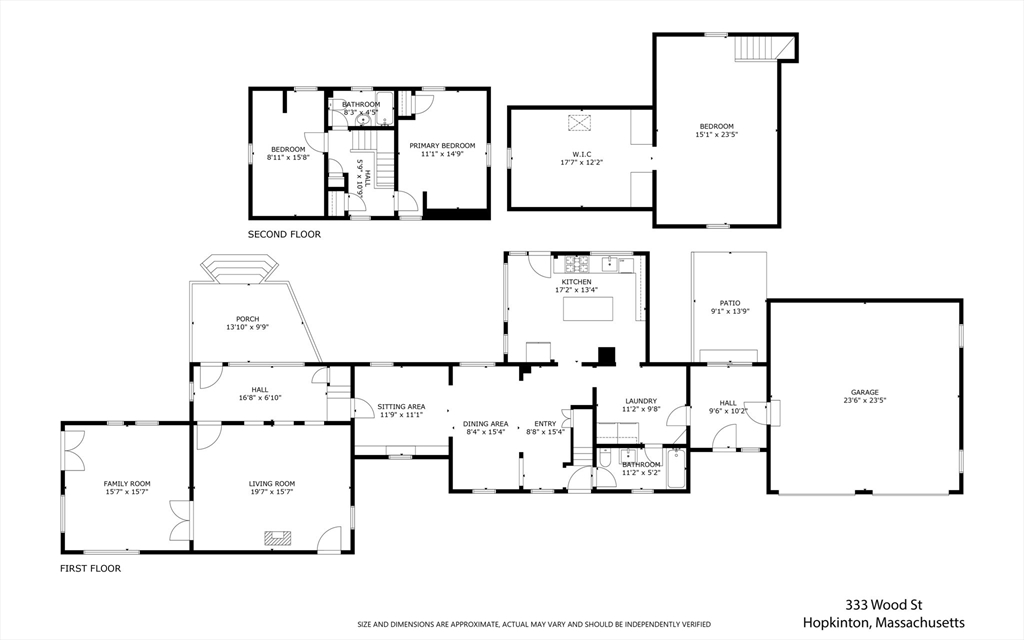
Welcome to this beautifully updated and expanded Cape-style home offering the perfect blend of classic charm and modern amenities. Featuring 3 spacious bedrooms and 2 full bathrooms, this home is designed for both comfort and functionality. Step inside to discover gleaming hardwood floors that flow throughout the main living areas, creating a warm and inviting atmosphere. The thoughtfully designed layout includes a bright and airy living room, a well-appointed kitchen, with Tiger Maple kitchen cabinets, and flexible spaces ideal for both everyday living and entertaining.Outside, enjoy a large backyard oasis complete with multiple entertaining areas--perfect for summer barbecues, gatherings with friends, or simply relaxing in your private retreat. The 2-car garage provides ample storage and convenience. Set Back from the road, this 1.6 acre property is perfect for entertaining. This unique home offers the space, style, and setting to make every day special. Highly Ranked Schools

Share Property

Location

333 Wood St, Hopkinton, MA 01748

Status

Sold

Date Sold

July 10, 2025

Property Amenities

Interior
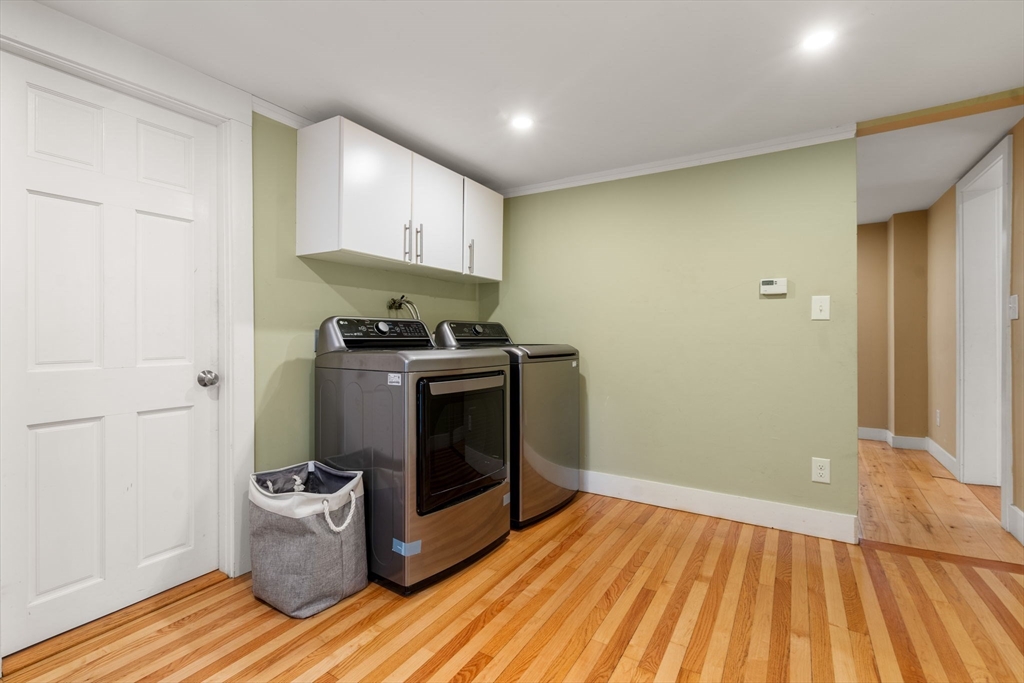
Laundry room Flooring - Hardwood, Cabinets - Upgraded, Electric Dryer Hookup, Gas Dryer Hookup, Washer Hookup, First Floor
Appliances Gas Water Heater, Water Heater, Range, ENERGY STAR Qualified Refrigerator, ENERGY STAR Qualified Dishwasher, Range Hood, Plumbed For Ice Maker
Flooring Wood, Tile, Carpet, Hardwood
Total Bedrooms: 3
Full Bathrooms: 2
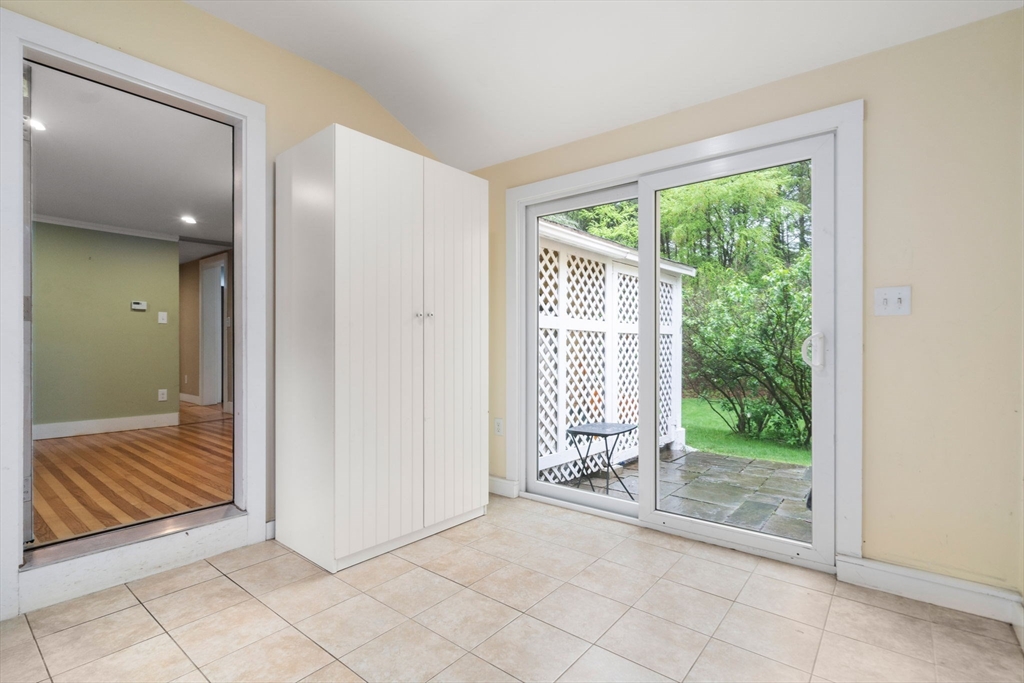
Other Interior Features Beadboard, Ceiling Fan(s), Closet/Cabinets - Custom Built, Sun Room, Sitting Room
Area & Lot
Total area 2,663 Sq.Ft.
Lot Area 1.6 Acres
Living area 2,663 Sq.Ft.
MLS® ID 73374223
Year Built 1942
High School Hopkinton Hs
Middle School Hopkinton Ms
Elementary School Marathon, Elmwo
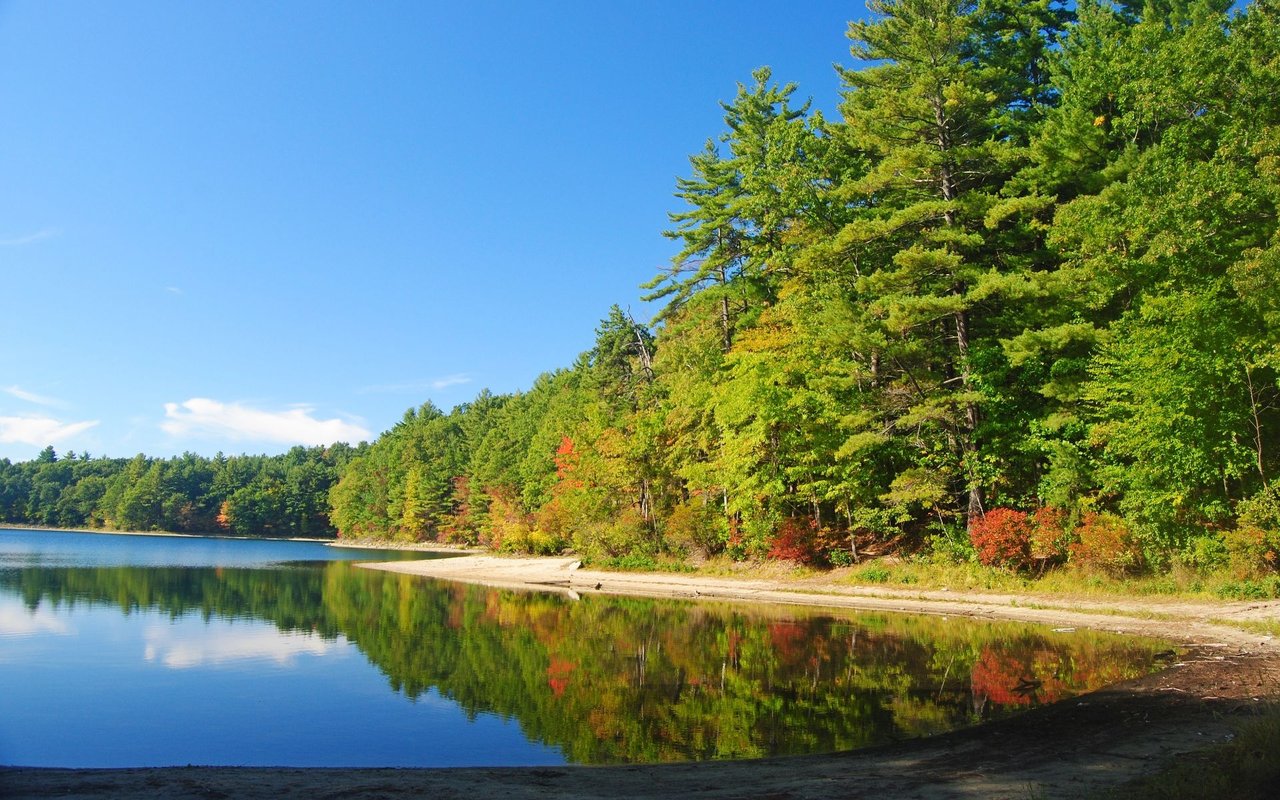
Water Frontage Lake/Pond, Walk to
Architecture Styles Cape
Type Residential
Status Sold
Exterior
Air conditioning None
Heat type Forced Air, Electric Baseboard, Natural Gas
Water Source Public
Garage Space 2.0
Sewer Private Sewer
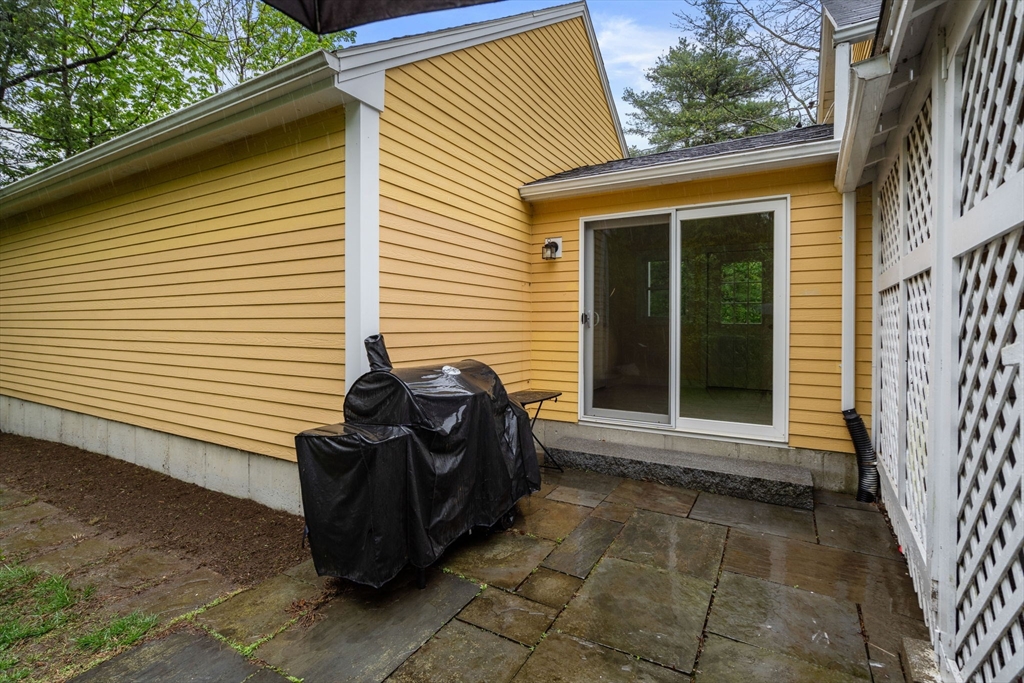
Other Exterior Features Porch, Deck, Patio, Storage, Garden
Parking Attached, Garage Door Opener, Storage, Paved Drive, Off Street, Paved
Lot Features Wooded
Roof Shingle, Rubber
Utilities for Gas Range, for Gas Oven, for Gas Dryer, for Electric Dryer, Washer Hookup, Icemaker Connection
Finance
Sales Price $800,000
Real Estate Tax $9,637 yearly

Middlesex County

Partner With an Expert

Get assistance in determining current property value, crafting a competitive offer, writing and negotiating a contract, and much more. Contact Kiky today to discuss all your real estate needs!