34 Irving Dr
34 Irving Dr
34 Irving Dr
34 Irving Dr
34 Irving Dr
34 Irving Dr
34 Irving Dr
34 Irving Dr
34 Irving Dr
34 Irving Dr
34 Irving Dr
34 Irving Dr
34 Irving Dr
34 Irving Dr
34 Irving Dr
34 Irving Dr
34 Irving Dr
34 Irving Dr
34 Irving Dr
34 Irving Dr
VIEW PHOTOS
$580,000

34 Irving Dr

4 Beds 2 Baths 1,717 Sq.Ft. 0.35 Acres

Description

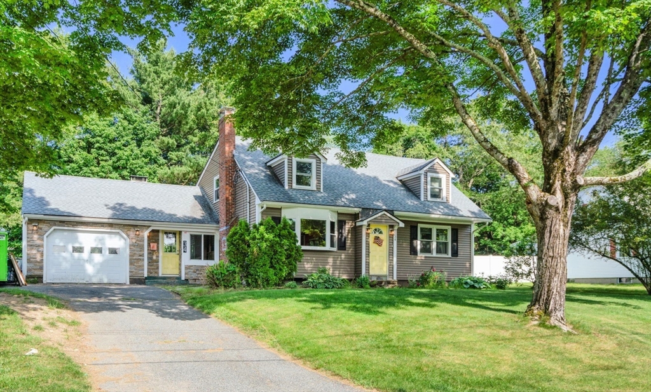
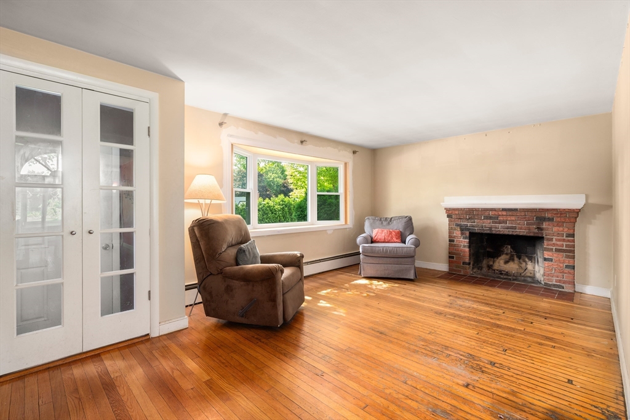
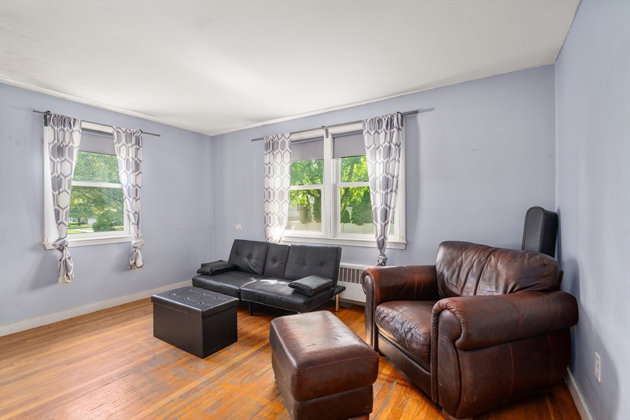
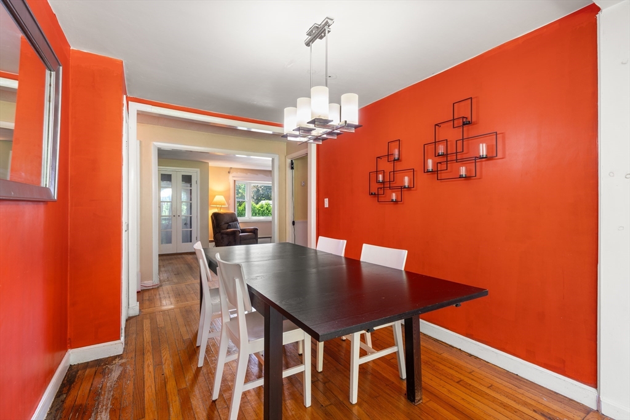
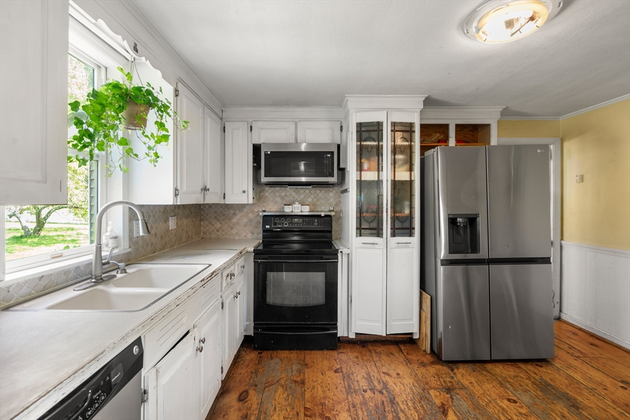
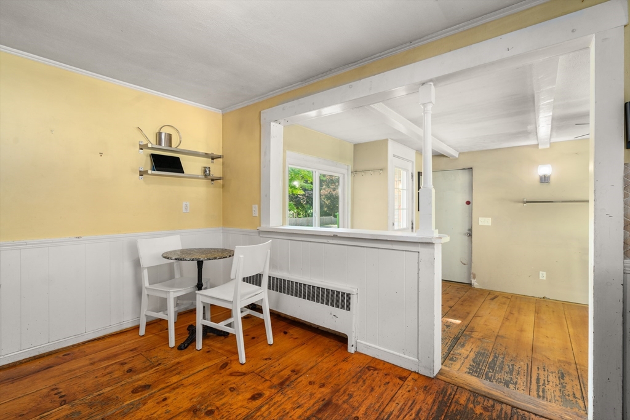
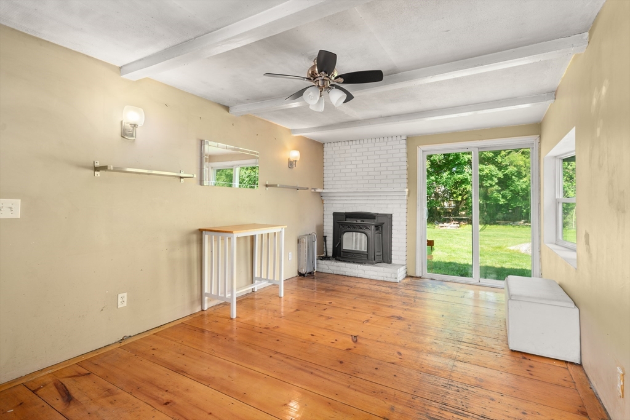
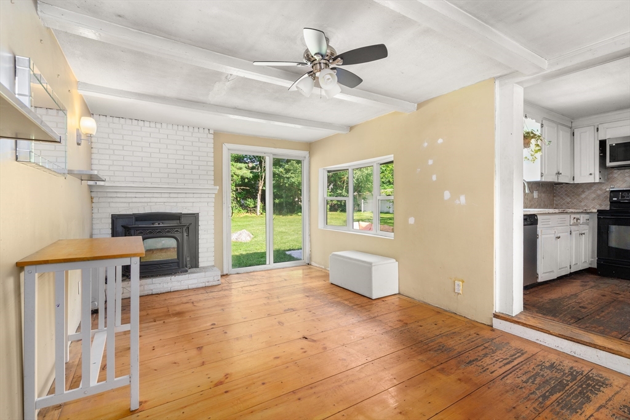
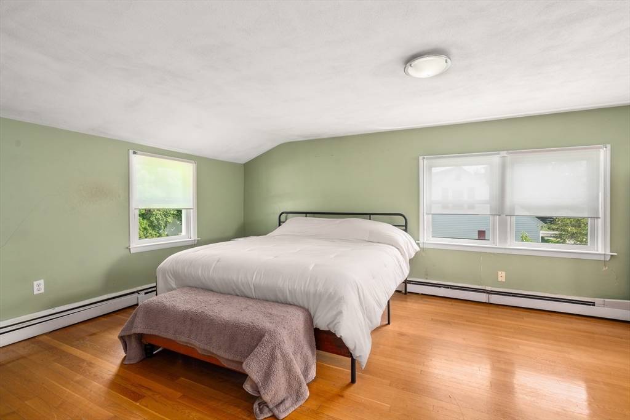
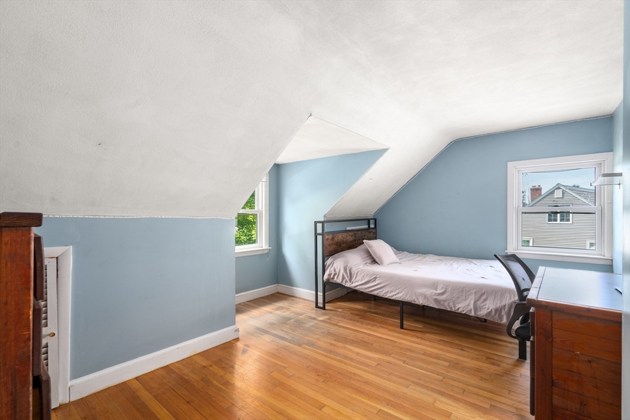
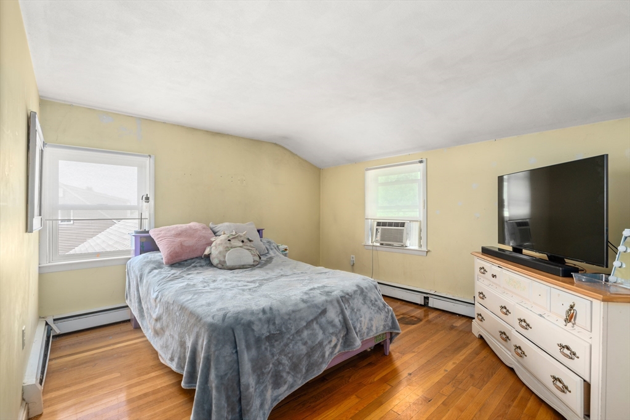
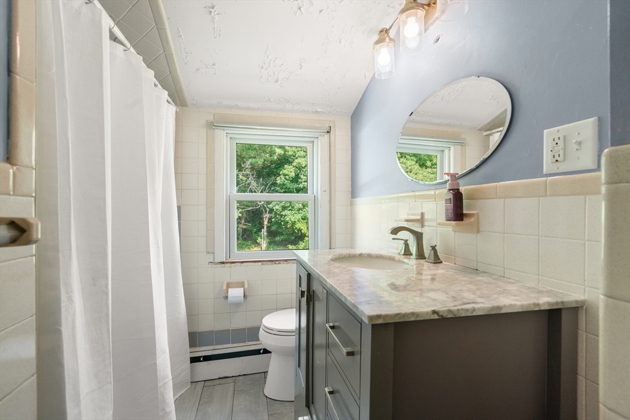
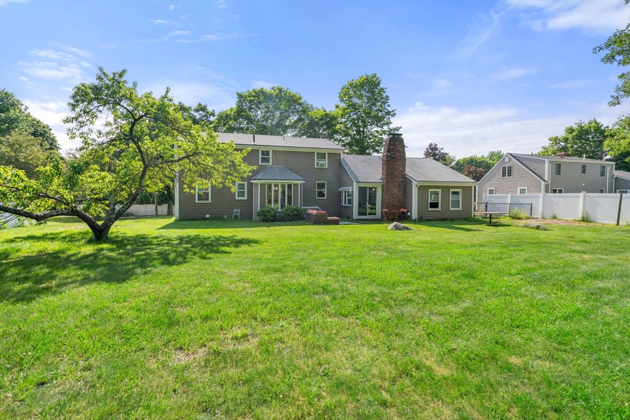
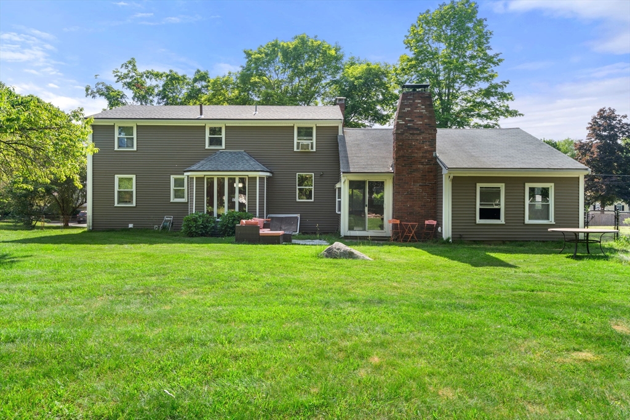
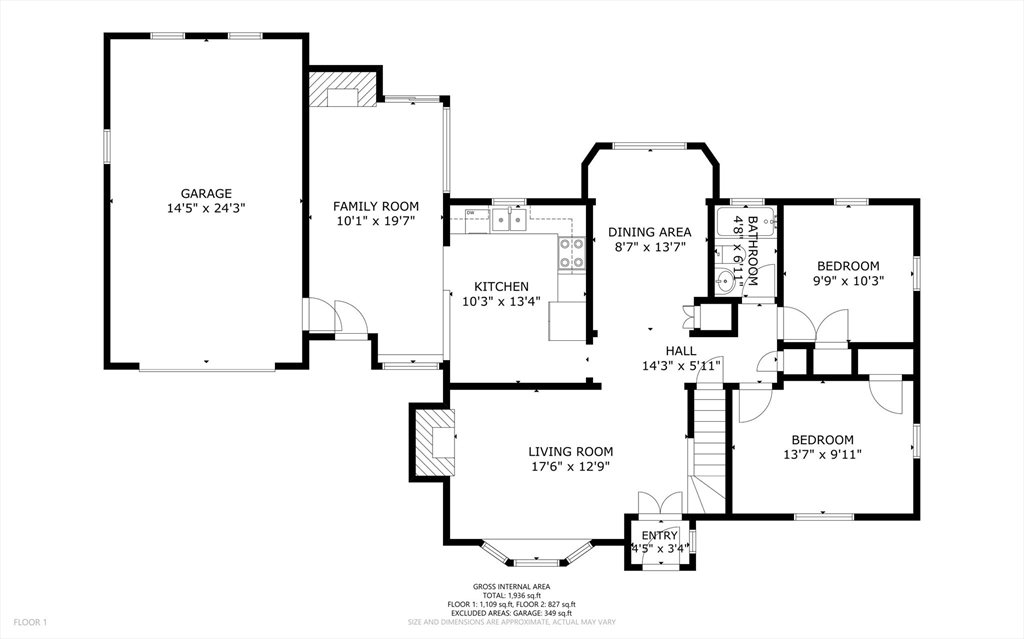
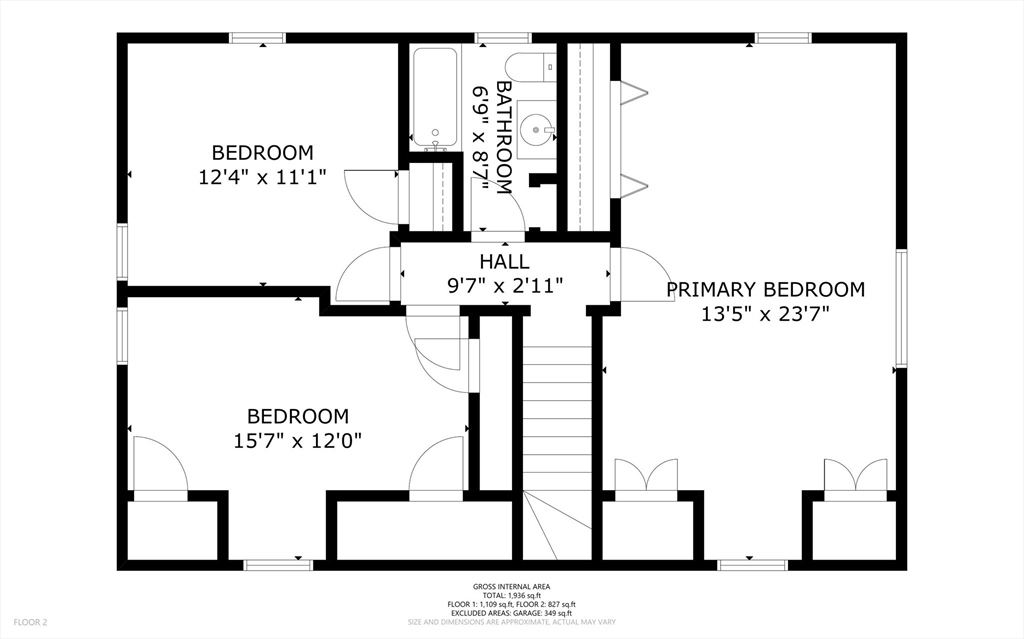
This is your opportunity to transform a solid home with great bones into the space of your dreams. Located on a cul-de-sac in a sought-after neighborhood known for its charm and community feel, this property is bursting with potential. The exterior offers strong curb appeal and a well-maintained structure, setting the stage for what could be a stunning interior renovation. Inside, the home is ready for updates--perfect for buyers with a vision or investors looking for their next project. With generous room sizes, a functional layout, and classic architectural details, this home provides the ideal canvas to bring your creativity to life. Newer siding (2022), roof (2018), boiler (2015). Enjoy easy access to major highways, commuter rail stations, and a variety of nearby shopping and dining options. Whether you're heading into the city or staying local, this property offers unmatched convenience for daily living and travel. First open house Wednesday 6/18 5-6:30PM.

Share Property

Location

34 Irving Dr, Walpole, MA 02081

Status

Sold

Date Sold

August 1, 2025

Property Amenities

Interior
Laundry room In Basement, Electric Dryer Hookup
Appliances Water Heater, Range, Dishwasher, Disposal, Microwave, Refrigerator, Washer, Dryer
Flooring Wood, Tile, Hardwood
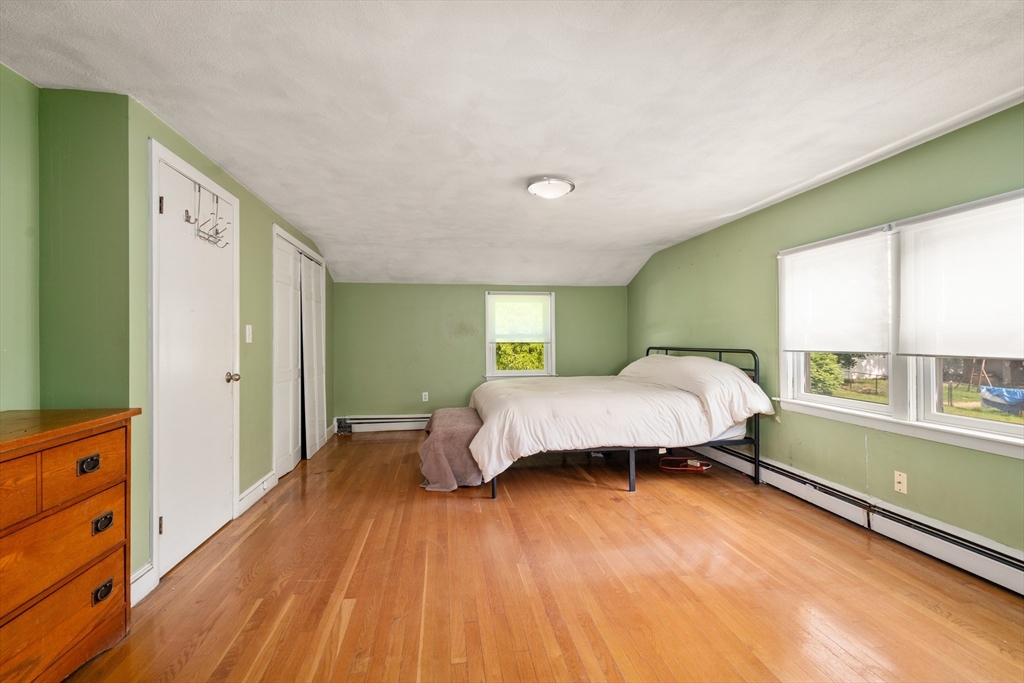
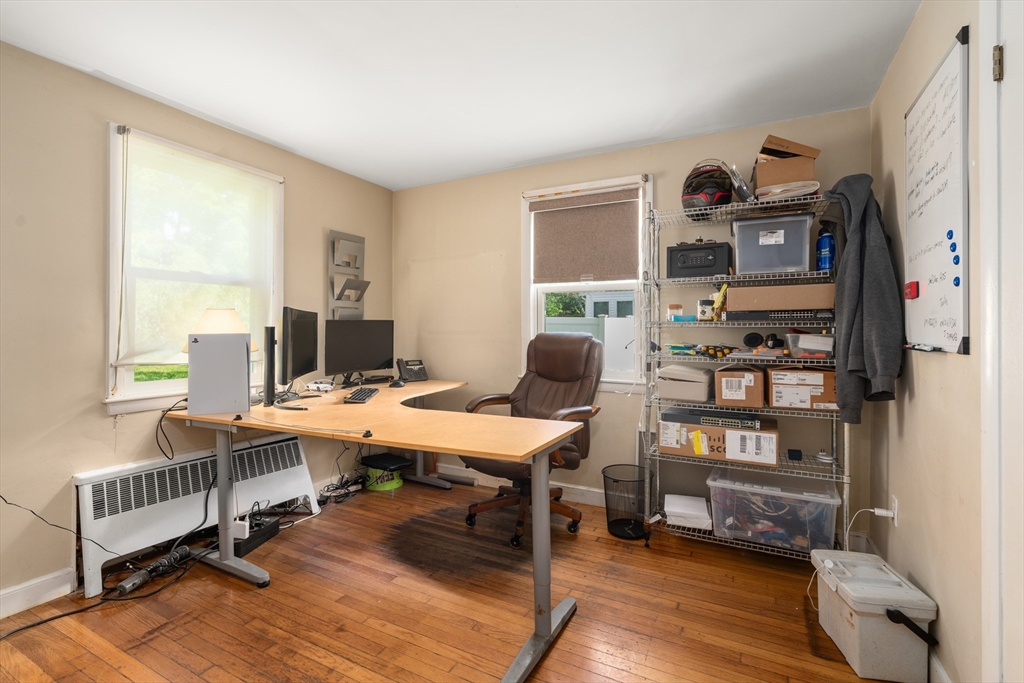
Total Bedrooms: 4
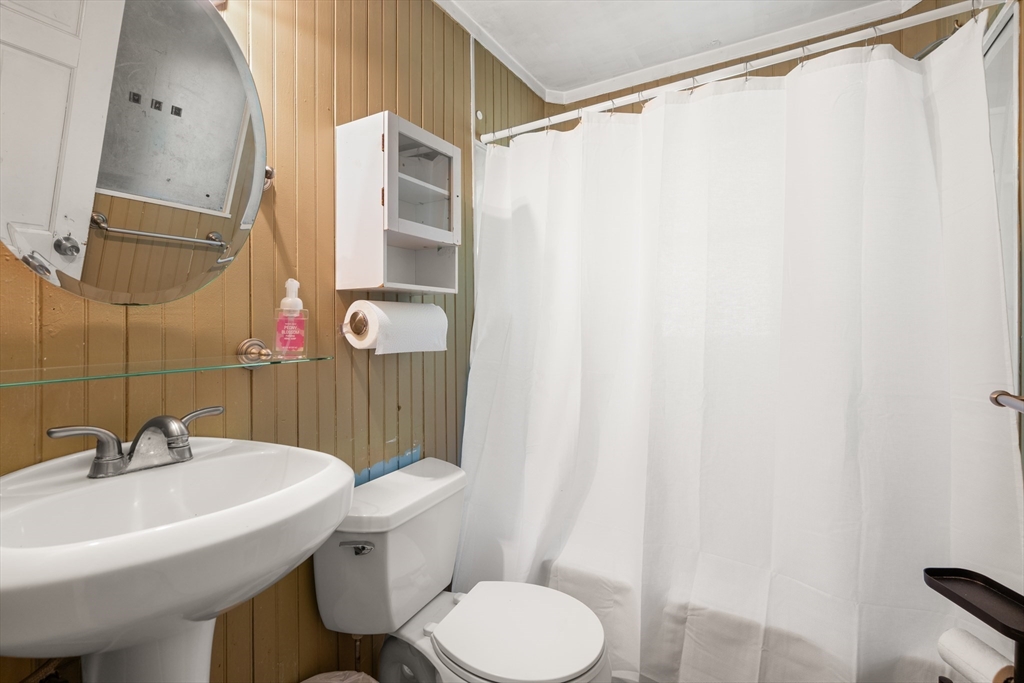
Full Bathrooms: 2
Area & Lot
Total area 1,717 Sq.Ft.
Lot Area 0.35 Acres
Living area 1,717 Sq.Ft.
MLS® ID 73392354
Year Built 1957
Elementary School Boyden
Architecture Styles Cape
Type Residential
Status Sold
Exterior
Air conditioning Window Unit(s)
Heat type Baseboard, Oil, Pellet Stove, Wood Stove
Water Source Public
Garage Space 1.0
Sewer Public Sewer
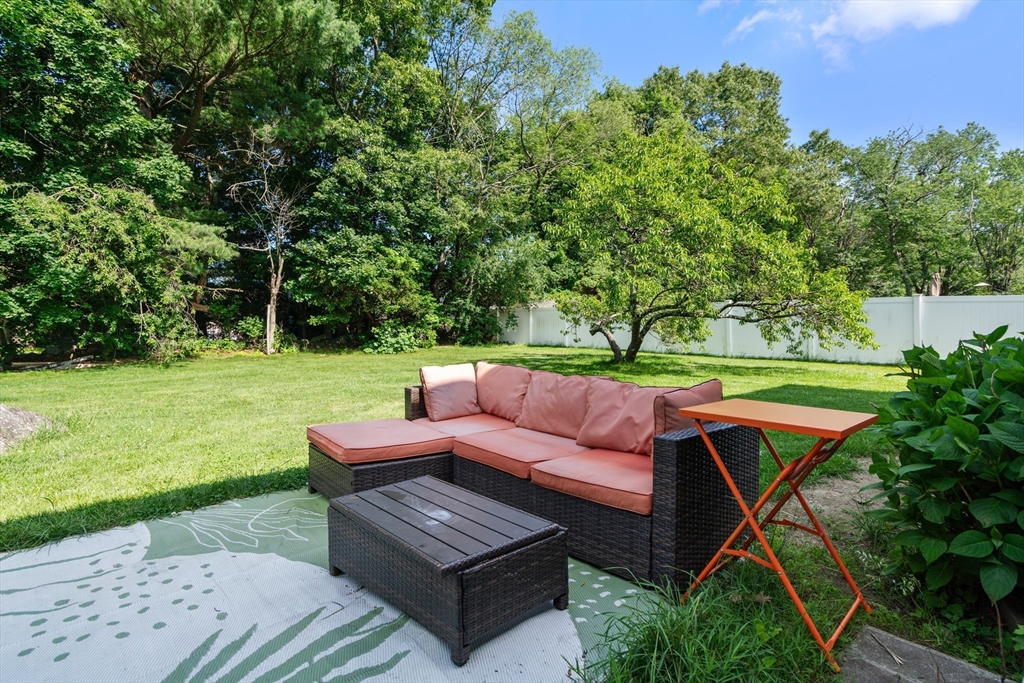
Other Exterior Features Patio
Parking Attached, Paved Drive, Off Street
Roof Shingle
Utilities for Electric Range, for Electric Dryer
Finance
Sales Price $580,000
Real Estate Tax $7,811 yearly

Norfolk County

Partner With an Expert

Get assistance in determining current property value, crafting a competitive offer, writing and negotiating a contract, and much more. Contact Kiky today to discuss all your real estate needs!





