34 Oakdale Rd
34 Oakdale Rd
34 Oakdale Rd
34 Oakdale Rd
34 Oakdale Rd
34 Oakdale Rd
34 Oakdale Rd
34 Oakdale Rd
34 Oakdale Rd
34 Oakdale Rd
34 Oakdale Rd
34 Oakdale Rd
34 Oakdale Rd
34 Oakdale Rd
34 Oakdale Rd
34 Oakdale Rd
34 Oakdale Rd
34 Oakdale Rd
34 Oakdale Rd
34 Oakdale Rd
34 Oakdale Rd
34 Oakdale Rd
34 Oakdale Rd
34 Oakdale Rd
34 Oakdale Rd
34 Oakdale Rd
34 Oakdale Rd
34 Oakdale Rd
34 Oakdale Rd
34 Oakdale Rd
34 Oakdale Rd
34 Oakdale Rd
34 Oakdale Rd
34 Oakdale Rd
34 Oakdale Rd
34 Oakdale Rd
34 Oakdale Rd
34 Oakdale Rd
34 Oakdale Rd
34 Oakdale Rd
34 Oakdale Rd
34 Oakdale Rd
VIEW PHOTOS
$950,000

34 Oakdale Rd

4 Beds 2 Baths 2,480 Sq.Ft. 0.34 Acres

Description

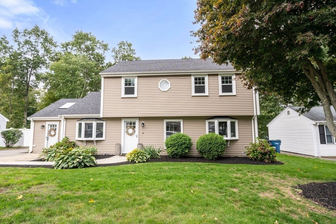
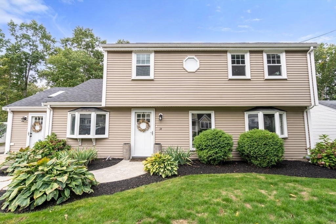
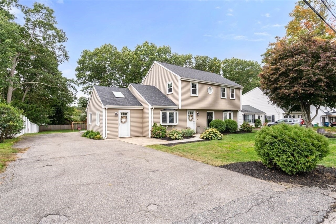
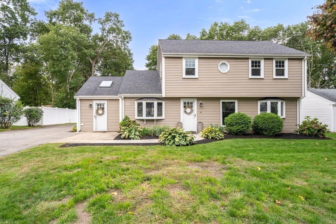
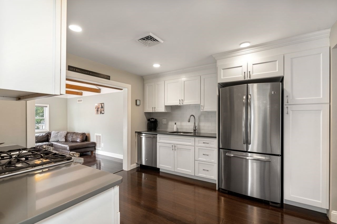
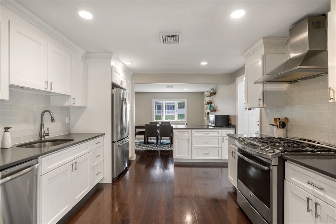
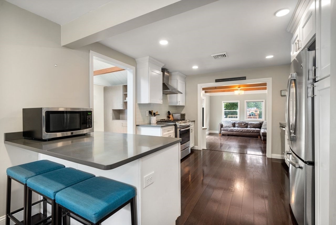
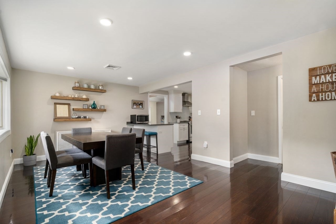
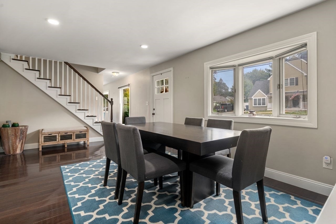
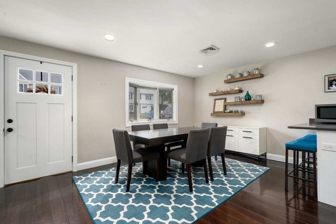
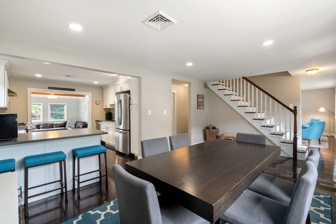
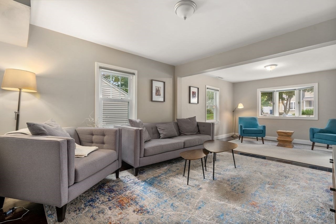
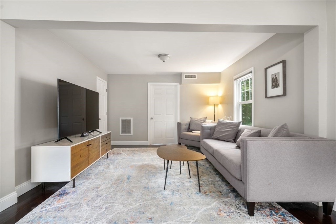
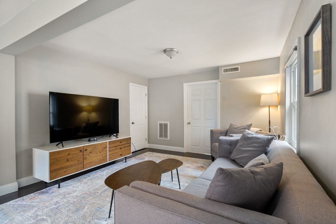
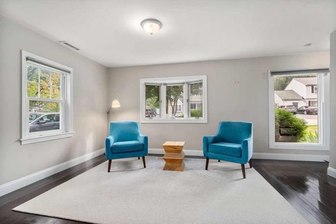
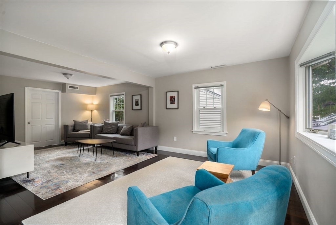
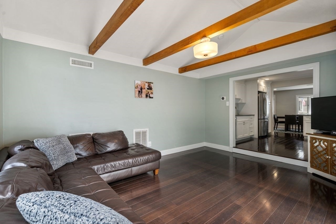
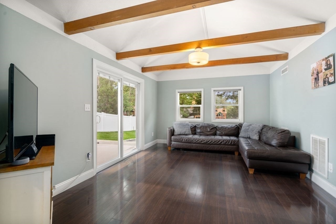
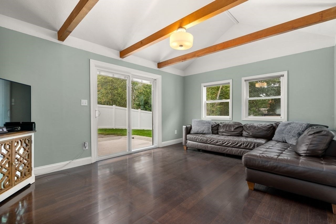
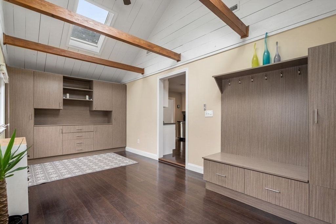
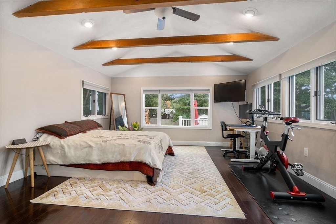
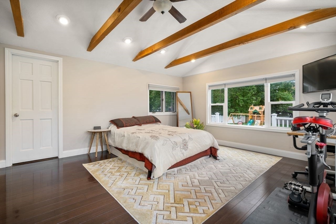
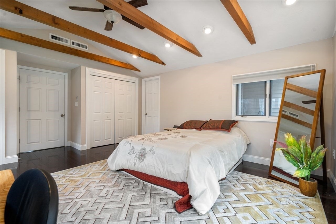
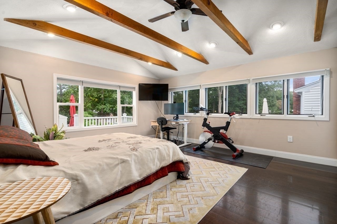
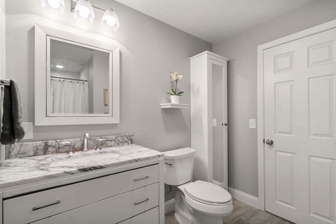
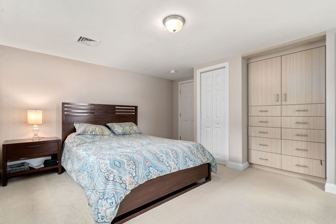
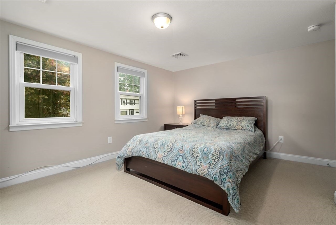
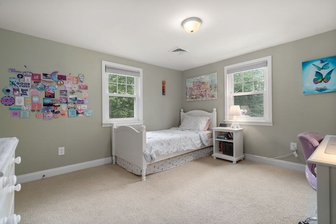
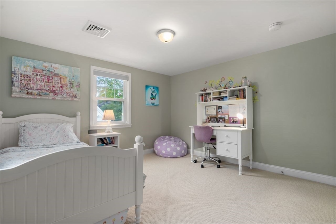
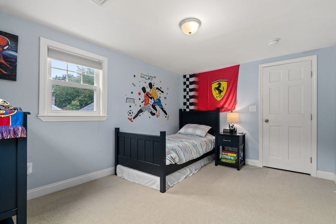
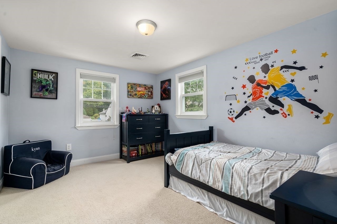
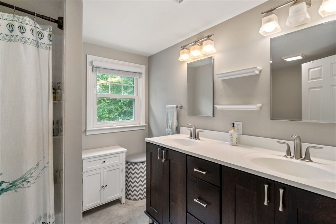
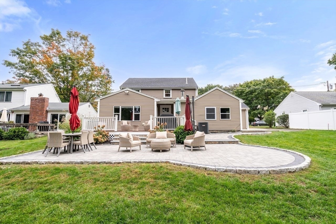
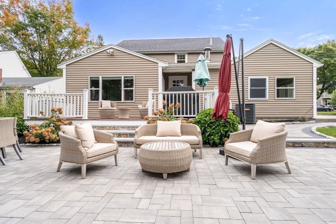
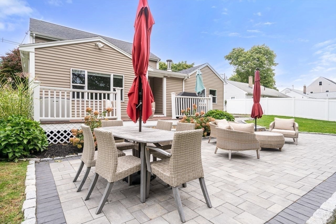
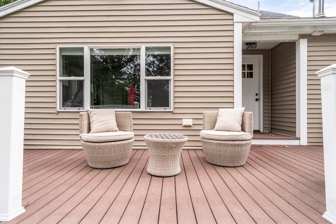
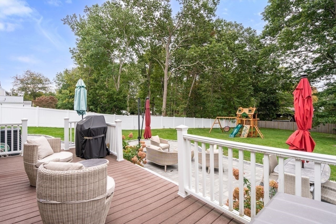
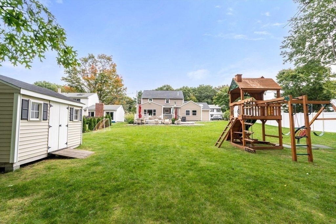
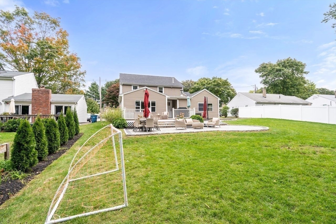
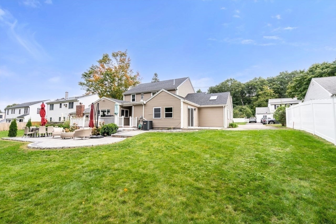
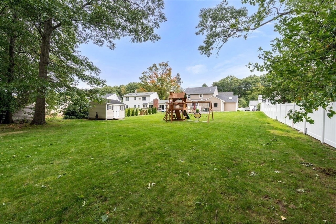
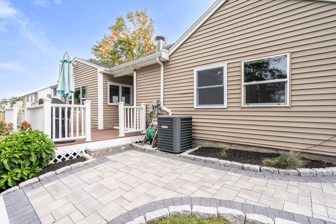
***OFFER DEADLINE - SUNDAY @ 5pm*** Set on fantastic lot, this spacious, charming & updated Colonial offers over 2400 sqft w/ 4 bedrooms & 2 full baths in prime location. 1st floor features rich wood floors throughout, updated kitchen w/ SS appliances, custom cabinets, Quartz countertops, pantry, & breakfast bar--all opening to sun-filled dining room w/ picturesque window. Enjoy year-round comfort in four-season room w/ slider to patio. The oversized living room features bay window that floods the space w/ natural light. Large primary bedroom on first floor includes extra windows w/ tranquil backyard views. Full bath, laundry area & mudroom complete first level. Upstairs, second primary bedroom features built-ins & plush carpeting, accompanied by two generous bedrooms w/ ample closet space. Completing second level is a spacious full bath w/ double vanity. Step outside to a serene, manicured backyard w/ Trex decking, oversized stone patio, shed & plenty of yard space.

Share Property

Location

34 Oakdale Rd, Canton, MA 02021

Status

Sold

Date Sold

September 18, 2025

Property Amenities

Interior
Laundry room First Floor, Washer Hookup
Appliances Gas Water Heater, Range, Dishwasher, Disposal, Refrigerator, Washer, Dryer, Plumbed For Ice Maker
Flooring Tile, Carpet, Engineered Hardwood, Flooring - Wood
Total Bedrooms: 4
Full Bathrooms: 2
Other Interior Features Vaulted Ceiling(s), Closet/Cabinets - Custom Built, Mud Room
Area & Lot
Total area 2,480 Sq.Ft.
Lot Area 0.34 Acres
Living area 2,480 Sq.Ft.
MLS® ID 73404651
Year Built 1951
Architecture Styles Colonial
Type Residential
Status Sold
Exterior
Air conditioning Central Air
Heat type Forced Air, Natural Gas
Water Source Public
Sewer Public Sewer
Other Exterior Features Deck - Vinyl, Deck - Composite, Patio, Rain Gutters, Storage, Sprinkler System
Parking Paved Drive, Off Street
Lot Features Level
Roof Shingle
Utilities for Gas Range, for Gas Oven, Washer Hookup, Icemaker Connection
Finance
Sales Price $950,000
Real Estate Tax $8,271 yearly

Norfolk County

Partner With an Expert

Get assistance in determining current property value, crafting a competitive offer, writing and negotiating a contract, and much more. Contact Kiky today to discuss all your real estate needs!





