34 Orleans Road
34 Orleans Road
34 Orleans Road
34 Orleans Road
34 Orleans Road
34 Orleans Road
34 Orleans Road
34 Orleans Road
34 Orleans Road
34 Orleans Road
34 Orleans Road
34 Orleans Road
34 Orleans Road
34 Orleans Road
34 Orleans Road
34 Orleans Road
34 Orleans Road
34 Orleans Road
34 Orleans Road
34 Orleans Road
34 Orleans Road
VIEW PHOTOS
$770,000

34 Orleans Road

3 Beds 2 Baths 1,746 Sq.Ft. 0.4 Acres

Description

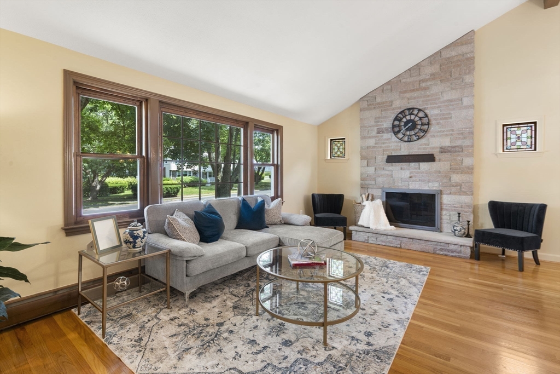
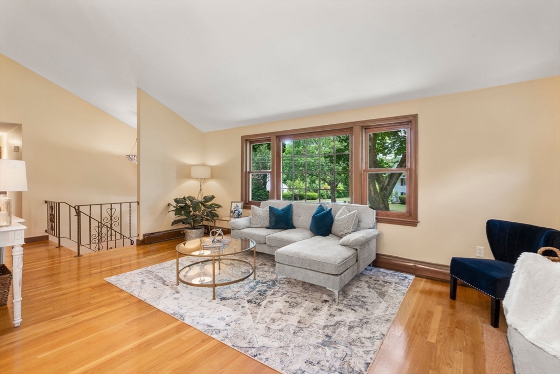
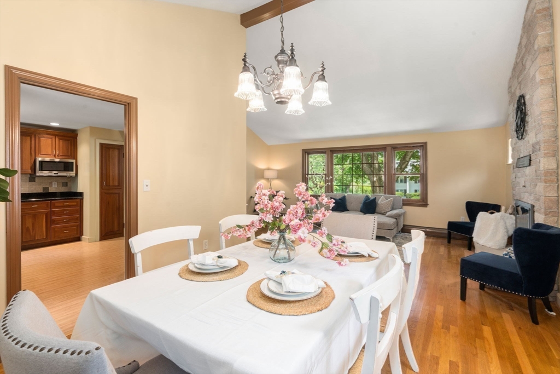
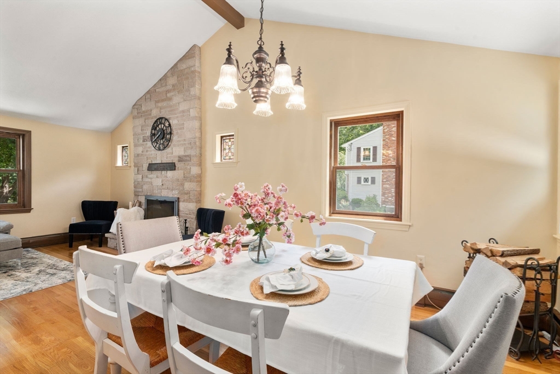
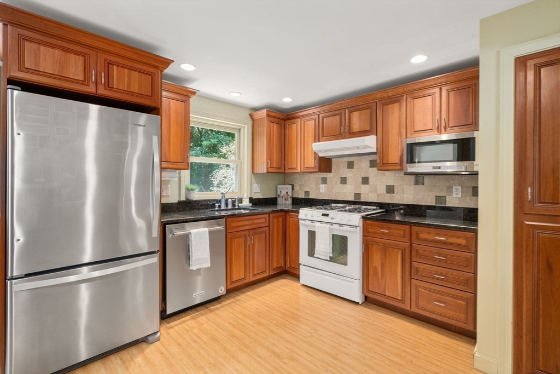
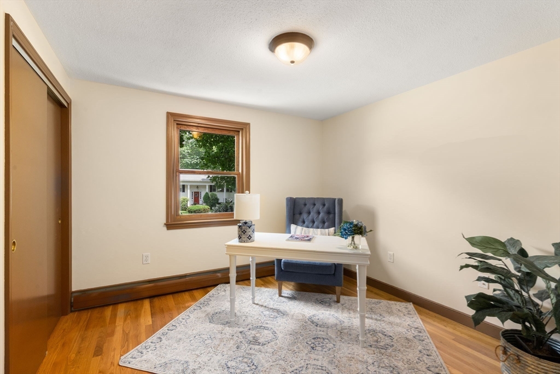
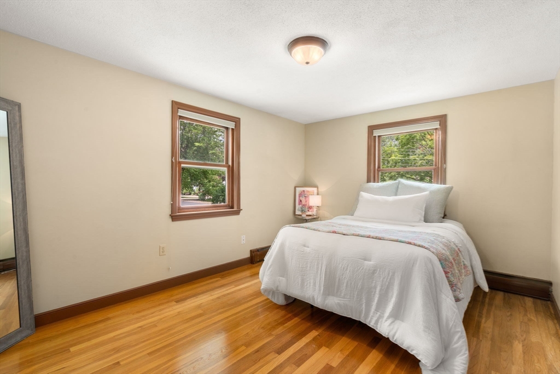
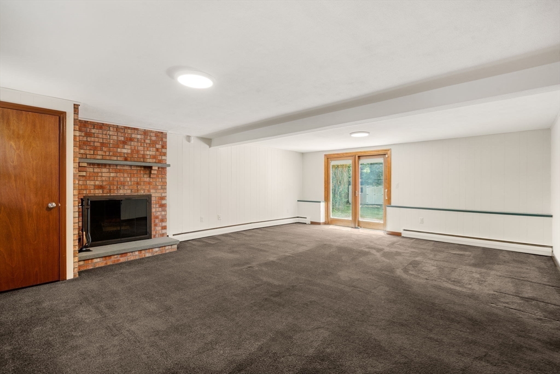
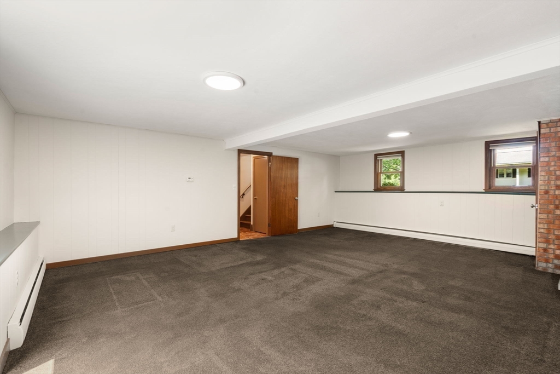
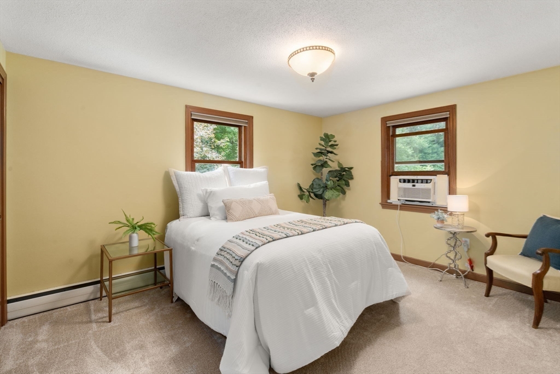
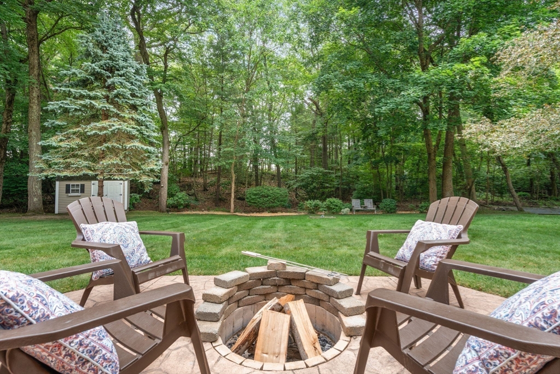
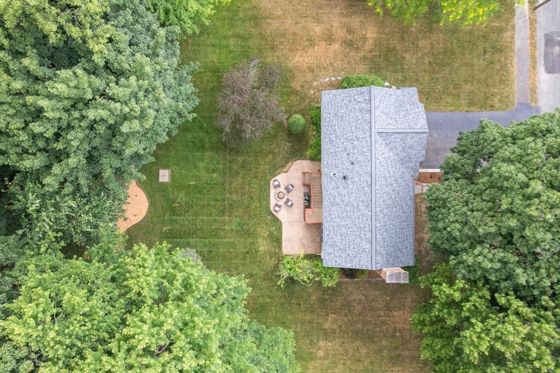
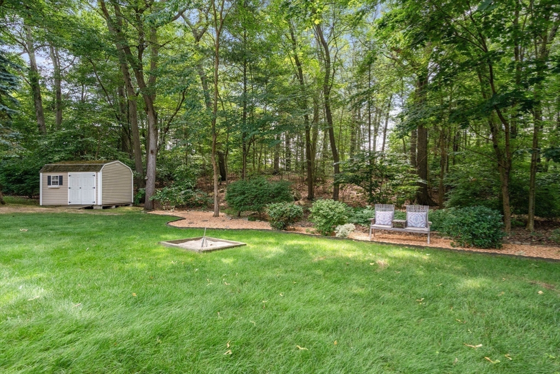
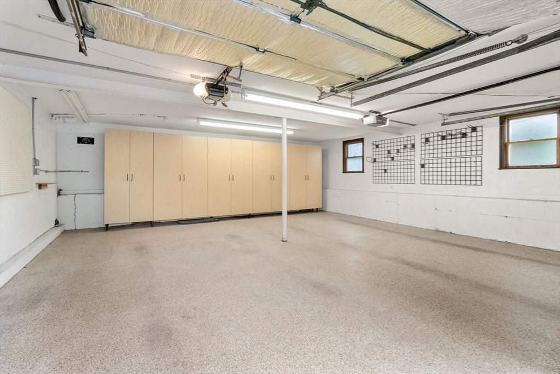
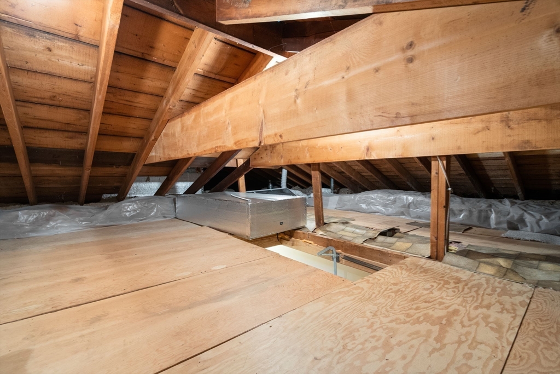
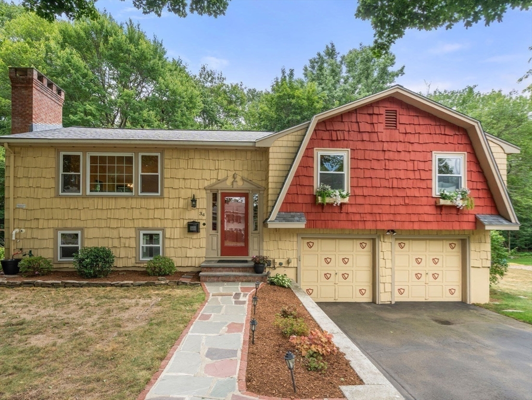
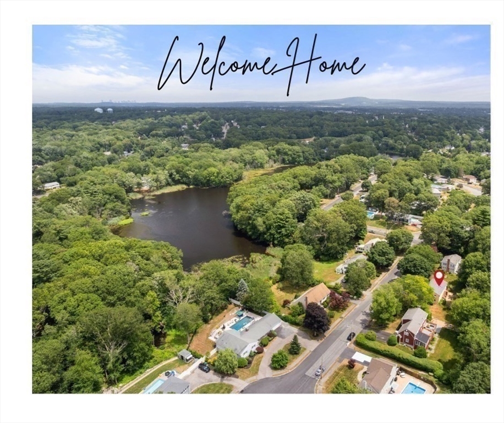
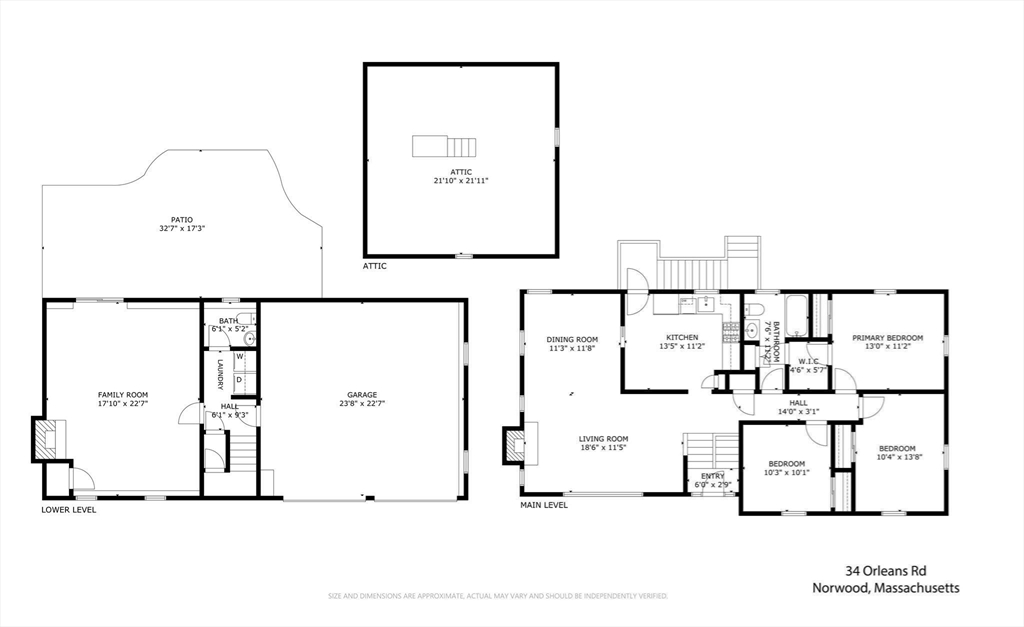
Location! Location! Location! Welcome to your peaceful retreat in one of Norwood's most sought-after neighborhoods! Tucked away on a cul-de-sac with views of Ellis Pond, this beautifully maintained 3-bedroom, 1.5-bath home blends timeless charm with modern updates and plenty of room to make it your own. Step inside to find vaulted ceilings, gleaming hardwood floors, and two cozy fireplaces that add warmth and character. The kitchen features rich cherry cabinetry, granite counters, and a layout that's both functional and stylish. Enjoy the best of outdoor living in the beautiful backyard; ideal for relaxing evenings or weekend entertaining. Need extra space? A spacious family room offers flexibility for a game room, home office, or future primary suite. The walk-up attic provides generous storage, and the 2-car garage comes with custom shelving. Rare find in a great town!

Share Property

Location

34 Orleans Road, Norwood, MA 02062

Status

Sold

Date Sold

January 30, 2026

Property Amenities

Interior
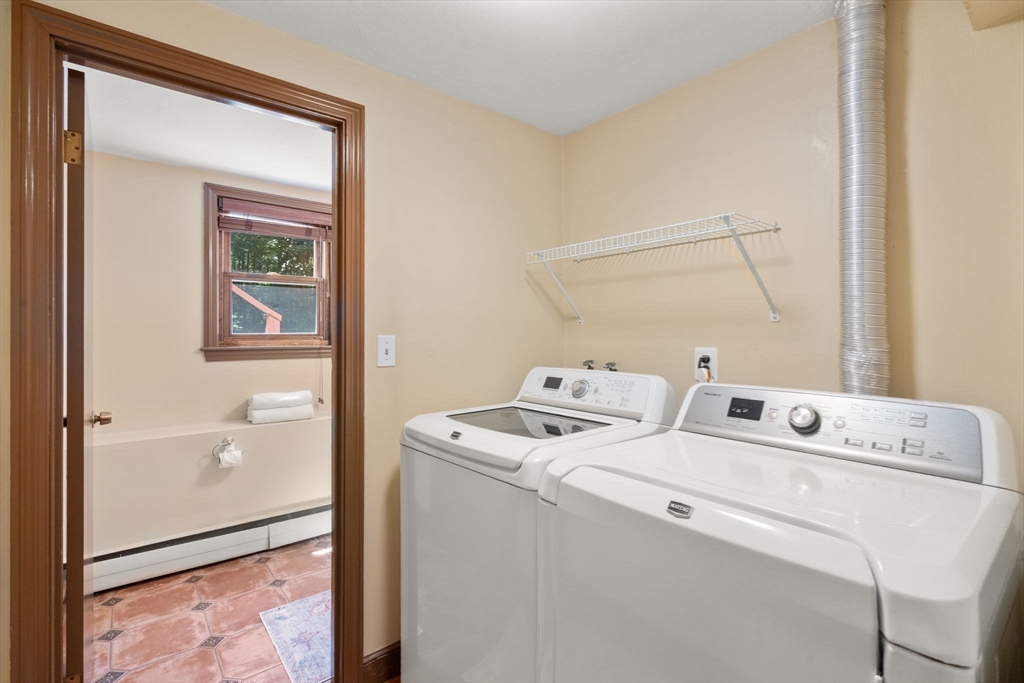
Laundry room Flooring - Stone/Ceramic Tile, Electric Dryer Hookup, Washer Hookup, In Basement
Fireplace Family Room, Living Room
Appliances Gas Water Heater, Tankless Water Heater, Range, Dishwasher, Disposal, Microwave, Refrigerator, Washer, Dryer
Flooring Tile, Carpet, Bamboo, Hardwood, Flooring - Stone/Ceramic Tile, Flooring - Wood, Flooring - Hardwood
Total Bedrooms: 3
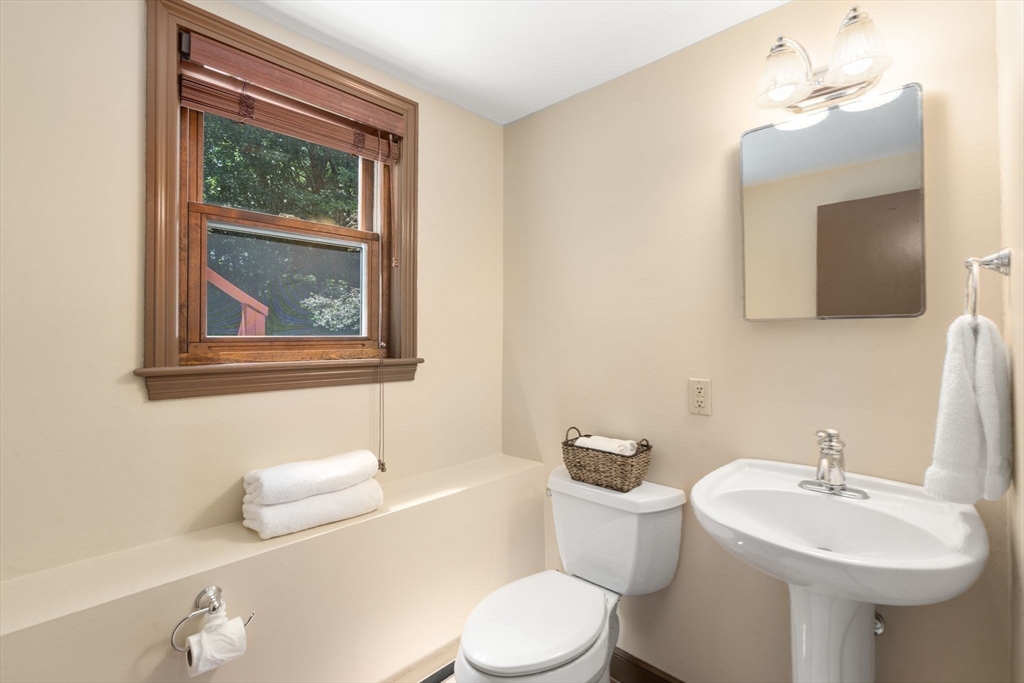
Half Bathrooms: 1
Full Bathrooms: 1
Other Interior Features Lighting - Pendant, Entry Hall, Center Hall
Area & Lot
Total area 1,746 Sq.Ft.
Lot Area 0.4 Acres
Living area 1,746 Sq.Ft.
MLS® ID 73405003
Year Built 1963
High School Norwood High
Middle School Coakley
Elementary School Cleveland
View Description Scenic View(s)
Architecture Styles Raised Ranch, Split Entry
Type Residential
Status Sold
Exterior
Air conditioning Window Unit(s)
Heat type Natural Gas
Water Source Public
Garage Space 2.0
Security Features Security System
Sewer Public Sewer
Other Exterior Features Deck, Deck - Wood, Patio, Rain Gutters, Storage, Decorative Lighting, Stone Wall
Parking Attached, Garage Door Opener, Storage, Workshop in Garage, Insulated, Paved Drive, Off Street, Paved
Lot Features Cul-De-Sac, Wooded, Level
Roof Shingle
Utilities for Gas Range, Washer Hookup
Finance
Sales Price $770,000
Real Estate Tax $7,126 yearly

Norfolk County

Partner With an Expert

Get assistance in determining current property value, crafting a competitive offer, writing and negotiating a contract, and much more. Contact Kiky today to discuss all your real estate needs!





