34 Ridgewood Road
34 Ridgewood Road
34 Ridgewood Road
34 Ridgewood Road
34 Ridgewood Road
34 Ridgewood Road
34 Ridgewood Road
34 Ridgewood Road
34 Ridgewood Road
34 Ridgewood Road
34 Ridgewood Road
34 Ridgewood Road
34 Ridgewood Road
34 Ridgewood Road
34 Ridgewood Road
34 Ridgewood Road
34 Ridgewood Road
34 Ridgewood Road
34 Ridgewood Road
34 Ridgewood Road
34 Ridgewood Road
34 Ridgewood Road
34 Ridgewood Road
34 Ridgewood Road
34 Ridgewood Road
34 Ridgewood Road
34 Ridgewood Road
34 Ridgewood Road
34 Ridgewood Road
34 Ridgewood Road
34 Ridgewood Road
VIEW PHOTOS
$790,000

34 Ridgewood Road

3 Beds 2 Baths 1,938 Sq.Ft. 9,690 Sq.Ft.

Description

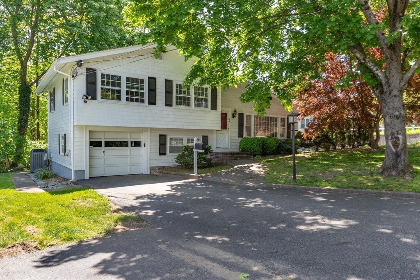
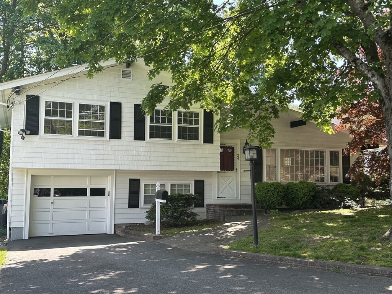
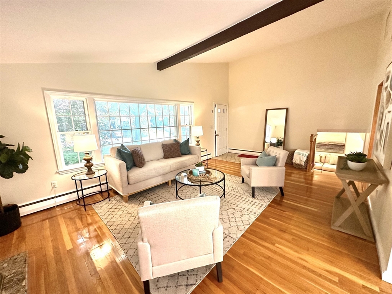
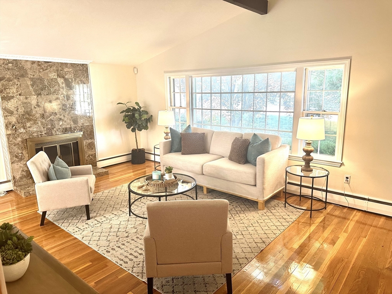
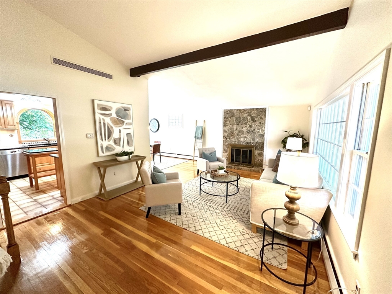
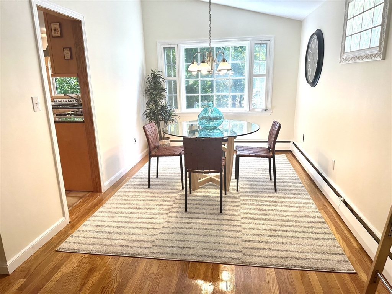
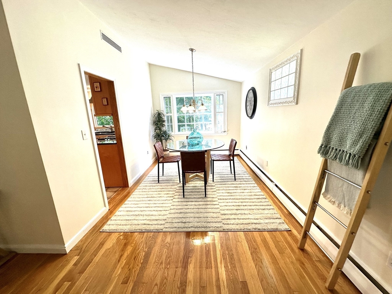
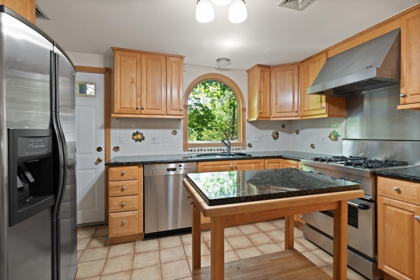
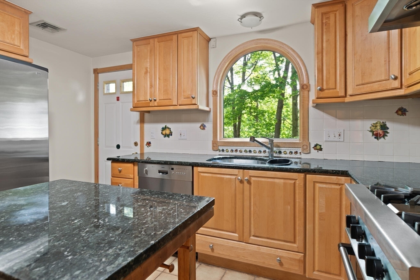
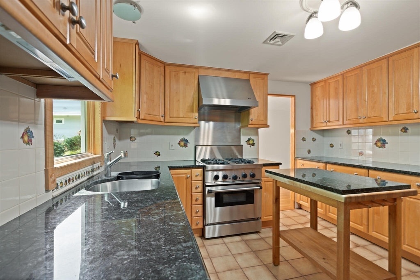
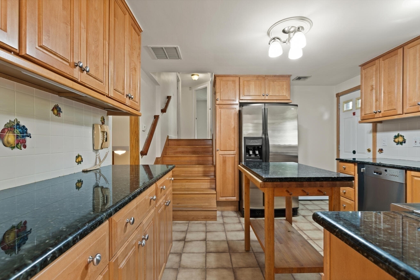
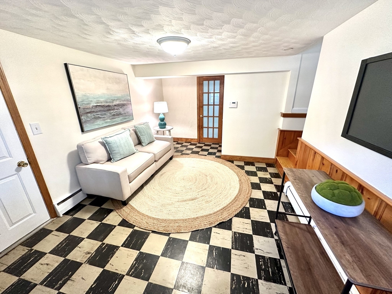
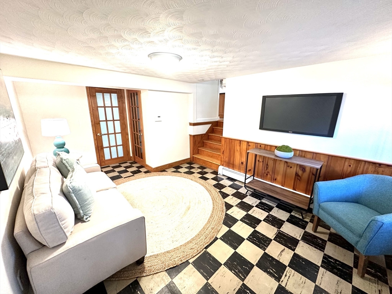
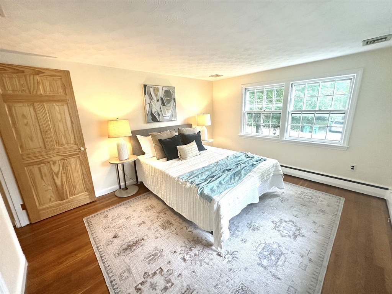
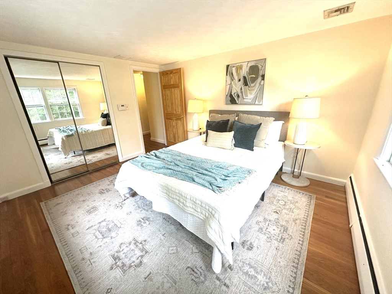
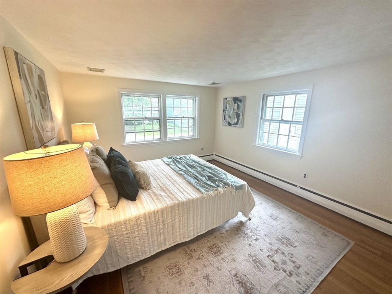
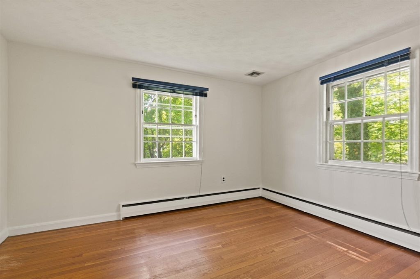
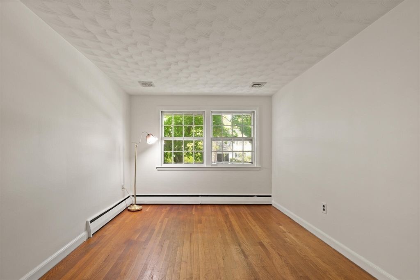
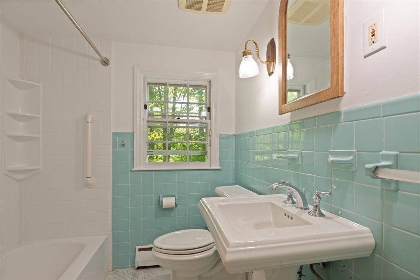
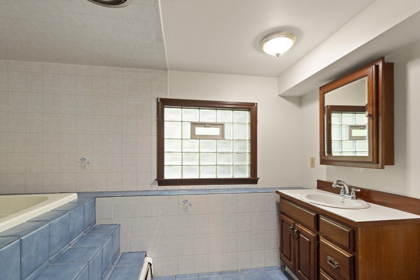
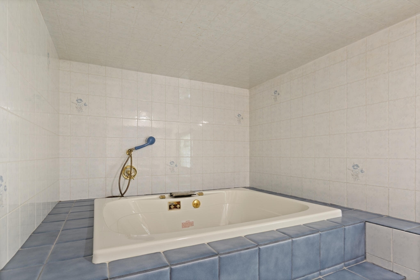
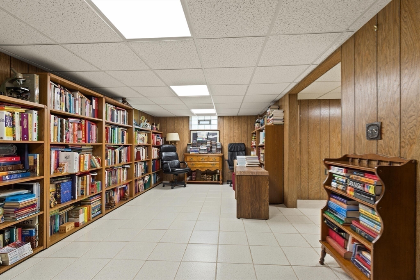
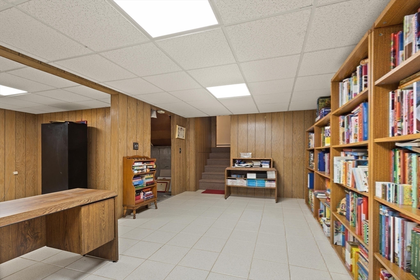
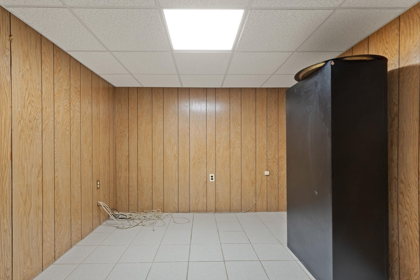
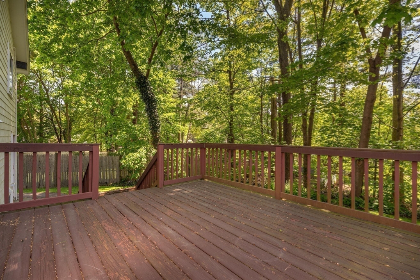
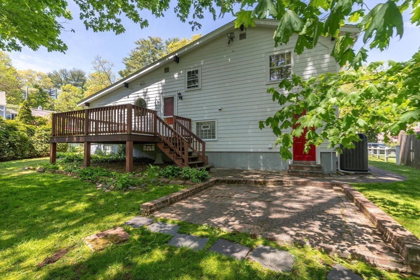
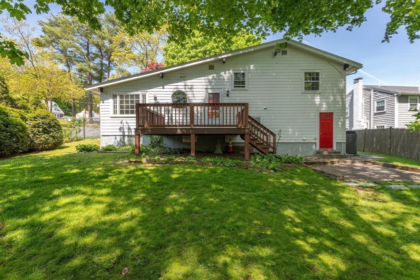
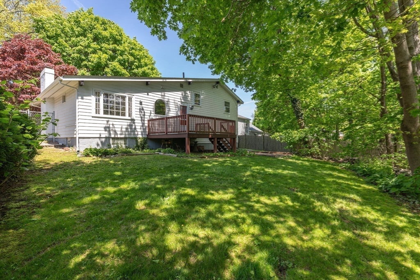
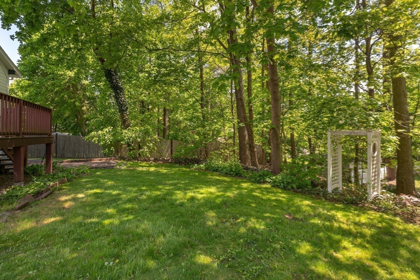
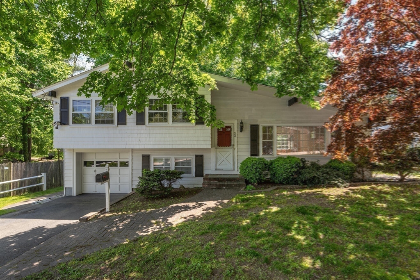
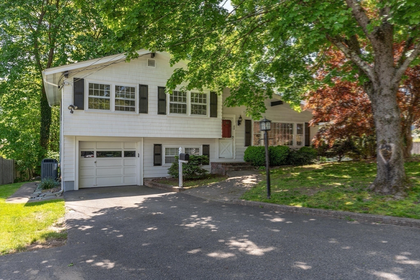
Check out new price and pics! Welcome Home! Nestled in a prime Westwood location exuding tranquility, this well maintained home offers a serene retreat conveniently close to recreational areas, restaurants, shopping, major routes and public transportation. Wonderful open floor plan - Graciously sized living room with cathedral ceilings and a striking floor to ceiling marble fireplace. Kitchen features stainless steel appliances complemented by granite countertops. Large dining room with bullseye accent window. Home boasts 3 bedrooms and 2 full baths- one with jacuzzi tub.Gleaming hardwood floors on main levels. Family room area right as you enter from garage. Lower level has finished playroom -captivating haven for both relaxation and recreation.Enjoy the lush yard, complete with treed area for privacy and deck and patio area for your outdoor living. This home has so much to offer. See today!

Share Property

Location

34 Ridgewood Road, Westwood, MA 02090

Status

Sold

Date Sold

August 12, 2024

Property Amenities

Interior
Laundry room First Floor
Fireplace Living Room
Appliances Gas Water Heater, Water Heater, Range, Dishwasher, Disposal, Microwave, Refrigerator, ENERGY STAR Qualified Dryer, Range Hood
Flooring Tile, Hardwood, Flooring - Stone/Ceramic Tile
Total Bedrooms: 3
Full Bathrooms: 2
Other Interior Features Play Room
Area & Lot
Total area 1,938 Sq.Ft.
Lot Area 9,690 Sq.Ft.
Living area 1,938 Sq.Ft.
MLS® ID 73239153
Year Built 1955
High School Westwood
Middle School Thurston
Elementary School Pine Hill
Type Residential
Status Sold
Exterior
Air conditioning Central Air
Heat type Baseboard, Natural Gas
Water Source Public
Garage Space 1.0
Security Features Security System
Sewer Public Sewer
Other Exterior Features Deck, Patio, Rain Gutters
Parking Attached, Under, Garage Door Opener, Workshop in Garage, Paved Drive, Off Street, Tandem, Paved
Lot Features Wooded
Roof Shingle
Utilities for Gas Range, for Gas Oven
Finance
Sales Price $790,000
Real Estate Tax $8,629 yearly

Norfolk County

Partner With an Expert

Get assistance in determining current property value, crafting a competitive offer, writing and negotiating a contract, and much more. Contact Kiky today to discuss all your real estate needs!





