34 Shermans Way
34 Shermans Way
34 Shermans Way
34 Shermans Way
34 Shermans Way
34 Shermans Way
34 Shermans Way
34 Shermans Way
34 Shermans Way
34 Shermans Way
34 Shermans Way
34 Shermans Way
34 Shermans Way
34 Shermans Way
34 Shermans Way
34 Shermans Way
34 Shermans Way
34 Shermans Way
34 Shermans Way
34 Shermans Way
34 Shermans Way
34 Shermans Way
VIEW PHOTOS
$1,415,000

34 Shermans Way

4 Beds 4 Baths 2,827 Sq.Ft. 0.28 Acres

Description

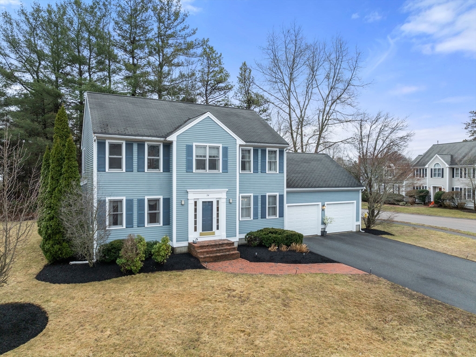
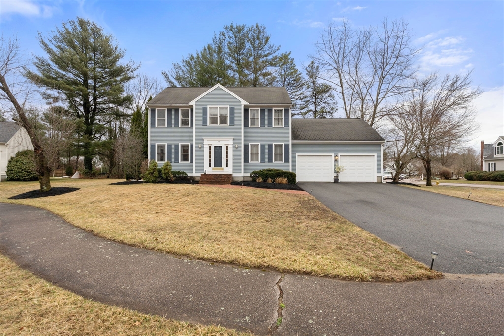
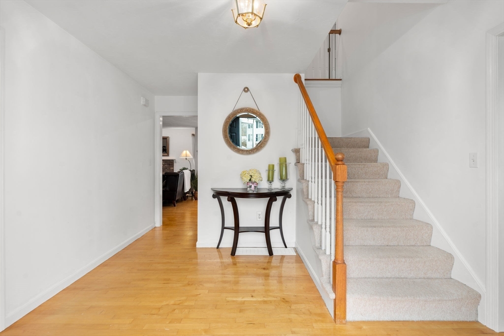
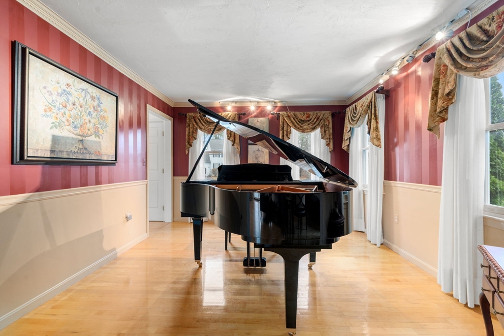
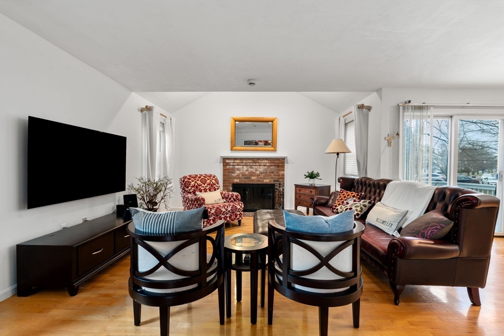
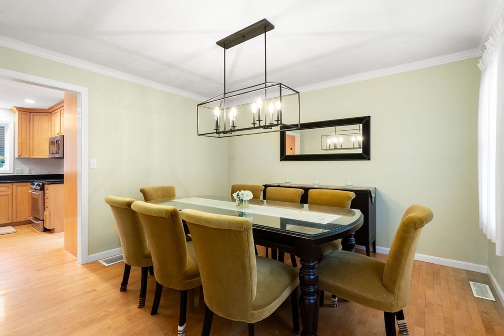
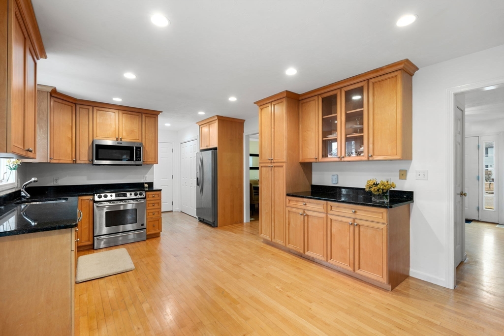
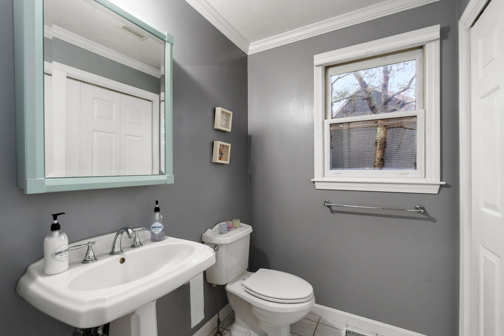
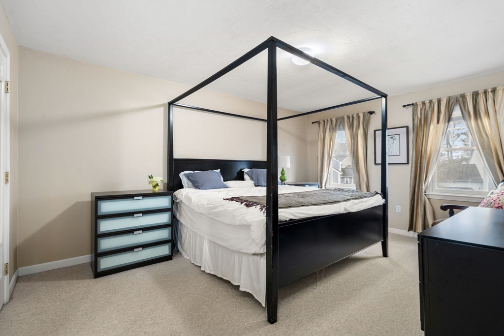
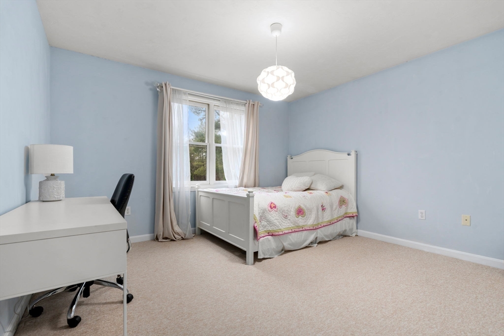
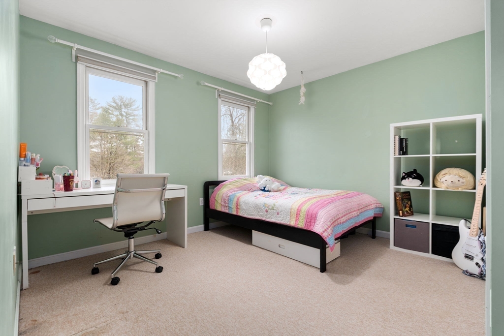
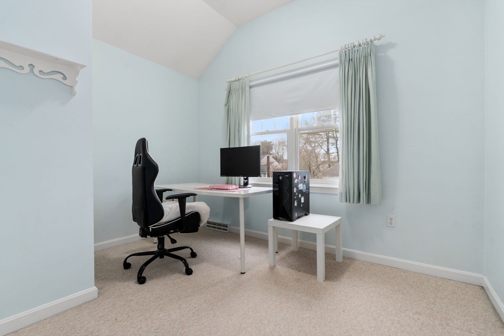
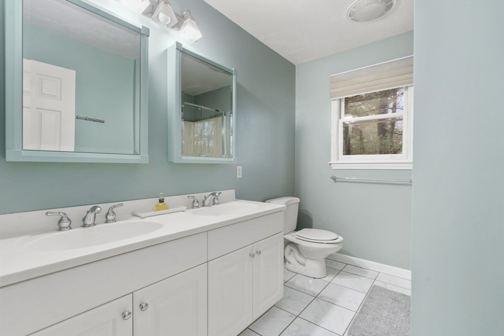
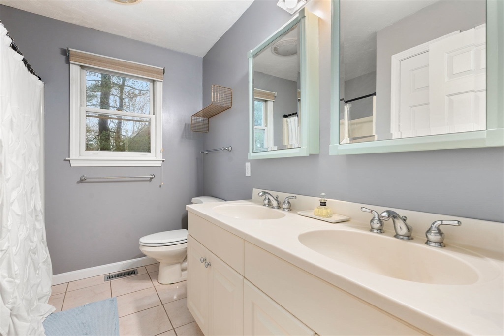
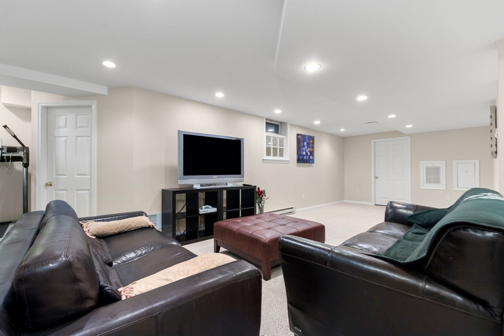
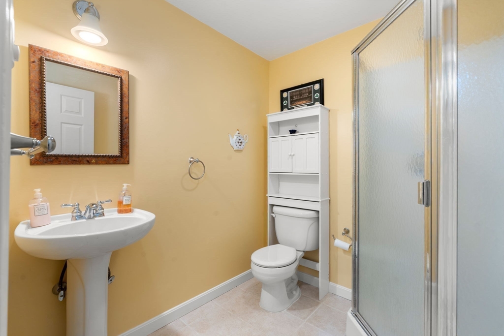
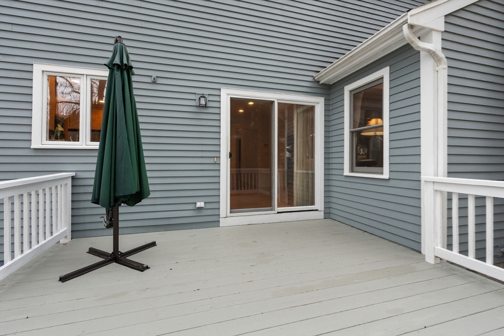
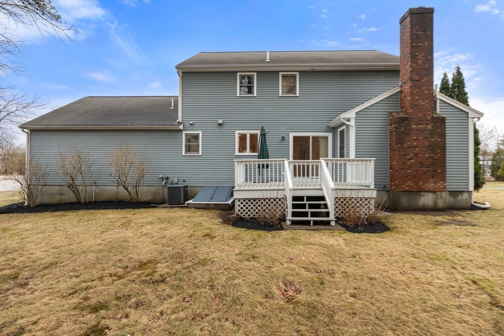
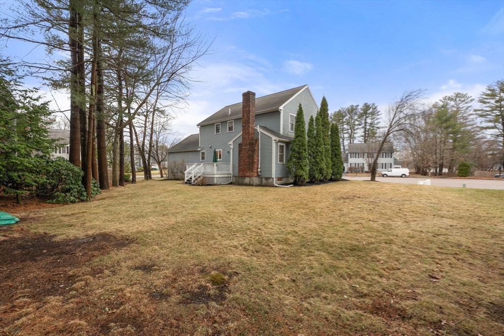
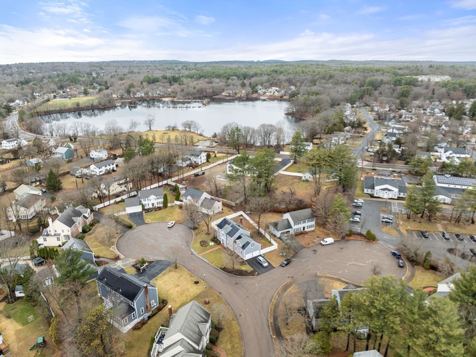
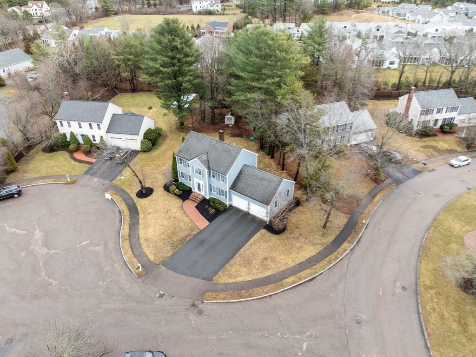
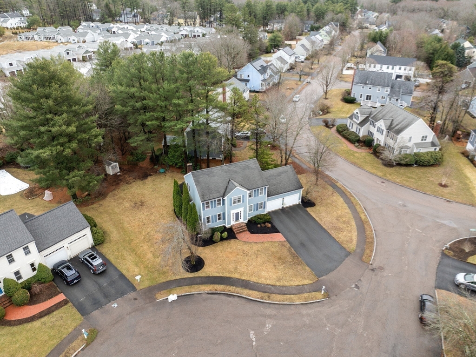
This stunning 4-bedroom, 3.5 bathroom colonial home is nestled on a quiet cul-de-sac in the highly sought-after Chase Estates neighborhood. Enjoy the proximity to picturesque Buckmaster Pond. Inside this home features a spacious and thoughtfully designed layout. The large welcoming foyer, a formal living room and dining room, and a cozy family room with a fireplace-perfect for gatherings. A well-appointed kitchen with granite countertops, new induction stove top, opens to a breakfast nook with views of the deck and beautifully landscaped yard. Upstairs the expansive primary suite includes a walk-in closet and a private en-suite bathroom with a double vanity. There are three additional generously sized bedrooms, and two full baths provide plenty of space for family and guests. The lower level offers flexible living space.

Share Property

Location

34 Shermans Way, Westwood, MA 02090

Status

Sold

Date Sold

June 4, 2025

Property Amenities

Interior
Laundry room First Floor
Fireplace Family Room
Appliances Gas Water Heater, Range, Dishwasher, Disposal, Microwave, Refrigerator, Washer, Dryer
Flooring Wood, Flooring - Wood
Total Bedrooms: 4
Half Bathrooms: 1
Full Bathrooms: 3
Other Interior Features Play Room
Area & Lot
Total area 2,827 Sq.Ft.
Lot Area 0.28 Acres
Living area 2,827 Sq.Ft.
MLS® ID 73347119
Year Built 1999
High School Westwood High
Middle School Thurston Middle
Elementary School Martha Jones
Architecture Styles Colonial
Type Residential
Status Sold
Exterior
Air conditioning Central Air
Heat type Forced Air, Natural Gas
Water Source Public
Garage Space 2.0
Security Features Security System
Sewer Public Sewer
Other Exterior Features Deck - Wood, Rain Gutters
Parking Attached, Garage Door Opener, Storage, Paved Drive, Off Street, On Street
Lot Features Corner Lot, Cleared
Roof Shingle
Utilities for Electric Range, for Electric Oven
Finance
Sales Price $1,415,000
HOA Fees $150 yearly
Real Estate Tax $14,593 yearly

Norfolk County

Partner With an Expert

Get assistance in determining current property value, crafting a competitive offer, writing and negotiating a contract, and much more. Contact Kiky today to discuss all your real estate needs!





