34 Sumner St # 34
34 Sumner St # 34
34 Sumner St # 34
34 Sumner St # 34
34 Sumner St # 34
34 Sumner St # 34
34 Sumner St # 34
34 Sumner St # 34
34 Sumner St # 34
34 Sumner St # 34
34 Sumner St # 34
34 Sumner St # 34
34 Sumner St # 34
34 Sumner St # 34
34 Sumner St # 34
34 Sumner St # 34
34 Sumner St # 34
34 Sumner St # 34
34 Sumner St # 34
34 Sumner St # 34
34 Sumner St # 34
34 Sumner St # 34
34 Sumner St # 34
34 Sumner St # 34
34 Sumner St # 34
34 Sumner St # 34
34 Sumner St # 34
34 Sumner St # 34
34 Sumner St # 34
34 Sumner St # 34
34 Sumner St # 34
VIEW PHOTOS
$799,000

34 Sumner St # 34

3 Beds 3 Baths 1,869 Sq.Ft.

Description

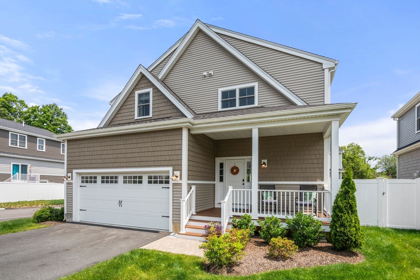
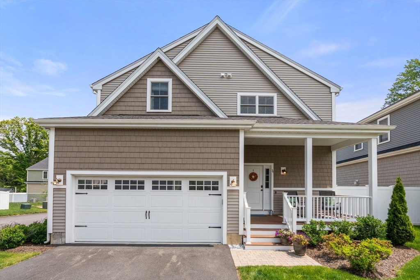
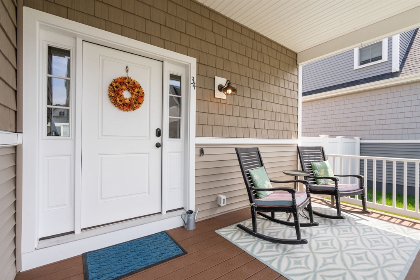
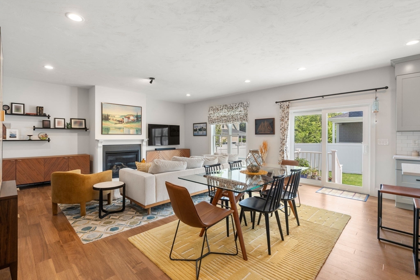
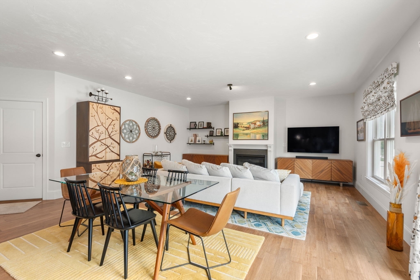
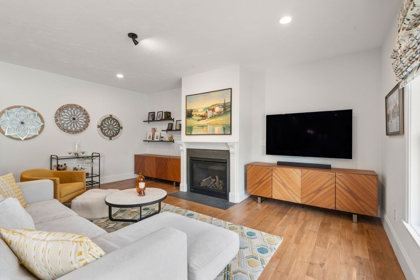
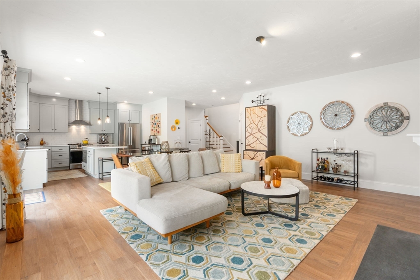
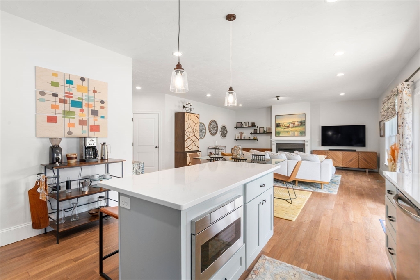
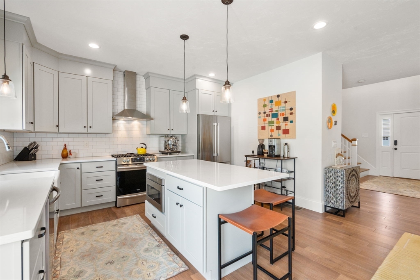
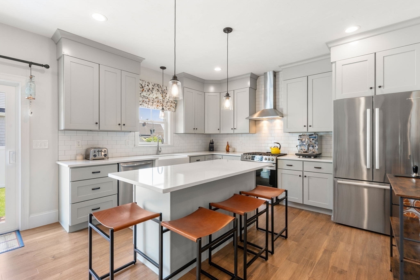
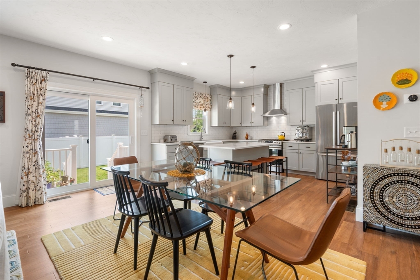
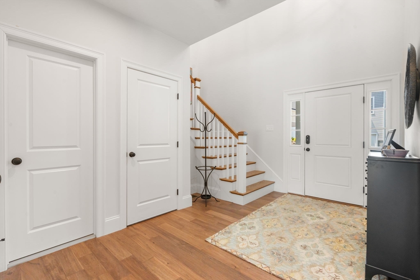
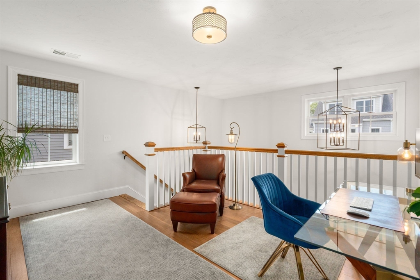
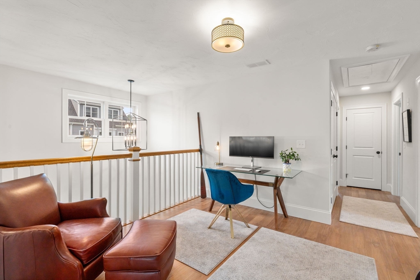
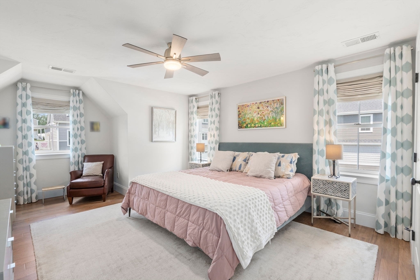
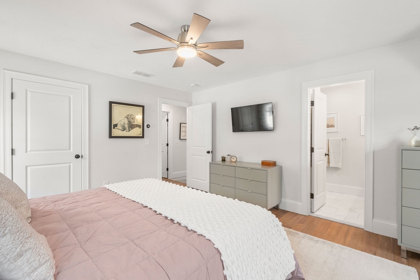
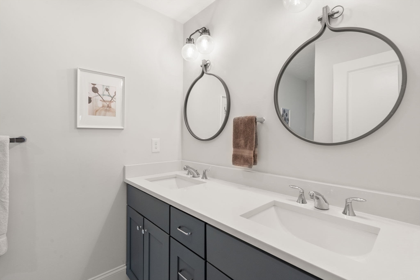
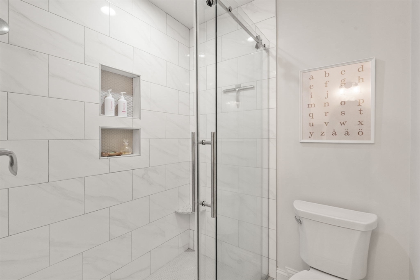
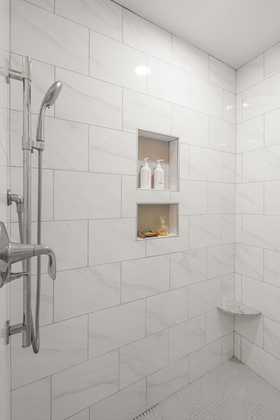
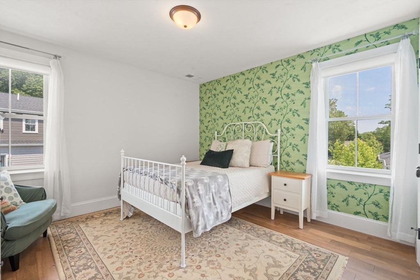
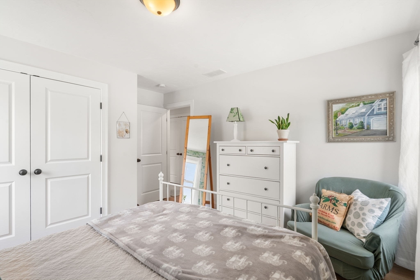
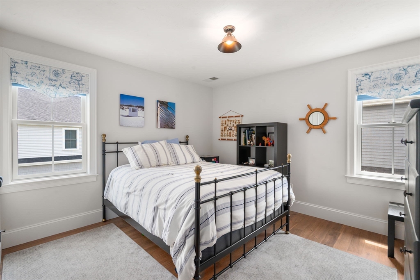
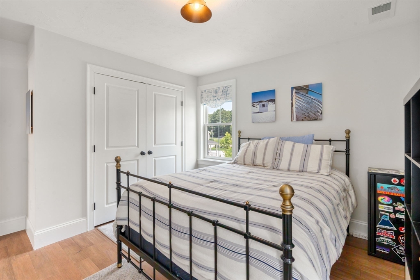
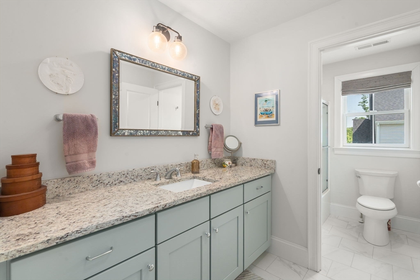
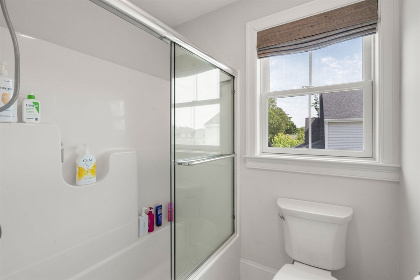
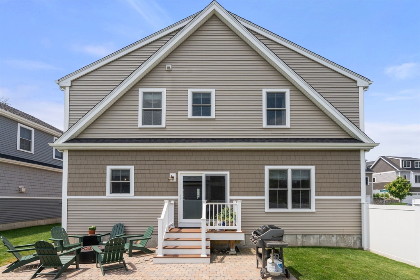
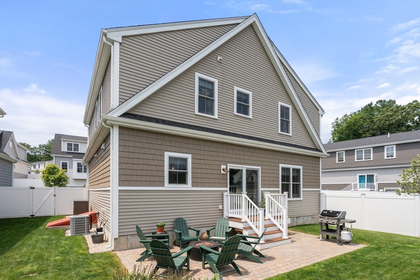
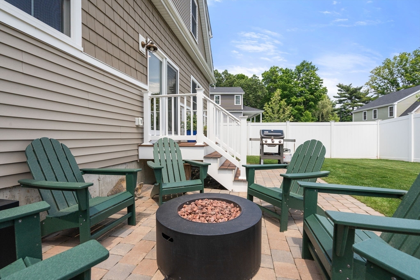
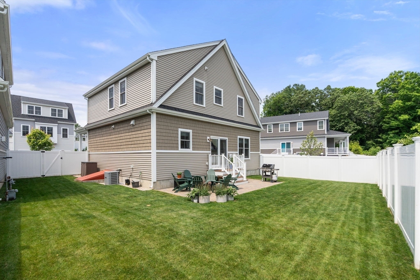
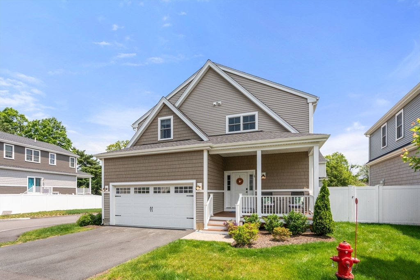
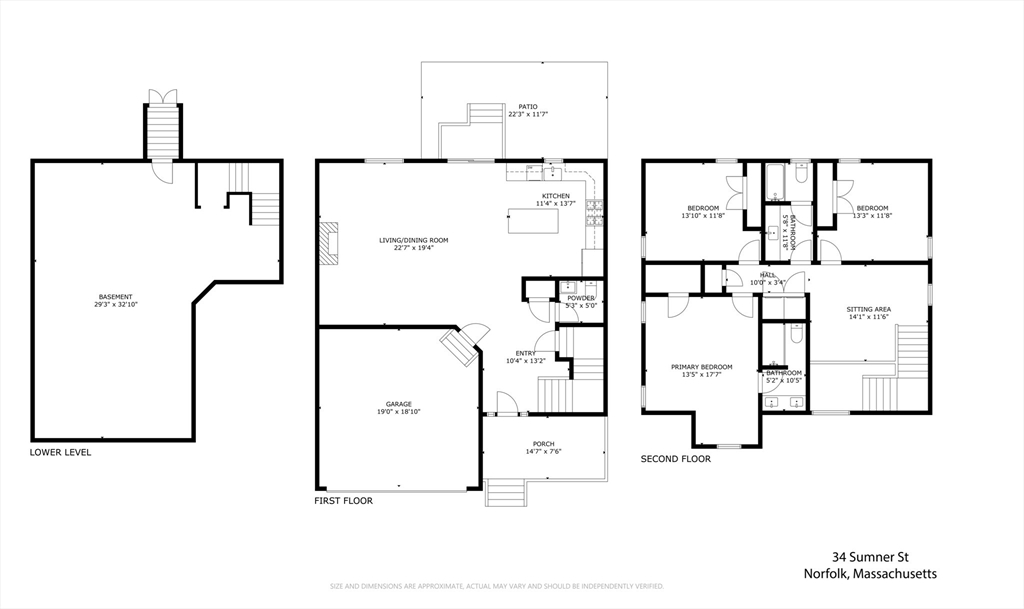
Welcome to 34 Sumner Street in The Village at Norfolk! This 4-year-young single-family detached condo offers nearly 2,000 sq ft of thoughtfully designed living space with 3 spacious bedrooms, 2.5 baths, and an attached 2-car garage. The open floor plan features hardwood floors, a gourmet granite/stainless kitchen with center island, and sun-filled living and dining areas. Upstairs includes a loft, laundry, and a lovely primary suite with walk-in closet and tiled shower w/glass enclosure and 2 nicely sized bedrooms. The main bath enjoys a separate sink area from the glass-enclosed tub/toilet area. Enjoy the fenced-in backyard with patio, perfect for outdoor dining and relaxation, plus a charming farmer's porch out front. Located in a beautifully maintained community with walking access to the town center, library, commuter rail, parks, and more. Low HOA fee covers landscaping, snow removal, and master insurance.

Share Property

Location

34 Sumner St # 34, Norfolk, MA 02056

Status

Sold

Date Sold

August 28, 2025

Property Amenities

Interior
Laundry room Flooring - Stone/Ceramic Tile, Second Floor, Electric Dryer Hookup, Washer Hookup
Appliances Range, Dishwasher, Microwave, Refrigerator, Washer, Dryer, Plumbed For Ice Maker
Flooring Tile, Hardwood, Flooring - Hardwood
Total Bedrooms: 3
Half Bathrooms: 1
Full Bathrooms: 2
Other Interior Features Open Floorplan, Recessed Lighting, Loft
Area & Lot
Total area 1,869 Sq.Ft.
Living area 1,869 Sq.Ft.
MLS® ID 73392771
Year Built 2021
High School King Philips Hs
Middle School King Philips Ms
Elementary School Day/Freeman
Type Condo
Status Sold
Exterior
Stories 3
Air conditioning Central Air
Heat type Forced Air, Natural Gas
Water Source Public
Garage Space 2.0
Sewer Private Sewer
Other Exterior Features Porch, Patio, Fenced Yard, Rain Gutters, Professional Landscaping, Sprinkler System
Parking Attached, Off Street, Guest
Roof Shingle
Utilities for Gas Range, for Electric Oven, for Electric Dryer, Washer Hookup, Icemaker Connection
Finance
Sales Price $799,000
HOA Fees $289 monthly
Real Estate Tax $10,242 yearly

Norfolk County

Partner With an Expert

Get assistance in determining current property value, crafting a competitive offer, writing and negotiating a contract, and much more. Contact Kiky today to discuss all your real estate needs!





