34 Washington Green # 6
VIEW PHOTOS
$420,000

34 Washington Green # 6

2 Beds 2 Baths 896 Sq.Ft.

Description

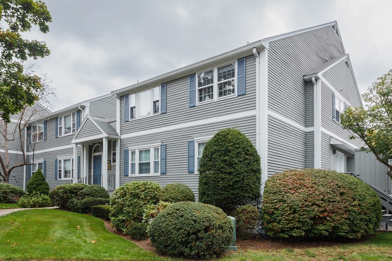
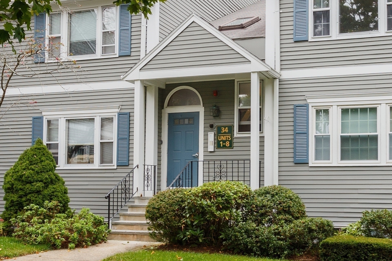
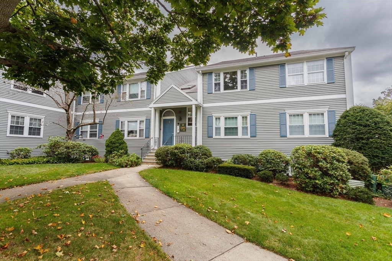
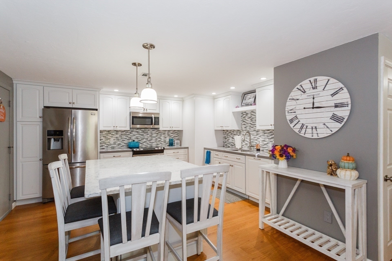
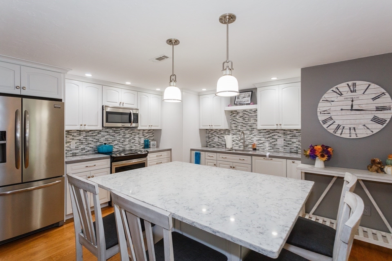
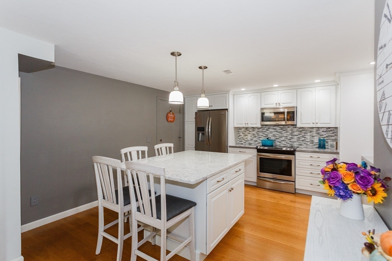
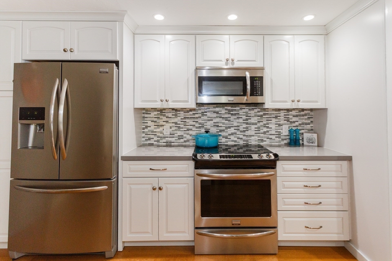
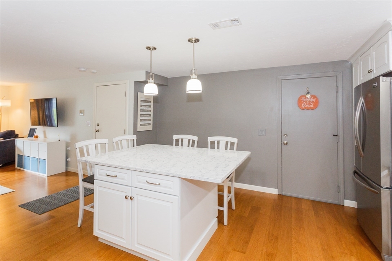
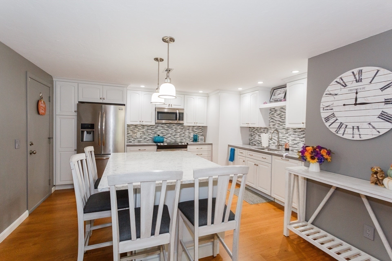
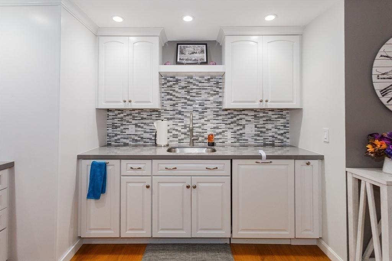
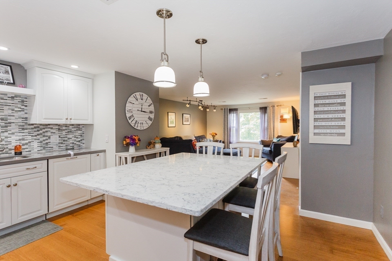
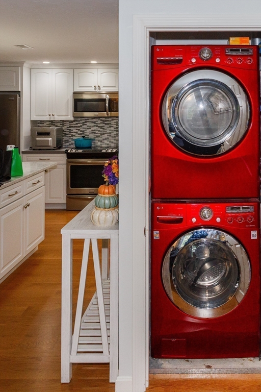
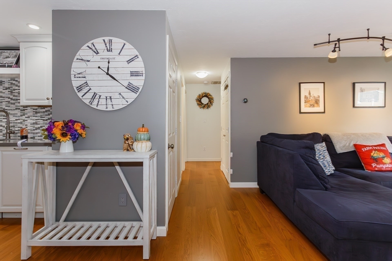
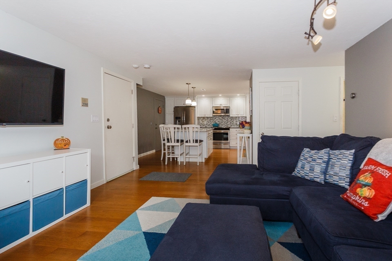
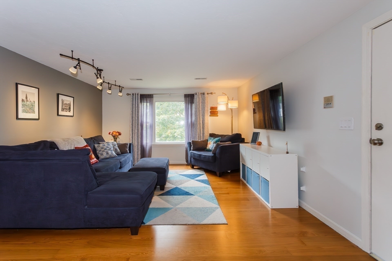
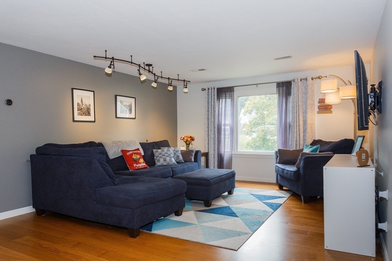
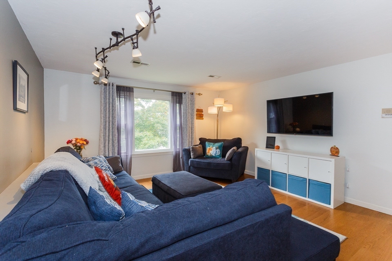
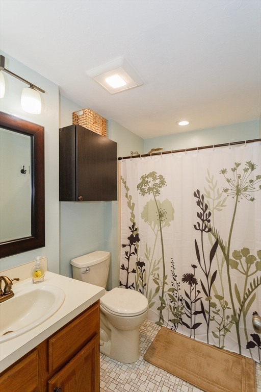
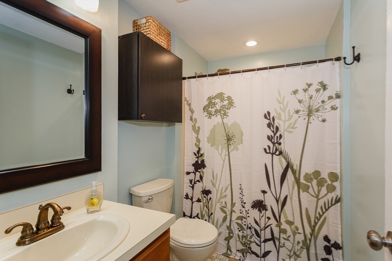
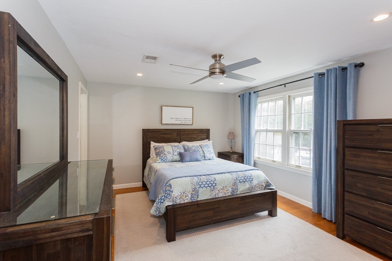
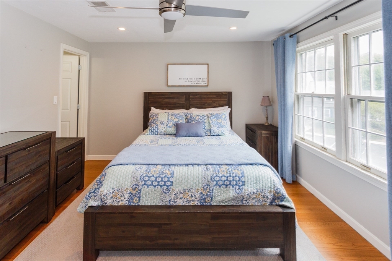
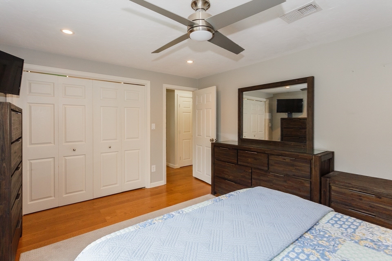
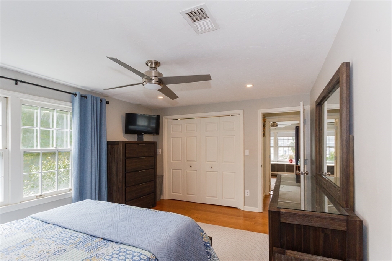
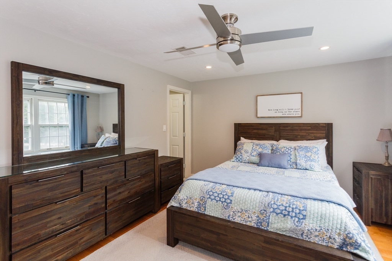
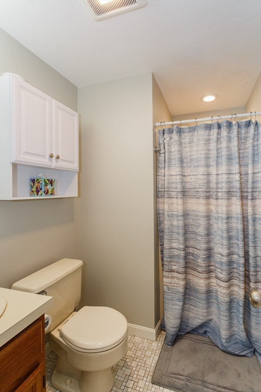
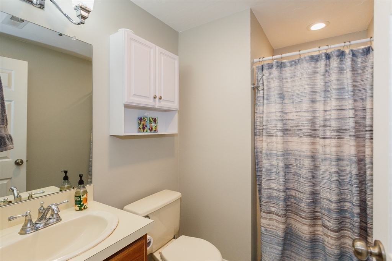
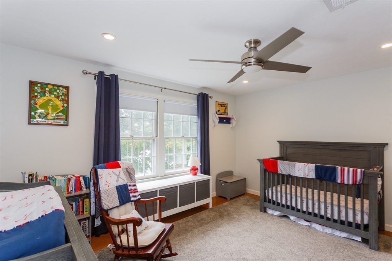
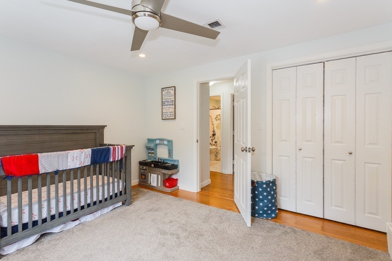
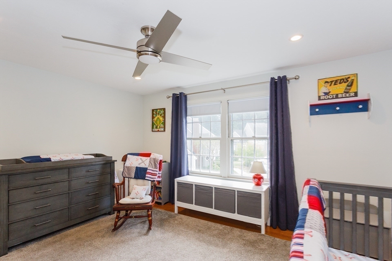
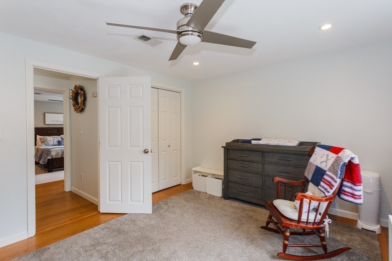
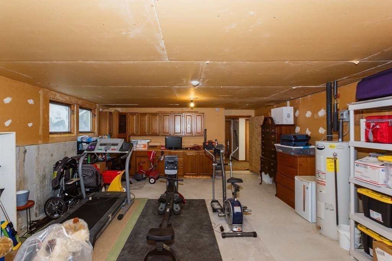
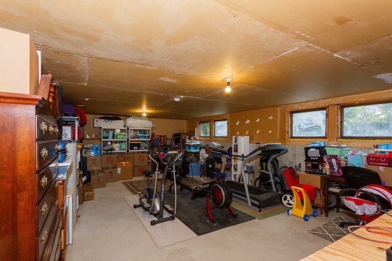
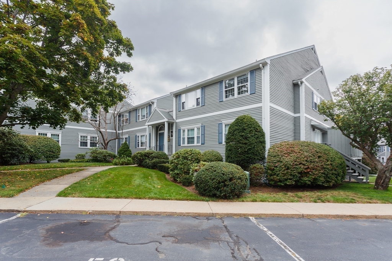
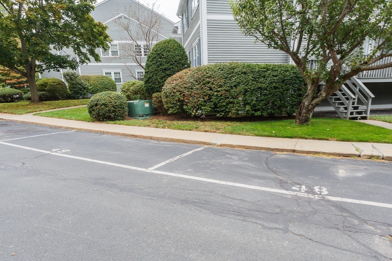
This warm and inviting 2 bed 2 bath single level condo in Washington Green offers an open concept floor plan with a beautifully updated kitchen. The kitchen features quartz counters & island w/seating for 4-6, SS appliances, upgraded cabinetry, pantry storage, glass tile backsplash, recessed & pendant lighting. Living room is spacious w/ large picture window, overlooking beautiful trees & landscaped grounds. The primary bedroom is complete w/ a custom closet system and en-suite bathroom. The second bedroom is roomy w/another large closet. An additional closet, full bath and in-unit stackable laundry are located off center hall. It comes w/ secured, expansive lower level storage space, 2 assigned parking spaces, central ac and a new Plasma Air air purification system. Plenty of storage and updates in this unit! Conveniently located across street from Bird Park, playground, tennis & basketball court, w/easy access to major routes, commuter rail, shopping and restaurants. Welcome Home!

Share Property

Location

34 Washington Green # 6, Walpole, MA 02032

Status

Sold

Date Sold

November 8, 2024

Property Amenities

Interior
Laundry room Electric Dryer Hookup, Second Floor, In Unit, Washer Hookup
Appliances Range, Dishwasher, Disposal, Refrigerator, Washer, Dryer
Flooring Tile, Laminate
Total Bedrooms: 2
Full Bathrooms: 2
Other Interior Features Closet - Linen, Attic Access, Center Hall, Other
Area & Lot
Total area 896 Sq.Ft.
Living area 896 Sq.Ft.
MLS® ID 73296287
Year Built 1985
Type Condo
Status Sold
Exterior
Stories 2
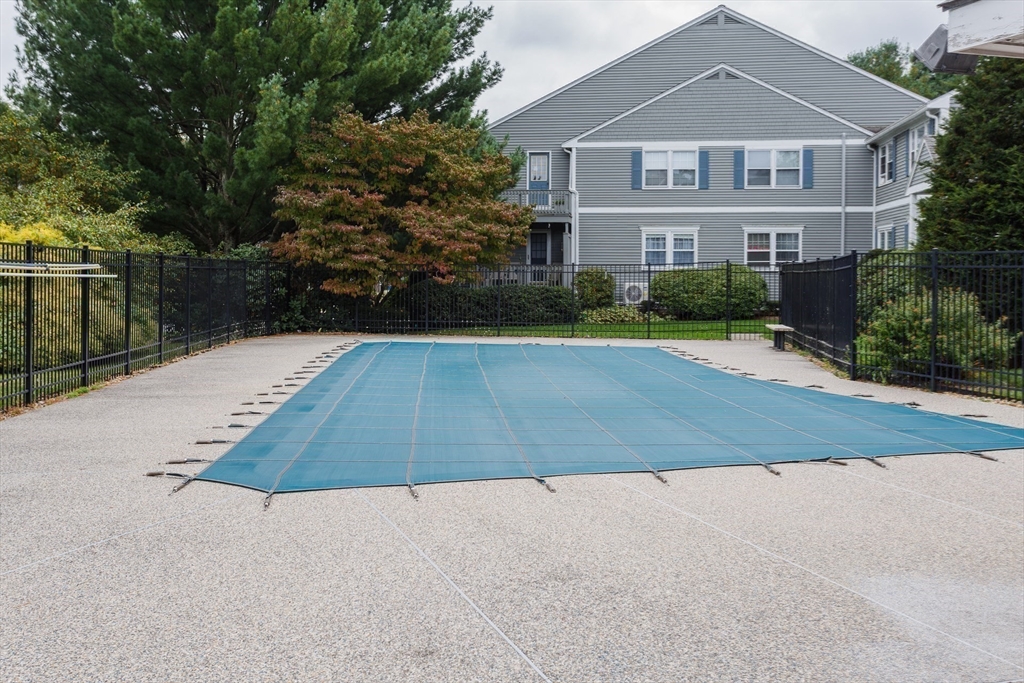
Pool Association, In Ground
Air conditioning Central Air, Heat Pump
Heat type Heat Pump, Electric
Water Source Public
Sewer Public Sewer
Parking Assigned, Guest
Roof Shingle
Utilities for Electric Range, for Electric Oven, for Electric Dryer, Washer Hookup
Finance
Sales Price $420,000
HOA Fees $564 monthly
Real Estate Tax $4,177 yearly

Norfolk County

Partner With an Expert

Get assistance in determining current property value, crafting a competitive offer, writing and negotiating a contract, and much more. Contact Kiky today to discuss all your real estate needs!