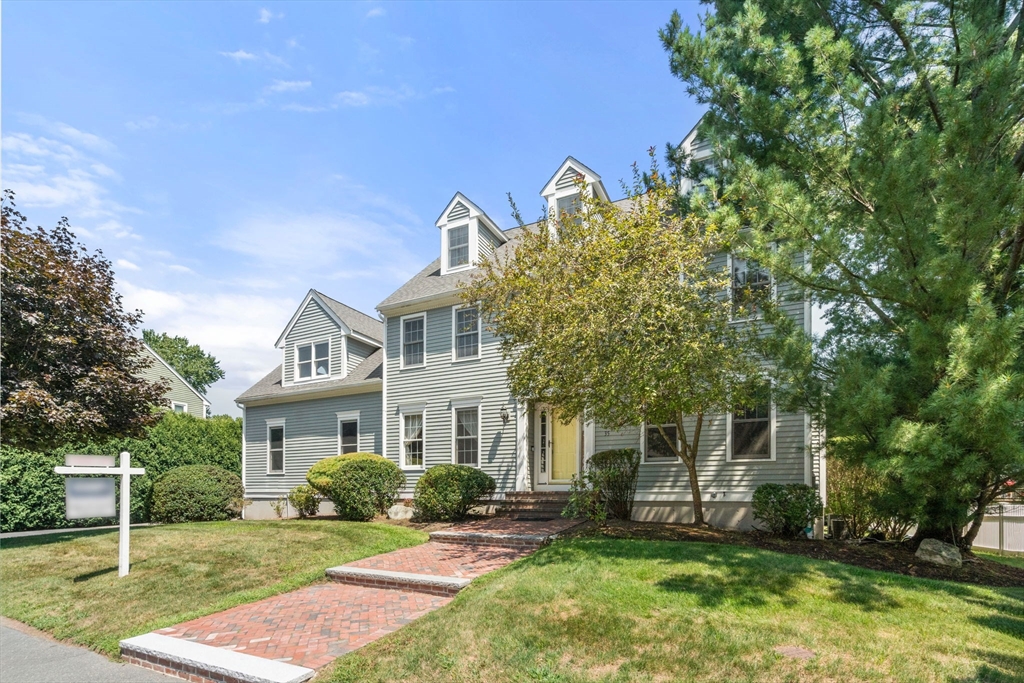
35 Whitney Avenue
35 Whitney Avenue
35 Whitney Avenue
35 Whitney Avenue
35 Whitney Avenue
35 Whitney Avenue
35 Whitney Avenue
35 Whitney Avenue
35 Whitney Avenue
35 Whitney Avenue
35 Whitney Avenue
35 Whitney Avenue
35 Whitney Avenue
35 Whitney Avenue
35 Whitney Avenue
35 Whitney Avenue
35 Whitney Avenue
35 Whitney Avenue
35 Whitney Avenue
35 Whitney Avenue
35 Whitney Avenue
35 Whitney Avenue
35 Whitney Avenue
35 Whitney Avenue
35 Whitney Avenue
35 Whitney Avenue
35 Whitney Avenue
35 Whitney Avenue
35 Whitney Avenue
35 Whitney Avenue
35 Whitney Avenue
35 Whitney Avenue
35 Whitney Avenue
35 Whitney Avenue
35 Whitney Avenue
35 Whitney Avenue
35 Whitney Avenue
VIEW PHOTOS
$1,675,000

35 Whitney Avenue

5 Beds 4 Baths 4,518 Sq.Ft. 0.28 Acres

Description

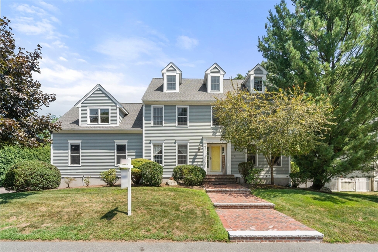
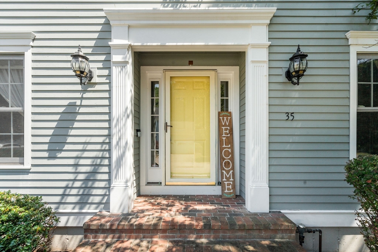
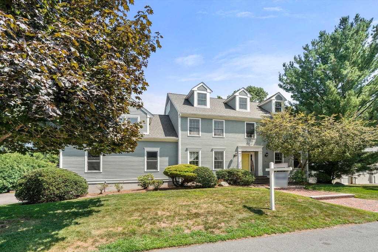
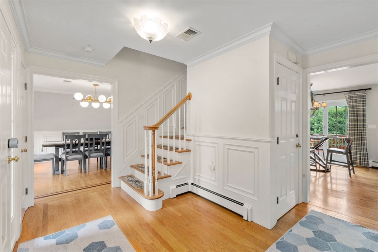
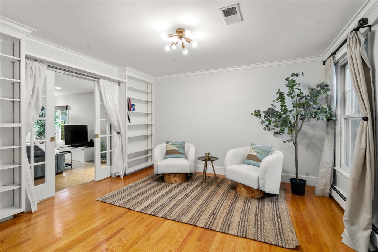
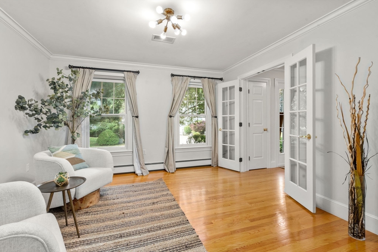
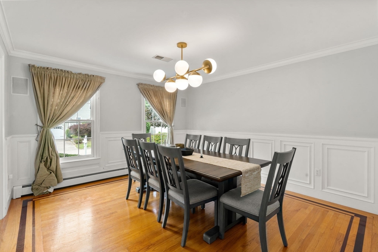
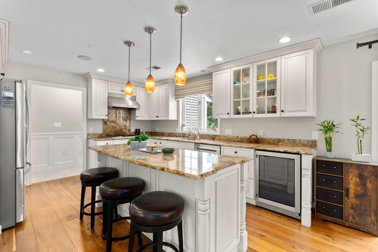
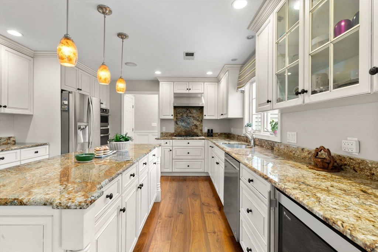
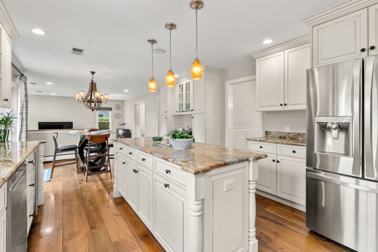
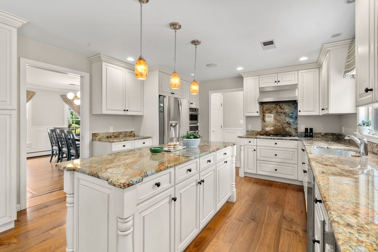
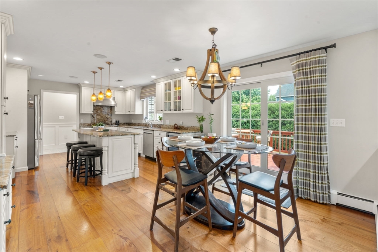
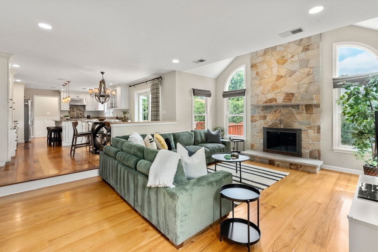
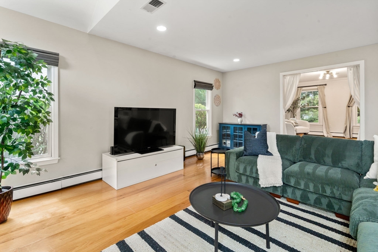
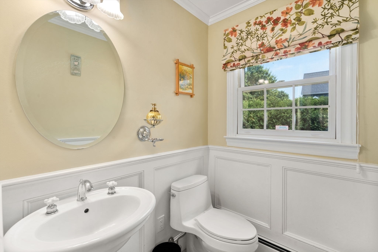
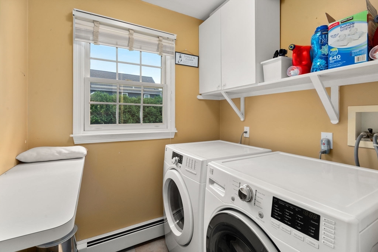
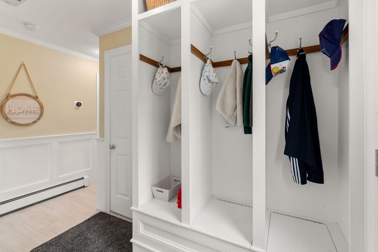
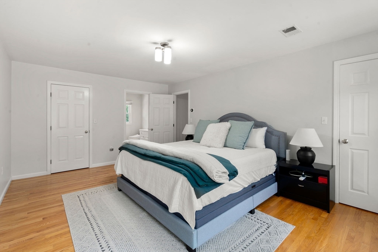
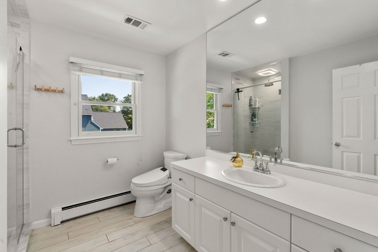
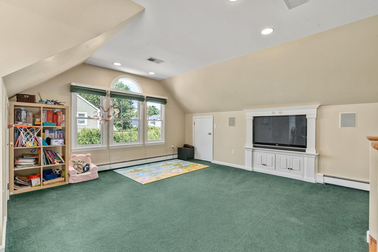
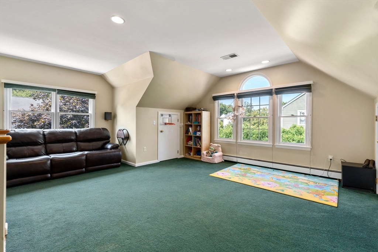
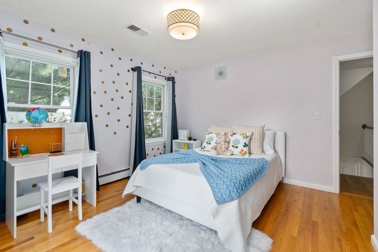
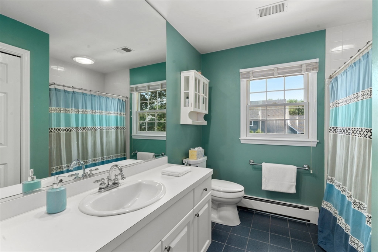
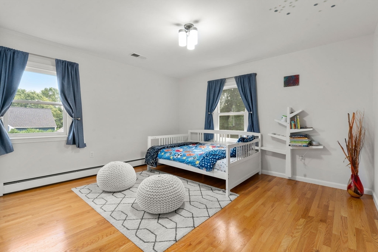
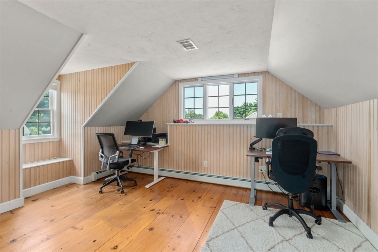
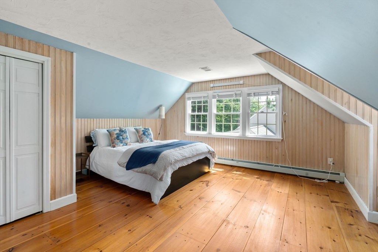
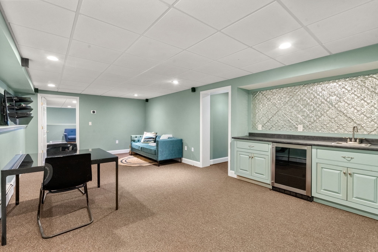
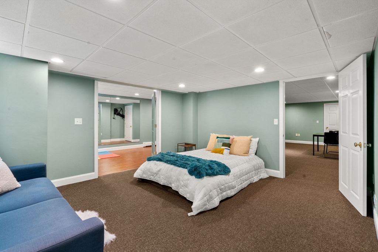
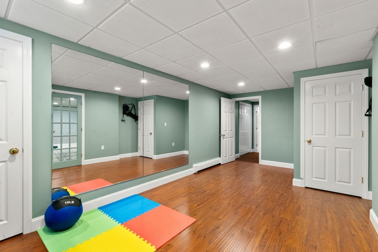
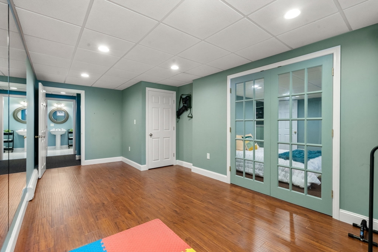
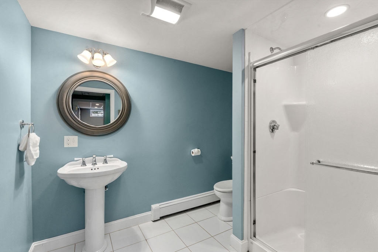
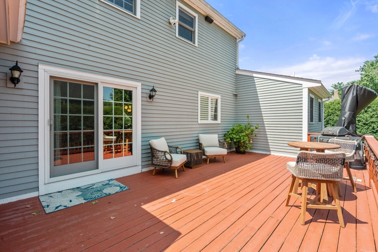
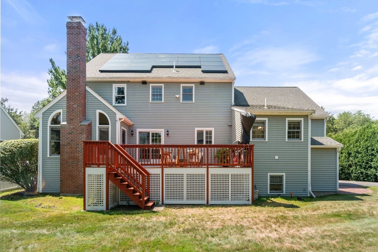
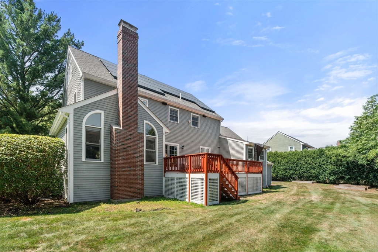
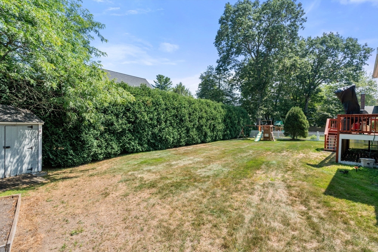
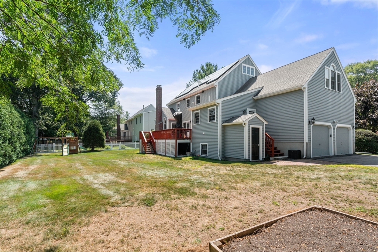
Welcome to this move in ready home in a top neighborhood that offers four finished levels of living space. New brick walkway welcomes you to the front entry foyer. The first floor offers a flexible floorplan to use as needed with a formal dining room, office or sitting room and large family room with fireplace off the island kitchen. The breakfast area has views of the deck and tree-lined private back yard which is flat and even more space to enjoy. Second floor hosts three bedrooms including the primary with two walkin closets and a large bonus room with second staircase. The third floor has two more bedrooms or makes a great office and or teen suite. There is a newly created mudroom, laundry, garage access and powder room on the main level. The full finished lower level that walks out has another full bath, guest room or play room, gym, rec room with wetbar and beverage fridge. Not to be missed with many updates and improvements including appliances, paint, htwtr heater, exterior

Share Property

Location

35 Whitney Avenue, Westwood, MA 02090

Status

Sold

Date Sold

October 10, 2025

Property Amenities

Interior
Laundry room Flooring - Stone/Ceramic Tile, First Floor, Gas Dryer Hookup, Washer Hookup
Fireplace Family Room
Appliances Gas Water Heater, Water Heater, Range, Oven, Dishwasher, Disposal, Microwave, Refrigerator, Washer, Dryer, Wine Refrigerator, Range Hood
Flooring Wood, Tile, Carpet, Hardwood, Flooring - Wall to Wall Carpet, Flooring - Wood, Flooring - Stone/Ceramic Tile, Flooring - Hardwood
Total Bedrooms: 5
Half Bathrooms: 1
Full Bathrooms: 3
Other Interior Features Wet bar, Recessed Lighting, Bathroom - Full, Closet, Chair Rail, Wainscoting, Crown Molding, Play Room, Office, Bathroom, Exercise Room, Media Room, Foyer, Solar Tube(s), Central Vacuum, Wet Bar, Walk-up Attic, Wired for Sound, High Speed Internet
Area & Lot
Total area 4,518 Sq.Ft.
Lot Area 0.28 Acres
Living area 4,518 Sq.Ft.
MLS® ID 73418046
Year Built 1996
High School Westwood High
Middle School Thurston
Elementary School Martha Jones
Architecture Styles Colonial
Type Residential
Status Sold
Exterior
Air conditioning Central Air
Heat type Baseboard, Natural Gas
Green Feature Solar
Water Source Public
Garage Space 2.0
Sewer Public Sewer
Other Exterior Features Deck, Rain Gutters, Storage, Professional Landscaping, Sprinkler System, Decorative Lighting
Parking Attached, Garage Door Opener, Storage, Paved Drive, Off Street, Paved
Lot Features Level
Roof Shingle
Utilities for Gas Range, for Electric Oven, for Gas Dryer, Washer Hookup
Finance
Sales Price $1,675,000
HOA Fees $160 yearly
Real Estate Tax $19,672 yearly

Norfolk County

Partner With an Expert

Get assistance in determining current property value, crafting a competitive offer, writing and negotiating a contract, and much more. Contact Kiky today to discuss all your real estate needs!





