35 Wycliffe Road
35 Wycliffe Road
35 Wycliffe Road
35 Wycliffe Road
35 Wycliffe Road
35 Wycliffe Road
35 Wycliffe Road
35 Wycliffe Road
35 Wycliffe Road
35 Wycliffe Road
35 Wycliffe Road
35 Wycliffe Road
35 Wycliffe Road
35 Wycliffe Road
35 Wycliffe Road
35 Wycliffe Road
35 Wycliffe Road
35 Wycliffe Road
35 Wycliffe Road
35 Wycliffe Road
35 Wycliffe Road
35 Wycliffe Road
35 Wycliffe Road
35 Wycliffe Road
35 Wycliffe Road
35 Wycliffe Road
35 Wycliffe Road
35 Wycliffe Road
35 Wycliffe Road
35 Wycliffe Road
35 Wycliffe Road
35 Wycliffe Road
35 Wycliffe Road
35 Wycliffe Road
35 Wycliffe Road
35 Wycliffe Road
35 Wycliffe Road
35 Wycliffe Road
35 Wycliffe Road
35 Wycliffe Road
VIEW PHOTOS
$1,300,000

35 Wycliffe Road

4 Beds 3 Baths 2,955 Sq.Ft. 0.46 Acres

Description

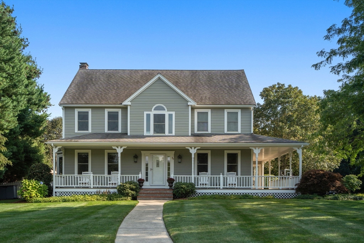
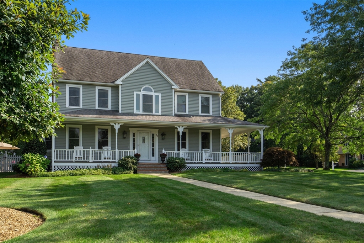
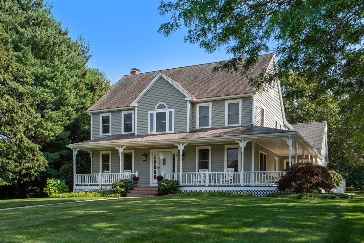
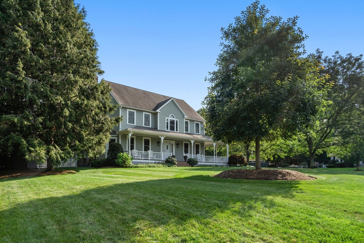
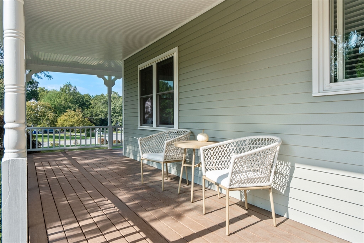
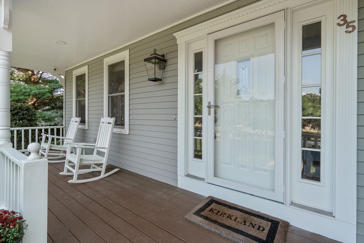
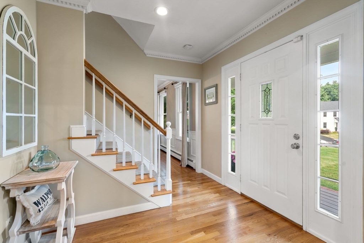
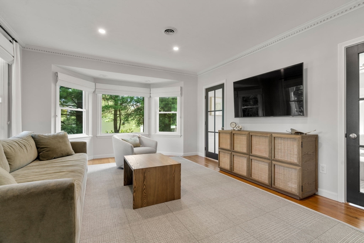
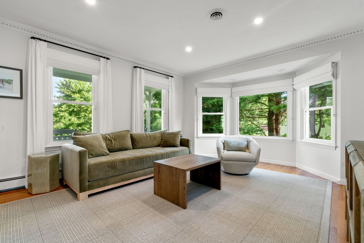
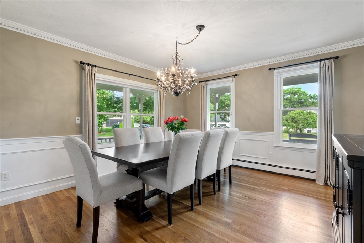
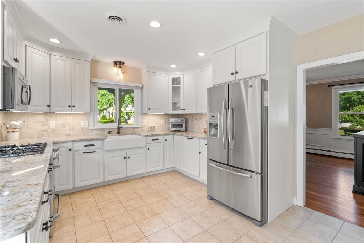
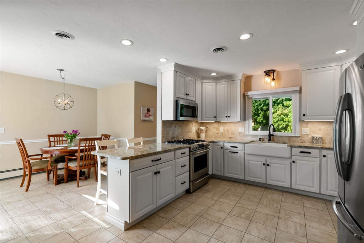
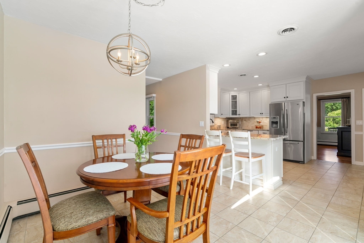
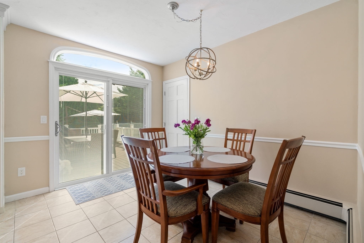
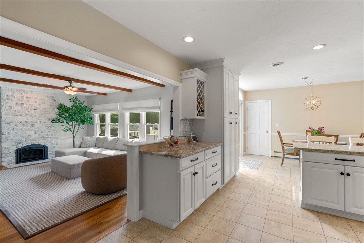
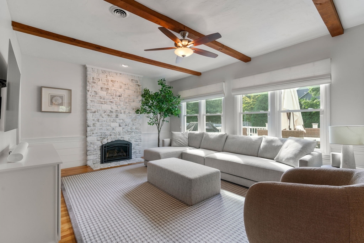
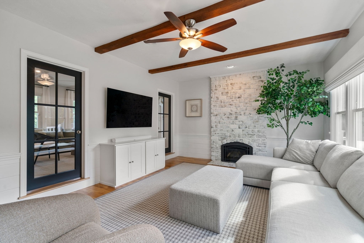
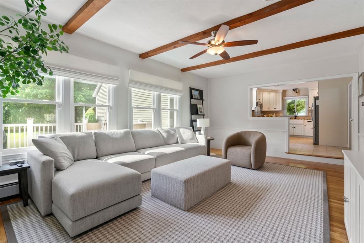
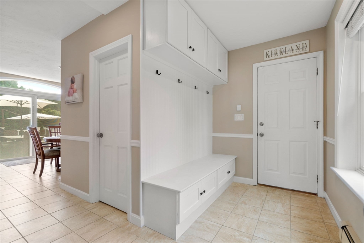
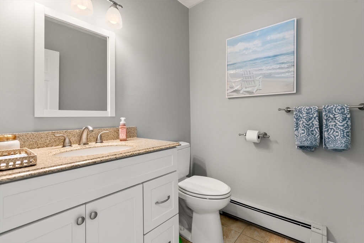
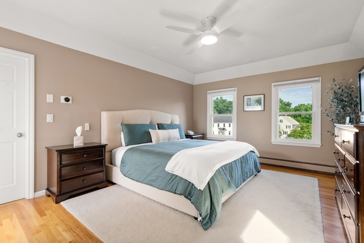
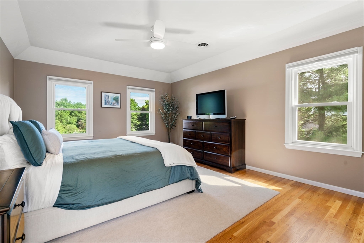
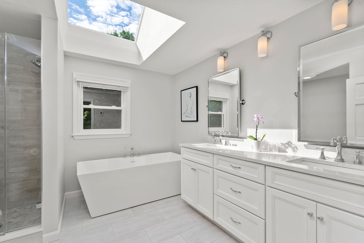
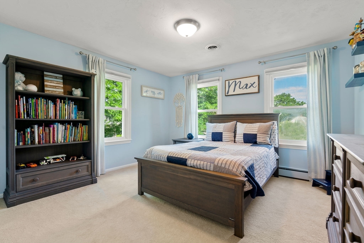
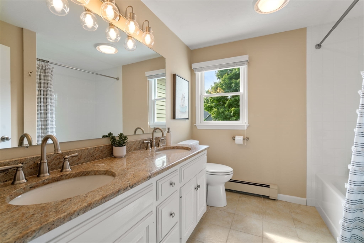
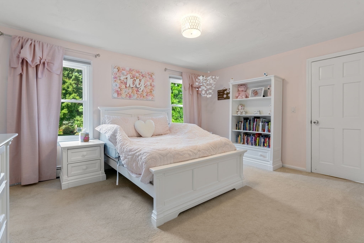
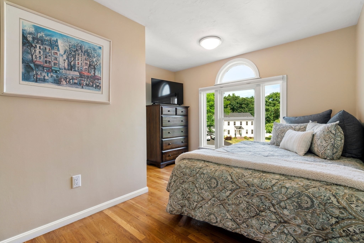
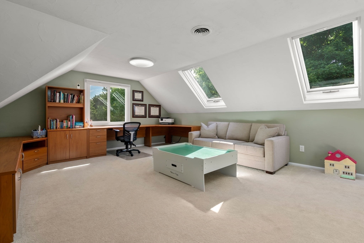
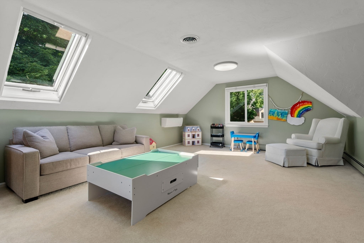
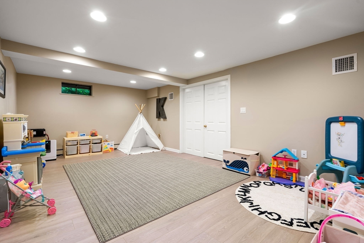
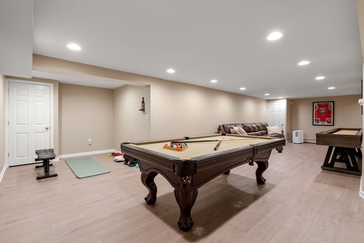
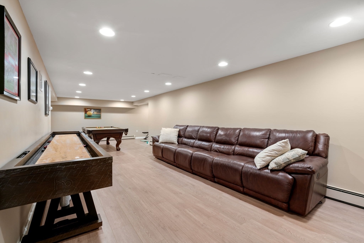
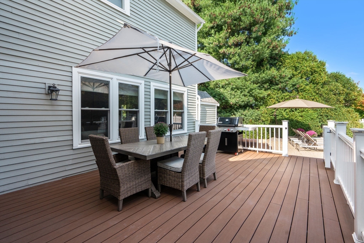
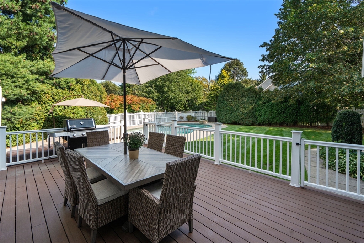
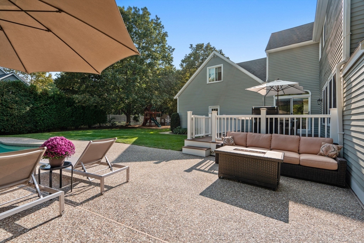
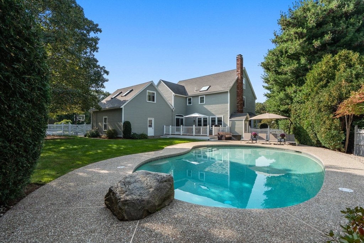
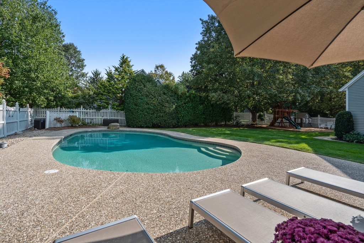
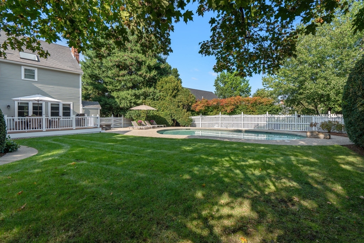
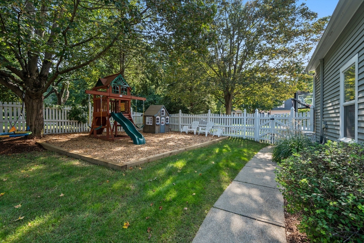
Coveted neighborhood with walk to school access and close to major routes. Beautifully renovated and meticulously maintained this spacious home offers bright rooms and a flexible floor plan. From the expansive front porch to the manicured fenced in backyard with heated pool, deck, patio and play area. The front foyer leads to a sitting room with a large picture window and formal dining room. The family room has a gas fireplace and wonderful natural light beaming through the large open window. Newer kitchen offers a buffet area, granite tops, stainless appliances and a breakfast room with sliders to the back. Off the oversized garage is the mudroom and powder room. Second floor hosts four generous bedrooms including the private primary suite with new luxurious bath and large office or playroom. Finished lower level has even more living space with a recreation room and gym area. The walk up attic has great storage. Many updates throughout makes this home move in ready.

Share Property

Location

35 Wycliffe Road, Walpole, MA 02032

Status

Sold

Date Sold

August 26, 2024

Property Amenities

Interior
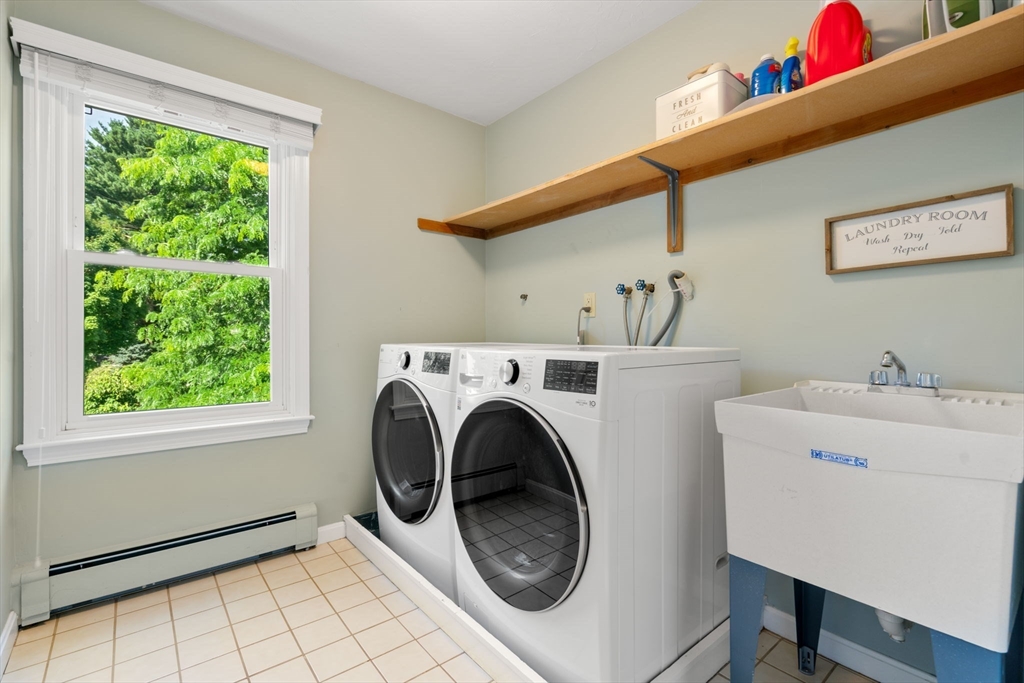
Laundry room Flooring - Stone/Ceramic Tile, Sink, Second Floor, Gas Dryer Hookup, Electric Dryer Hookup, Washer Hookup
Fireplace Family Room
Appliances Gas Water Heater, Water Heater, Range, Dishwasher, Disposal, Microwave, Refrigerator, Freezer, Washer, Dryer, Vacuum System
Flooring Wood, Tile, Carpet, Flooring - Hardwood, Flooring - Wall to Wall Carpet, Flooring - Stone/Ceramic Tile
Total Bedrooms: 4
Half Bathrooms: 1
Full Bathrooms: 2
Other Interior Features Closet/Cabinets - Custom Built, Closet, Recessed Lighting, Crown Molding, Great Room, Foyer, Mud Room, Play Room, Game Room, Central Vacuum, Walk-up Attic, Internet Available - Broadband
Area & Lot
Total area 2,955 Sq.Ft.
Lot Area 0.46 Acres
Living area 2,955 Sq.Ft.
MLS® ID 73265120
Year Built 1988
High School Walpole High
Middle School Walpole Middle
Elementary School Old Post Road
Architecture Styles Colonial, Contemporary
Type Residential
Status Sold
Exterior
Pool Pool - Inground Heated
Air conditioning Central Air
Heat type Forced Air, Baseboard, Radiant, Natural Gas, Electric, Ductless
Water Source Public
Garage Space 2.0
Security Features Security System
Sewer Public Sewer
Other Exterior Features Porch, Deck, Patio, Pool - Inground Heated, Rain Gutters, Professional Landscaping, Sprinkler System, Decorative Lighting, Screens, Fenced Yard
Parking Attached, Garage Door Opener, Storage, Garage Faces Side, Oversized, Paved Drive, Off Street, Paved
Lot Features Corner Lot, Level
Roof Shingle
Utilities for Gas Range, for Gas Oven, for Gas Dryer, for Electric Dryer, Washer Hookup
Finance
Sales Price $1,300,000
Real Estate Tax $12,416 yearly

Norfolk County

Partner With an Expert

Get assistance in determining current property value, crafting a competitive offer, writing and negotiating a contract, and much more. Contact Kiky today to discuss all your real estate needs!





