36 Bayley St
36 Bayley St
36 Bayley St
36 Bayley St
36 Bayley St
36 Bayley St
36 Bayley St
36 Bayley St
36 Bayley St
36 Bayley St
36 Bayley St
36 Bayley St
36 Bayley St
36 Bayley St
36 Bayley St
36 Bayley St
36 Bayley St
36 Bayley St
36 Bayley St
36 Bayley St
36 Bayley St
36 Bayley St
36 Bayley St
36 Bayley St
36 Bayley St
36 Bayley St
36 Bayley St
36 Bayley St
36 Bayley St
36 Bayley St
VIEW PHOTOS
$1,470,000

36 Bayley St

4 Beds 3 Baths 2,839 Sq.Ft. 10,000 Sq.Ft.

Description

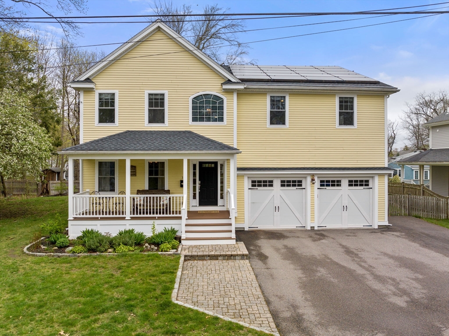
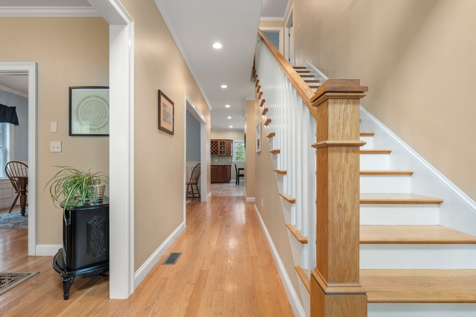
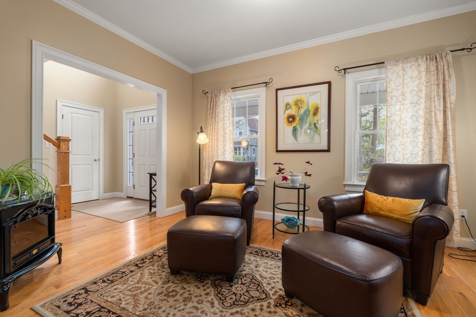
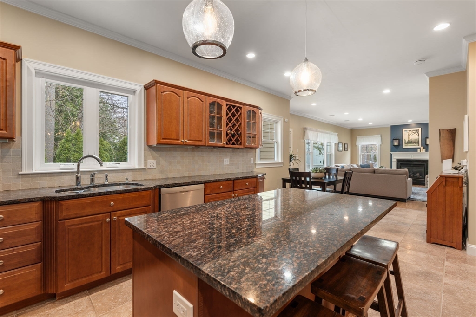
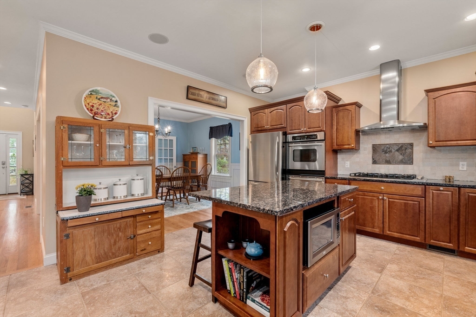
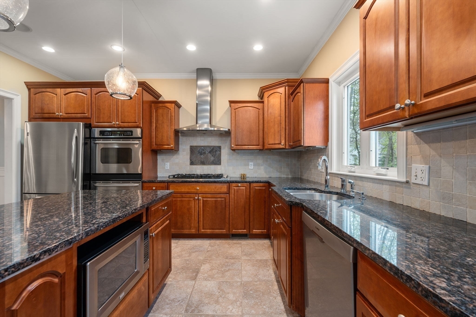
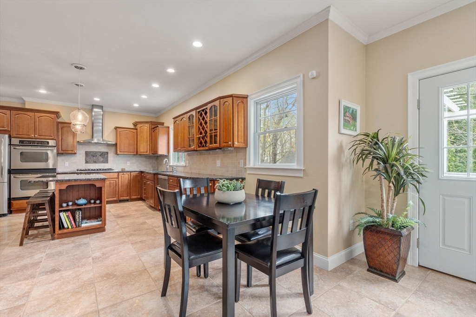
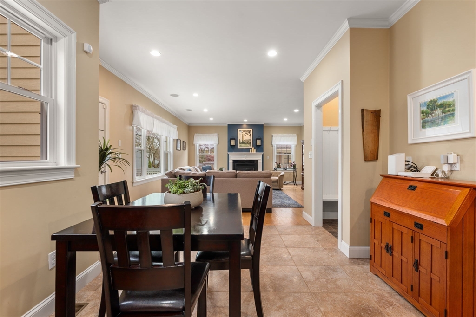
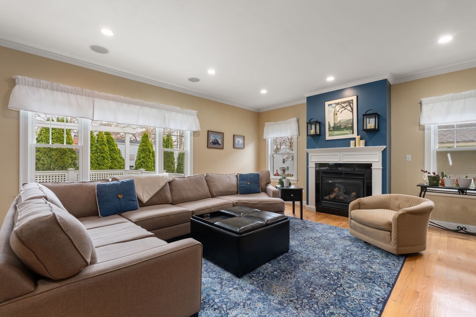
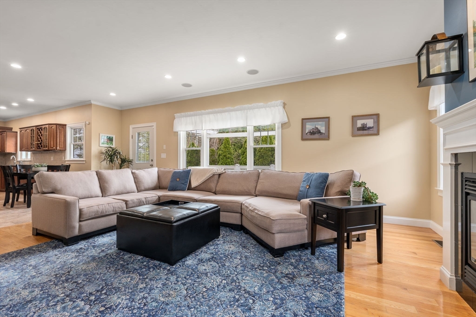
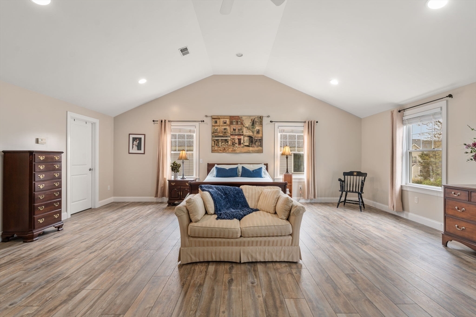
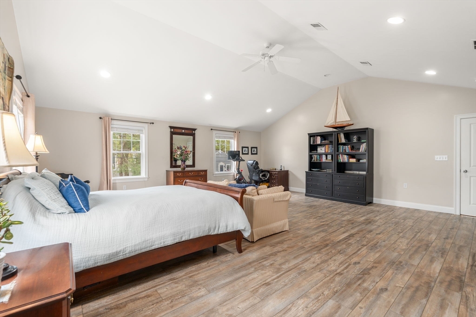
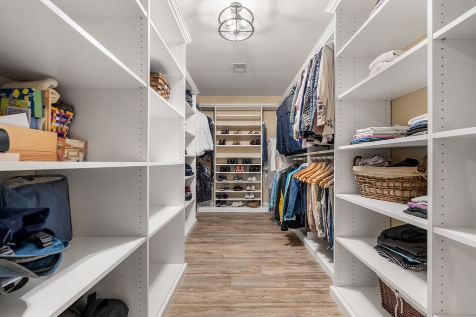
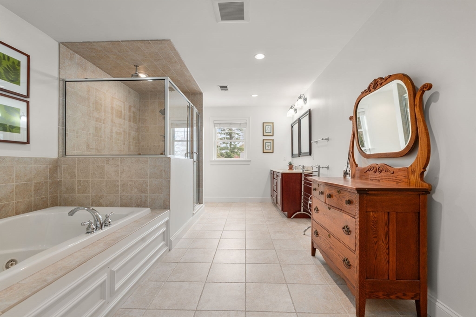
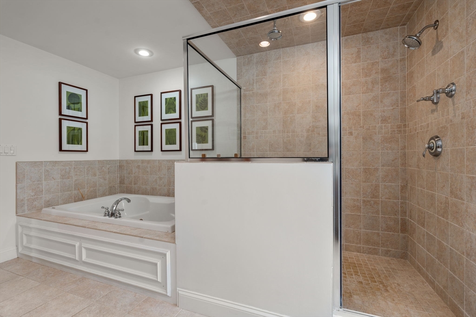
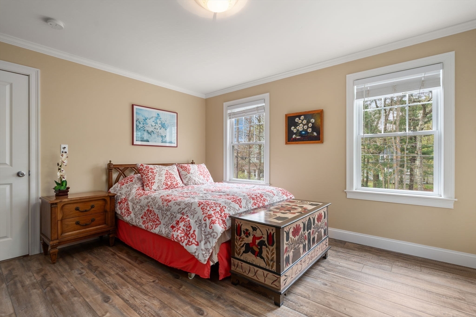
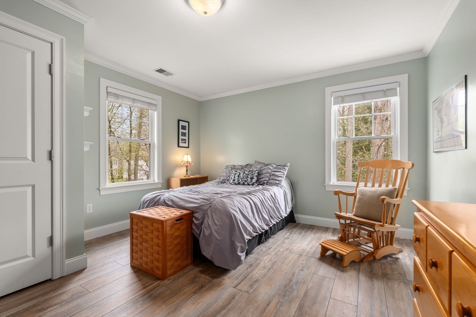
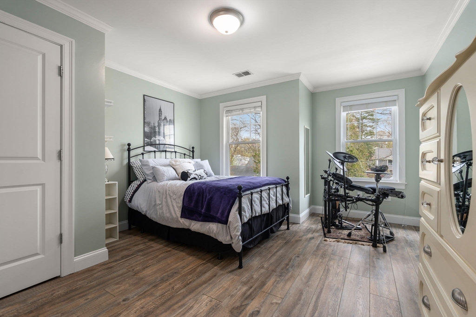
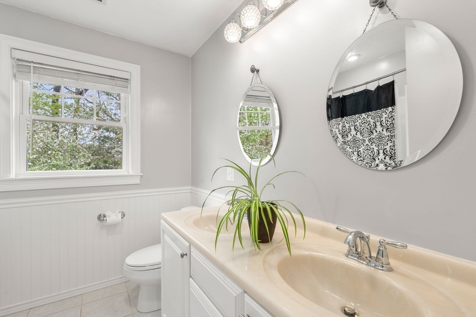
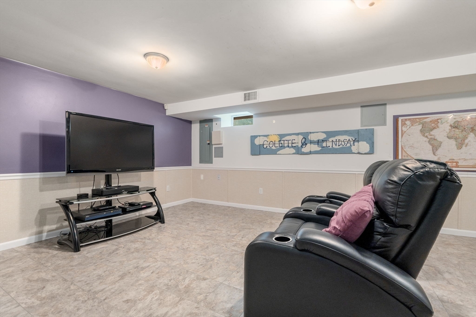
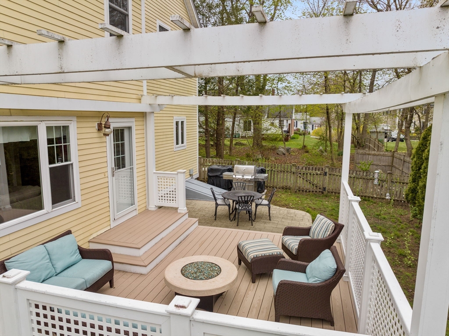
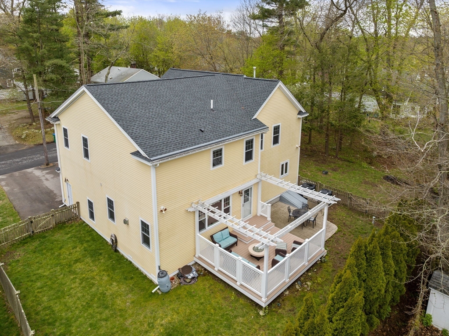
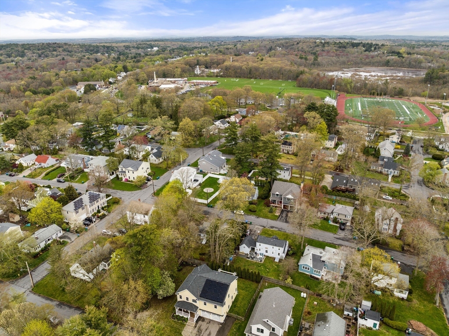
Welcome to this stunning 4-bedroom, 2.5-bathroom home where modern comforts and luxury living converge. Enter inside and be greeted by a bright foyer that sets the tone for the rest of the home. The property boasts all updated systems, ensuring convenience and peace of mind for the new owners. The spacious family room is perfect for gatherings and entertainment, providing ample space for relaxation and bonding with loved ones. Cooking enthusiasts will delight in the gourmet kitchen featuring a Double Wall Oven, Viking stove and Bosch dishwasher. The private yard offers a serene retreat. One of the standout features of this home is the Sun Run solar panels, which not only help reduce the carbon footprint but also significantly lower electric bills, providing eco-friendly and cost-effective living. Don't miss this opportunity to own a home that combines style, functionality, and sustainability in one desirable package. All of this in the sought after "Maze" neighborhood.

Share Property

Location

36 Bayley St, Westwood, MA 02090

Status

Sold

Date Sold

June 24, 2024

Property Amenities

Interior
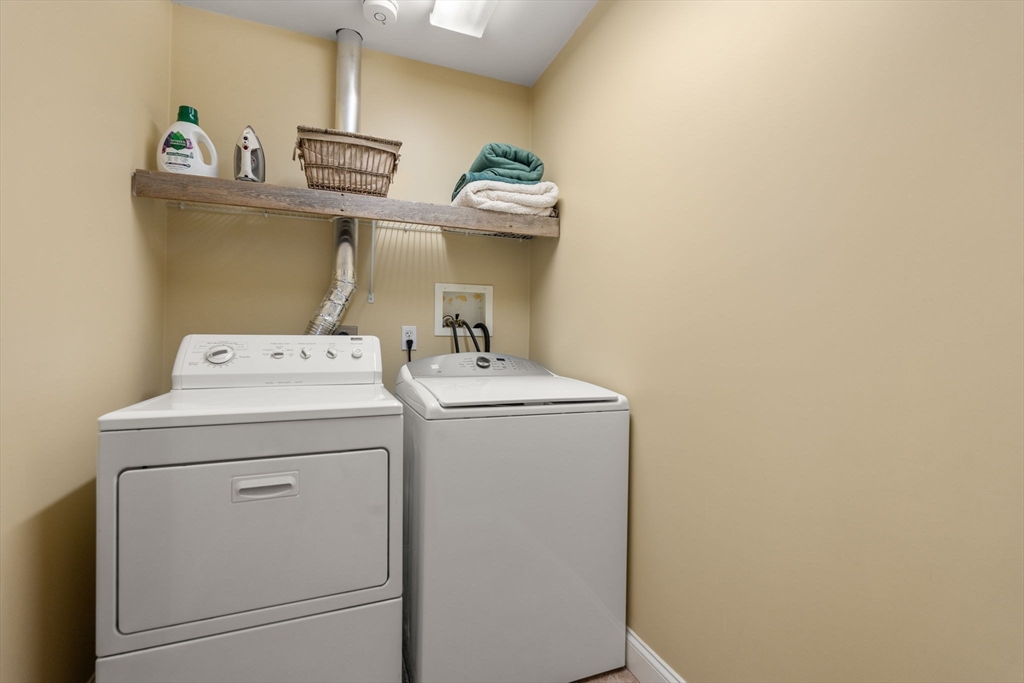
Laundry room Attic Access, Dryer Hookup - Dual, Second Floor, Gas Dryer Hookup, Electric Dryer Hookup, Washer Hookup
Appliances Water Heater, Oven, Dishwasher, Disposal, Microwave, Range, Refrigerator, Freezer, Washer, Dryer, Range Hood, Plumbed For Ice Maker
Flooring Wood, Tile, Vinyl
Total Bedrooms: 4
Half Bathrooms: 1
Full Bathrooms: 2
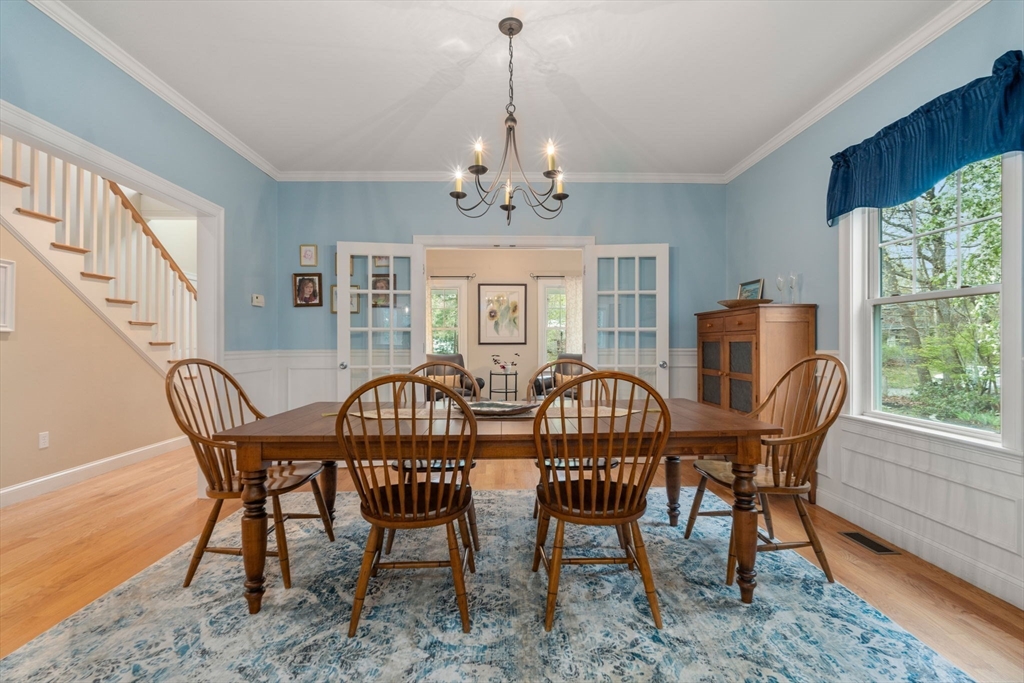
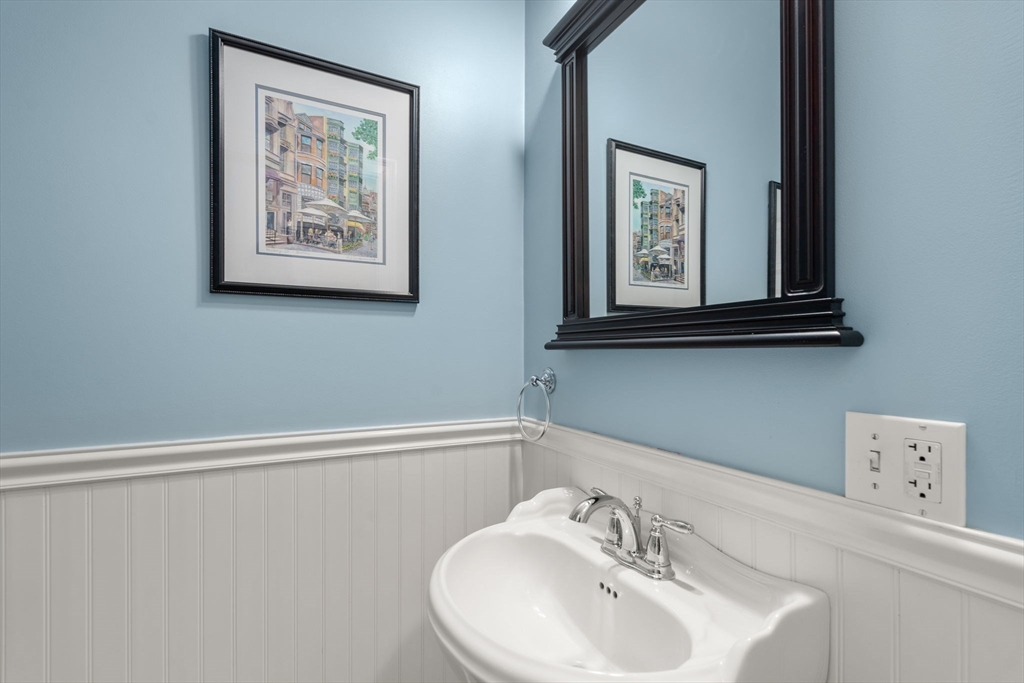
Other Interior Features Wainscoting, Mud Room, Wired for Sound
Area & Lot
Total area 2,839 Sq.Ft.
Lot Area 10,000 Sq.Ft.
Living area 2,839 Sq.Ft.
MLS® ID 73234554
Year Built 2007
High School Westwood High
Middle School Thurston Middle
Elementary School Martha Jones
Architecture Styles Colonial
Type Residential
Status Sold
Exterior
Air conditioning Central Air, Dual
Heat type Forced Air, Propane
Green Feature Solar
Water Source Public
Garage Space 2.0
Sewer Public Sewer
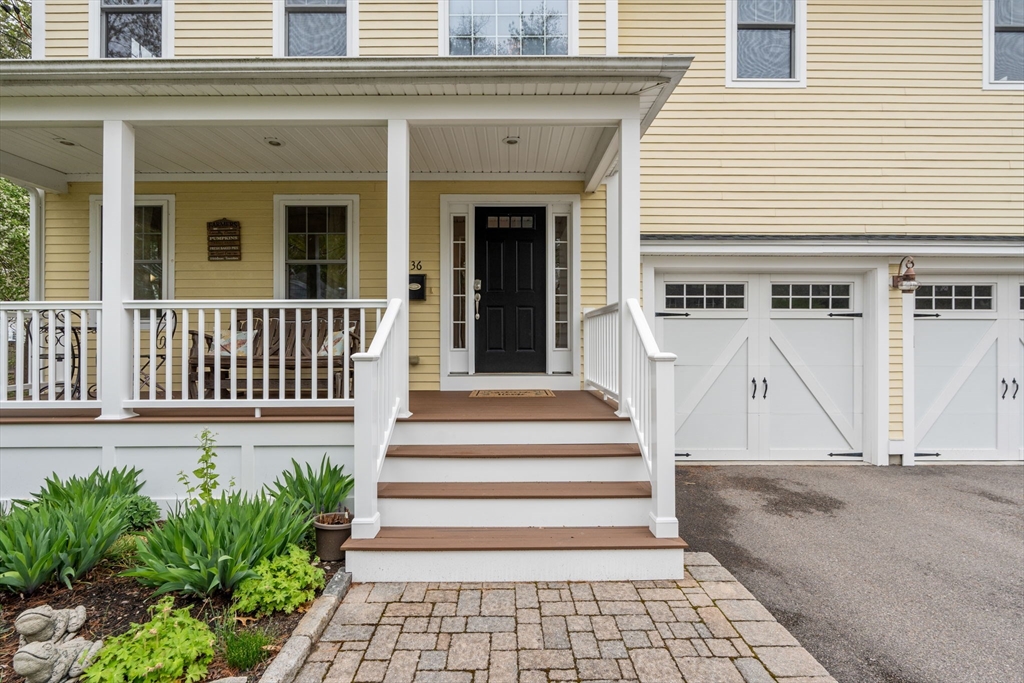
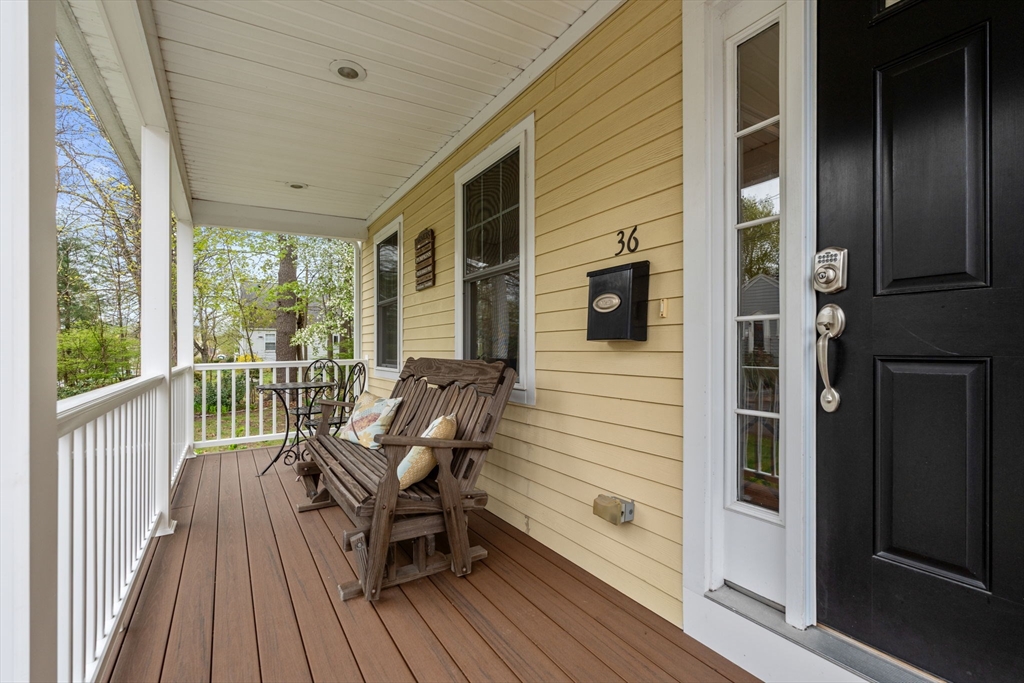
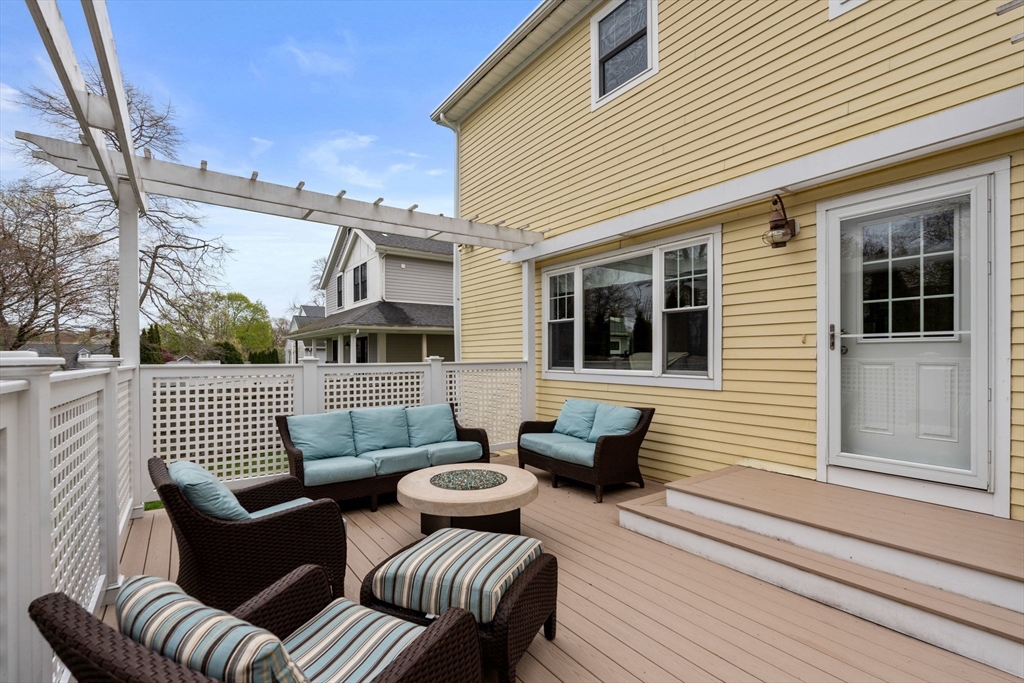
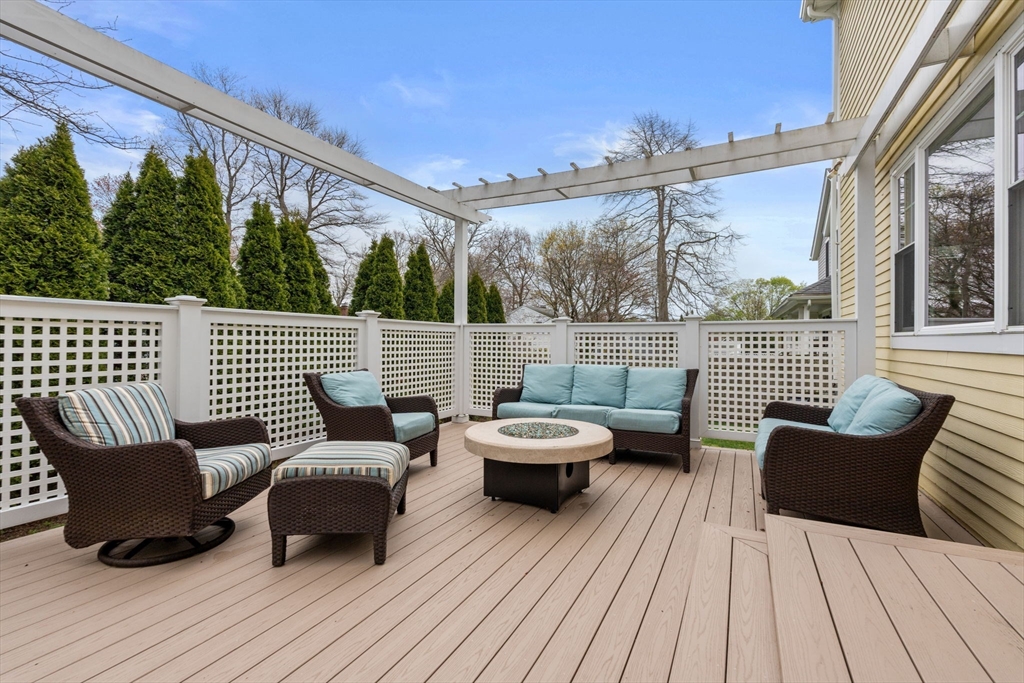
Other Exterior Features Porch, Deck, Deck - Composite, Patio, Rain Gutters, Professional Landscaping, Sprinkler System, Screens, Fenced Yard
Parking Attached, Garage Door Opener, Storage, Garage Faces Side, Insulated, Paved Drive, Off Street, Paved
Roof Shingle
Utilities for Gas Range, for Electric Oven, for Gas Dryer, for Electric Dryer, Washer Hookup, Icemaker Connection, Generator Connection
Finance
Sales Price $1,470,000
Real Estate Tax $14,466 yearly

Norfolk County

Partner With an Expert

Get assistance in determining current property value, crafting a competitive offer, writing and negotiating a contract, and much more. Contact Kiky today to discuss all your real estate needs!





