36 Central Ave # 4
36 Central Ave # 4
36 Central Ave # 4
36 Central Ave # 4
36 Central Ave # 4
36 Central Ave # 4
36 Central Ave # 4
36 Central Ave # 4
36 Central Ave # 4
36 Central Ave # 4
36 Central Ave # 4
36 Central Ave # 4
36 Central Ave # 4
36 Central Ave # 4
36 Central Ave # 4
36 Central Ave # 4
36 Central Ave # 4
36 Central Ave # 4
36 Central Ave # 4
36 Central Ave # 4
36 Central Ave # 4
36 Central Ave # 4
36 Central Ave # 4
36 Central Ave # 4
36 Central Ave # 4
36 Central Ave # 4
36 Central Ave # 4
36 Central Ave # 4
VIEW PHOTOS
$715,000

36 Central Ave # 4

2 Beds 2 Baths 1,060 Sq.Ft.

Description

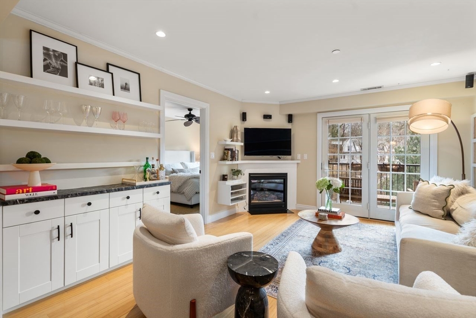
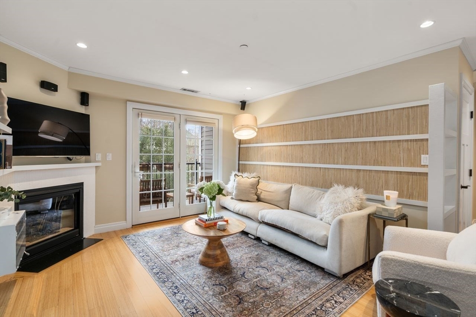
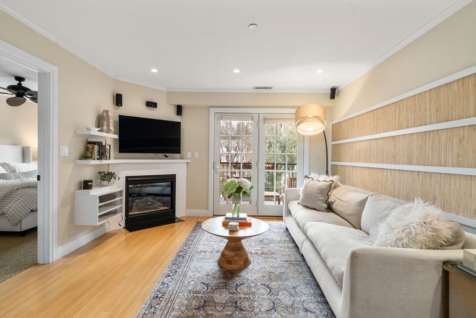
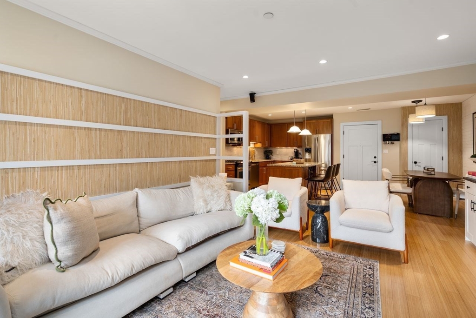
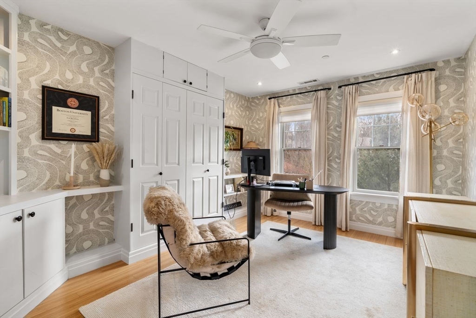
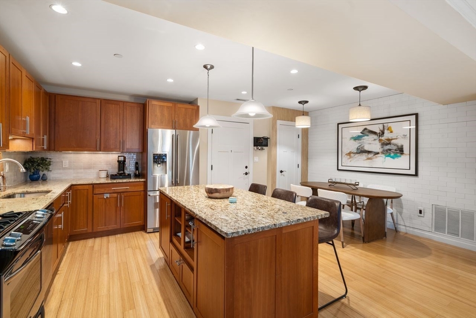
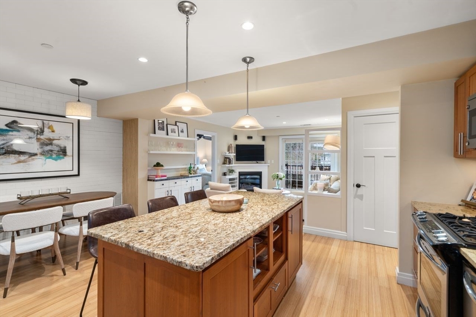
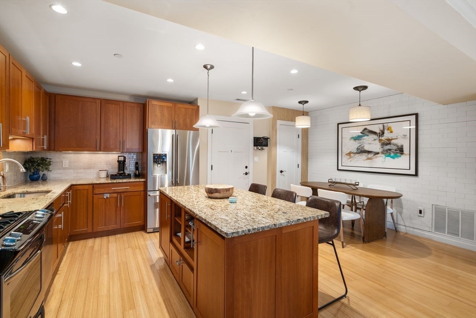
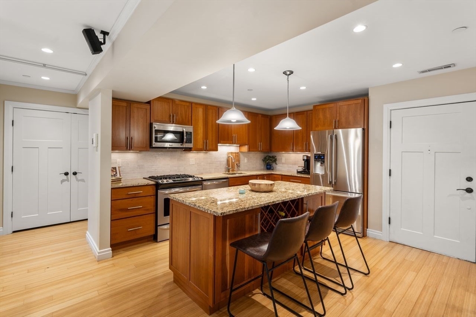
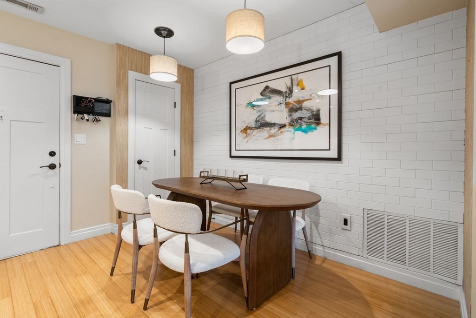
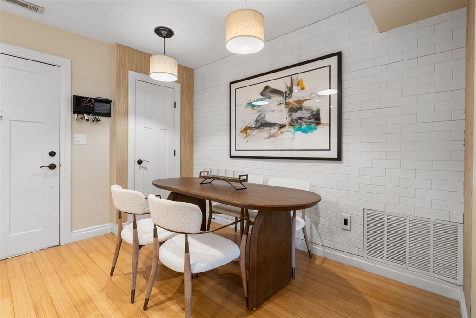
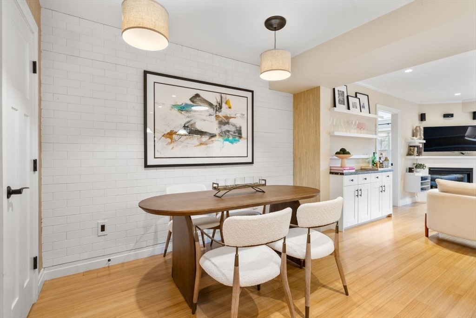
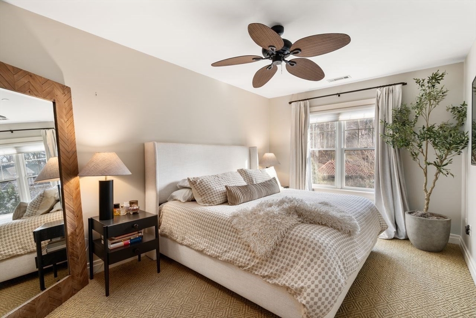
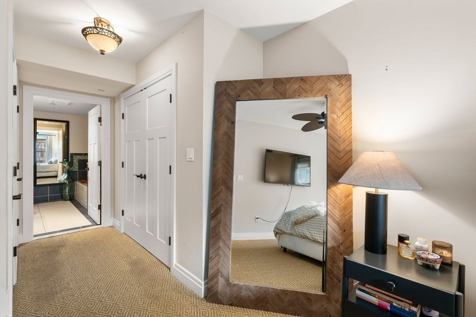
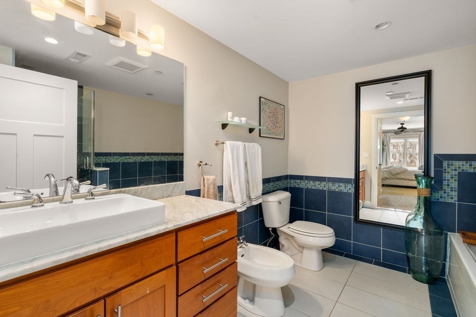
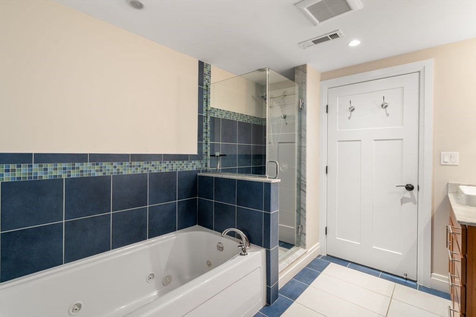
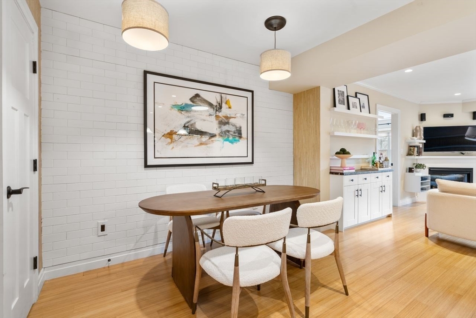
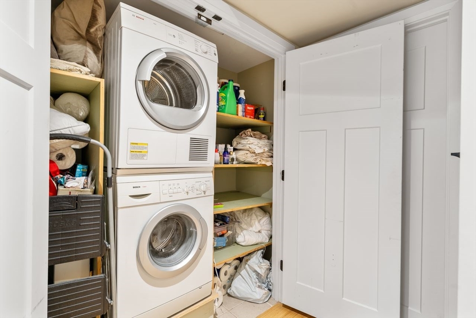
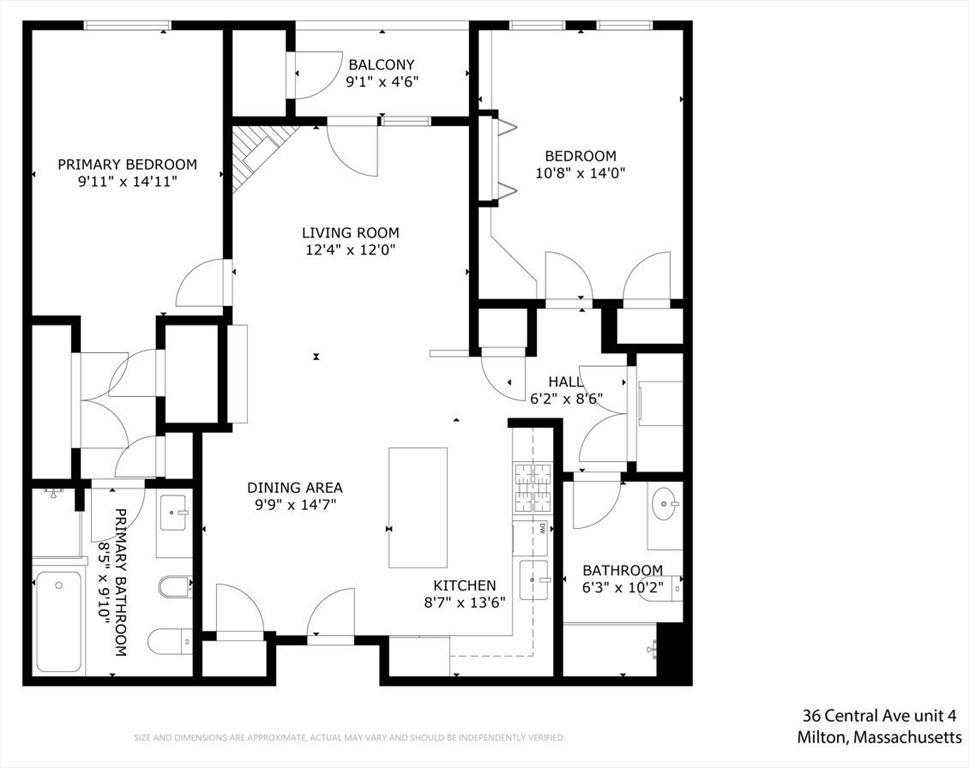
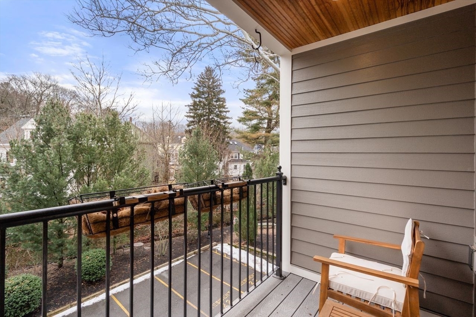
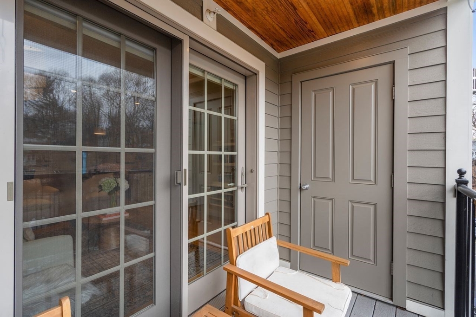
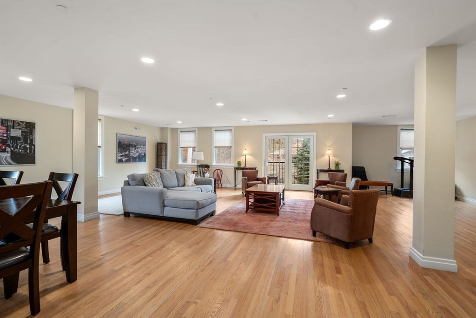
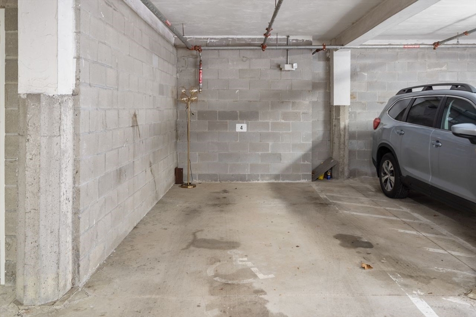
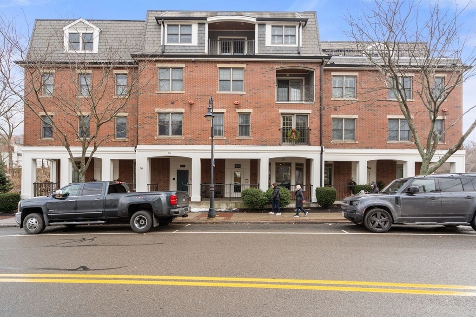
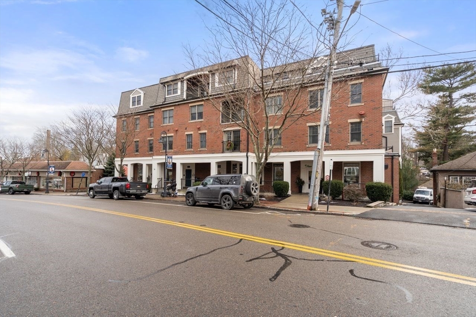
Rarely available unit at The Residences at Brook Hill. This newer, elevator building w/garage parking features everything to call home. Upon entry you are graced w/ a view of the natural beauty that surrounds this best location in Milton with foliage views & the relaxing sound of the babbling Pine Tree Brook below as it meanders to the nearby Neponset River. This gorgeous home features an open floor plan, granite kitchen w/huge island, gas cooking, dining area overlooking the living room w/gas fireplace & direct access to a serene, private covered porch facing south. Primary bedroom w/custom closets, en-suite w/soaking tub & walk in shower (exclude bedrm TV). 2nd bedroom with built in Murphy bed; and large 2nd bath w/walk in shower. In unit laundry and plenty of storage. Best location in the heart of this village w/excellent dining, cafes, gyms, salons & shopping just outside. Incredible nature trail and direct access to the MBTA trolley. Open house Sunday, 1/18 @10:30am-12:30pm.

Share Property

Location

36 Central Ave # 4, Milton, MA 02186

Status

Sold

Date Sold

March 9, 2026

Property Amenities

Interior
Laundry room Electric Dryer Hookup, Washer Hookup
Fireplace Living Room
Appliances Range, Dishwasher, Disposal, Refrigerator, Washer, Dryer
Total Bedrooms: 2
Full Bathrooms: 2
Area & Lot
Total area 1,060 Sq.Ft.
Living area 1,060 Sq.Ft.
MLS® ID 73468899
Year Built 2010
Water Frontage Waterfront, Creek
Type Condo
Status Sold
Exterior
Stories 1
Air conditioning Central Air
Heat type Forced Air, Natural Gas
Water Source Public
Garage Space 1.0
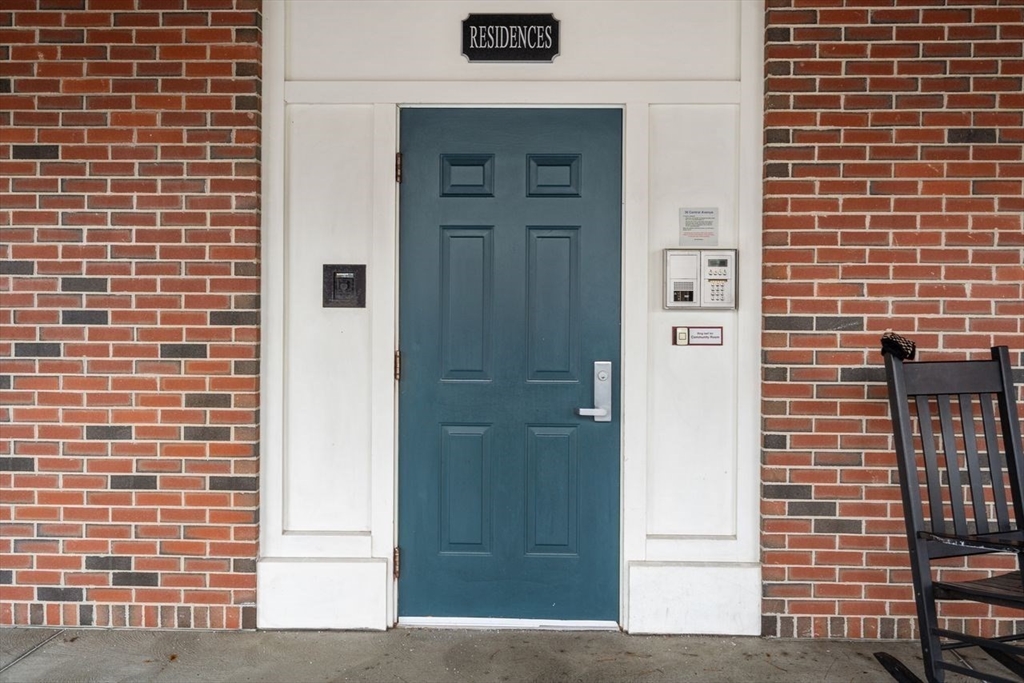
Security Features Intercom
Sewer Public Sewer
Other Exterior Features Balcony - Exterior, Covered Patio/Deck
Parking Under, Off Street
Utilities for Gas Range, for Electric Dryer, Washer Hookup
Finance
Sales Price $715,000
HOA Fees $523 monthly
Real Estate Tax $8,016 yearly

Norfolk County

Partner With an Expert

Get assistance in determining current property value, crafting a competitive offer, writing and negotiating a contract, and much more. Contact Kiky today to discuss all your real estate needs!





