36 Kingswood Road
36 Kingswood Road
36 Kingswood Road
36 Kingswood Road
36 Kingswood Road
36 Kingswood Road
36 Kingswood Road
36 Kingswood Road
36 Kingswood Road
36 Kingswood Road
36 Kingswood Road
36 Kingswood Road
36 Kingswood Road
36 Kingswood Road
36 Kingswood Road
36 Kingswood Road
36 Kingswood Road
36 Kingswood Road
36 Kingswood Road
36 Kingswood Road
36 Kingswood Road
36 Kingswood Road
36 Kingswood Road
36 Kingswood Road
36 Kingswood Road
36 Kingswood Road
36 Kingswood Road
36 Kingswood Road
36 Kingswood Road
36 Kingswood Road
36 Kingswood Road
36 Kingswood Road
36 Kingswood Road
36 Kingswood Road
36 Kingswood Road
36 Kingswood Road
VIEW PHOTOS
$1,102,500

36 Kingswood Road

4 Beds 3 Baths 2,769 Sq.Ft. 0.92 Acres

Description

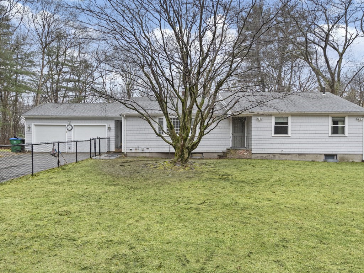
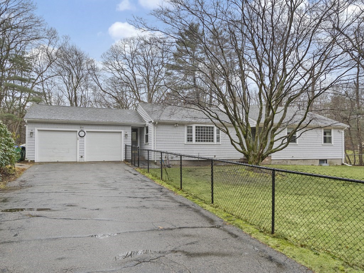
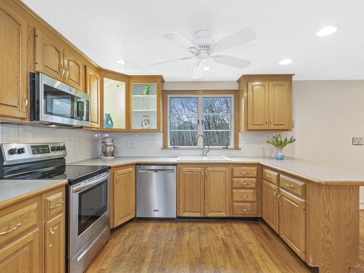
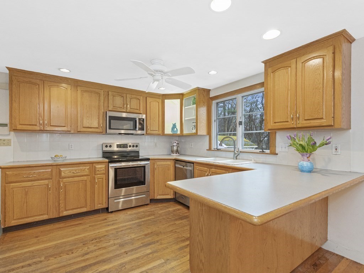
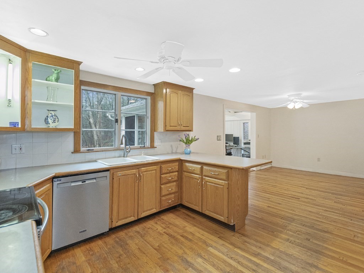
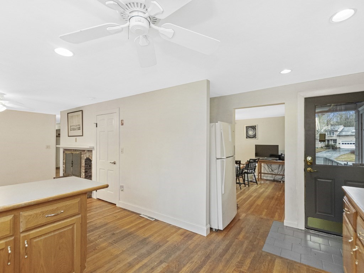
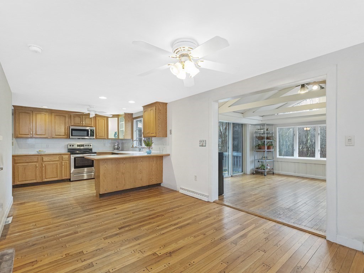
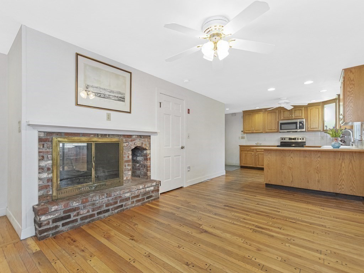
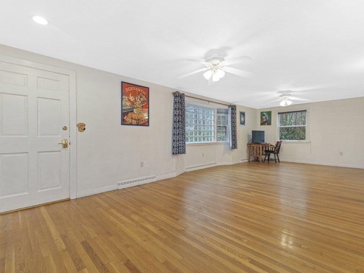
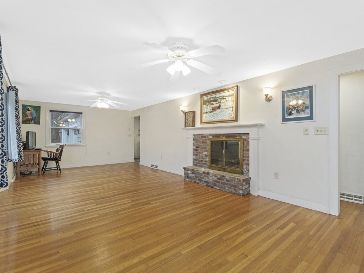
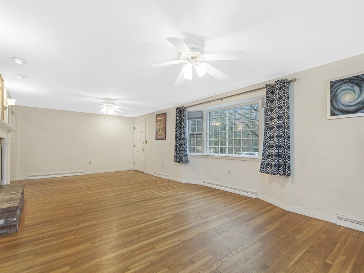
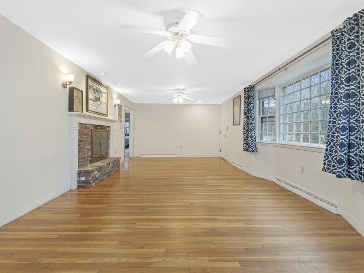
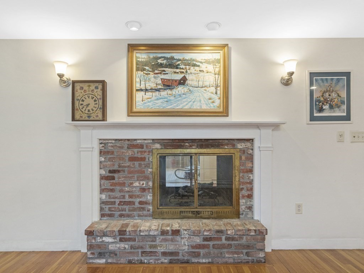
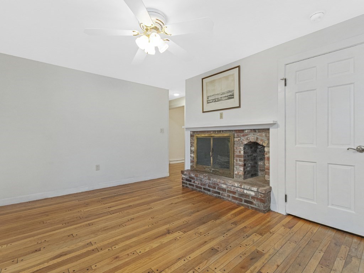
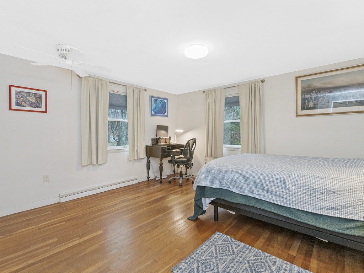
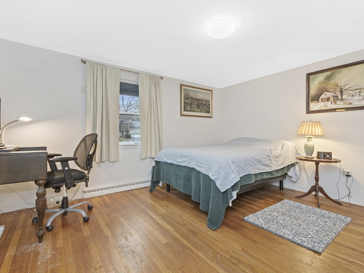
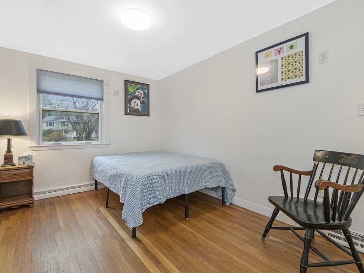
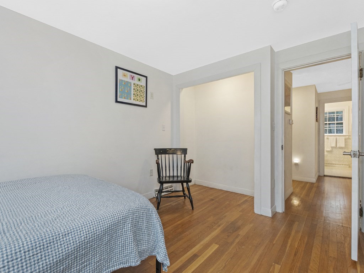
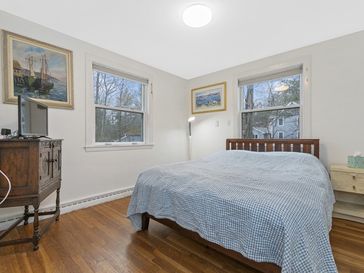
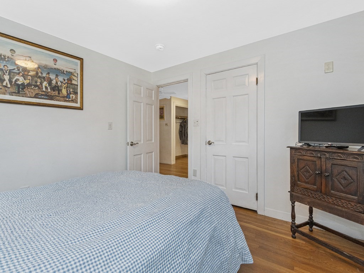
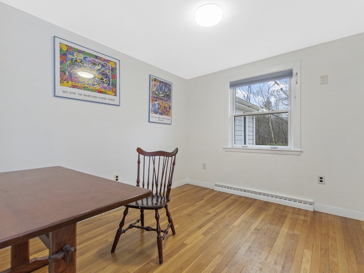
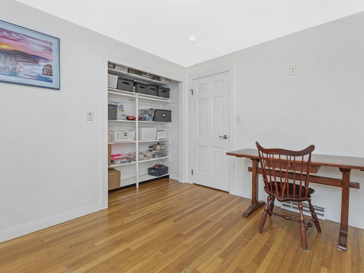
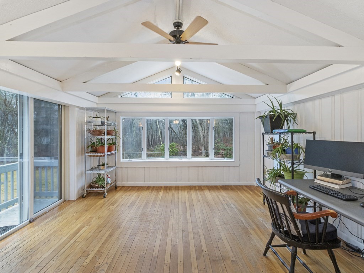
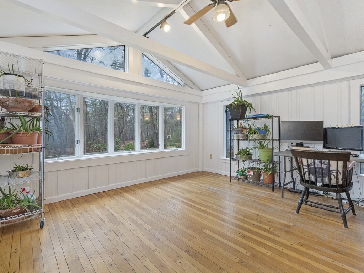
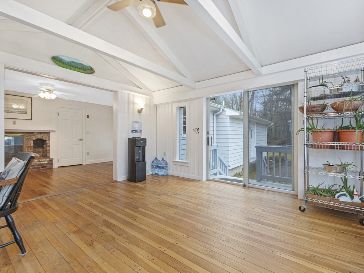
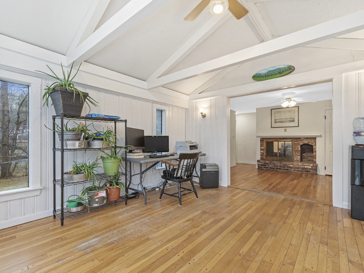
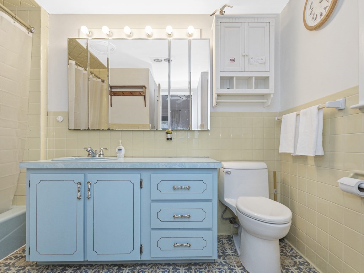
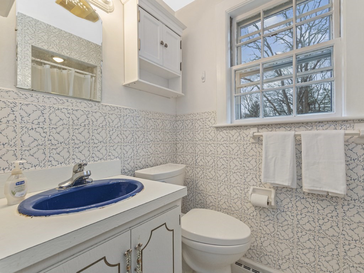
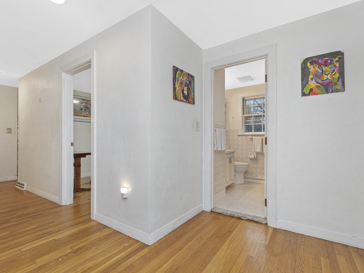
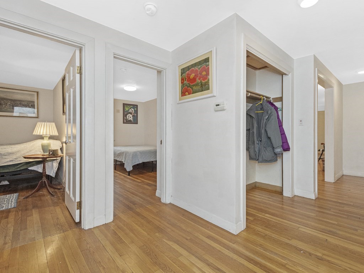
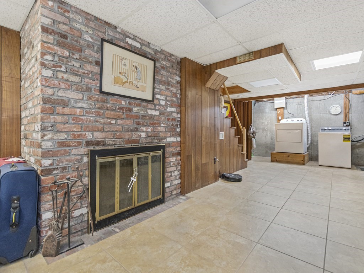
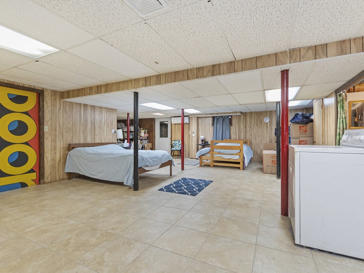
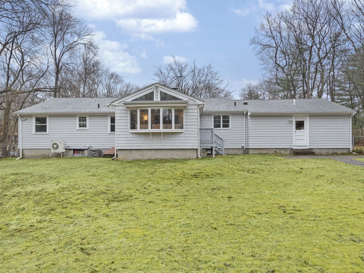
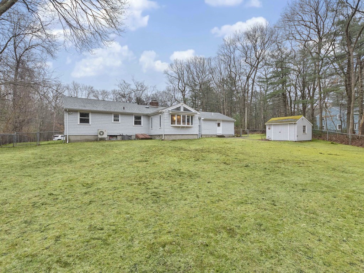
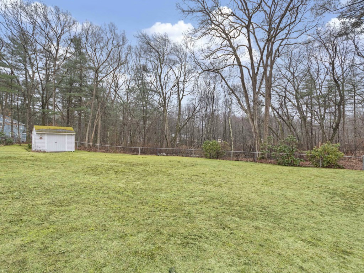
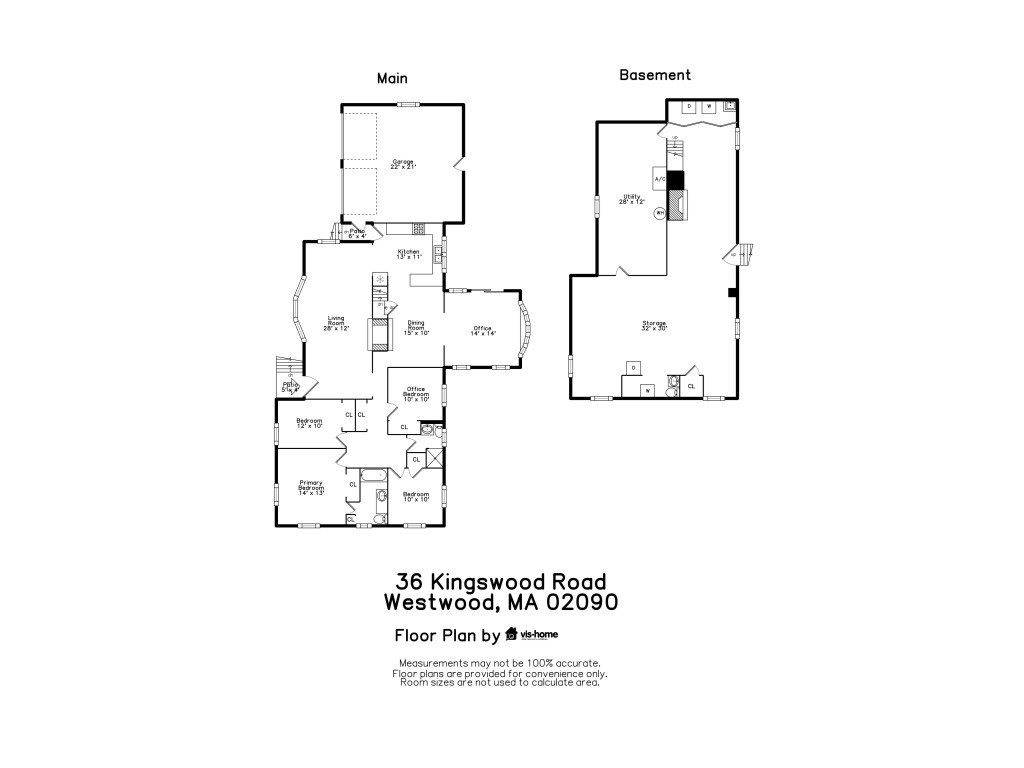
Meticulously maintained 4BR, 2.5BA Ranch waiting for a new family to make memories. Open first floor concept provides access to a dual sided stone fireplace connecting the dining room to living room and kitchen! Kitchen with newer stainless steel appliances and breakfast nook. Beautiful sunroom with cathedral ceiling overlooks level fenced acre lot that has walking trail leading to Hale Reservation. 4 good sized bedrooms with ample closet space. Finished basement with 960sf of additional bonus space and half bath! Freshly painted and hardwood floors throughout. 2 car attached garage and storage galore! Property is situated on a cul de sac close to Westwood Center and a quick drive to Dover, Medfield and Wellesley, but also close to shopping in Dedham, Norwood and Walpole. A country escape minutes from 128 and commuter rail, but an amazing backyard view for WFH.

Share Property

Location

36 Kingswood Road, Westwood, MA 02090

Status

Sold

Date Sold

June 11, 2024

Property Amenities

Interior
Laundry room In Basement
Fireplace Dining Room, Living Room
Appliances Water Heater, Range, Dishwasher, Microwave
Flooring Tile, Hardwood, Flooring - Hardwood, Flooring - Stone/Ceramic Tile
Total Bedrooms: 4
Half Bathrooms: 1
Full Bathrooms: 2
Other Interior Features Cathedral Ceiling(s), Ceiling Fan(s), Bathroom - Half, Sun Room, Play Room
Area & Lot
Total area 2,769 Sq.Ft.
Lot Area 0.92 Acres
Living area 2,769 Sq.Ft.
MLS® ID 73210141
Year Built 1960
High School Westwood High
Middle School Thurston Middle
Elementary School Sheehan
Water Frontage Beach Front, Lake/Pond, 1 to 2 Mile To Beach
Architecture Styles Ranch
Type Residential
Status Sold
Exterior
Air conditioning Central Air
Heat type Forced Air, Oil
Water Source Public
Garage Space 2.0
Sewer Public Sewer
Other Exterior Features Storage, Fenced Yard
Parking Attached, Paved Drive, Off Street
Lot Features Cul-De-Sac, Level
Roof Shingle
Finance
Sales Price $1,102,500
Real Estate Tax $11,819 yearly

Norfolk County

Partner With an Expert

Get assistance in determining current property value, crafting a competitive offer, writing and negotiating a contract, and much more. Contact Kiky today to discuss all your real estate needs!





