360 Blue Hill Drive
360 Blue Hill Drive
360 Blue Hill Drive
360 Blue Hill Drive
360 Blue Hill Drive
360 Blue Hill Drive
360 Blue Hill Drive
360 Blue Hill Drive
360 Blue Hill Drive
360 Blue Hill Drive
360 Blue Hill Drive
360 Blue Hill Drive
360 Blue Hill Drive
360 Blue Hill Drive
360 Blue Hill Drive
360 Blue Hill Drive
360 Blue Hill Drive
VIEW PHOTOS
$1,785,000

360 Blue Hill Drive

4 Beds 4 Baths 3,482 Sq.Ft. 0.93 Acres

Description

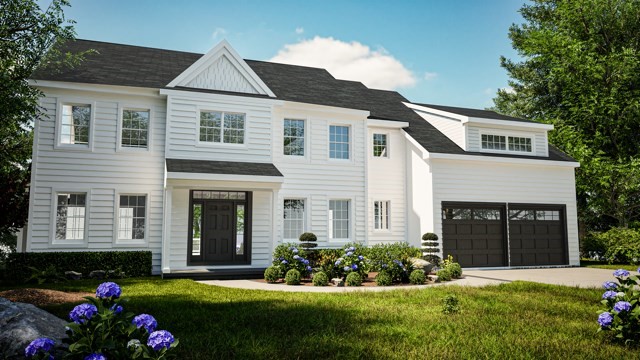
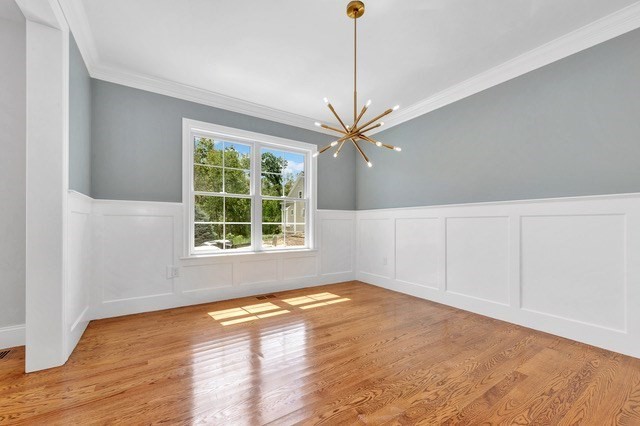
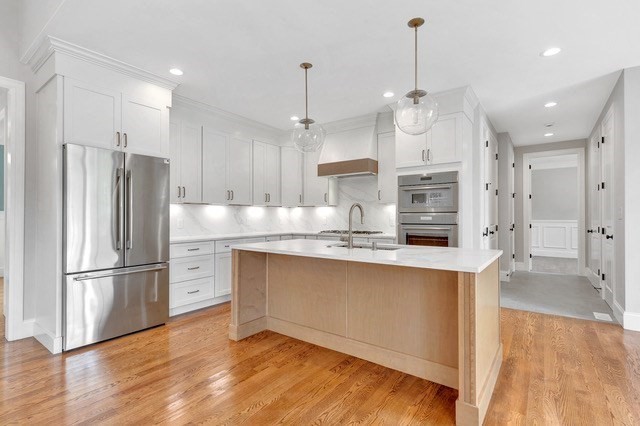
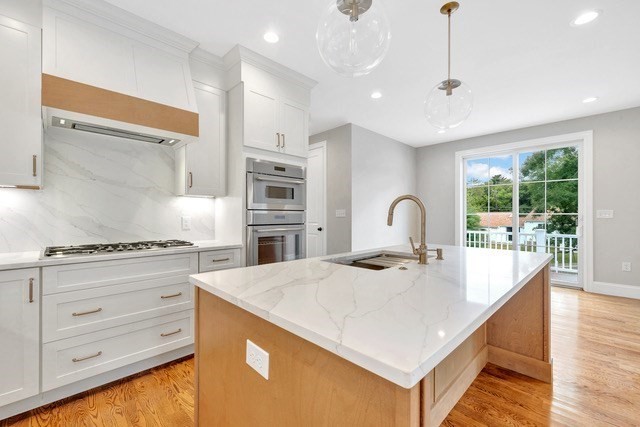
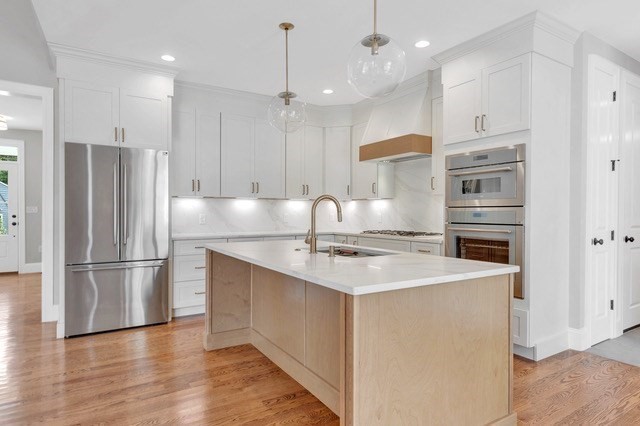
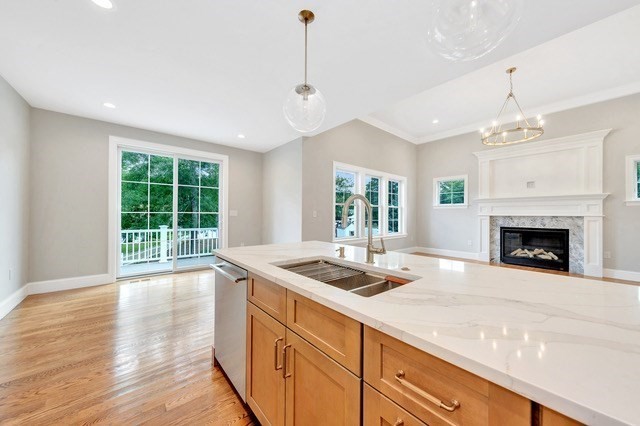
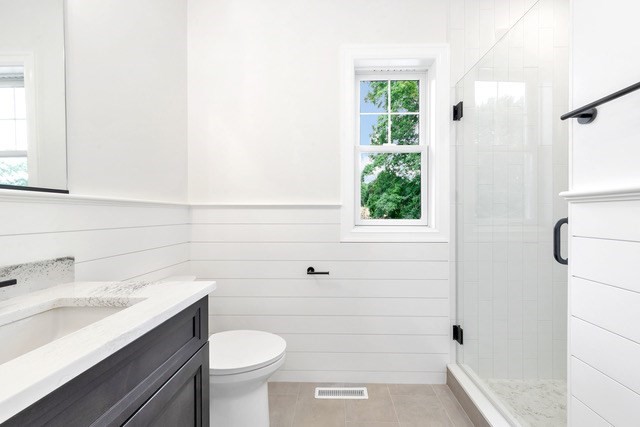
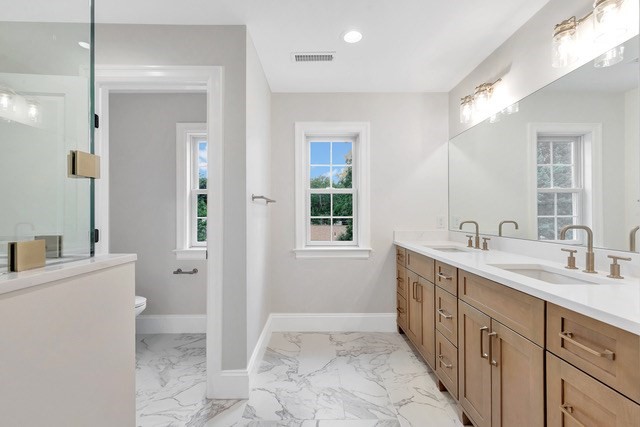
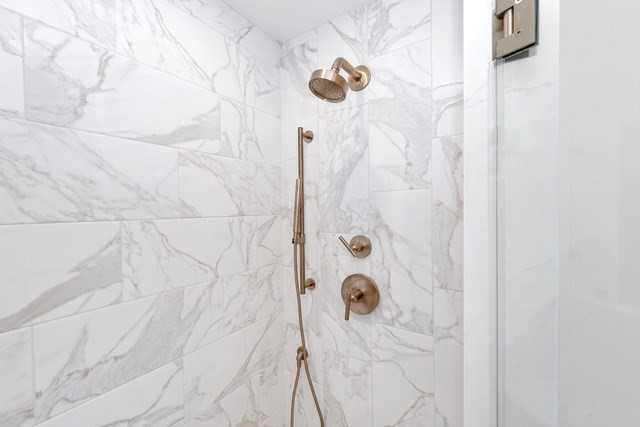
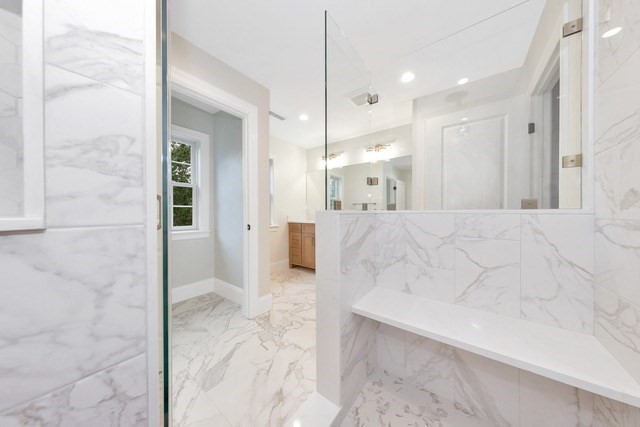
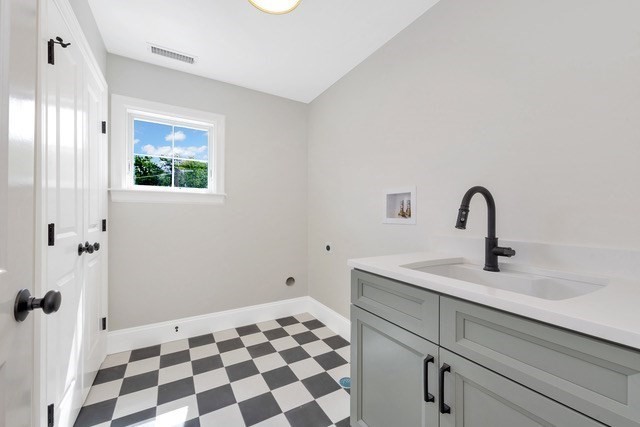
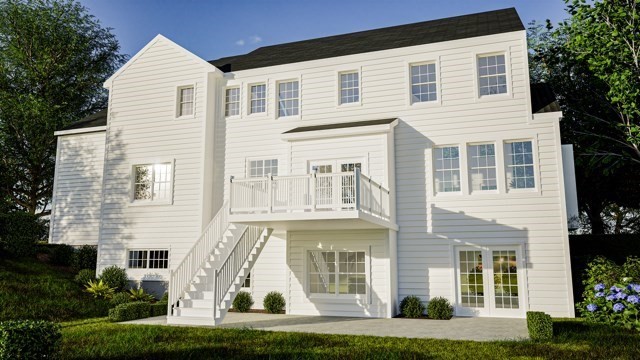
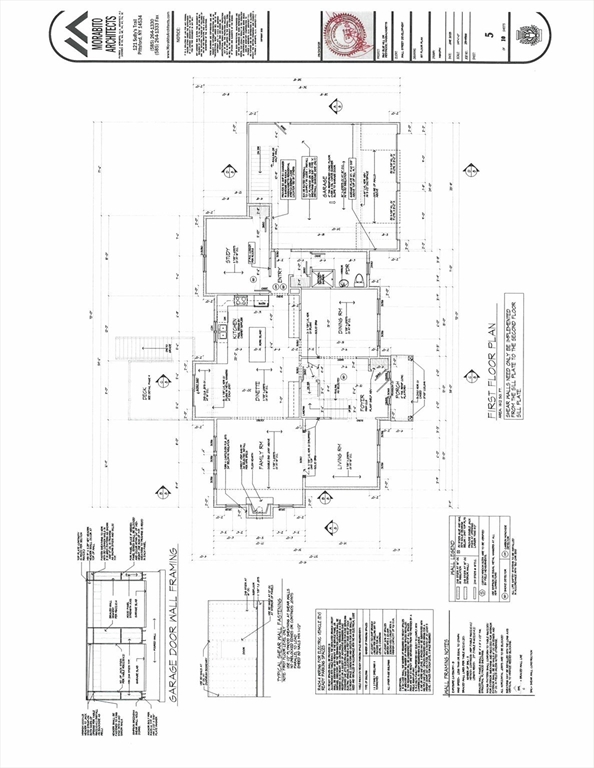
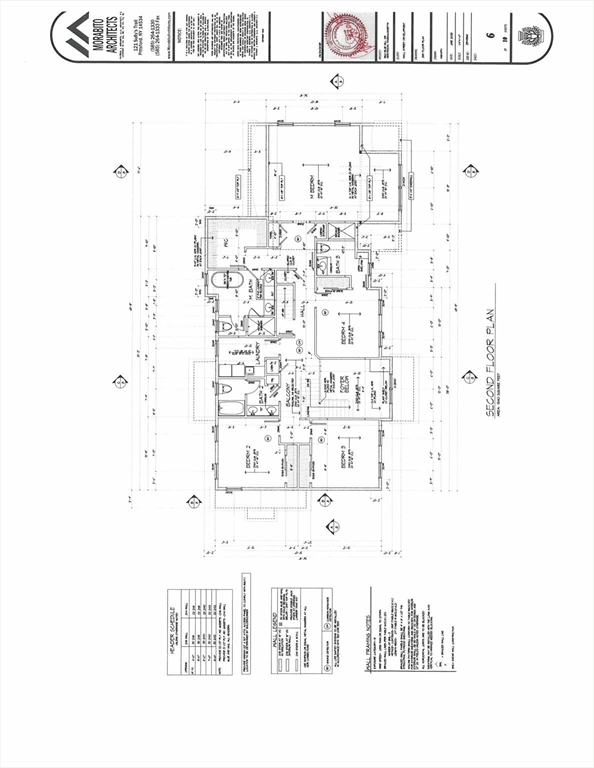
First of three new homes being built in prime Westwood location offering timeless craftsmanship and modern design. 4 bedrooms / 4 full baths / 2-car garage. Impeccable millwork, high ceilings, and designer finishes. Gourmet kitchen with Thermador appliances, custom cabinets, quartz counters, and large island that opens to bright family room with gas fireplace. Formal dining room and private study/guest room plus full bath all offered on the first floor. Luxurious primary suite w/walk in closet, soaking tub, and oversized shower. Three additional generous sized bedrooms, two full baths with second-floor laundry. Walk-out lower level ready to finish. Deck overlooks landscaped yard. Wonderful commuter location. Convenient to Westwood schools, commuter rail, and University Station including shopping and restaurants.Please use 326 Blue Hill Dr for correct navigation directions.

Share Property

Location

360 Blue Hill Drive, Westwood, MA 02090

Status

Sold

Date Sold

April 14, 2026

Property Amenities

Interior
Laundry room Flooring - Stone/Ceramic Tile, Sink, Second Floor, Washer Hookup
Fireplace Family Room
Flooring Flooring - Hardwood, Flooring - Stone/Ceramic Tile
Total Bedrooms: 4
Full Bathrooms: 4
Other Interior Features Closet, Bathroom - Full, Entrance Foyer, Office, Bathroom, Mud Room
Area & Lot
Total area 3,482 Sq.Ft.
Lot Area 0.93 Acres
Living area 3,482 Sq.Ft.
MLS® ID 73444885
Year Built 2025
High School Westwood High
Middle School Thurston Middle
Elementary School Downey Elem
Architecture Styles Colonial
Type Residential
Status Sold
Exterior
Air conditioning Central Air
Heat type Forced Air
Water Source Public
Garage Space 2.0
Sewer Public Sewer
Other Exterior Features Deck, Professional Landscaping, Sprinkler System
Parking Attached, Garage Door Opener, Storage, Paved Drive, Off Street, Paved
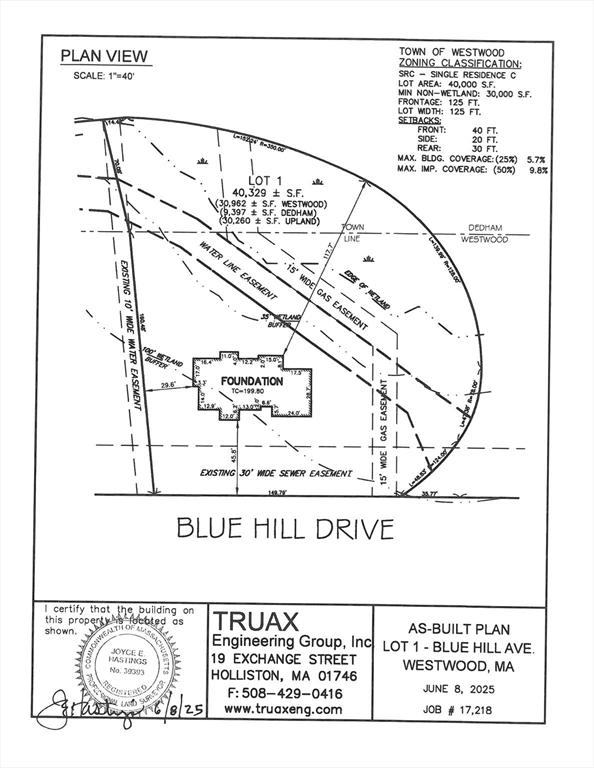
Lot Features Cul-De-Sac, Easements
Roof Shingle
Utilities Washer Hookup
Finance
Sales Price $1,785,000

Norfolk County

Partner With an Expert

Get assistance in determining current property value, crafting a competitive offer, writing and negotiating a contract, and much more. Contact Kiky today to discuss all your real estate needs!





