37 Heather Drive
37 Heather Drive
37 Heather Drive
37 Heather Drive
37 Heather Drive
37 Heather Drive
37 Heather Drive
37 Heather Drive
37 Heather Drive
37 Heather Drive
37 Heather Drive
37 Heather Drive
37 Heather Drive
37 Heather Drive
37 Heather Drive
37 Heather Drive
37 Heather Drive
37 Heather Drive
37 Heather Drive
37 Heather Drive
37 Heather Drive
37 Heather Drive
37 Heather Drive
37 Heather Drive
37 Heather Drive
37 Heather Drive
37 Heather Drive
37 Heather Drive
37 Heather Drive
37 Heather Drive
37 Heather Drive
37 Heather Drive
37 Heather Drive
37 Heather Drive
37 Heather Drive
37 Heather Drive
37 Heather Drive
37 Heather Drive
37 Heather Drive
37 Heather Drive
37 Heather Drive
37 Heather Drive
VIEW PHOTOS
$1,000,000

37 Heather Drive

4 Beds 3 Baths 2,208 Sq.Ft. 0.67 Acres

Description

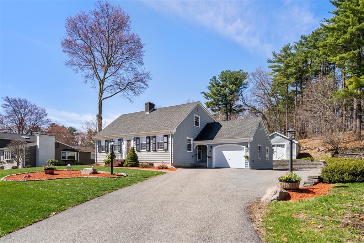
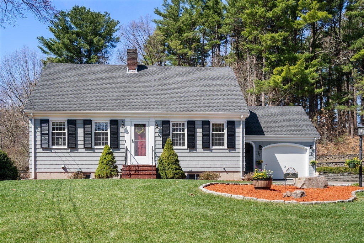
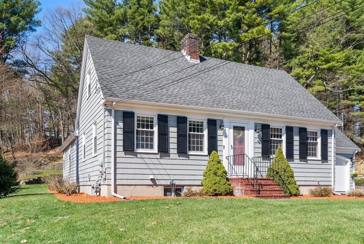
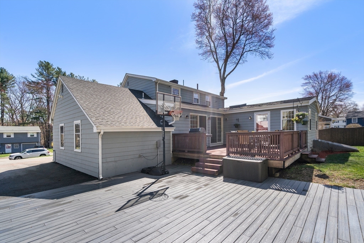
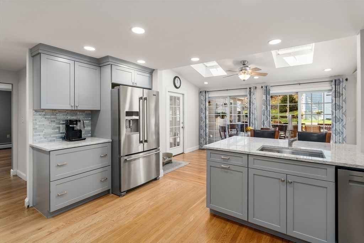
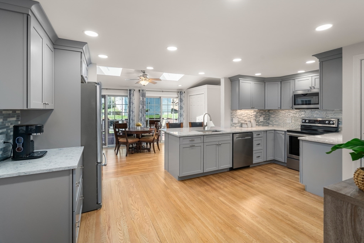
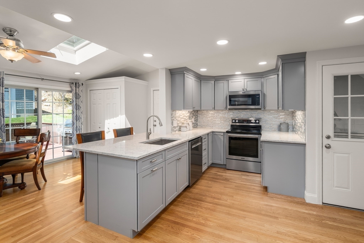
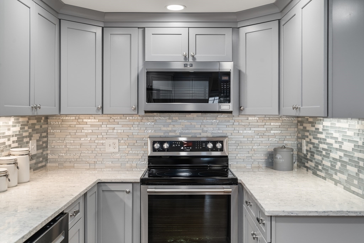
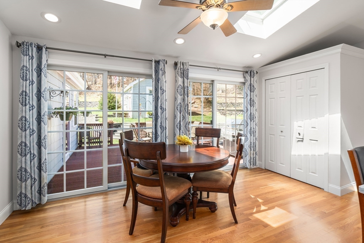
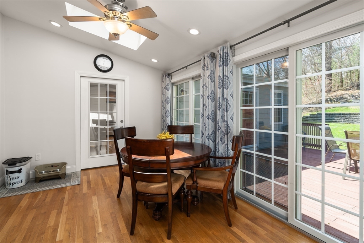
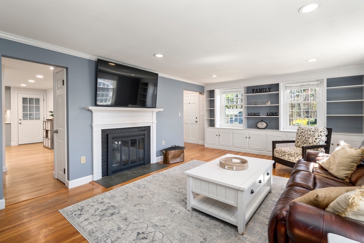
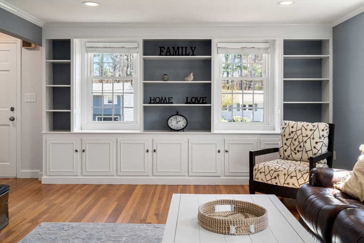
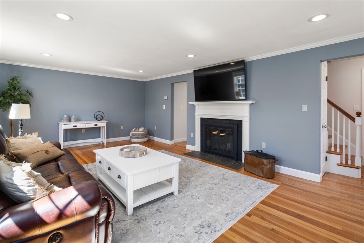
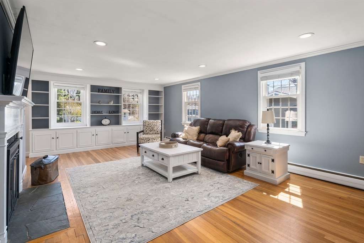
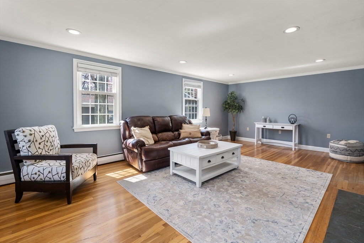
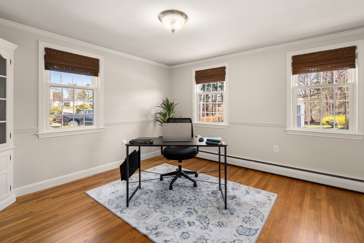
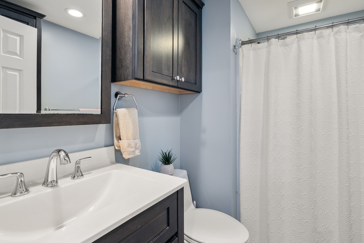
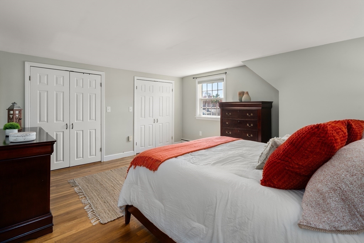
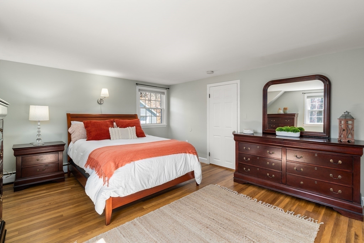
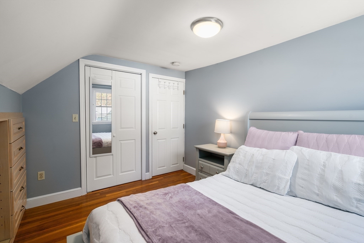
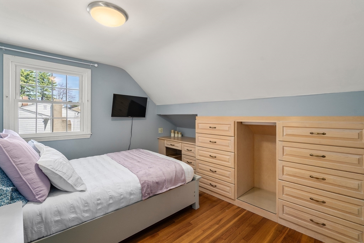
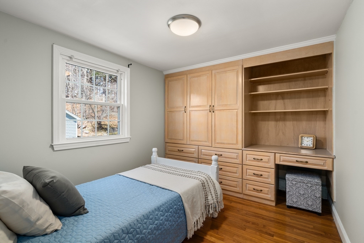
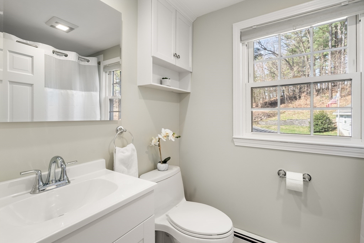
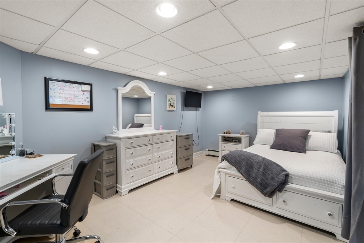
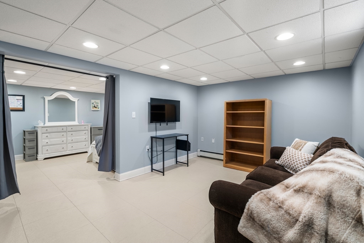
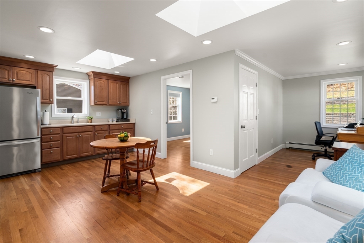
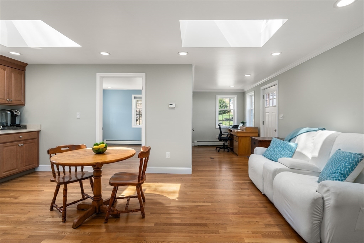
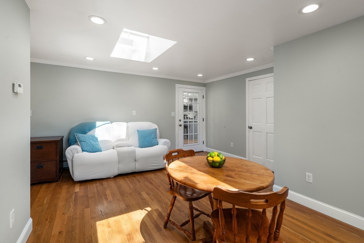
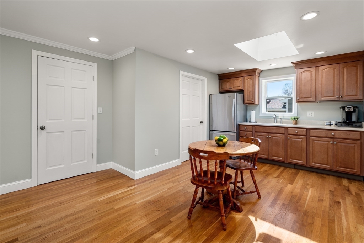
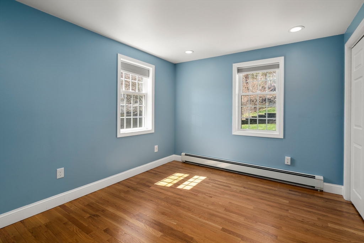
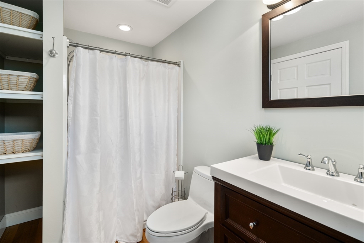
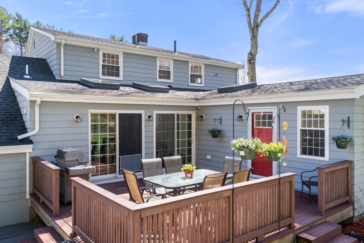
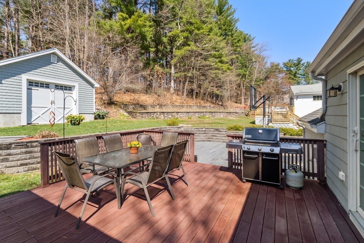
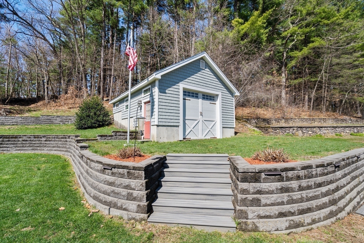
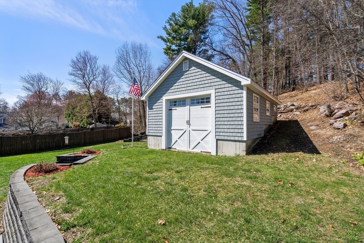
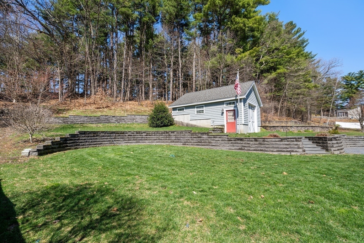
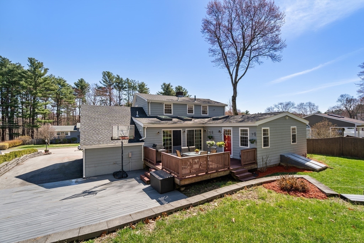
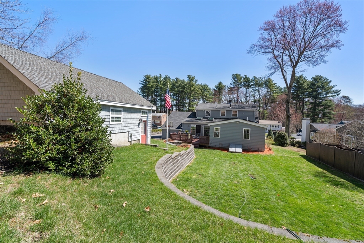
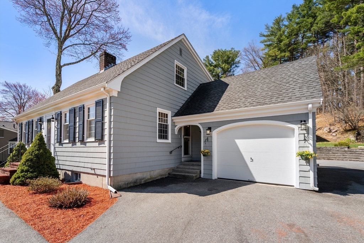
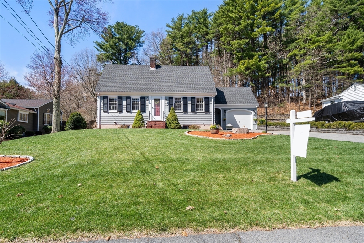
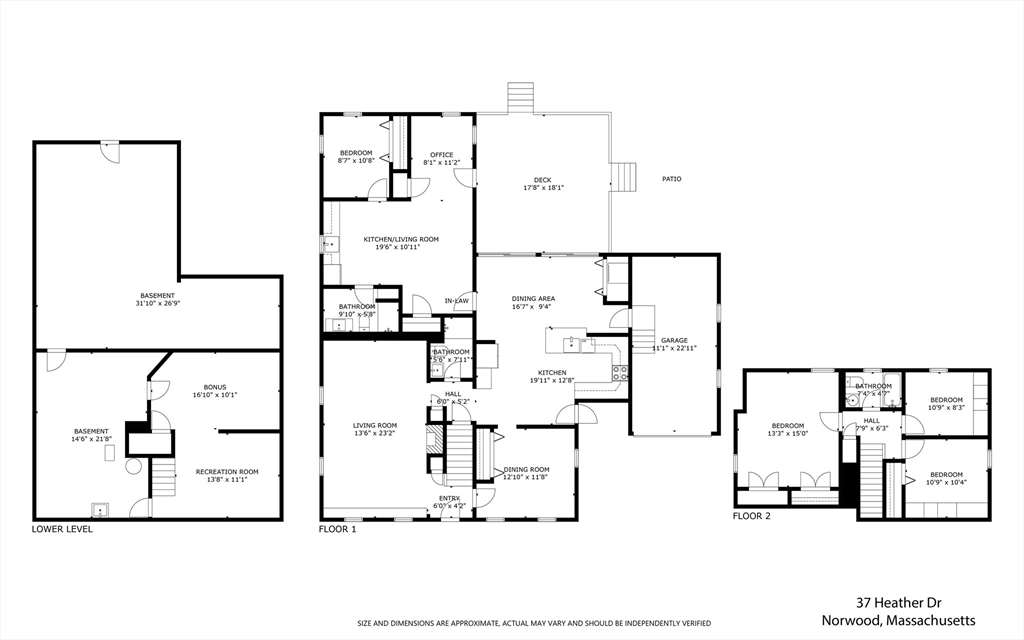
This generous 4-bed, 3-bath Cape offers a flexible layout perfect for multi-generational living. The main level features an updated kitchen with two sliders to a large deck, a family room with built-ins and fireplace, dining room, and full bath. The in-law suite includes its own kitchen, living area, bedroom, and bath--ideal for extended family or guests. Upstairs offers a generous primary bedroom, two more bedrooms, and a full bath. The finished lower level includes two bonus rooms and a large storage area with customization potential. Don't need an in-law? Easily use it as a 5-bedroom with a first-floor primary suite. Outside, enjoy a large deck, patio, and a detached 26x20 workshop that could be used for hobbies or converted into additional living space. Located in a tranquil setting with nearby walking trails and convenient highway access, this home offers space, versatility, and endless possibilities.

Share Property

Location

37 Heather Drive, Norwood, MA 02062

Status

Sold

Date Sold

June 18, 2025

Property Amenities

Interior
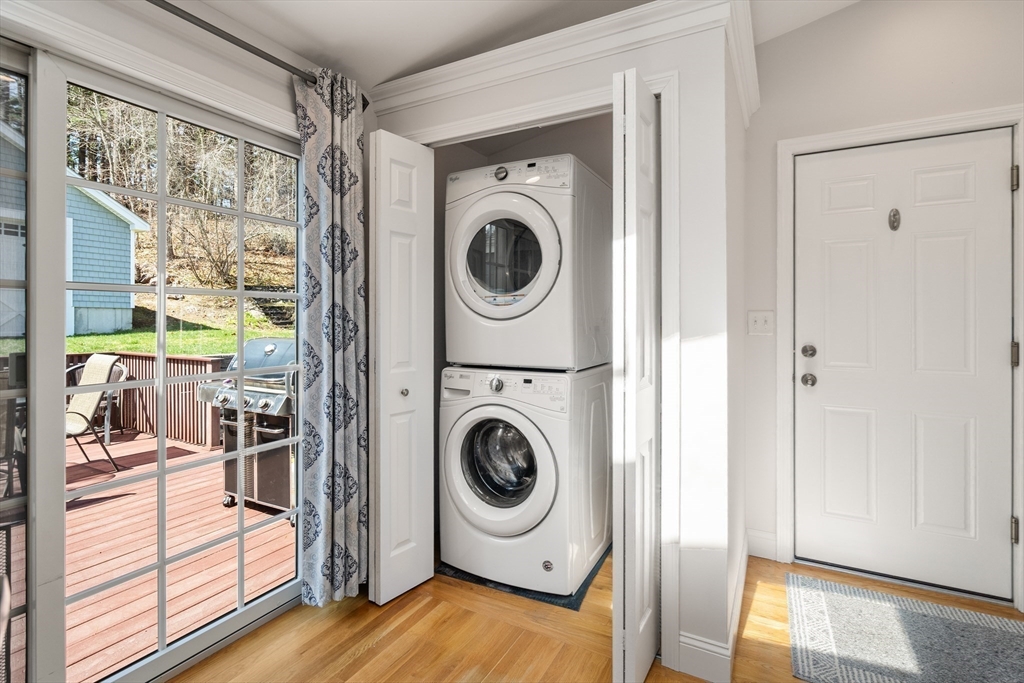
Laundry room First Floor, Gas Dryer Hookup, Electric Dryer Hookup, Washer Hookup
Fireplace Living Room
Appliances Gas Water Heater, Dishwasher, Disposal, Microwave, Refrigerator, Washer, Dryer, Stainless Steel Appliance(s)
Flooring Wood, Tile, Flooring - Hardwood, Flooring - Vinyl, Laminate
Total Bedrooms: 4
Full Bathrooms: 3
Other Interior Features Bathroom - 3/4, Closet - Linen, Closet, Pantry, Cable Hookup, In-Law Floorplan, Bonus Room
Area & Lot
Total area 2,208 Sq.Ft.
Lot Area 0.67 Acres
Living area 2,208 Sq.Ft.
MLS® ID 73360107
Year Built 1959
High School Norwood High
Middle School Savage Middle
Elementary School Prescott
Architecture Styles Cape
Type Residential
Status Sold
Exterior
Air conditioning Window Unit(s)
Heat type Baseboard
Water Source Public
Garage Space 1.0
Sewer Public Sewer
Other Exterior Features Deck, Patio
Parking Attached, Paved Drive, Off Street, Paved
Lot Features Wooded
Roof Shingle
Utilities for Gas Range, for Gas Dryer, for Electric Dryer, Washer Hookup
Finance
Sales Price $1,000,000
Real Estate Tax $8,867 yearly

Norfolk County

Partner With an Expert

Get assistance in determining current property value, crafting a competitive offer, writing and negotiating a contract, and much more. Contact Kiky today to discuss all your real estate needs!