37 Hemlock St
37 Hemlock St
37 Hemlock St
37 Hemlock St
37 Hemlock St
37 Hemlock St
37 Hemlock St
37 Hemlock St
37 Hemlock St
37 Hemlock St
37 Hemlock St
37 Hemlock St
37 Hemlock St
37 Hemlock St
37 Hemlock St
37 Hemlock St
37 Hemlock St
37 Hemlock St
37 Hemlock St
37 Hemlock St
37 Hemlock St
37 Hemlock St
37 Hemlock St
37 Hemlock St
37 Hemlock St
37 Hemlock St
37 Hemlock St
37 Hemlock St
37 Hemlock St
37 Hemlock St
37 Hemlock St
37 Hemlock St
37 Hemlock St
37 Hemlock St
37 Hemlock St
37 Hemlock St
37 Hemlock St
37 Hemlock St
37 Hemlock St
37 Hemlock St
VIEW PHOTOS
$907,000

37 Hemlock St

4 Beds 4 Baths 2,584 Sq.Ft. 0.36 Acres

Description

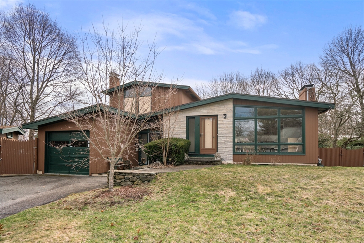
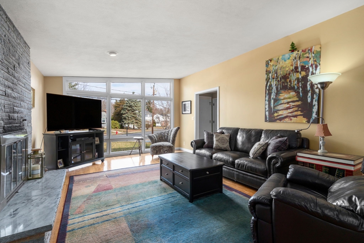
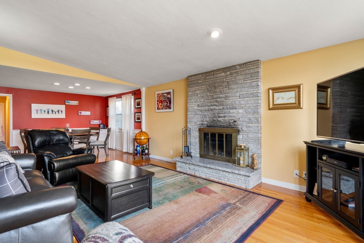
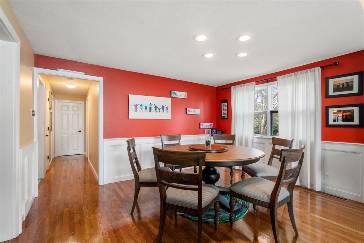
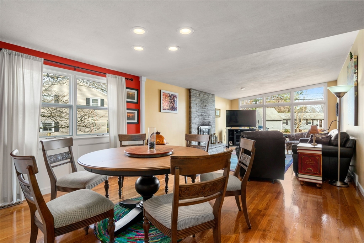
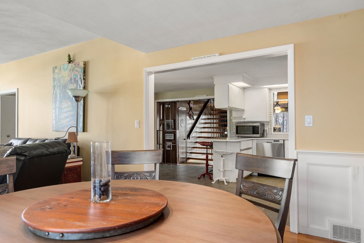
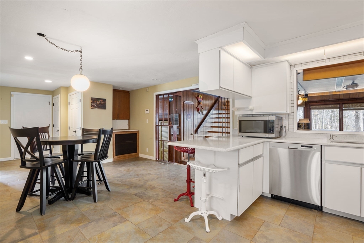
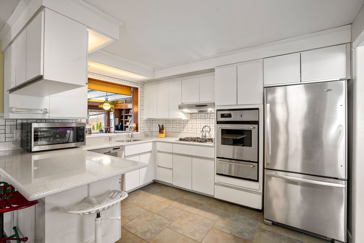
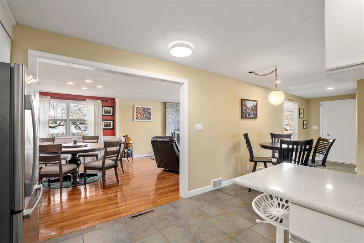
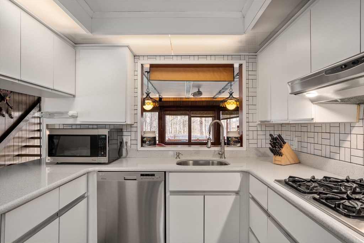
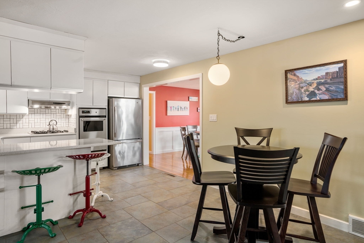
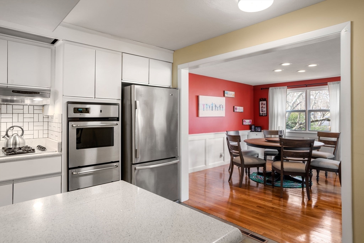
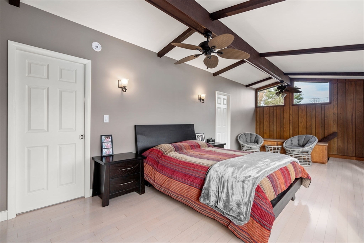
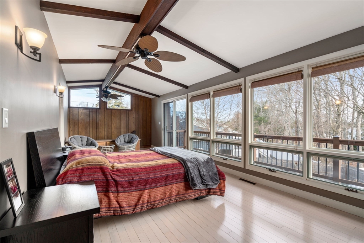
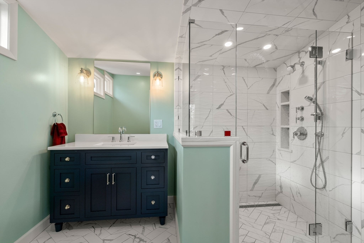
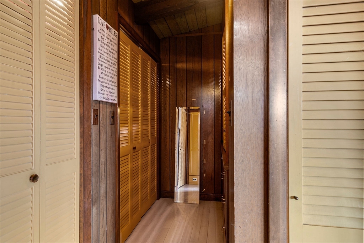
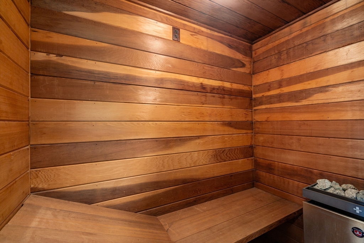
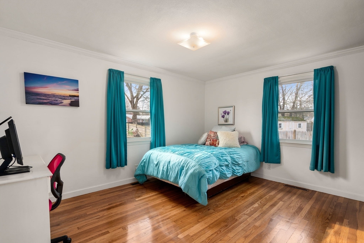
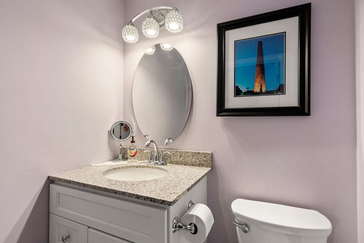
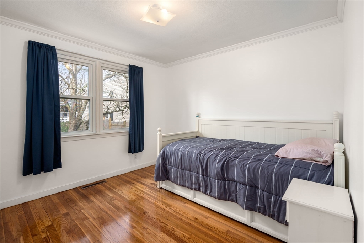
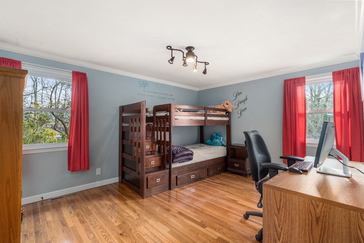
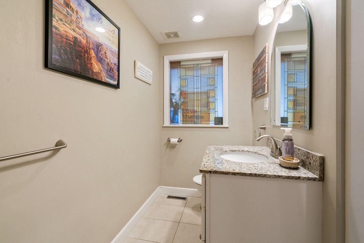
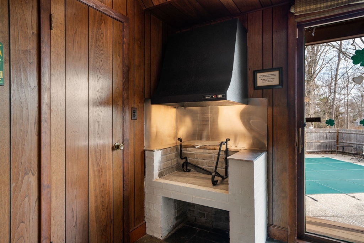
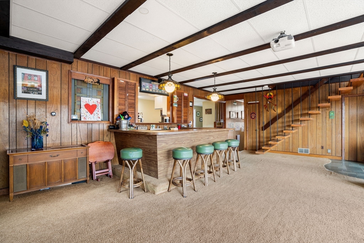
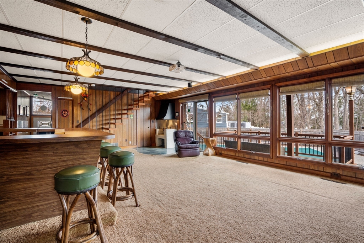
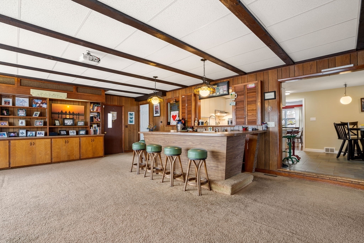
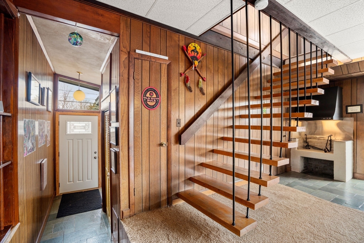
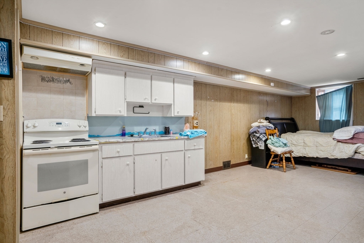
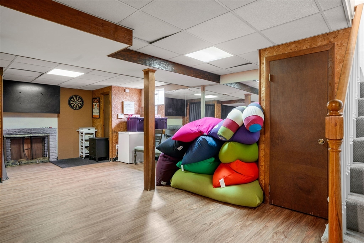
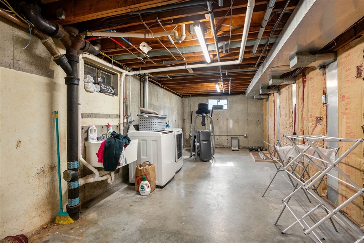
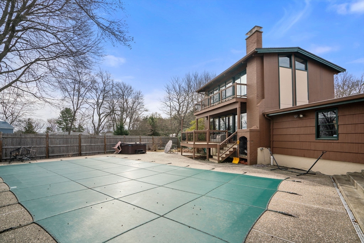
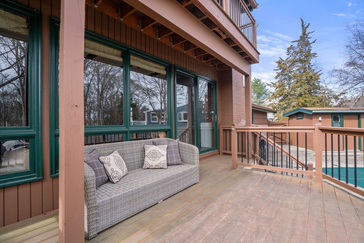
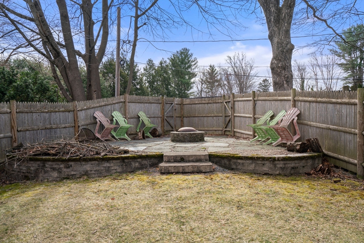
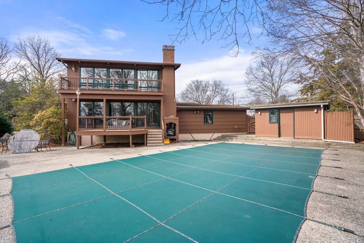
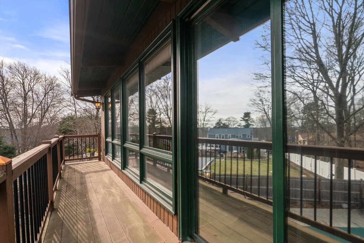
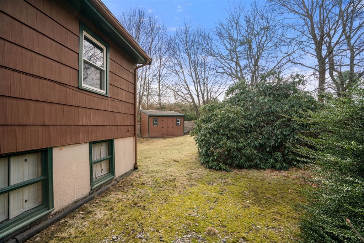
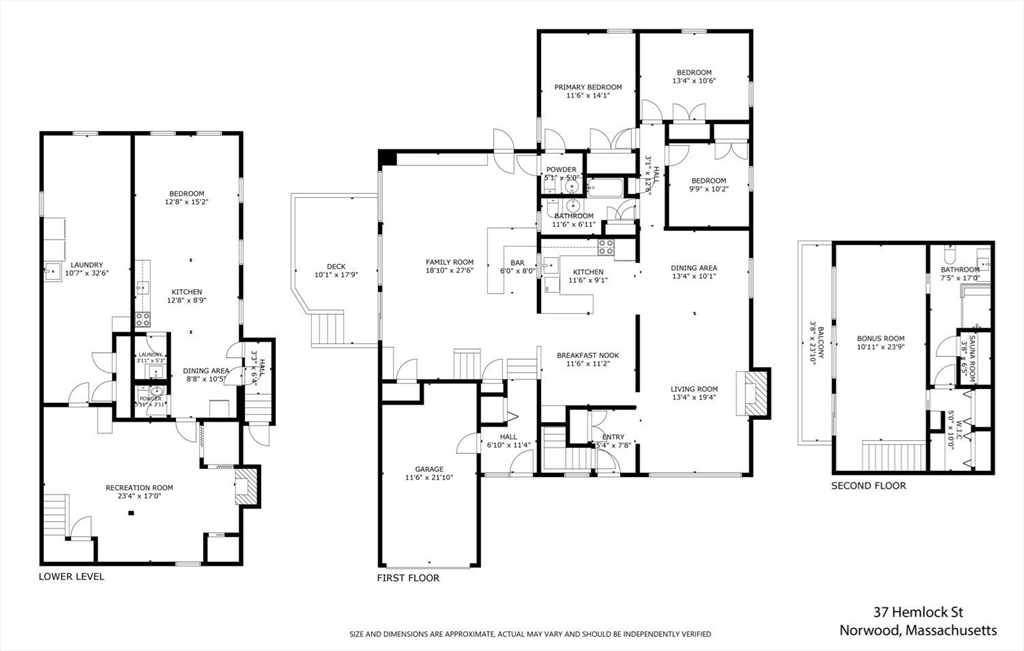
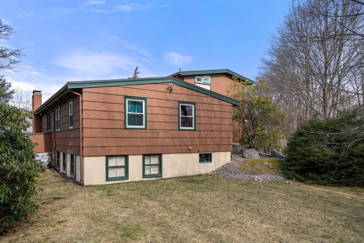
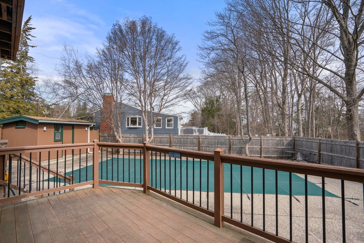
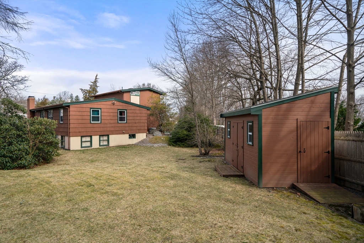
Contemporary home w/more than 3,000 sq ft set on private.36-acre lot in a prime location! The first floor offers: family room boasting vaulted ceilings, floor to ceiling windows allowing abundant natural light, projection tv screen, wet bar & built-in grill. The eat-in kitchen is equipped with stainless appliances, access to large living/dining room with stone/granite working fireplace. Three bedrooms, newer full bath and half, plenty of storage complete the first floor. The primary suite on the 2nd level has floor to ceiling windows, balcony, walk-in closet, loads of storage & a beautiful 2-year-old primary bathroom, glass shower doors & sauna! Features include CAir, hdwd floors, fenced yard, heated in-ground pool, cabana w/shower, patio w/fire-pit, providing a private outdoor space for relaxation. Great potential to update the finished area on the lower level which offers bedroom, great room, mini kitchen or use as an in-law apartment with direct exterior access

Share Property

Location

37 Hemlock St, Norwood, MA 02062

Status

Sold

Date Sold

May 2, 2025

Property Amenities

Interior
Laundry room In Basement
Fireplace Living Room
Appliances Gas Water Heater, Range, Oven, Dishwasher, Microwave, Indoor Grill, Refrigerator
Flooring Wood, Tile, Carpet, Laminate
Total Bedrooms: 4
Half Bathrooms: 2
Full Bathrooms: 2
Other Interior Features Play Room, 1/4 Bath, Central Vacuum, Sauna/Steam/Hot Tub, Internet Available - Broadband, High Speed Internet
Area & Lot
Total area 2,584 Sq.Ft.
Lot Area 0.36 Acres
Living area 2,584 Sq.Ft.
MLS® ID 73348502
Year Built 1960
High School Norwood High
Middle School Coakley Middle
Elementary School Prescott
Architecture Styles Contemporary
Type Residential
Status Sold
Exterior
Pool Pool - Inground Heated
Air conditioning Central Air
Heat type Forced Air, Natural Gas
Disability Features No
Water Source Public
Garage Space 1.0
Sewer Public Sewer
Other Exterior Features Deck, Balcony, Pool - Inground Heated, Cabana, Rain Gutters, Storage, Fenced Yard, Garden
Parking Attached, Garage Door Opener, Paved Drive, Off Street, Paved
Roof Shingle
Utilities for Gas Range
Finance
Sales Price $907,000
Real Estate Tax $8,699 yearly

Norfolk County

Partner With an Expert

Get assistance in determining current property value, crafting a competitive offer, writing and negotiating a contract, and much more. Contact Kiky today to discuss all your real estate needs!





