38 Irving Dr
38 Irving Dr
38 Irving Dr
38 Irving Dr
38 Irving Dr
38 Irving Dr
38 Irving Dr
38 Irving Dr
38 Irving Dr
38 Irving Dr
38 Irving Dr
38 Irving Dr
38 Irving Dr
38 Irving Dr
38 Irving Dr
38 Irving Dr
38 Irving Dr
38 Irving Dr
38 Irving Dr
38 Irving Dr
38 Irving Dr
38 Irving Dr
38 Irving Dr
38 Irving Dr
38 Irving Dr
38 Irving Dr
38 Irving Dr
VIEW PHOTOS
$735,000

38 Irving Dr

3 Beds 2 Baths 1,230 Sq.Ft. 0.34 Acres

Description

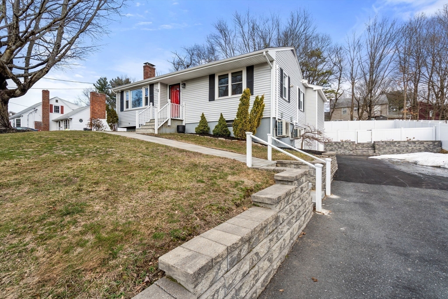
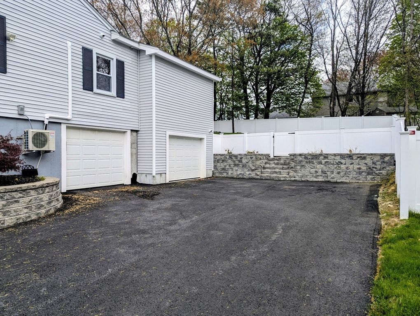
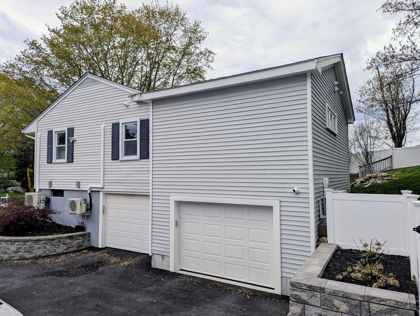
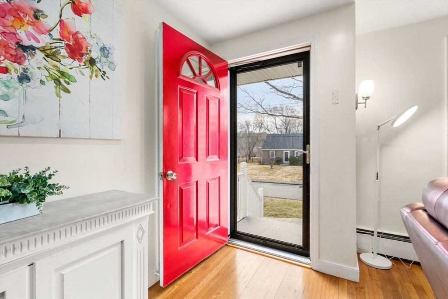
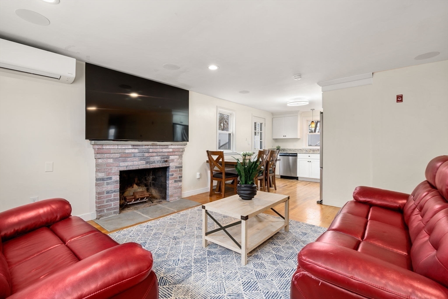
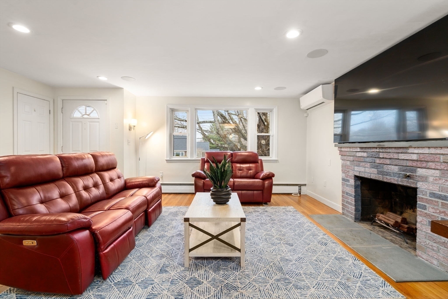
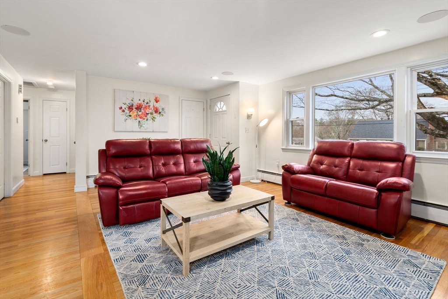
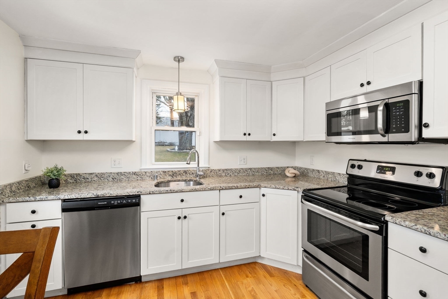
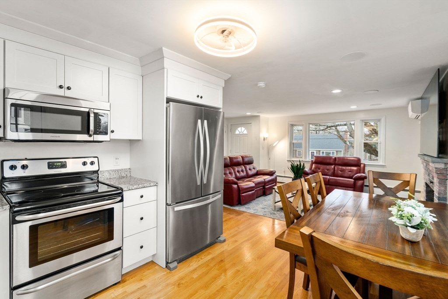
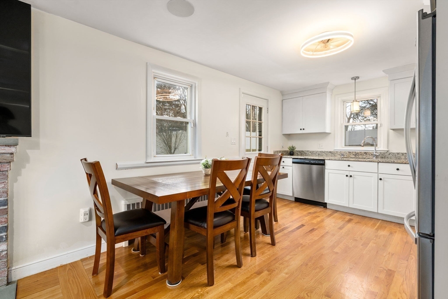
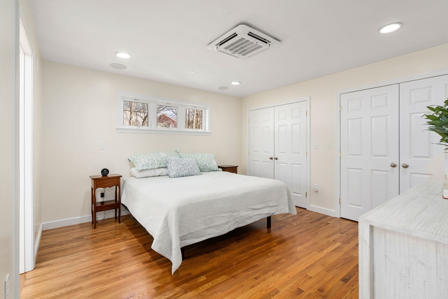
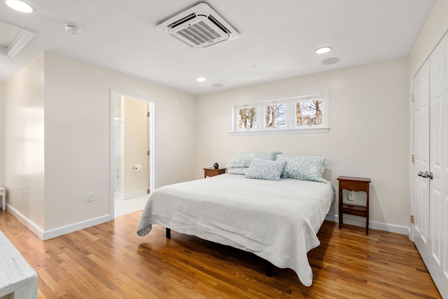
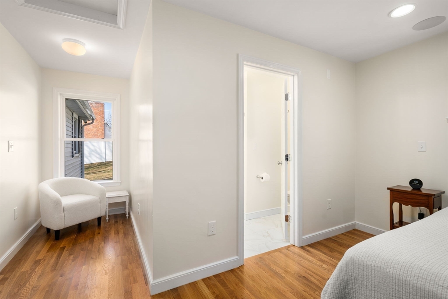
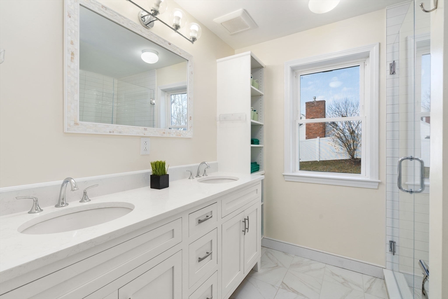
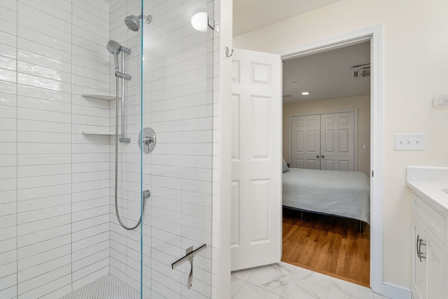
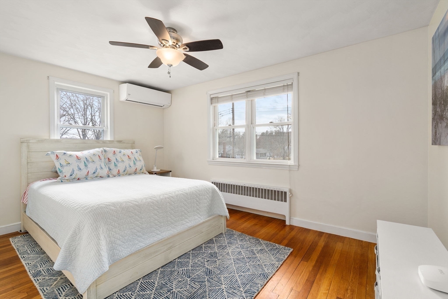
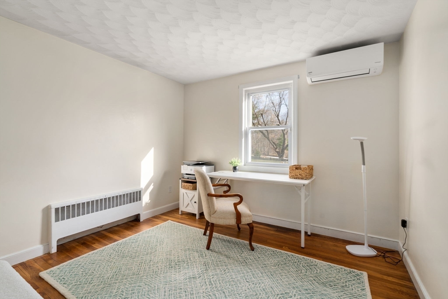
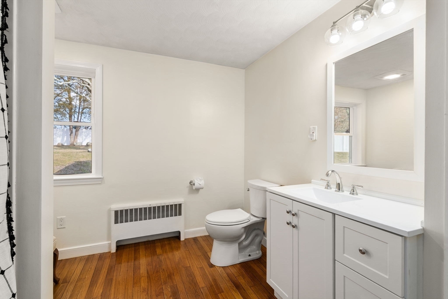
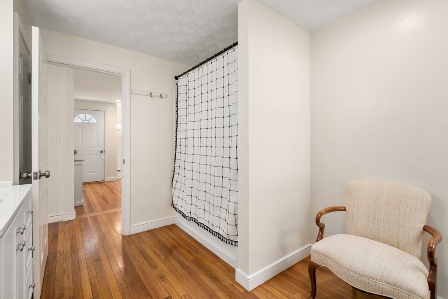
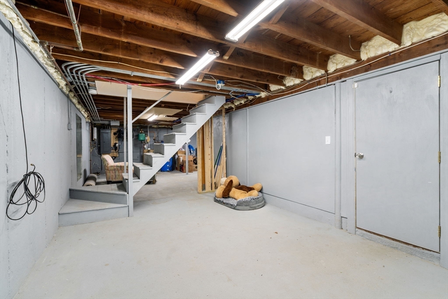
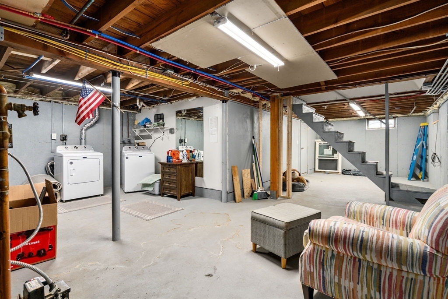
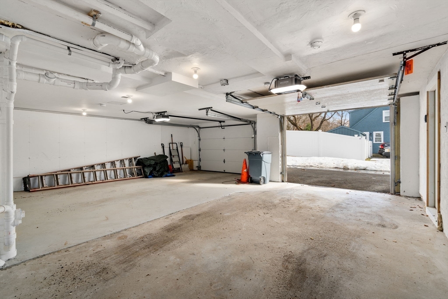
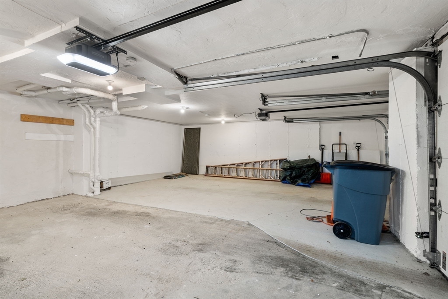
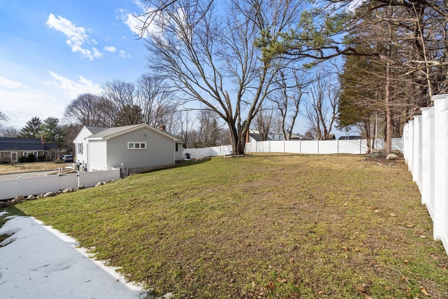
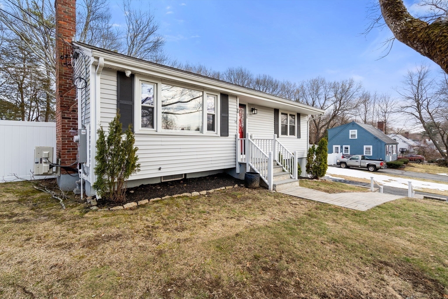
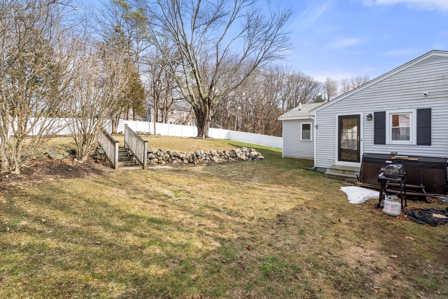
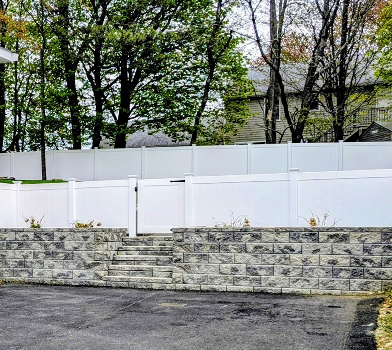
Motivated Seller. Renovated ranch style home with new addition including primary bedroom, full bath and 2nd car garage. Updated kitchen with white shaker cabinets, granite counters and SS appliances. Nice size living/dining room combo with fireplace, surround sound speakers and recessed lighting. New primary bedroom with full bath and double vanity. 2 additional bedrooms. Hardwood floors throughout (excluding bathrooms). AC mini splits throughout. Large newer fenced in yard with beautiful new retaining wall.1,230 square feet on main level and additional 674 square feet ready to be finished in lower level leading to both garages. Additional specs include: Primary suite & 2nd garage 2024; Windows 2017, Siding 2017, Driveway 2025, Rear retaining wall 2025; Vinyl fence 2025, Kitchen appliances, 2017. Gas available on street. Quiet cul-de-sac neighborhood, minutes to downtown Walpole, restaurants, shopping, entertainment, Train, Patriot Place and seconds to rt 1 w/highway access.

Share Property

Location

38 Irving Dr, Walpole, MA 02081

Status

Sold

Date Sold

July 10, 2026

Property Amenities

Interior
Laundry room In Basement, Electric Dryer Hookup, Washer Hookup
Fireplace Living Room
Appliances Range, Dishwasher, Disposal
Flooring Wood, Tile
Total Bedrooms: 3
Full Bathrooms: 2
Other Interior Features High Speed Internet
Area & Lot
Total area 1,230 Sq.Ft.
Lot Area 0.34 Acres
Living area 1,230 Sq.Ft.
MLS® ID 73486479
Year Built 1957
High School Walpole
Elementary School Boyden
Architecture Styles Ranch
Type Residential
Status Sold
Exterior
Air conditioning Central Air, Ductless
Heat type Forced Air, Hot Water, Oil, Ductless
Disability Features No
Water Source Public
Garage Space 2.0
Sewer Public Sewer
Other Exterior Features Fenced Yard
Parking Under, Garage Door Opener, Oversized, Paved Drive, Off Street
Roof Shingle
Utilities for Electric Range, for Electric Dryer, Washer Hookup
Finance
Sales Price $735,000
Real Estate Tax $6,718 yearly

Norfolk County

Partner With an Expert

Get assistance in determining current property value, crafting a competitive offer, writing and negotiating a contract, and much more. Contact Kiky today to discuss all your real estate needs!





