39 Beechnut Road
39 Beechnut Road
39 Beechnut Road
39 Beechnut Road
39 Beechnut Road
39 Beechnut Road
39 Beechnut Road
39 Beechnut Road
39 Beechnut Road
39 Beechnut Road
39 Beechnut Road
39 Beechnut Road
39 Beechnut Road
39 Beechnut Road
39 Beechnut Road
39 Beechnut Road
39 Beechnut Road
39 Beechnut Road
39 Beechnut Road
39 Beechnut Road
39 Beechnut Road
39 Beechnut Road
39 Beechnut Road
39 Beechnut Road
39 Beechnut Road
39 Beechnut Road
39 Beechnut Road
39 Beechnut Road
39 Beechnut Road
39 Beechnut Road
39 Beechnut Road
39 Beechnut Road
39 Beechnut Road
39 Beechnut Road
39 Beechnut Road
VIEW PHOTOS
$1,050,000

39 Beechnut Road

4 Beds 2 Baths 1,830 Sq.Ft. 0.59 Acres

Description

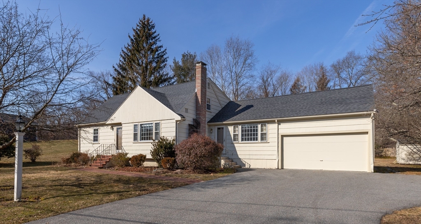
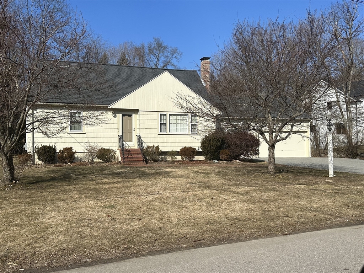
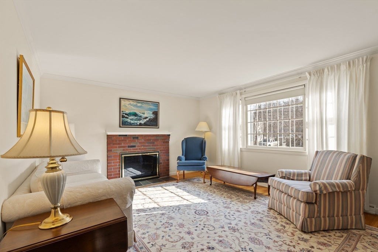
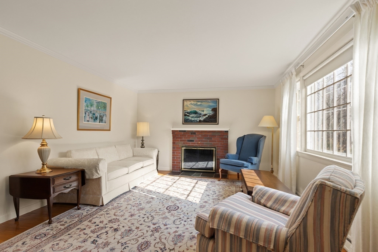
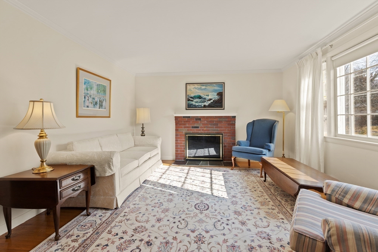
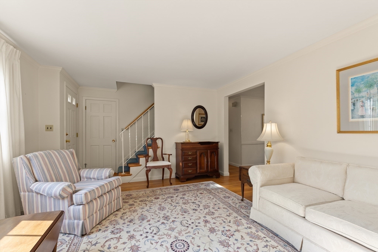
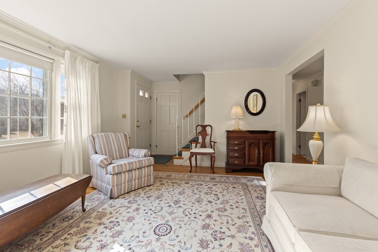
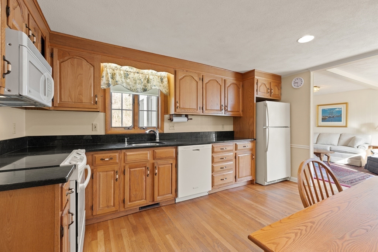
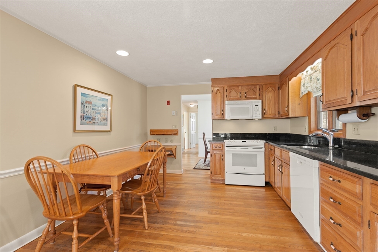
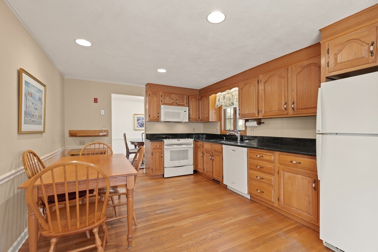
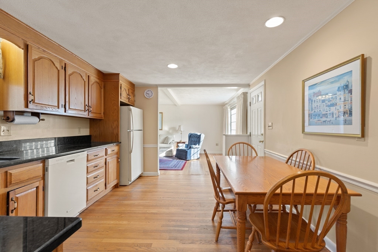
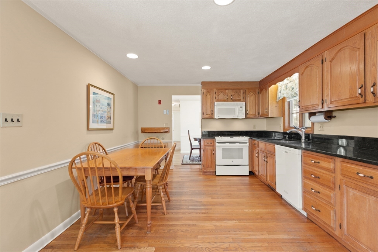
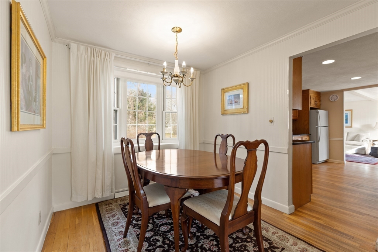
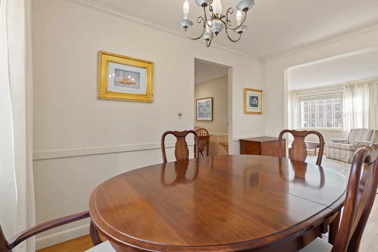
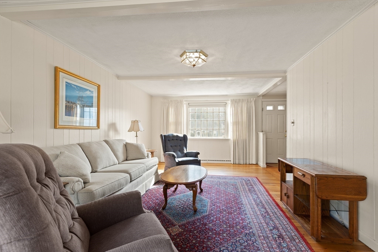
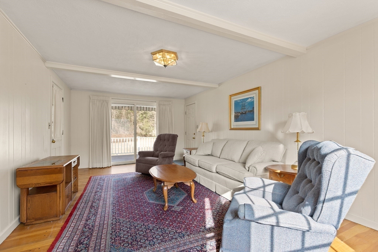
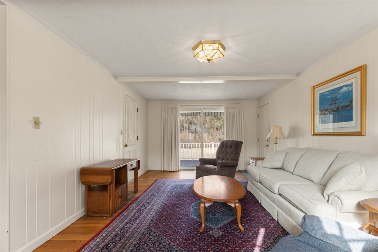
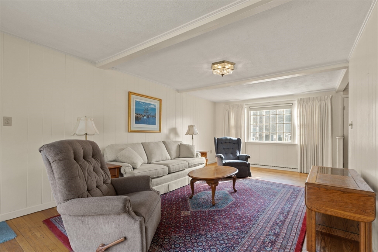
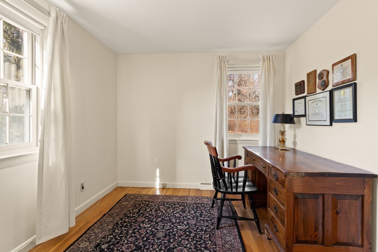
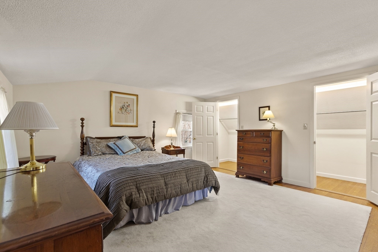
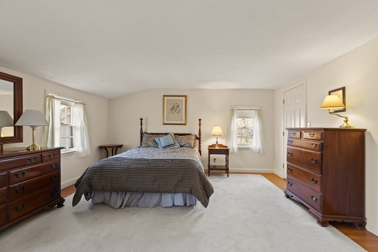
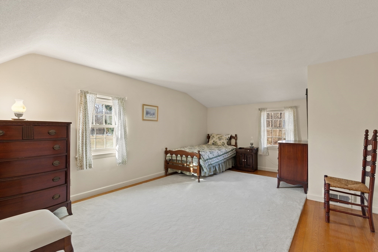
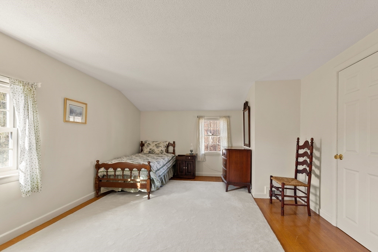
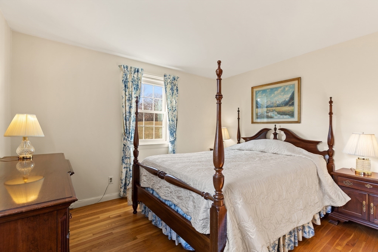
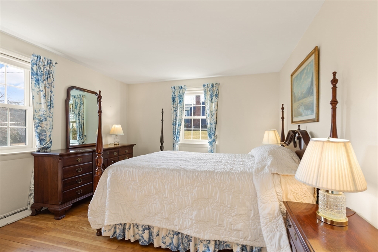
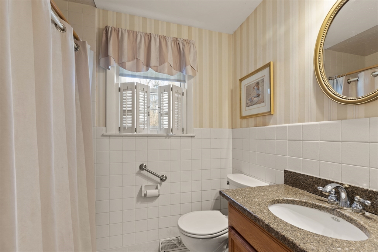
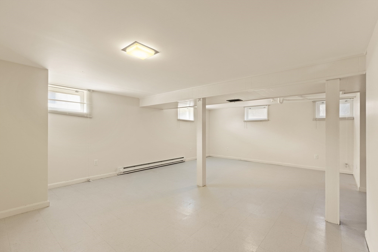
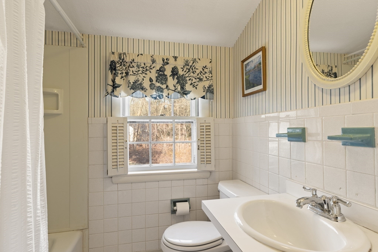
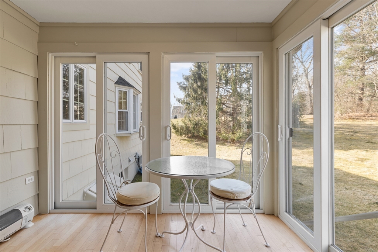
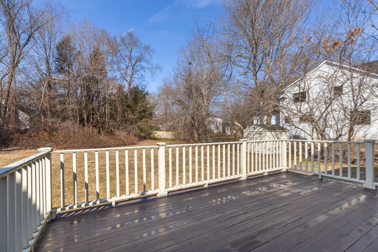
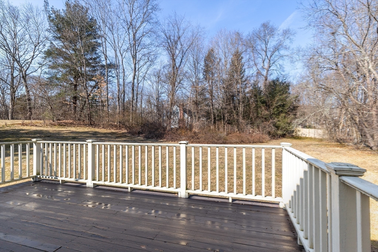
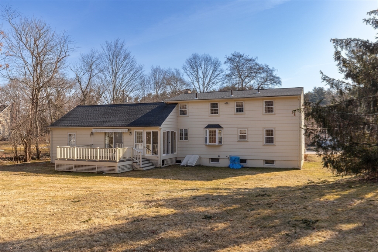
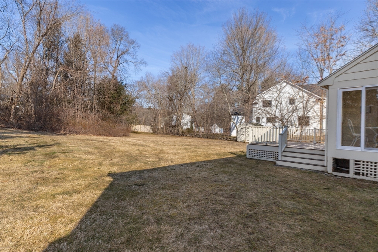
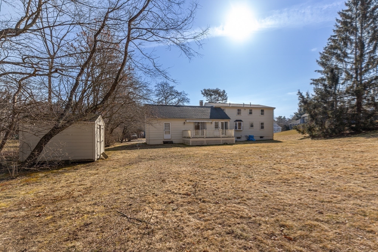
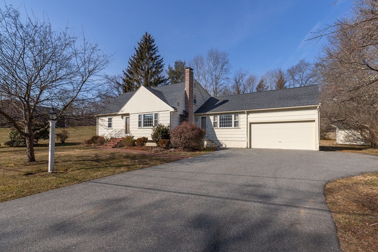
This is it the one that you have been hoping for! "Welcome home!" Lovingly cared for home in much sought after neighborhood - It's a "must-see" Deceivingly large - 1831sq ft of living space ~not including the finished basement~This home has so much to offer - light and bright~ 4 bedrooms(2 up 2 down) 2 full bath. 2nd level has full shed dormer. Granite counter topped kitchen -1st floor family room with slider to deck! Adorable screened porch Fireplaced living room -formal dining room- hardwood floors throughout and tile in the bathrooms- updated systems and roof. 2-car garage with walkup storage area.25K+ sq ft level lot - plenty of room to expand if needed Convenient location - close to schools, major routes, shopping. Come see this wonderful home and appreciate all that it has to give the discerning buyer.

Share Property

Location

39 Beechnut Road, Westwood, MA 02090

Status

Sold

Date Sold

April 19, 2024

Property Amenities

Interior
Fireplace Living Room
Appliances Electric Water Heater, Range, Dishwasher, Disposal, Microwave, Refrigerator, Washer, Dryer
Flooring Tile, Hardwood
Total Bedrooms: 4
Full Bathrooms: 2
Area & Lot
Total area 1,830 Sq.Ft.
Lot Area 0.59 Acres
Living area 1,830 Sq.Ft.
MLS® ID 73206642
Year Built 1949
High School Westwood
Middle School Thurston
Elementary School Sheehan
Architecture Styles Cape
Type Residential
Status Sold
Exterior
Air conditioning Central Air
Heat type Forced Air, Oil
Water Source Public
Garage Space 2.0
Sewer Public Sewer
Other Exterior Features Porch, Deck - Wood, Rain Gutters, Screens
Parking Attached, Garage Door Opener, Storage, Paved Drive, Off Street, Tandem, Paved
Roof Shingle
Utilities for Electric Range
Finance
Sales Price $1,050,000
Real Estate Tax $11,054 yearly

Norfolk County

Partner With an Expert

Get assistance in determining current property value, crafting a competitive offer, writing and negotiating a contract, and much more. Contact Kiky today to discuss all your real estate needs!





