4 Blacksmith Drive
4 Blacksmith Drive
4 Blacksmith Drive
4 Blacksmith Drive
4 Blacksmith Drive
4 Blacksmith Drive
4 Blacksmith Drive
4 Blacksmith Drive
4 Blacksmith Drive
4 Blacksmith Drive
4 Blacksmith Drive
4 Blacksmith Drive
4 Blacksmith Drive
4 Blacksmith Drive
4 Blacksmith Drive
4 Blacksmith Drive
4 Blacksmith Drive
4 Blacksmith Drive
4 Blacksmith Drive
4 Blacksmith Drive
4 Blacksmith Drive
4 Blacksmith Drive
4 Blacksmith Drive
4 Blacksmith Drive
4 Blacksmith Drive
4 Blacksmith Drive
4 Blacksmith Drive
4 Blacksmith Drive
4 Blacksmith Drive
4 Blacksmith Drive
4 Blacksmith Drive
4 Blacksmith Drive
4 Blacksmith Drive
4 Blacksmith Drive
4 Blacksmith Drive
4 Blacksmith Drive
4 Blacksmith Drive
4 Blacksmith Drive
4 Blacksmith Drive
4 Blacksmith Drive
4 Blacksmith Drive
4 Blacksmith Drive
VIEW PHOTOS
$1,520,000

4 Blacksmith Drive

4 Beds 4 Baths 4,413 Sq.Ft. 0.92 Acres

Description

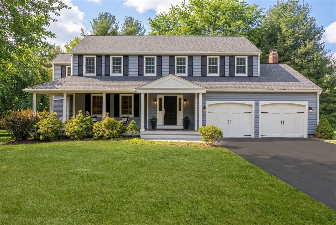
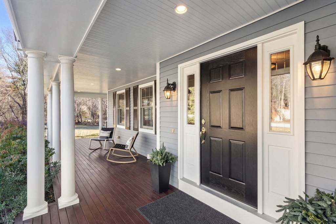
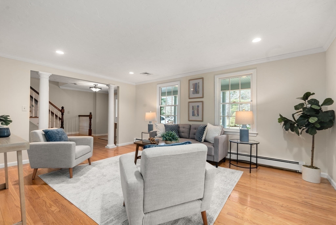
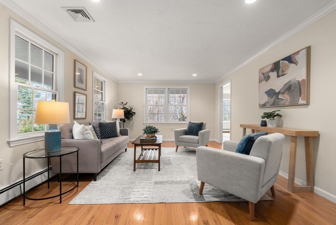
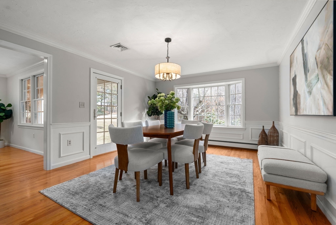
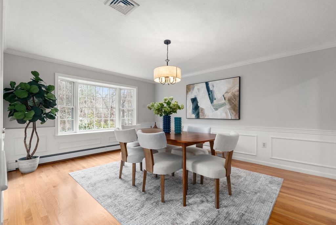
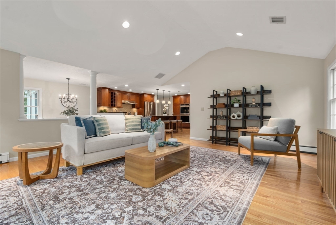
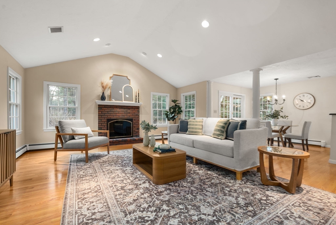
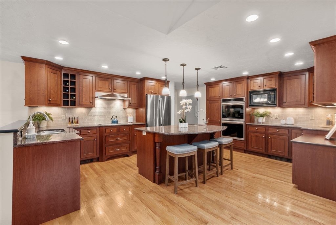
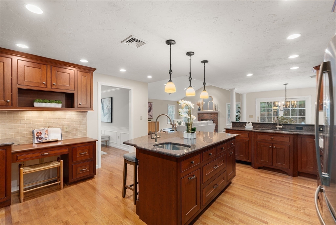
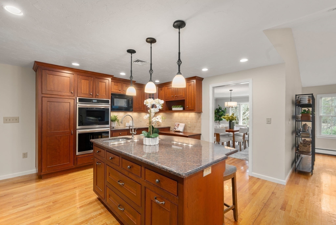
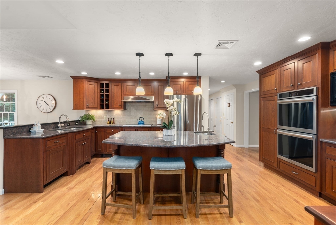
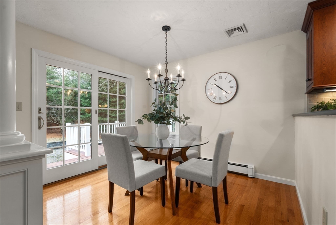
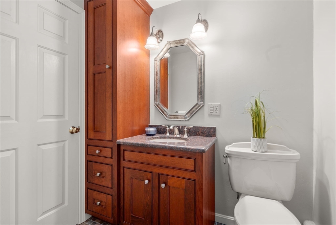
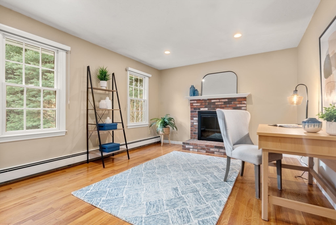
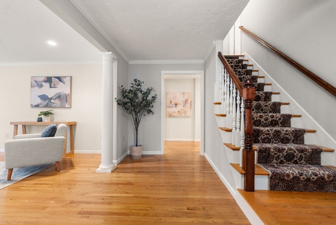
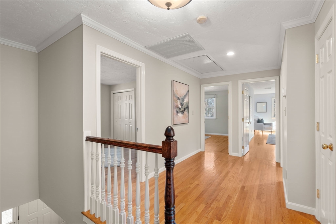
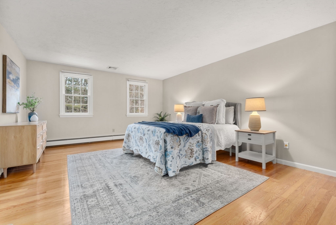
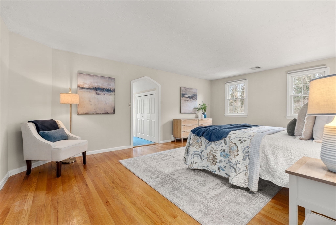
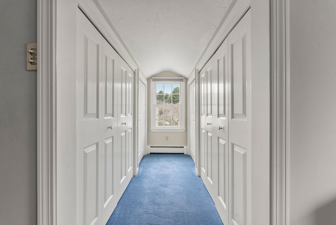
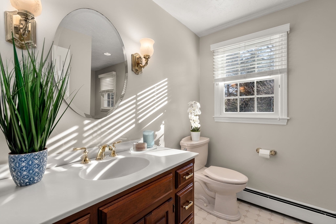
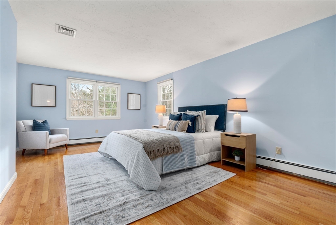
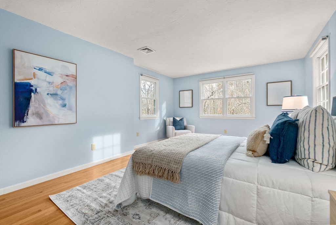
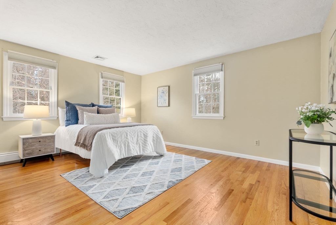
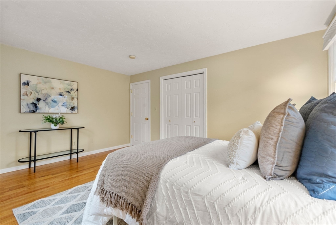
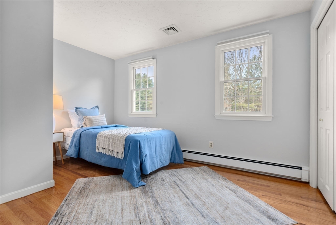
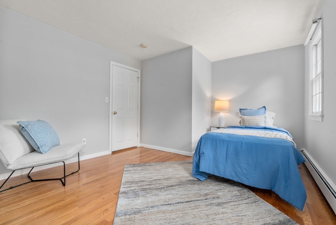
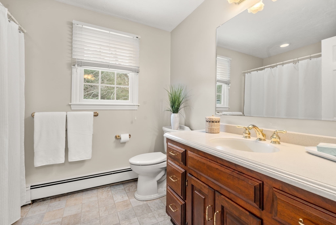
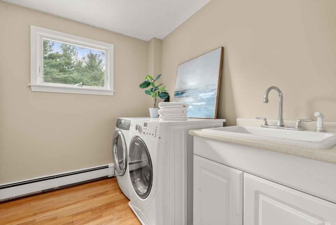
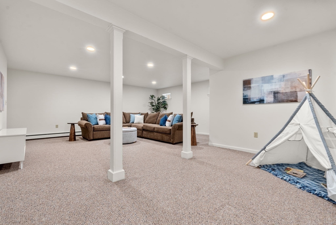
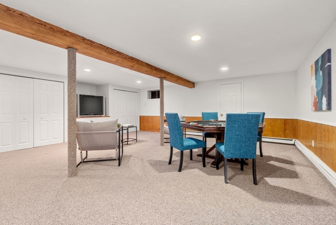
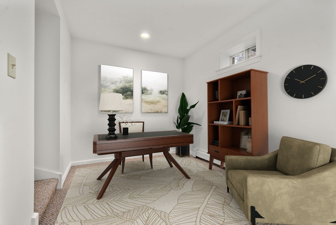
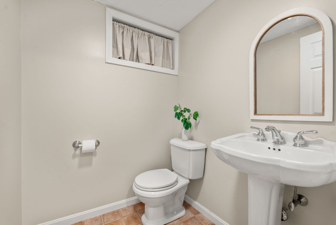
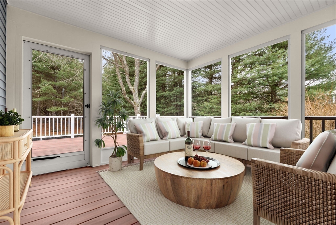
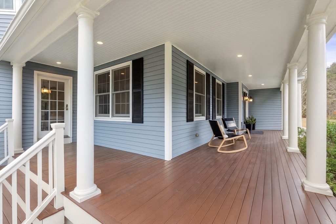
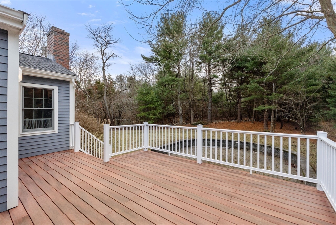
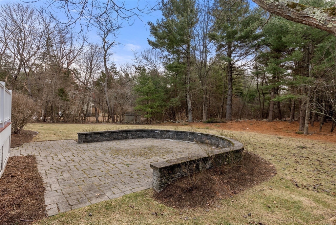
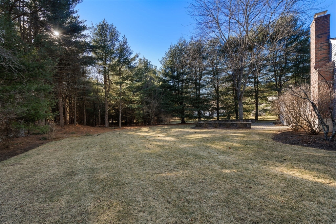
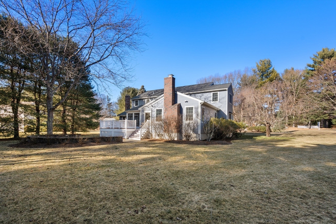
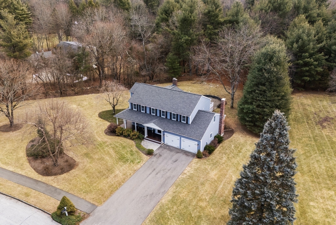
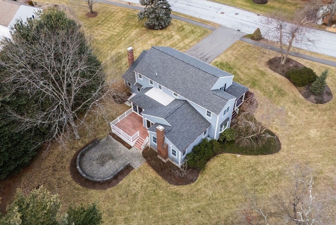
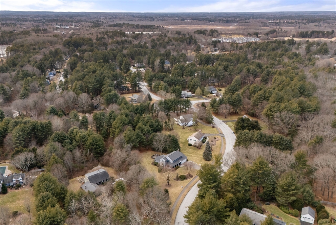
OH CANCELLED/OFFER ACCEPTED. An exceptional setting and sought-after neighborhood on the Dover line distinguishes this expanded, renovated and impeccably maintained colonial. Reimagined to create open-concept, indoor/outdoor living with stellar attention to detail, the home showcases a well-appointed kitchen with custom inset cabinetry, a spacious island, dual sinks and double ovens, flowing into a sun-filled breakfast room and cathedral family room with fireplace. The wainscoted dining room leads to a mahogany farmer's porch and elegant living room, while the original family room serves as a private study or 1st floor bedroom with a full hall bath and exterior access. Upstairs, sizable bedrooms feature hardwood floors, ample closet space and a fantastic laundry room. Two expansive media/game rooms, a 2nd cozy office and half bath add space and flexibility on the lower level. Outdoor living is enhanced with a screened porch, composite deck and patio overlooking park-like grounds.

Share Property

Location

4 Blacksmith Drive, Medfield, MA 02052

Status

Sold

Date Sold

March 5, 2026

Property Amenities

Interior
Laundry room Flooring - Hardwood, Electric Dryer Hookup, Washer Hookup, Sink, Second Floor
Fireplace Family Room
Appliances Water Heater, Oven, Dishwasher, Disposal, Microwave, Range, Refrigerator, Washer, Dryer, Range Hood, Other, Plumbed For Ice Maker
Flooring Tile, Carpet, Hardwood, Flooring - Hardwood, Flooring - Stone/Ceramic Tile, Flooring - Wall to Wall Carpet
Total Bedrooms: 4
Half Bathrooms: 1
Full Bathrooms: 3
Other Interior Features Closet, Recessed Lighting, Beadboard, Closet - Double, Bathroom - Half, Pedestal Sink, Study, Mud Room, Office, Media Room, Game Room, Bathroom, High Speed Internet, Other
Area & Lot
Total area 4,413 Sq.Ft.
Lot Area 0.92 Acres
Living area 4,413 Sq.Ft.
MLS® ID 73470799
Year Built 1984
High School Medfield Hs
Middle School T.A. Blake
Elementary School Mem/Wheel/Dale
Architecture Styles Colonial
Type Residential
Status Sold
Exterior
Air conditioning Central Air
Heat type Baseboard, Oil, Fireplace(s)
Water Source Public
Garage Space 2.0
Sewer Public Sewer
Other Exterior Features Porch, Porch - Screened, Deck - Composite, Patio, Rain Gutters, Professional Landscaping, Sprinkler System, Screens, Stone Wall
Parking Attached, Garage Door Opener, Garage Faces Side, Paved Drive, Off Street, Paved
Lot Features Corner Lot, Wooded, Level
Roof Shingle
Utilities for Electric Range, for Electric Oven, for Electric Dryer, Washer Hookup, Icemaker Connection
Finance
Sales Price $1,520,000
Real Estate Tax $15,662 yearly

Norfolk County

Partner With an Expert

Get assistance in determining current property value, crafting a competitive offer, writing and negotiating a contract, and much more. Contact Kiky today to discuss all your real estate needs!





