4 Elysium Street
4 Elysium Street
4 Elysium Street
4 Elysium Street
4 Elysium Street
4 Elysium Street
4 Elysium Street
4 Elysium Street
4 Elysium Street
4 Elysium Street
4 Elysium Street
4 Elysium Street
4 Elysium Street
4 Elysium Street
4 Elysium Street
4 Elysium Street
4 Elysium Street
4 Elysium Street
4 Elysium Street
4 Elysium Street
4 Elysium Street
4 Elysium Street
4 Elysium Street
4 Elysium Street
4 Elysium Street
4 Elysium Street
4 Elysium Street
4 Elysium Street
4 Elysium Street
4 Elysium Street
4 Elysium Street
4 Elysium Street
4 Elysium Street
4 Elysium Street
4 Elysium Street
4 Elysium Street
4 Elysium Street
4 Elysium Street
4 Elysium Street
4 Elysium Street
4 Elysium Street
4 Elysium Street
VIEW PHOTOS
$760,000

4 Elysium Street

5 Beds 4 Baths 3,258 Sq.Ft. 1.82 Acres

Description

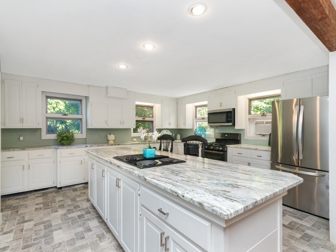
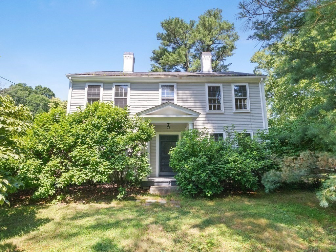
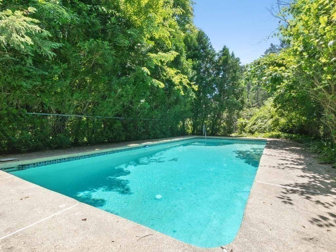
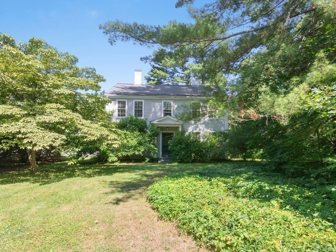
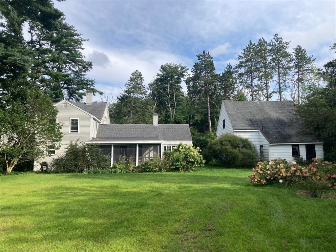
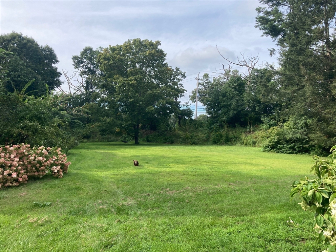
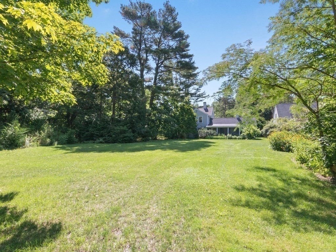
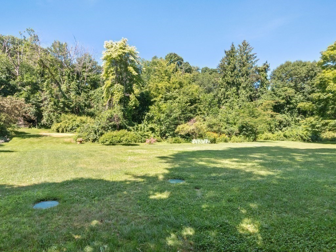
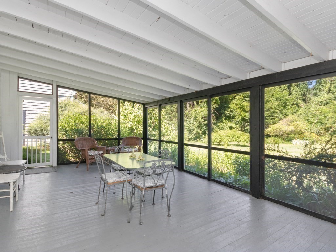
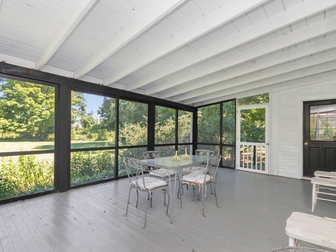
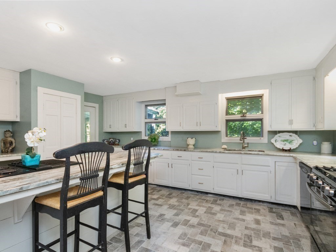
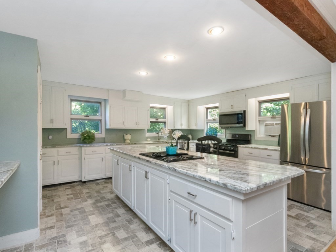
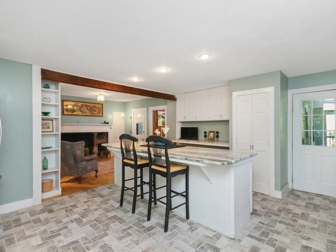
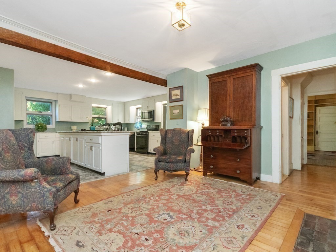
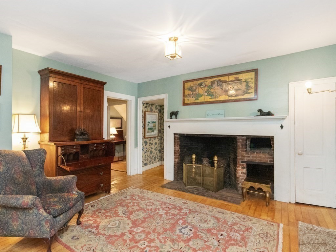
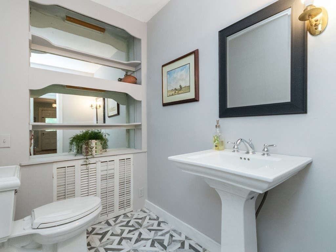
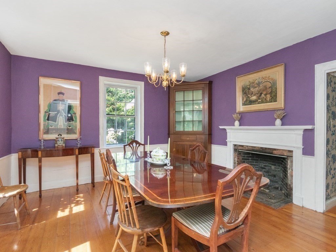
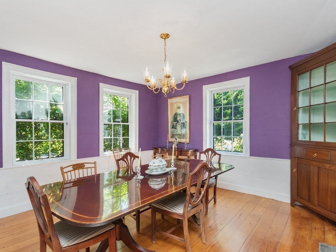
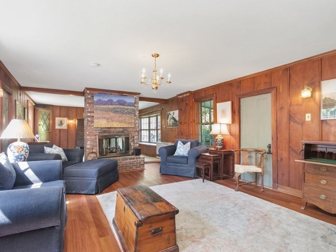
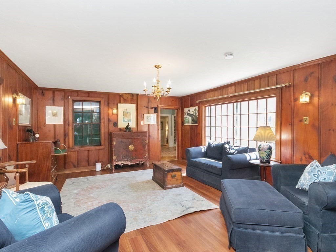
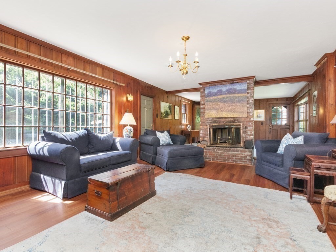
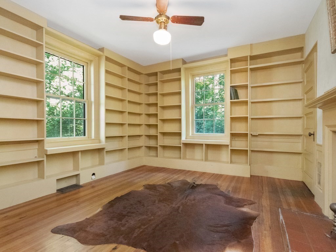
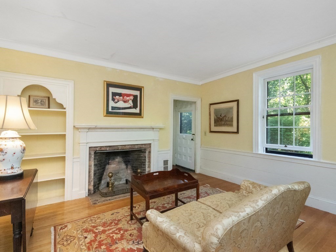
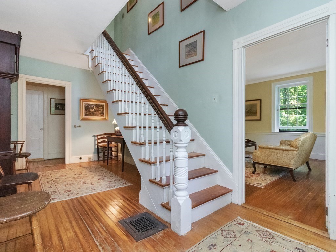
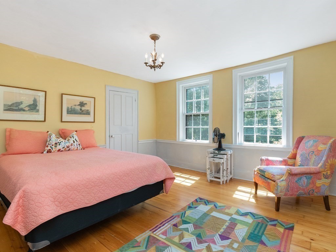
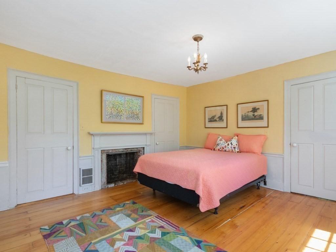
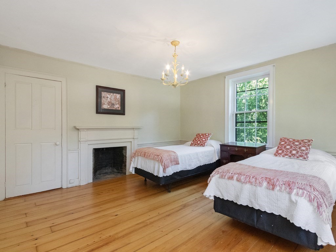
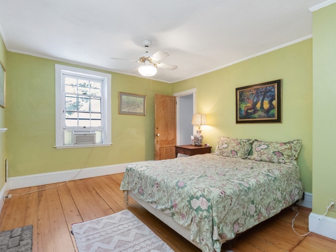
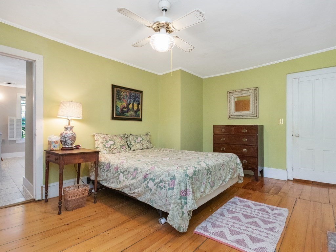
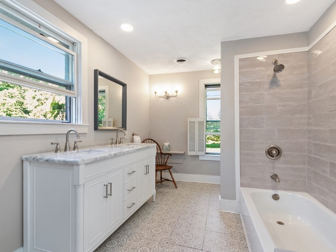
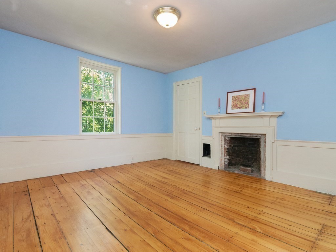
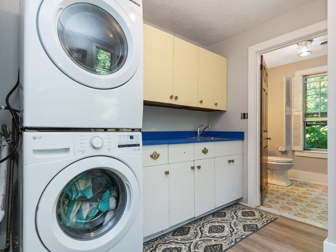
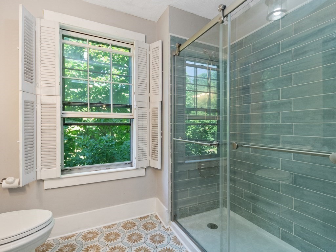
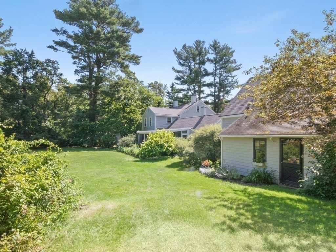
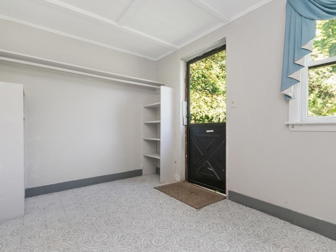
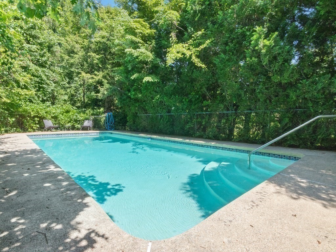
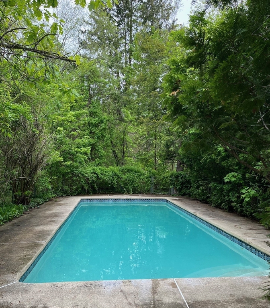
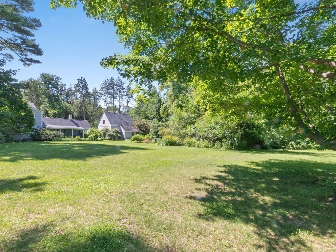
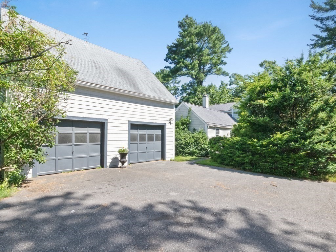
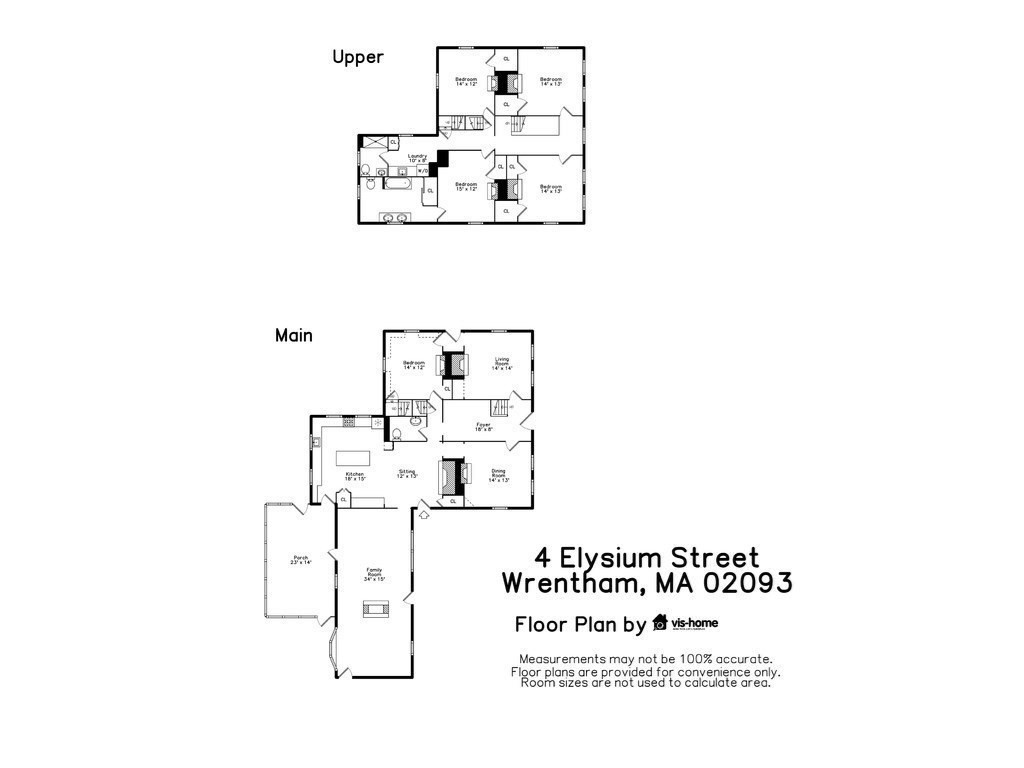
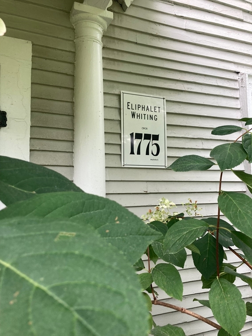
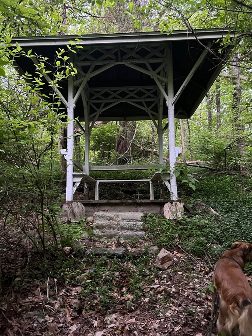
JUST RENOVATED, charming and unique, 4/5 bd, 3.5 bath COLONIAL FARMHOUSE with new kitchen and baths, new 5 bdr septic, new paint inside and out with SPECTACULAR 1.82 lot with huge backyard, separate in-ground pool area, detached 2 car garage with space above and office, studio, or pool house on backside. The tranquility and quietude of this lushly landscaped large lot with mature magnolias, dogwood, and perennials is a rare find in the charming town of Wrentham with highly rated schools just 45 minutes to Boston. This antique home has HW floors throughout, 9 working wood burning FP, newly remodeled WHITE KITCHEN with QUARTZ counters, SS appliances, large ISLAND, recessed lighting, opens to fireplaced family room, large 3 season screened porch, formal dining room, large family room with 2 sided FP, library with built-in bookcases, formal LR with fireplace complete 1st floor. 2nd floor has master suite with bath & 3 beds and bath, laundry, walk up attic w/cedar closet. Walk to beach!

Share Property

Location

4 Elysium Street, Wrentham, MA 02093

Status

Sold

Date Sold

December 3, 2024

Property Amenities

Interior
Laundry room Closet - Linen, Closet/Cabinets - Custom Built, Countertops - Paper Based, Electric Dryer Hookup, Remodeled, Walk-in Storage, Washer Hookup, Second Floor
Fireplace Dining Room, Family Room, Living Room, Master Bedroom, Bedroom
Appliances Electric Water Heater, Range, Dishwasher, Microwave, Indoor Grill, Refrigerator, Washer, Dryer, Water Treatment, Water Softener
Flooring Wood, Tile, Laminate, Hardwood, Flooring - Hardwood
Total Bedrooms: 5
Half Bathrooms: 1
Full Bathrooms: 3
Other Interior Features Closet/Cabinets - Custom Built, Lighting - Overhead, Bathroom - Full, Bathroom - With Shower Stall, Sitting Room, Bathroom, Walk-up Attic, High Speed Internet
Area & Lot
Total area 3,258 Sq.Ft.
Lot Area 1.82 Acres
Living area 3,258 Sq.Ft.
MLS® ID 73262937
Year Built 1776
High School Kp High
Middle School Kp North Ms
Water Frontage Lake/Pond, Walk to, 1/10 to 3/10 To Beach, Beach Ownership(Public)
View Description Scenic View(s)
Architecture Styles Colonial, Farmhouse
Type Residential
Status Sold
Exterior
Pool In Ground
Air conditioning Window Unit(s)
Heat type Central, Forced Air, Natural Gas, Fireplace(s)
Water Source Public, Private
Garage Space 2.0
Sewer Private Sewer
Other Exterior Features Porch, Porch - Screened, Pool - Inground, Cabana, Rain Gutters, Storage, Professional Landscaping, Screens, Fruit Trees, Garden, Guest House
Parking Detached, Storage, Workshop in Garage, Garage Faces Side, Paved Drive, Off Street, Paved
Lot Features Corner Lot, Wooded, Level
Roof Shingle
Utilities for Gas Range, for Electric Range, for Gas Oven, for Electric Dryer
Finance
Sales Price $760,000
Real Estate Tax $7,676 yearly

Norfolk County

Partner With an Expert

Get assistance in determining current property value, crafting a competitive offer, writing and negotiating a contract, and much more. Contact Kiky today to discuss all your real estate needs!





