
4 Linda Ln
4 Linda Ln
4 Linda Ln
4 Linda Ln
4 Linda Ln
4 Linda Ln
4 Linda Ln
4 Linda Ln
4 Linda Ln
4 Linda Ln
4 Linda Ln
4 Linda Ln
4 Linda Ln
VIEW PHOTOS
$540,000

4 Linda Ln

3 Beds 1 Bath 1,260 Sq.Ft. 0.47 Acres

Description

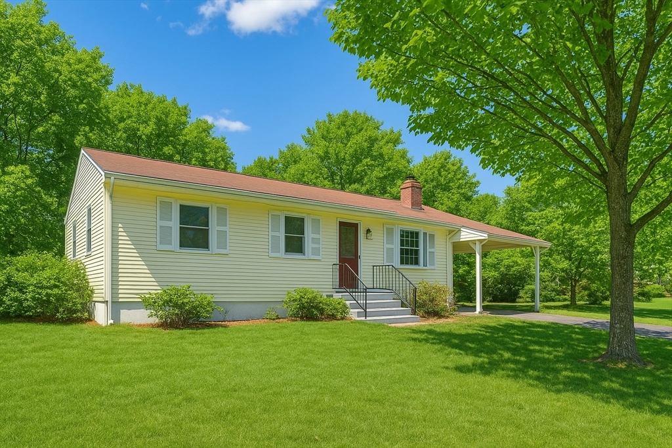
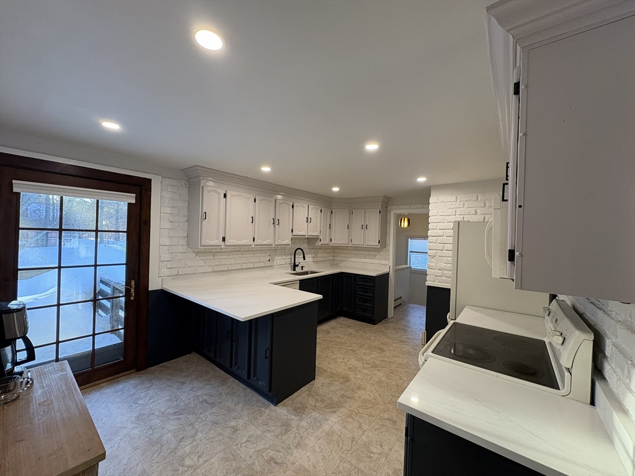
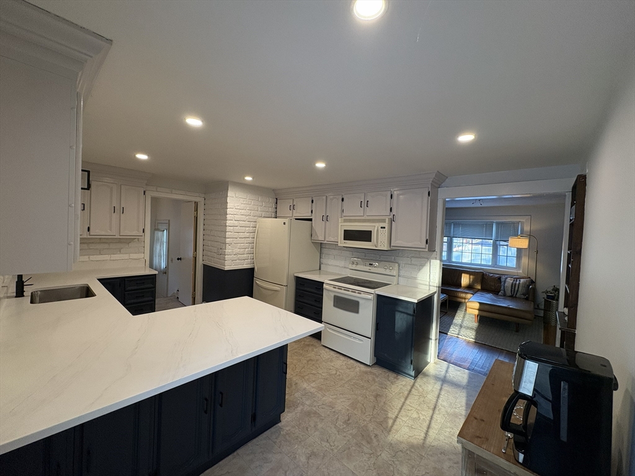
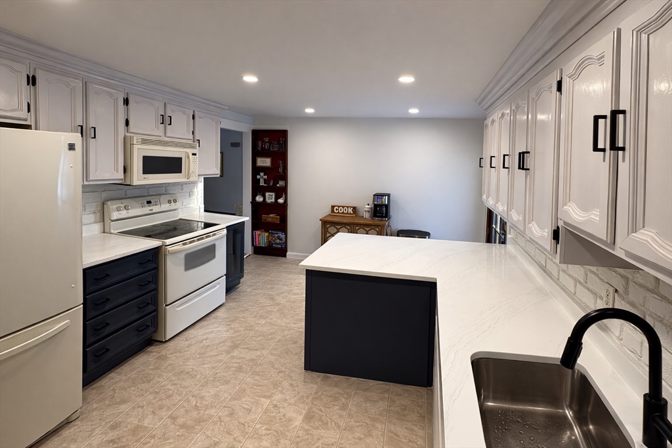
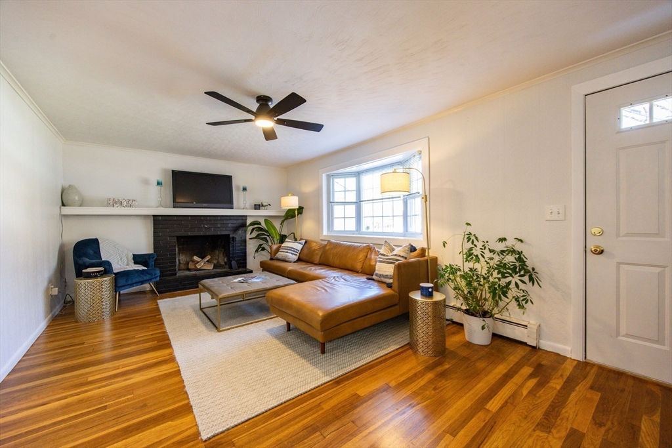
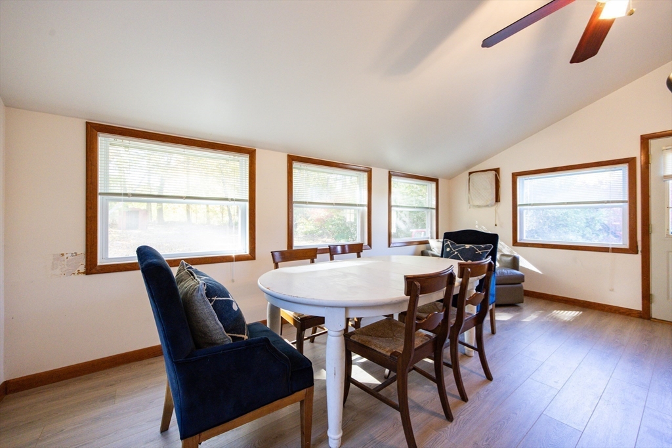
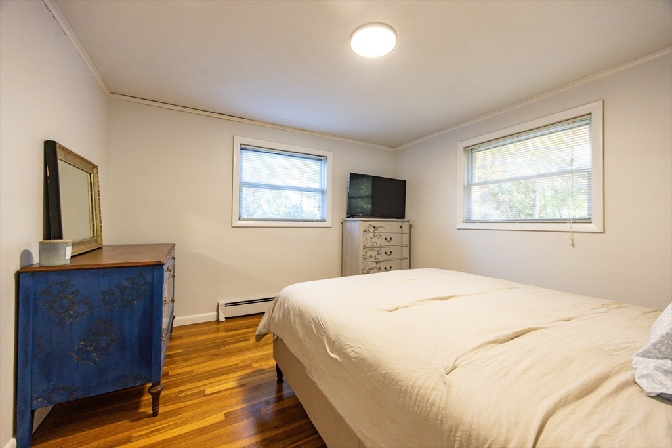
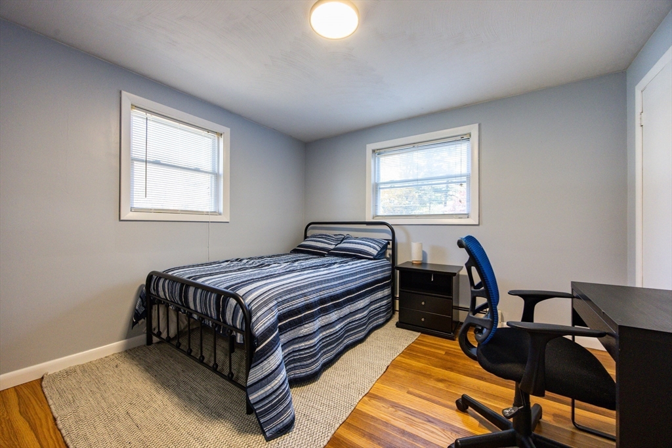
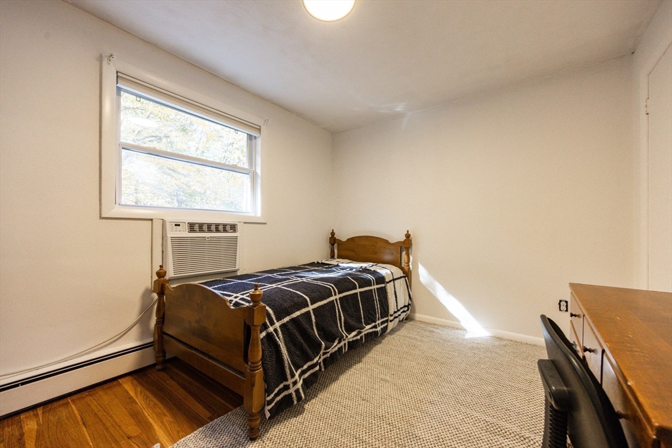
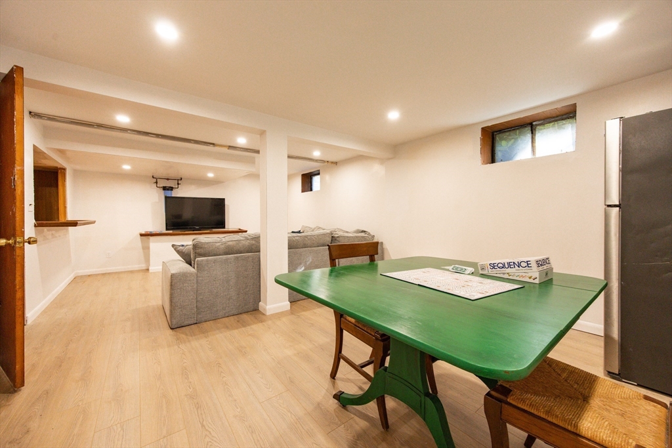
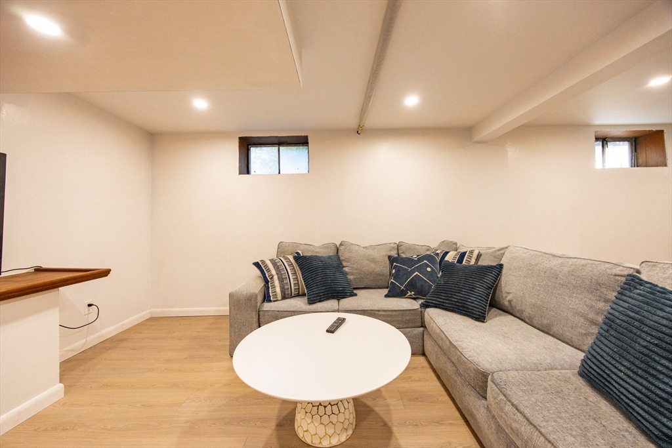
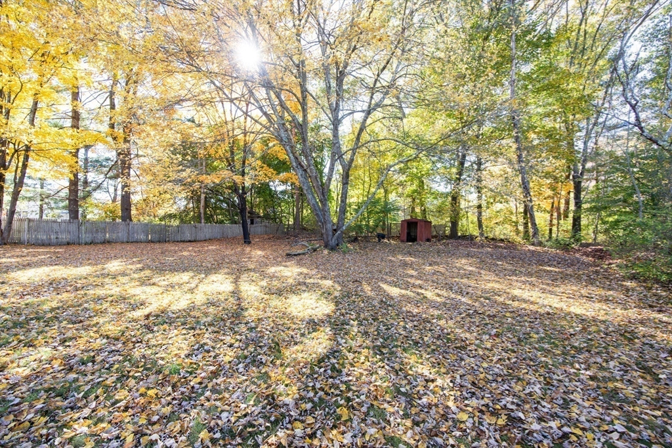
OFFERS DUE TUESDAY MARCH 10 BY NOON Location, updates, and fantastic opportunity to build equity all come together at 4 Linda Lane in Franklin. Situated on a quiet dead-end street, this modified 3-bedroom home features a stunning updated kitchen with quartz countertops, beautiful hardwood flooring, and a warm living room with a working wood-burning fireplace. The dining room overlooks a flat .5-acre backyard, offering space for outdoor entertaining, play, or relaxing with nature. The lower level adds approximately 300 sq ft of finished living space perfect for a family room, kids' hangout, gym, or office. There is also an additional ~700 sq ft ready to be finished, providing excellent expansion potential. Conveniently located near Franklin's top schools, commuter routes, shopping, restaurants, and entertainment. A rare combination of move-in ready updates and future opportunity.

Share Property

Location

4 Linda Ln, Franklin, MA 02038

Status

Sold

Date Sold

April 17, 2026

Property Amenities

Interior
Laundry room In Basement, Electric Dryer Hookup, Washer Hookup
Fireplace Living Room
Appliances Gas Water Heater, Range, Dishwasher, Microwave, Refrigerator, Washer, Dryer
Flooring Wood, Vinyl, Laminate, Flooring - Vinyl
Total Bedrooms: 3
Full Bathrooms: 1
Other Interior Features Recessed Lighting, Bonus Room, Finish - Sheetrock, Internet Available - Broadband
Area & Lot
Total area 1,260 Sq.Ft.
Lot Area 0.47 Acres
Living area 1,260 Sq.Ft.
MLS® ID 73482968
Year Built 1959
High School Franklin Hs Or Tri-County Voc
Middle School Franklin Middle School
Elementary School John F. Kennedy Memorial
Architecture Styles Ranch
Type Residential
Status Sold
Exterior
Air conditioning Window Unit(s)
Heat type Baseboard, Natural Gas
Water Source Public
Sewer Public Sewer
Other Exterior Features Deck, Rain Gutters, Storage, Screens, Outdoor Gas Grill Hookup
Parking Carport, Tandem, Paved
Lot Features Wooded, Level
Roof Shingle
Utilities for Gas Range, for Electric Range, for Gas Oven, for Electric Oven, for Electric Dryer, Washer Hookup, Generator Connection, Outdoor Gas Grill Hookup
Finance
Sales Price $540,000
Real Estate Tax $5,264 yearly

Norfolk County

Partner With an Expert

Get assistance in determining current property value, crafting a competitive offer, writing and negotiating a contract, and much more. Contact Kiky today to discuss all your real estate needs!





