4 Morningside Dr
4 Morningside Dr
4 Morningside Dr
4 Morningside Dr
4 Morningside Dr
4 Morningside Dr
4 Morningside Dr
4 Morningside Dr
4 Morningside Dr
4 Morningside Dr
4 Morningside Dr
4 Morningside Dr
4 Morningside Dr
4 Morningside Dr
4 Morningside Dr
4 Morningside Dr
4 Morningside Dr
4 Morningside Dr
4 Morningside Dr
4 Morningside Dr
4 Morningside Dr
4 Morningside Dr
4 Morningside Dr
4 Morningside Dr
4 Morningside Dr
4 Morningside Dr
4 Morningside Dr
4 Morningside Dr
4 Morningside Dr
4 Morningside Dr
4 Morningside Dr
4 Morningside Dr
4 Morningside Dr
4 Morningside Dr
4 Morningside Dr
4 Morningside Dr
4 Morningside Dr
4 Morningside Dr
4 Morningside Dr
4 Morningside Dr
4 Morningside Dr
4 Morningside Dr
VIEW PHOTOS
$680,000

4 Morningside Dr

3 Beds 2 Baths 1,500 Sq.Ft. 0.34 Acres

Description

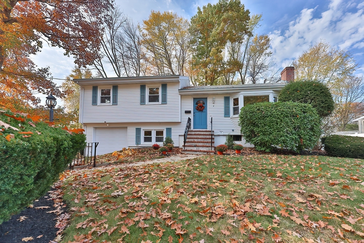
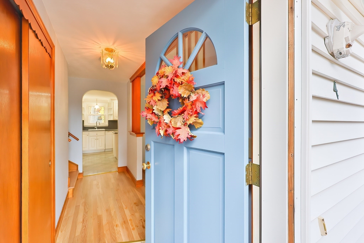
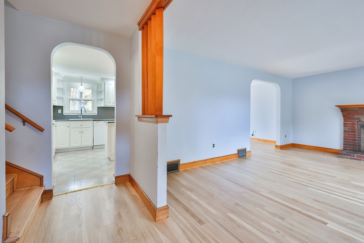
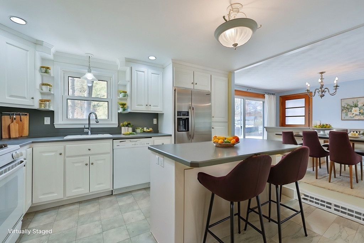
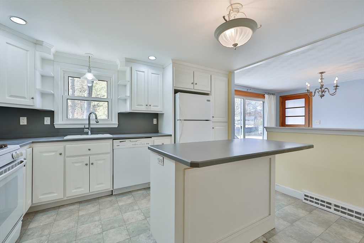
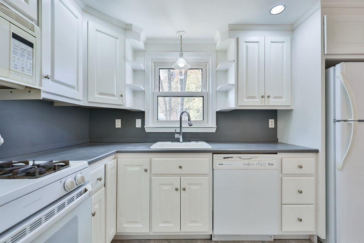
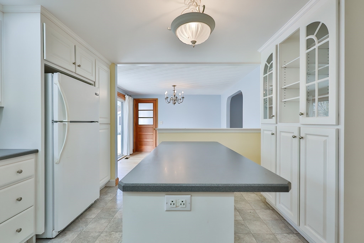
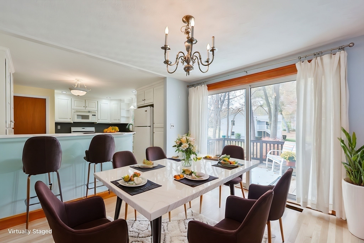
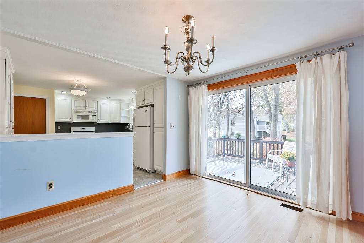
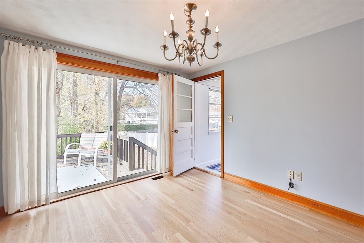
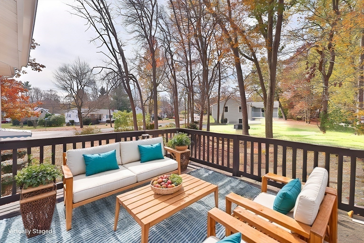
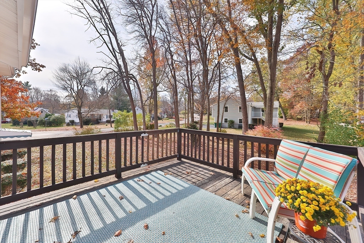
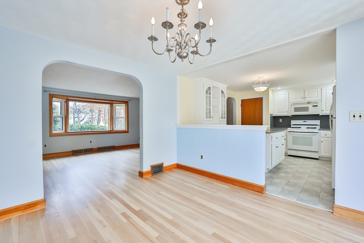
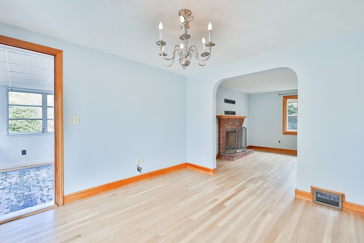
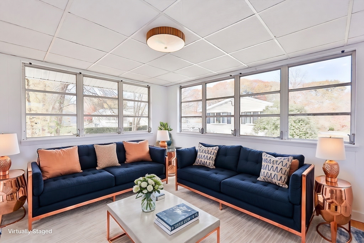
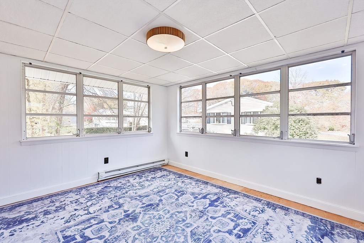
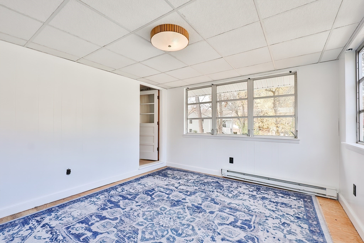
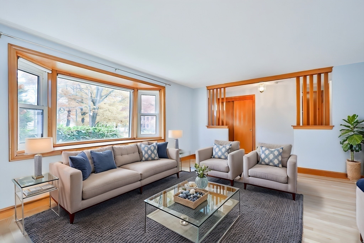
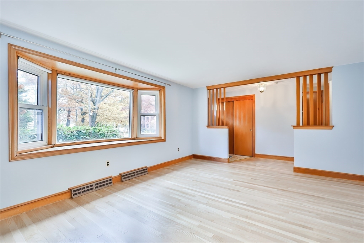
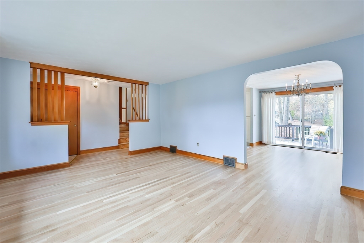
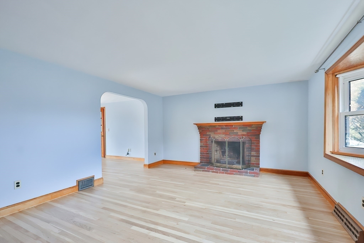
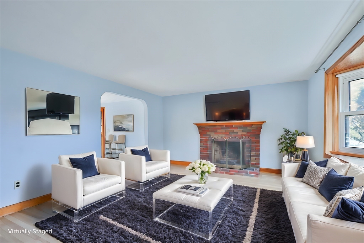
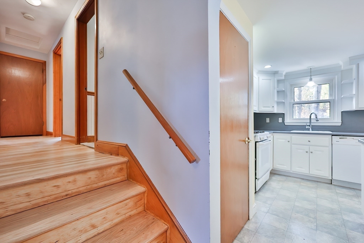
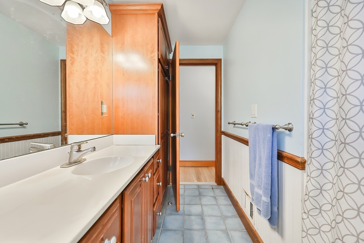
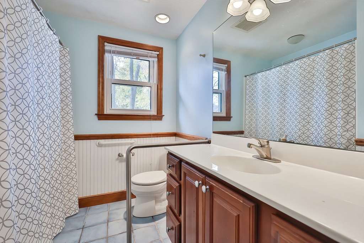
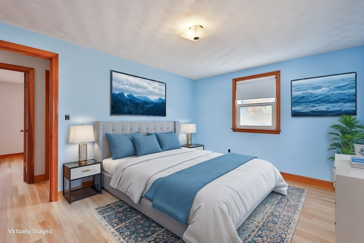
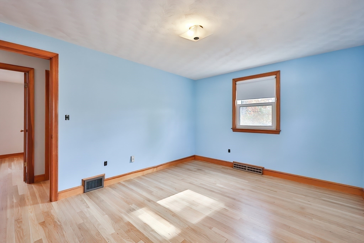
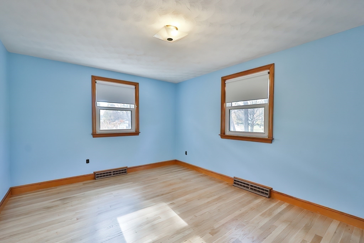
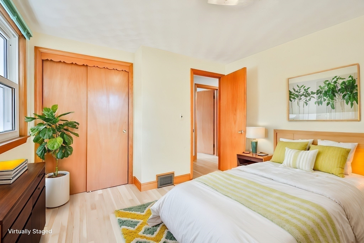
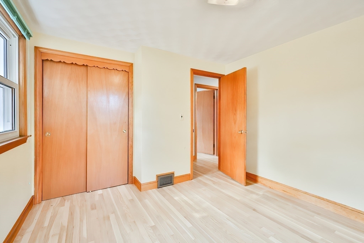
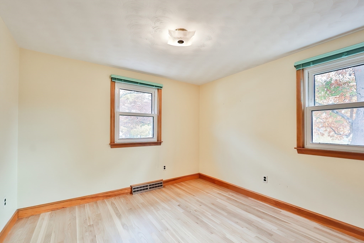
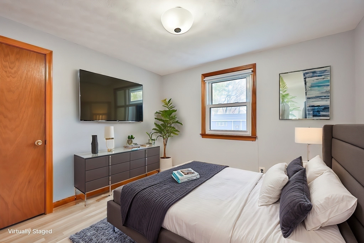
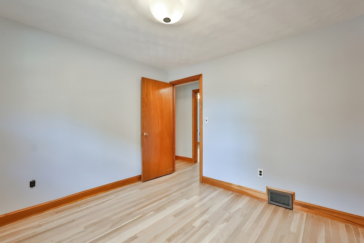
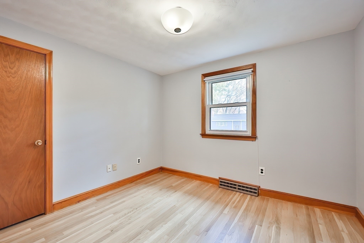
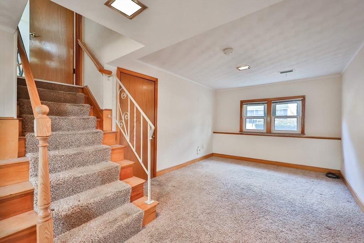
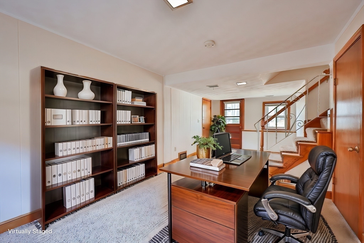
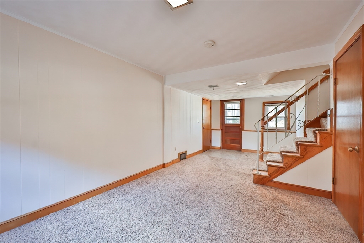
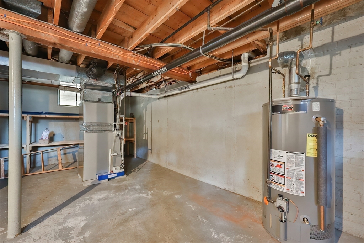
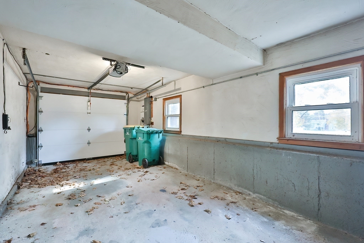
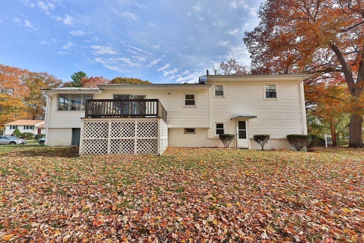
Welcome to this charming Multi-Level home, which offers a spacious 9 rooms, with 3 generously sized bedrooms perfect for family & guests.Lots of closet space You are greeted with beautiful refinished White oak hardwood floors that flow throughout the main living areas. Enjoy the effortless flow from the kitchen to dining & living aeas. There is an additional year round Bonus room off the dining area offering versatile usage whether a home office or playroom. The second level also provides additional living space. For climate control, the home boasts a new central AC system and furnace, allowing you to enjoy a comfortable environment year round. The one car garage ensures convenience & ample storage space.Large flat yard perfect for outdoor fun & gatherings. Nestled in a highly desirable neighborhood, this home combines comfort, style & functionality, centrally located, making it an ideal retreat for any family. OH 2/2 2PM-4PM. Schedule showings through show time. Starting today!

Share Property

Location

4 Morningside Dr, Norwood, MA 02062

Status

Sold

Date Sold

March 18, 2025

Property Amenities

Interior
Laundry room Gas Dryer Hookup, Washer Hookup
Appliances Gas Water Heater, Oven, Dishwasher, Disposal, Microwave, Refrigerator
Flooring Tile
Total Bedrooms: 3
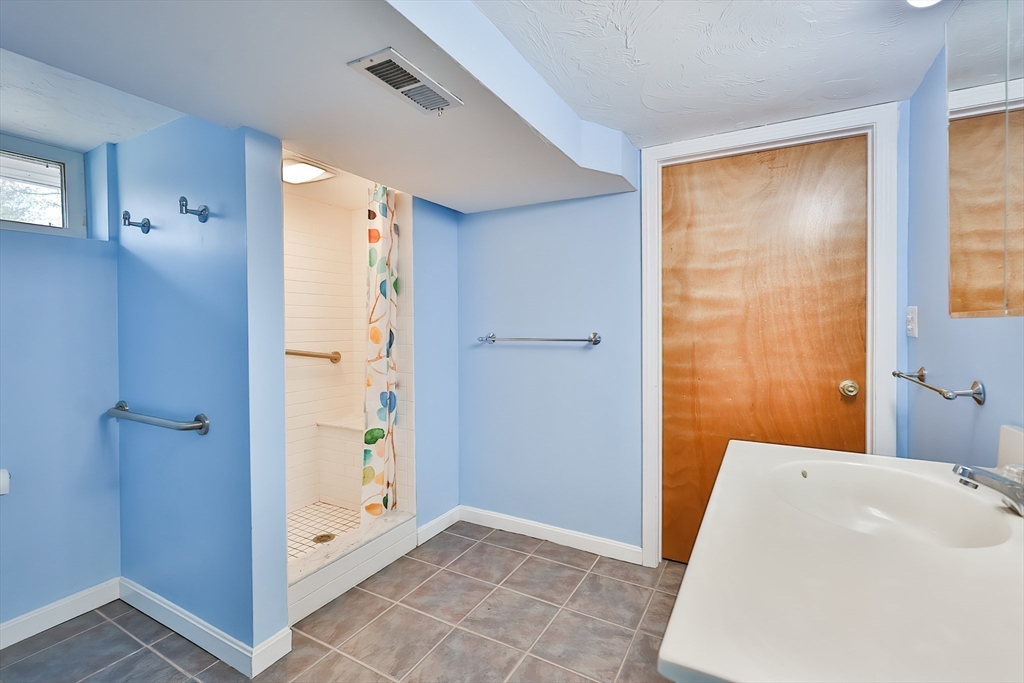
Full Bathrooms: 2
Other Interior Features Internet Available - DSL
Area & Lot
Total area 1,500 Sq.Ft.
Lot Area 0.34 Acres
Living area 1,500 Sq.Ft.
MLS® ID 73331196
Year Built 1965
High School Nhs
Middle School Cms
Elementary School Clevland
Architecture Styles Raised Ranch, Split Entry
Type Residential
Status Sold
Exterior
Air conditioning Central Air
Heat type Forced Air, Natural Gas
Water Source Public
Garage Space 1.0
Sewer Public Sewer
Other Exterior Features Deck, Stone Wall
Parking Attached, Paved Drive, Paved
Lot Features Corner Lot, Level
Roof Shingle
Utilities for Gas Range, for Gas Dryer, Washer Hookup
Finance
Sales Price $680,000
Real Estate Tax $6,962 yearly

Norfolk County

Partner With an Expert

Get assistance in determining current property value, crafting a competitive offer, writing and negotiating a contract, and much more. Contact Kiky today to discuss all your real estate needs!





