40 Hooper Street
40 Hooper Street
40 Hooper Street
40 Hooper Street
40 Hooper Street
40 Hooper Street
40 Hooper Street
40 Hooper Street
40 Hooper Street
40 Hooper Street
40 Hooper Street
40 Hooper Street
40 Hooper Street
40 Hooper Street
40 Hooper Street
40 Hooper Street
40 Hooper Street
40 Hooper Street
40 Hooper Street
40 Hooper Street
40 Hooper Street
40 Hooper Street
40 Hooper Street
40 Hooper Street
40 Hooper Street
40 Hooper Street
40 Hooper Street
40 Hooper Street
40 Hooper Street
40 Hooper Street
40 Hooper Street
40 Hooper Street
40 Hooper Street
40 Hooper Street
40 Hooper Street
40 Hooper Street
40 Hooper Street
40 Hooper Street
40 Hooper Street
VIEW PHOTOS
$1,250,000

40 Hooper Street

4 Beds 2 Baths 2,725 Sq.Ft. 7,934 Sq.Ft.

Description

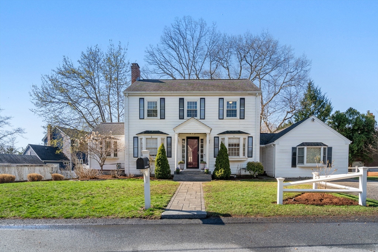
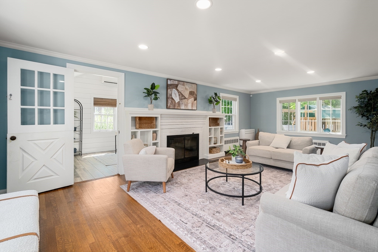
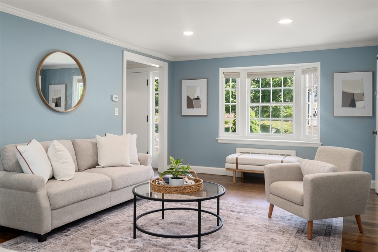
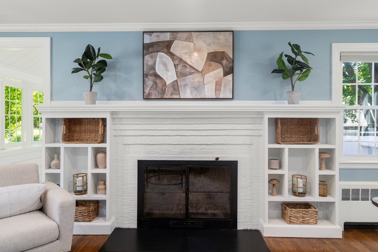
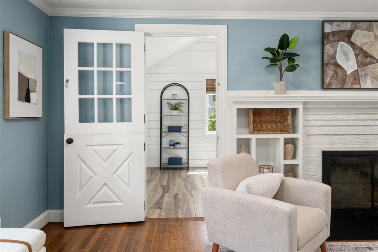
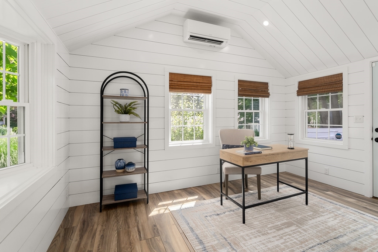
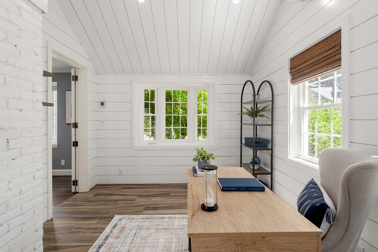
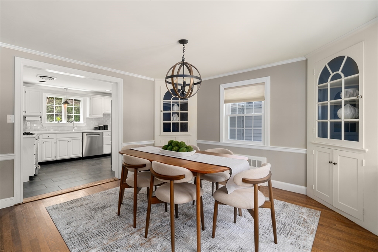
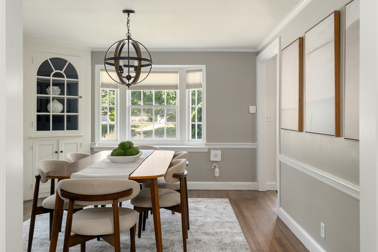
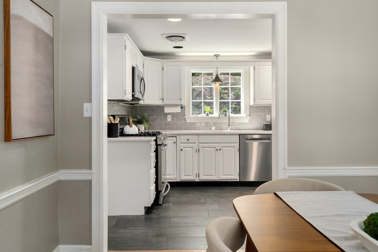
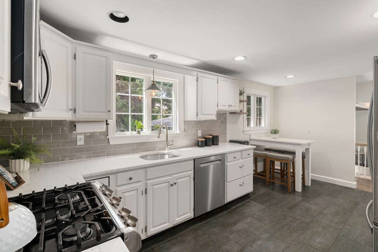
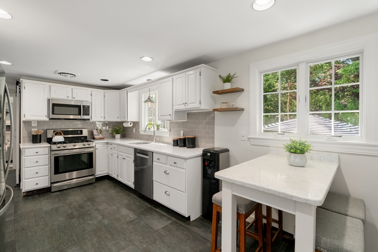
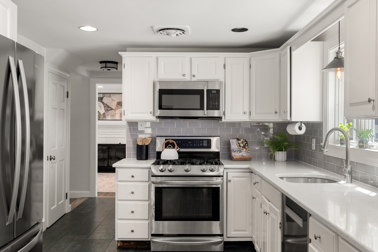
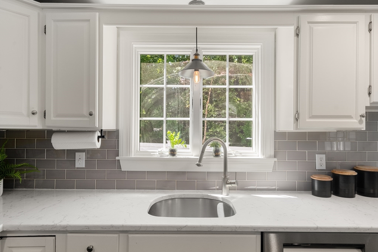
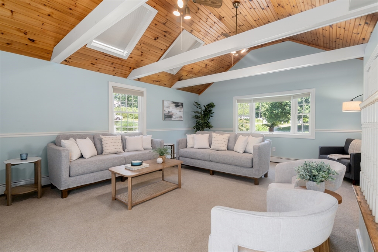
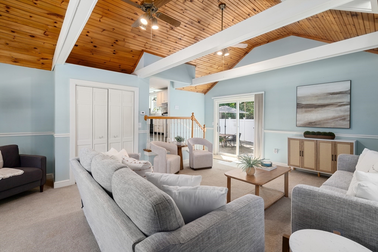
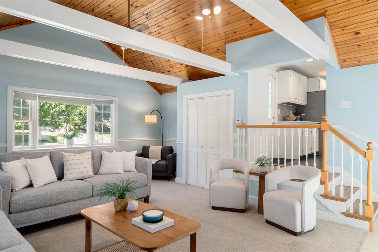
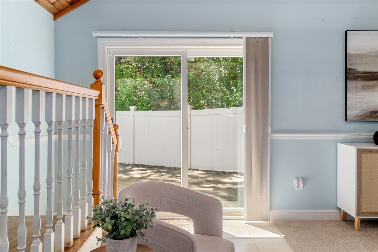
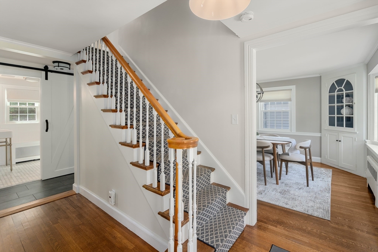
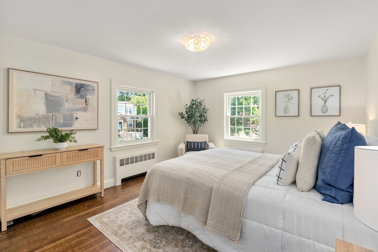
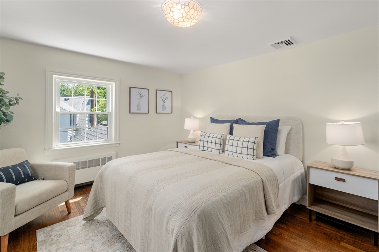
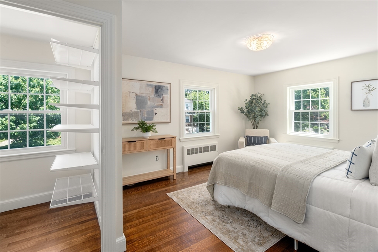
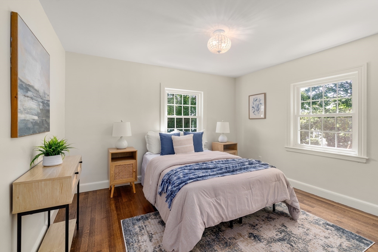
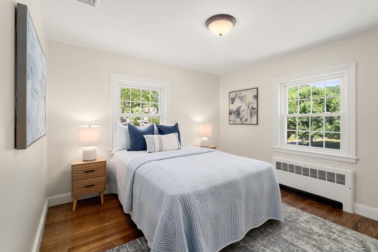
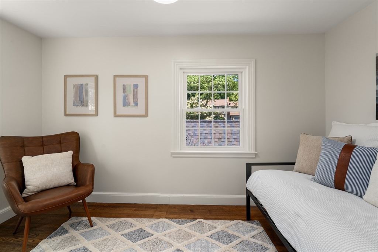
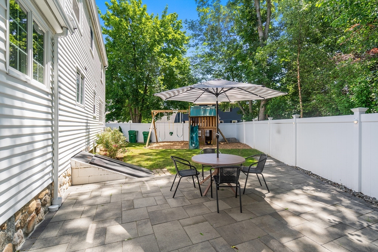
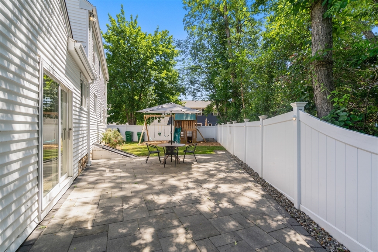
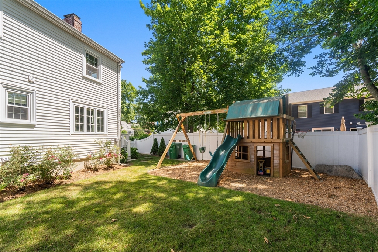
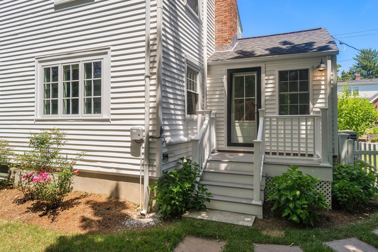
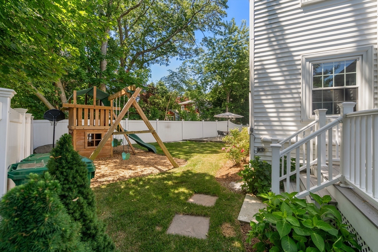
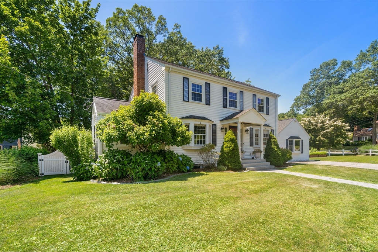
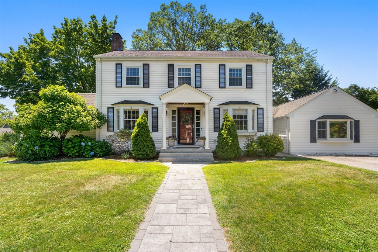
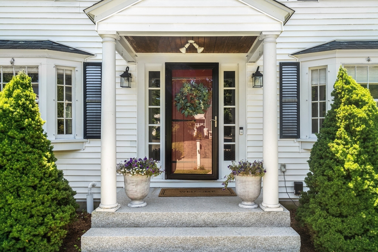
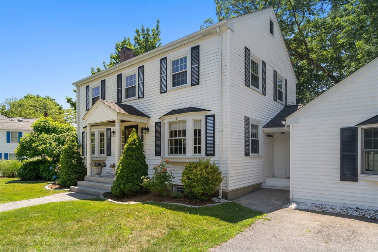
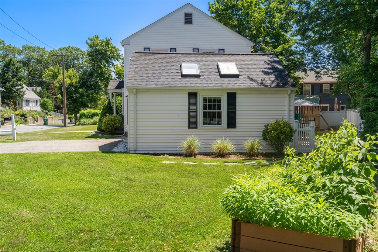
Welcome to this stunning Center Entrance Colonial, ideally situated in one of Westwood's most walkable neighborhoods--just steps to shops, train, and restaurants. This 4-bedroom home offers generously sized living spaces, including a cathedral-ceiling family room off the kitchen, a front-to-back living room with fireplace, and a formal dining room. A flexible first-floor room provides the perfect space for a private home office, guest suite, or fifth bedroom to suit your needs. The bright, inviting interior is designed for both everyday living and effortless entertaining. Enjoy the outdoors on a beautifully landscaped lot with a patio, fenced play area, and a park-like side yard ideal for neighborhood games. Located moments from the commuter rail, I-95/128, and Route 1, as well as top-rated new elementary schools and a vibrant mix of shops and restaurants, this home offers the perfect blend of comfort, convenience, and community.

Share Property

Location

40 Hooper Street, Westwood, MA 02090

Status

Sold

Date Sold

July 25, 2025

Property Amenities

Interior
Laundry room In Basement
Appliances Water Heater, Range, Dishwasher, Refrigerator, Washer, Dryer
Flooring Carpet, Hardwood, Vinyl / VCT, Laminate
Total Bedrooms: 4
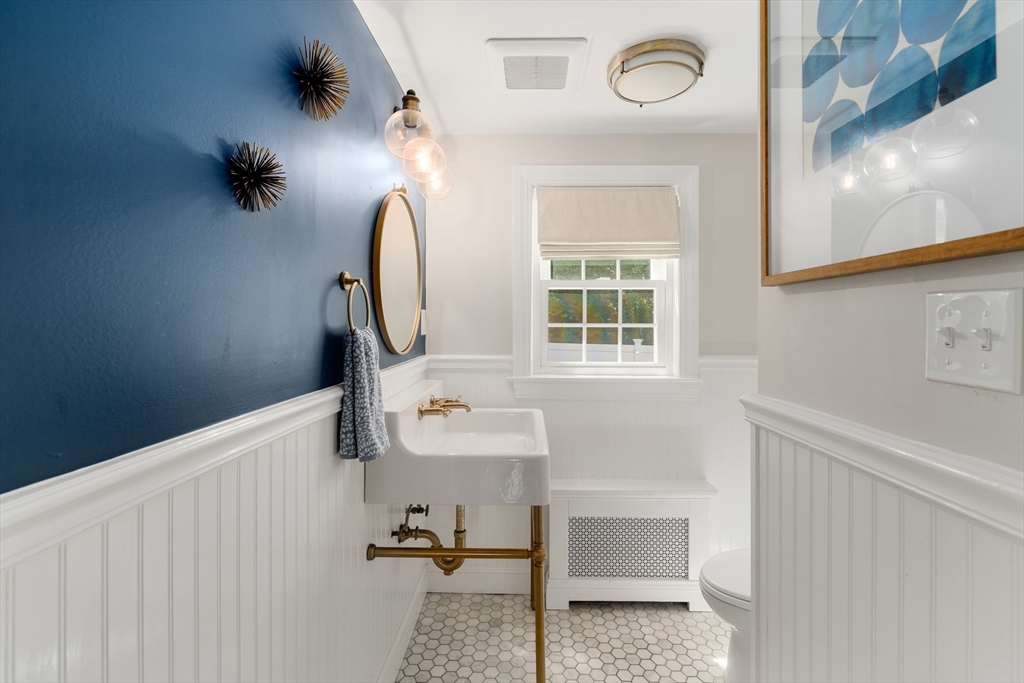
Half Bathrooms: 1
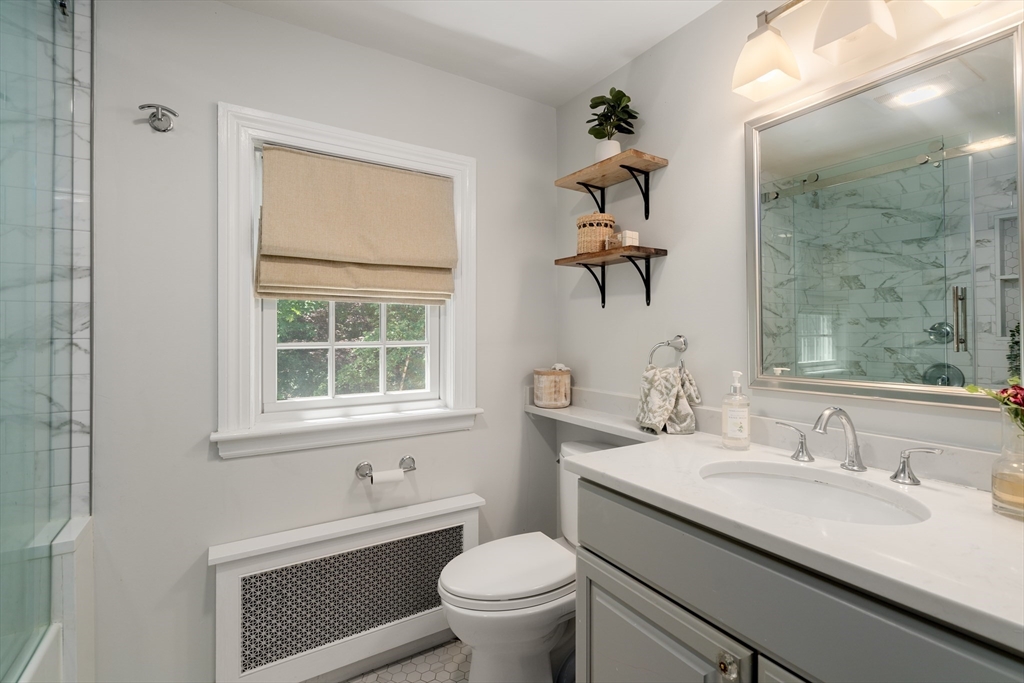
Full Bathrooms: 1
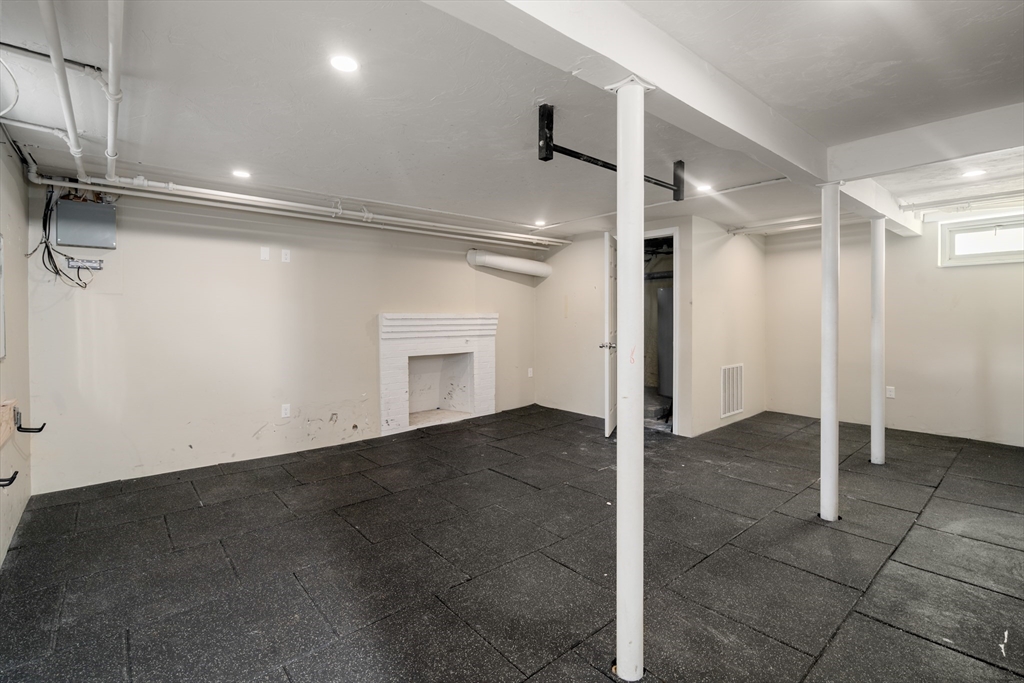
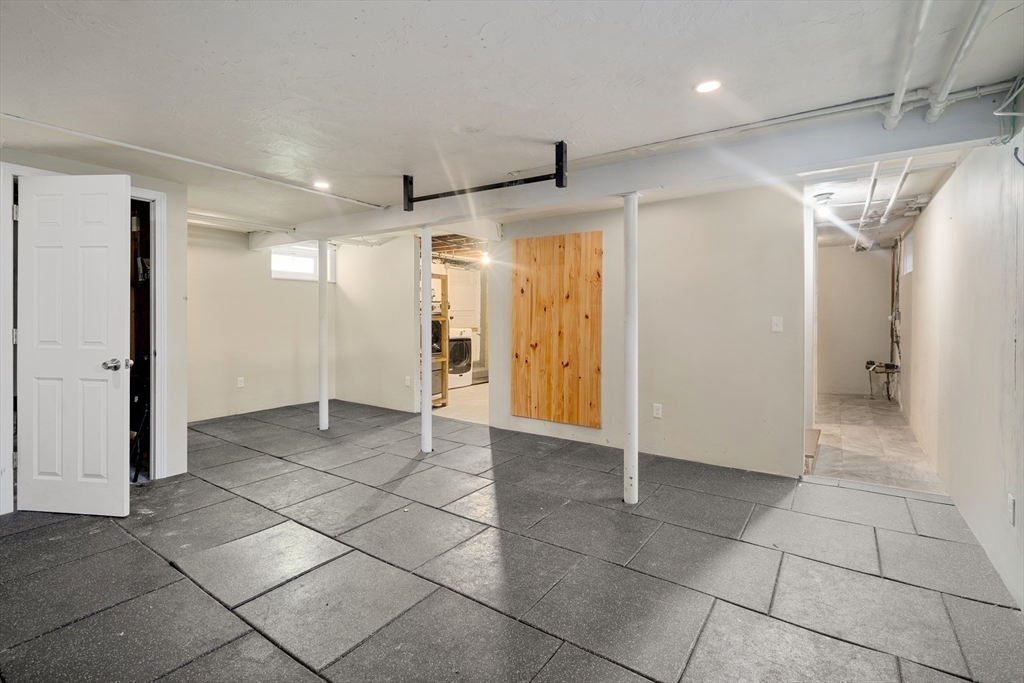
Other Interior Features Vaulted Ceiling(s), Closet/Cabinets - Custom Built, Recessed Lighting, Home Office, Exercise Room, Entry Hall
Area & Lot
Total area 2,725 Sq.Ft.
Lot Area 7,934 Sq.Ft.
Living area 2,725 Sq.Ft.
MLS® ID 73397177
Year Built 1952
High School Westwood
Middle School Thurston
Elementary School Pine Hill
Architecture Styles Colonial
Type Residential
Status Sold
Exterior
Air conditioning Central Air, Dual, Ductless
Heat type Central, Baseboard, Radiant, Natural Gas, Electric, Ductless
Water Source Public
Sewer Public Sewer
Other Exterior Features Patio, Rain Gutters, Professional Landscaping, Decorative Lighting, Fenced Yard, Garden
Parking Off Street
Lot Features Corner Lot, Cleared, Level
Roof Shingle
Utilities for Gas Range
Finance
Sales Price $1,250,000
Real Estate Tax $10,384 yearly

Norfolk County

Partner With an Expert

Get assistance in determining current property value, crafting a competitive offer, writing and negotiating a contract, and much more. Contact Kiky today to discuss all your real estate needs!





