40 Woodard Road
40 Woodard Road
40 Woodard Road
40 Woodard Road
40 Woodard Road
40 Woodard Road
40 Woodard Road
40 Woodard Road
40 Woodard Road
40 Woodard Road
40 Woodard Road
40 Woodard Road
40 Woodard Road
40 Woodard Road
40 Woodard Road
40 Woodard Road
40 Woodard Road
40 Woodard Road
40 Woodard Road
40 Woodard Road
40 Woodard Road
40 Woodard Road
40 Woodard Road
40 Woodard Road
40 Woodard Road
40 Woodard Road
40 Woodard Road
VIEW PHOTOS
$999,500

40 Woodard Road

3 Beds 2 Baths 2,028 Sq.Ft. 6,125 Sq.Ft.

Description

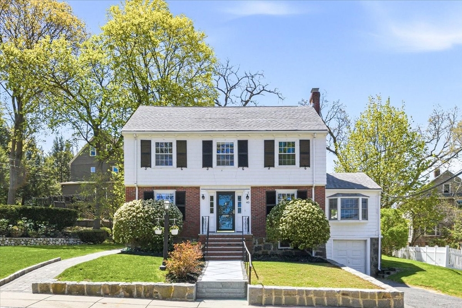
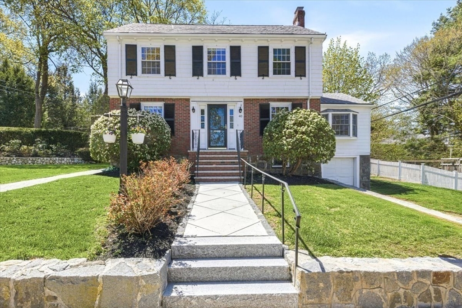
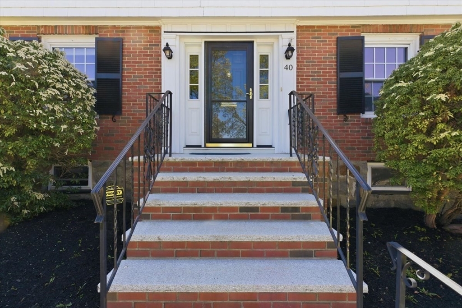
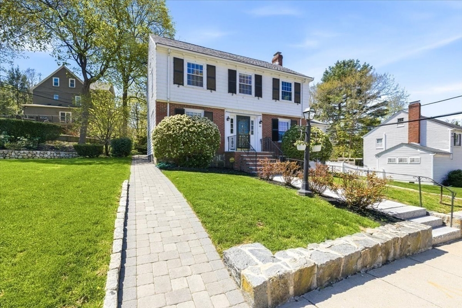
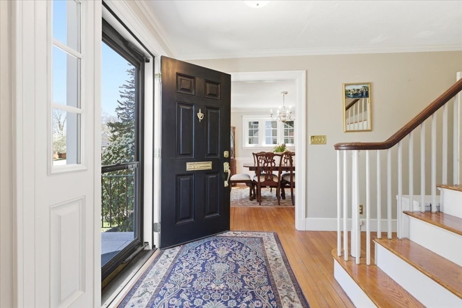
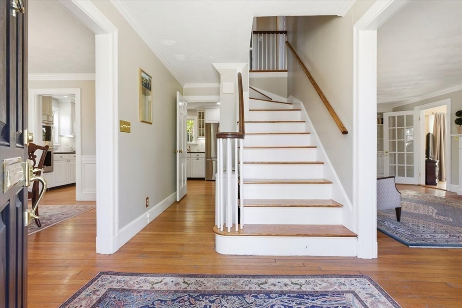
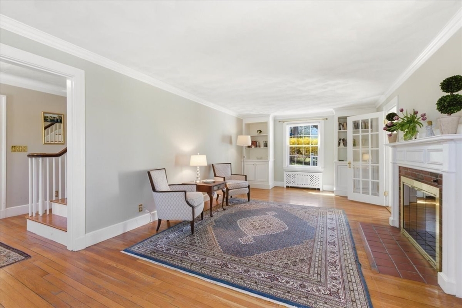
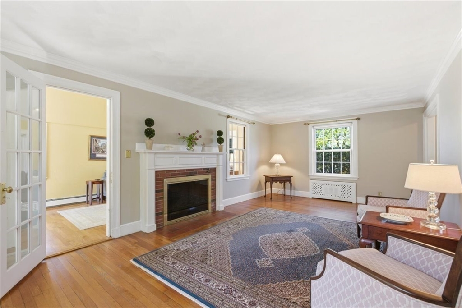
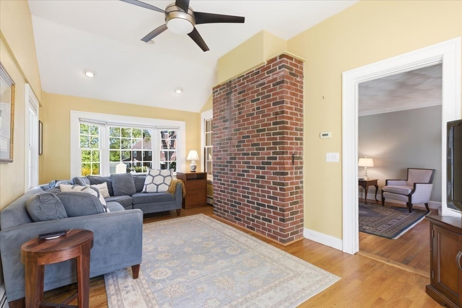
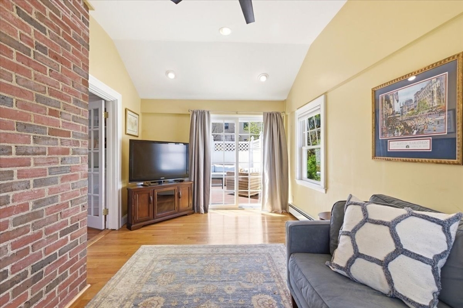
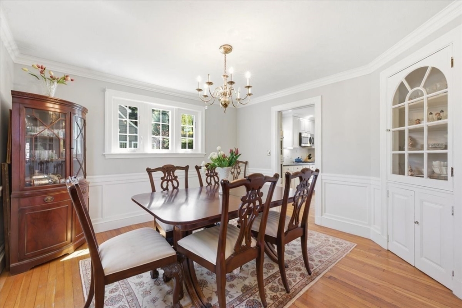
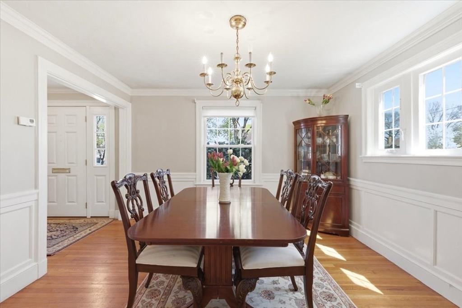
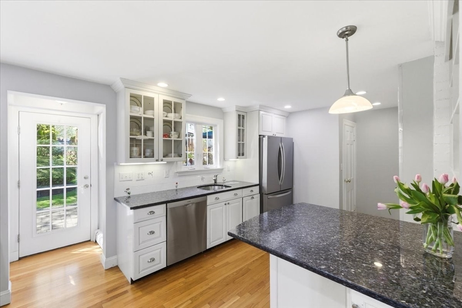
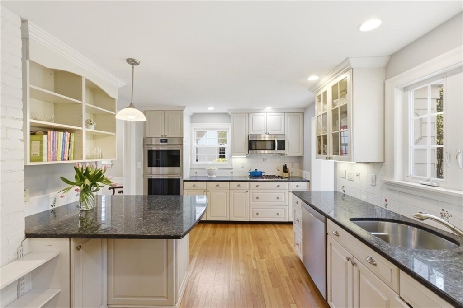
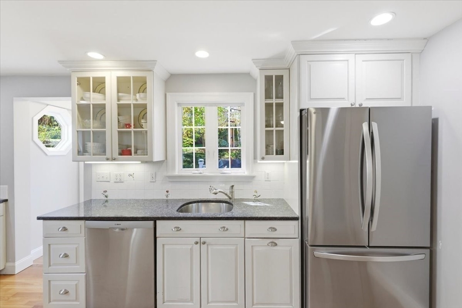
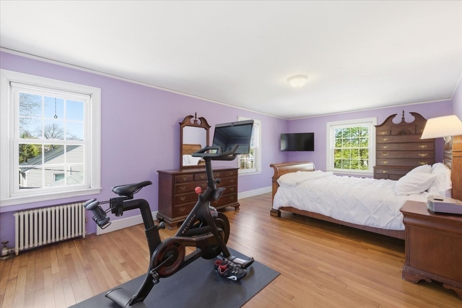
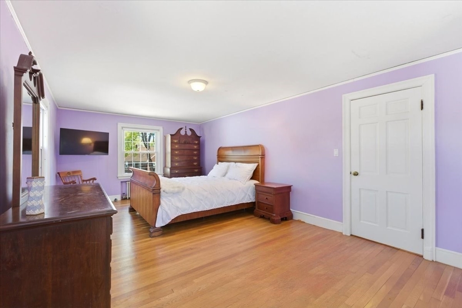
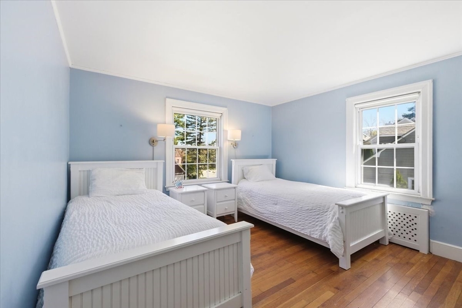
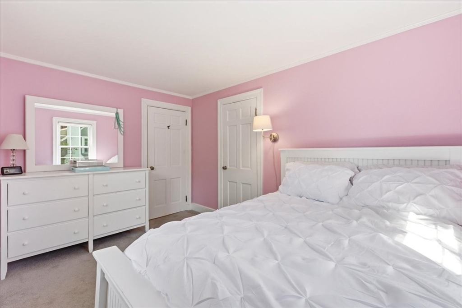
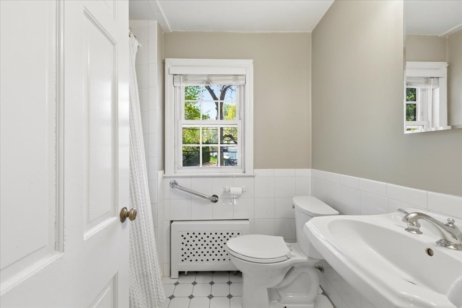
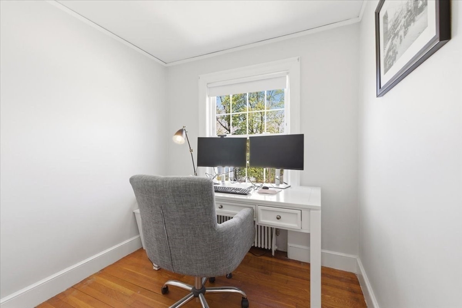
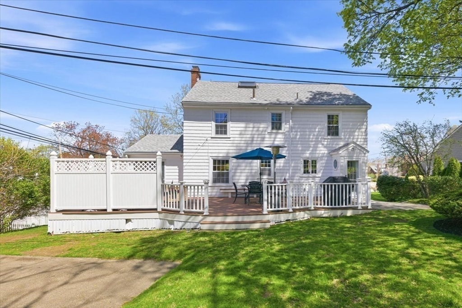
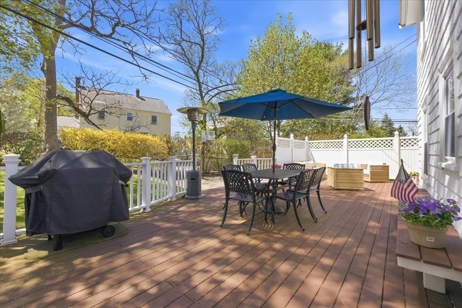
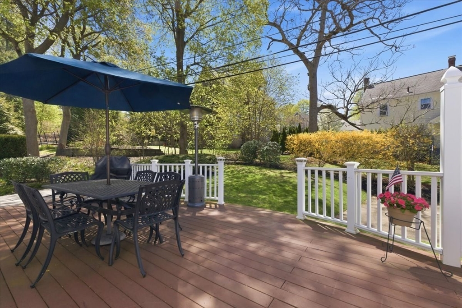
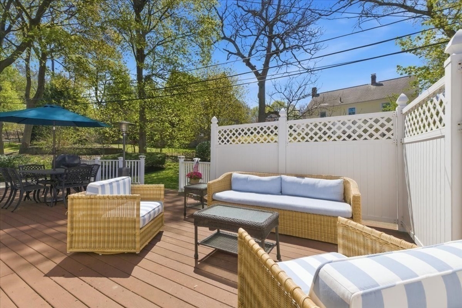
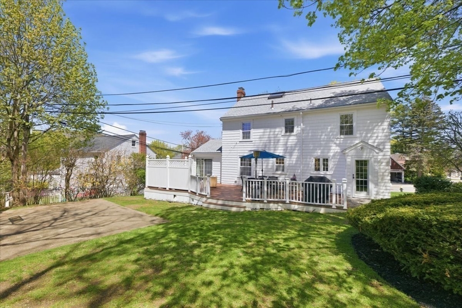
Nestled in the highly sought-after Bellevue Hill neighborhood, this cherished family home seamlessly blends classic charm with today's modern amenities. The meticulously maintained three-bedroom Colonial features an updated kitchen with granite countertops, white cabinetry, stainless-steel appliances, including Wolf double ovens and a kitchen island with storage. Adjacent to the kitchen is an elegant dining room with built-in china cabinet, a spacious front to back living room with fireplace and custom shelving, and cozy family room with sliders to the expansive deck and private backyard. The second level offers three generous bedrooms, including a primary bedroom with two closets and a family bath. The walk-up attic provides an abundance of storage as well as potential for future expansion. Ideally located near the shops, restaurants, and commuter rail of West Roxbury Centre, this special home delivers a winning combination of prime location, thoughtful updates, and enduring appeal.

Share Property

Location

40 Woodard Road, Boston, MA 02132

Status

Sold

Date Sold

July 31, 2026

Property Amenities

Interior
Laundry room In Basement
Fireplace Living Room
Appliances Gas Water Heater
Flooring Flooring - Hardwood, Flooring - Wall to Wall Carpet
Total Bedrooms: 3
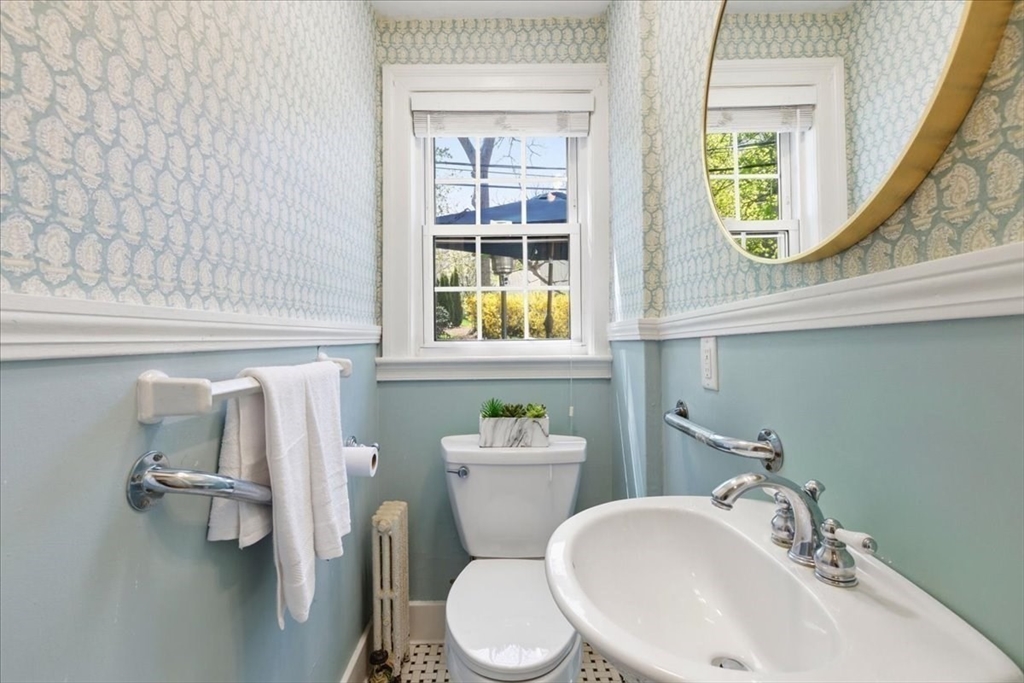
Half Bathrooms: 1
Full Bathrooms: 1
Other Interior Features Attic Access, Home Office, Bonus Room
Area & Lot
Total area 2,028 Sq.Ft.
Lot Area 6,125 Sq.Ft.
Living area 2,028 Sq.Ft.
MLS® ID 73509495
Year Built 1935
Architecture Styles Colonial
Type Residential
Status Sold
Exterior
Air conditioning Window Unit(s), None
Heat type Steam
Water Source Public
Garage Space 1.0
Sewer Public Sewer
Other Exterior Features Deck - Composite
Parking Under, Paved Drive, Off Street
Roof Shingle
Finance
Sales Price $999,500
Real Estate Tax $7,095 yearly

Suffolk County

Partner With an Expert

Get assistance in determining current property value, crafting a competitive offer, writing and negotiating a contract, and much more. Contact Kiky today to discuss all your real estate needs!




